Manufacturing Building With
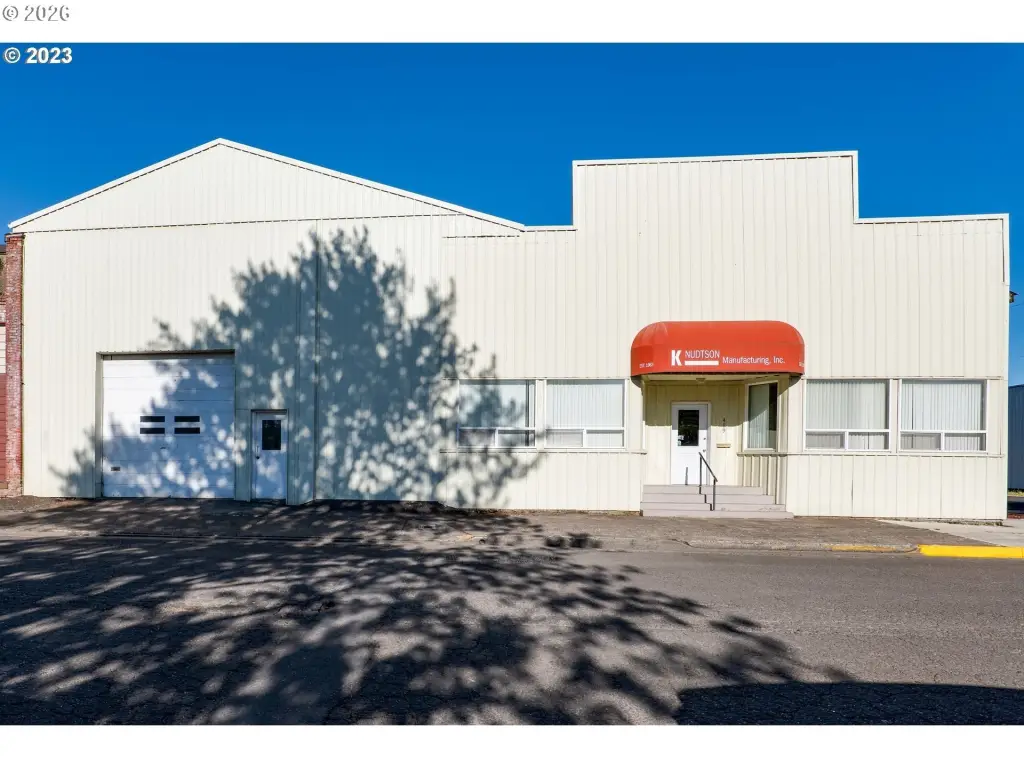
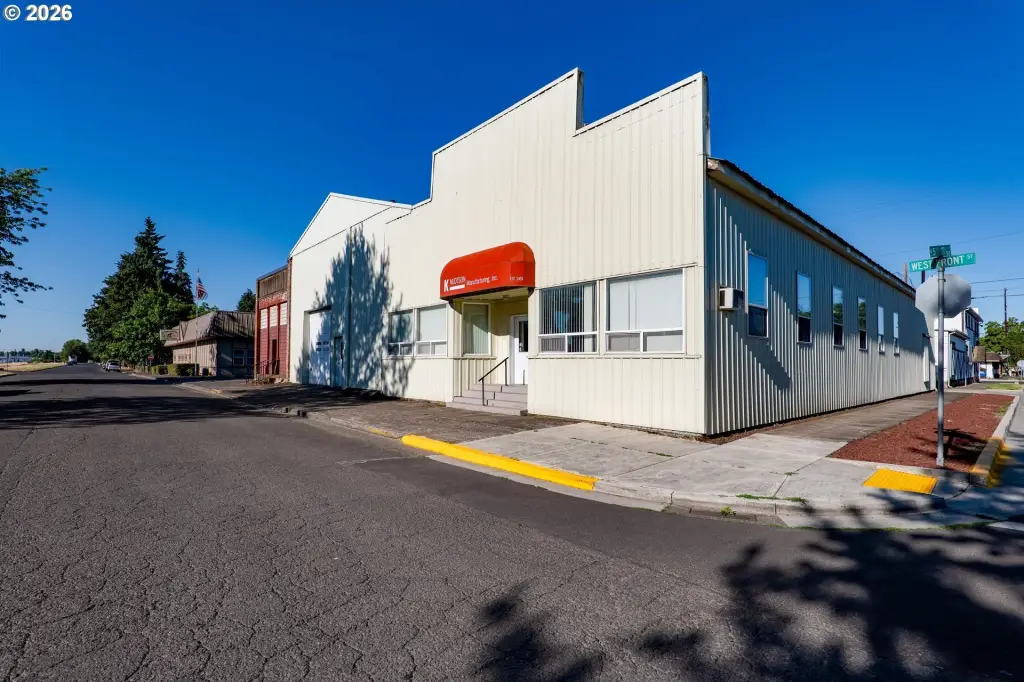
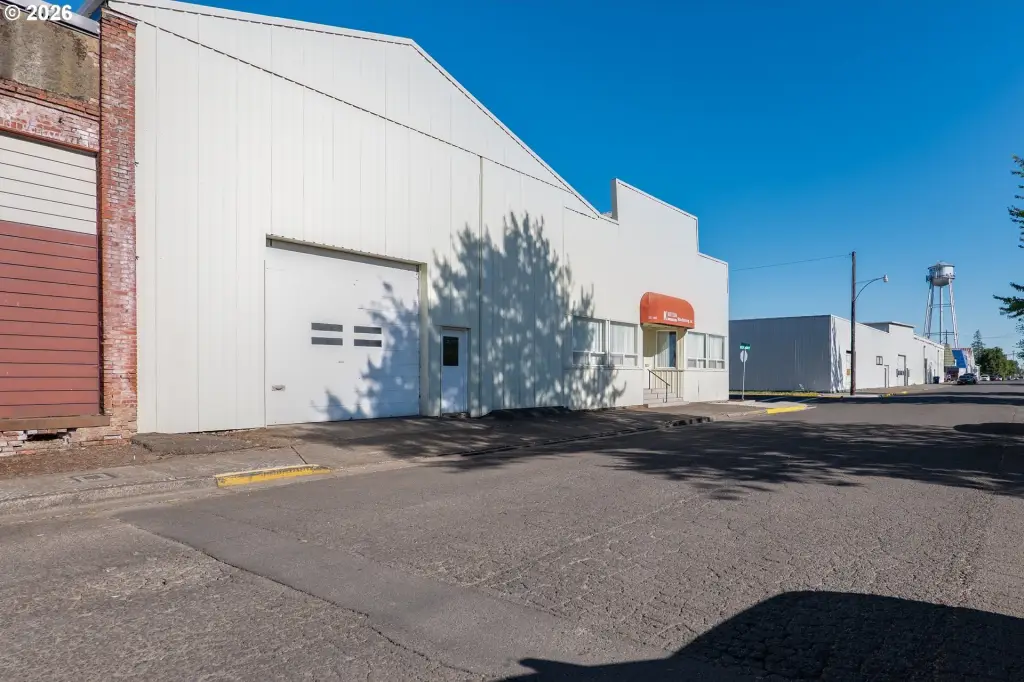
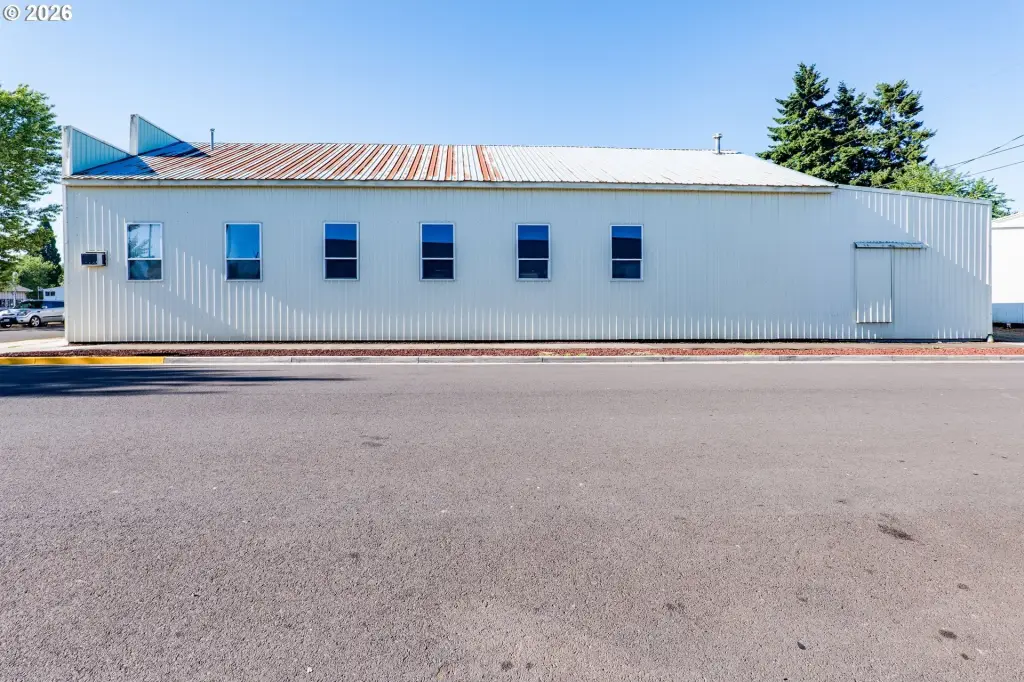
For Sale
$699,000
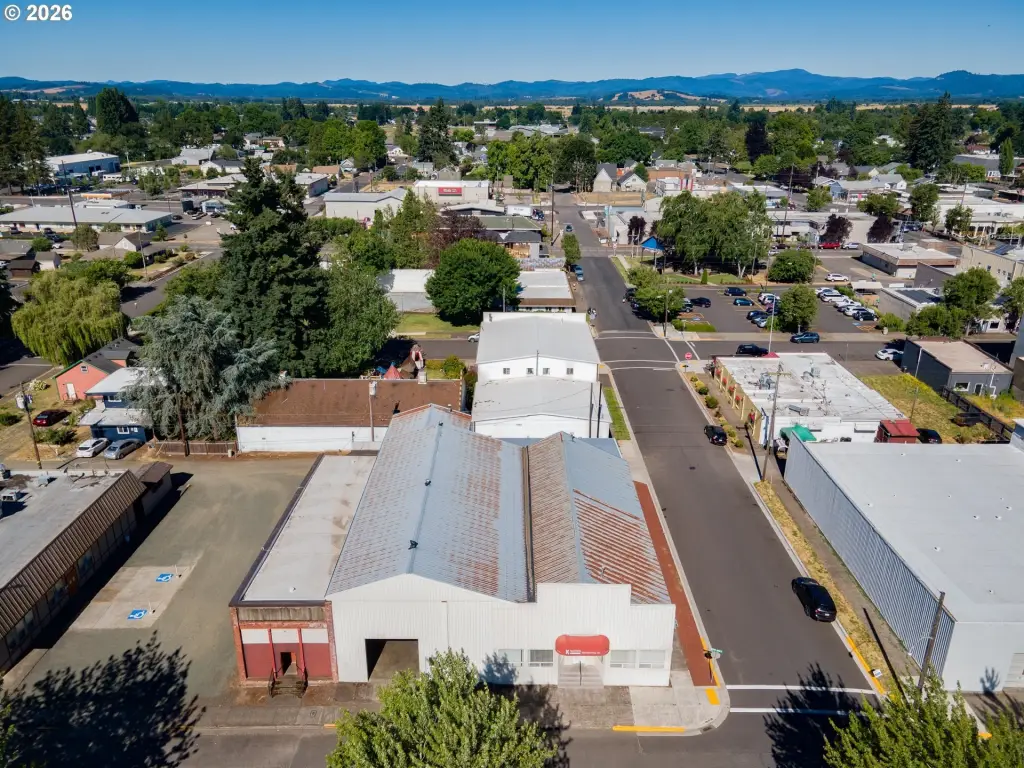
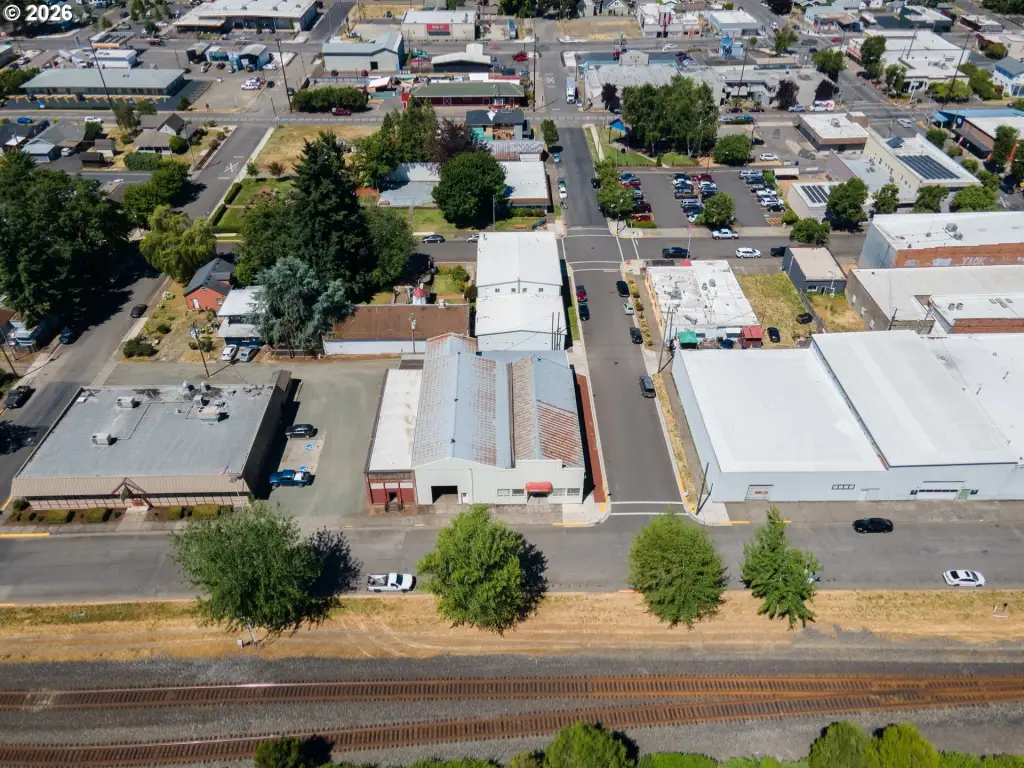
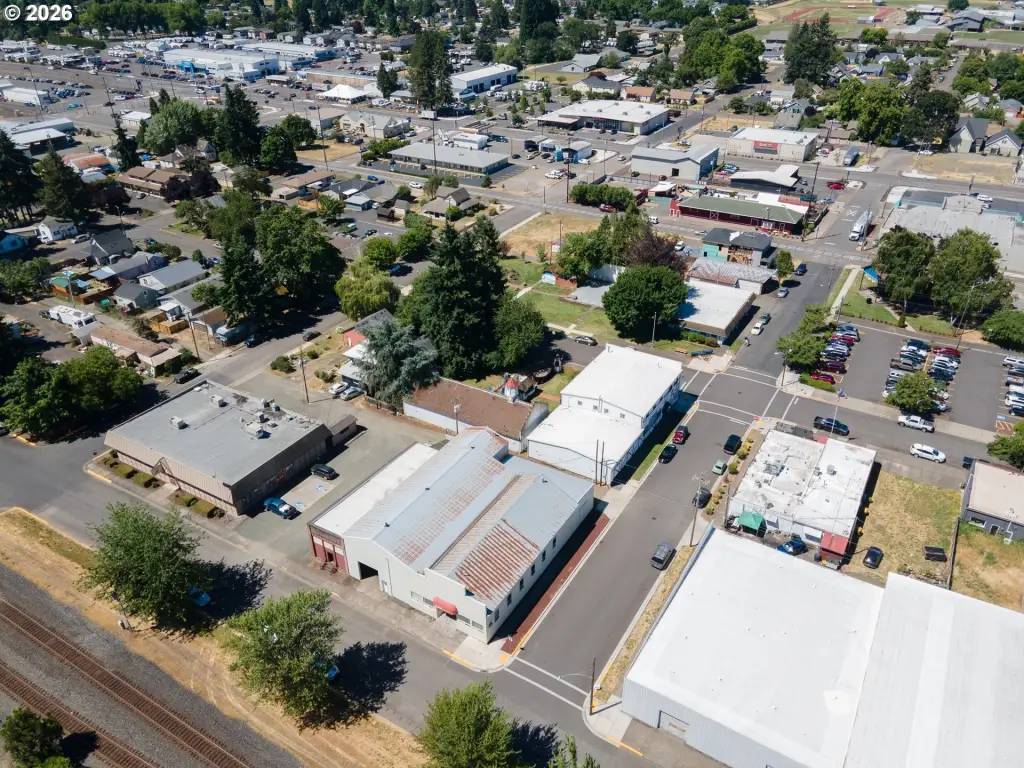
489 FRONT St, Junction City, OR 97448
CommercialSale, JunctionCity, OR
Property Size7,500 SF
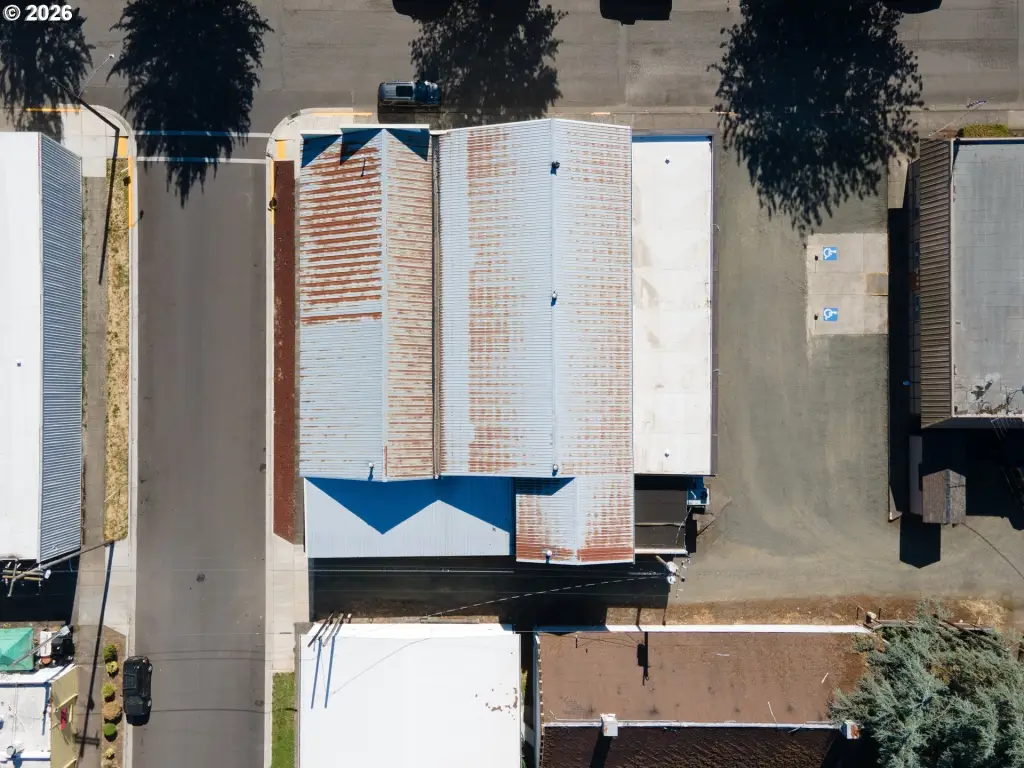
Lot Size0.11 Acres
Price / SF$93.20
Days on Market97
Property Features for 489 FRONT St
General Information
Property type
Commercial Sale
Property subtype
Other
Zoning
C-2
Directions
99 N from Eugene, right on 6th to Front St.
Subdivision
_237
Standard status
Active
APN
0015899
Size
7,500 SF
Lot size
0.11 Acres
Taxes and HOA fees
Tax Description
475 & 489 Front St, Junction City OR 97448, 15-04-32-34-03100, 15-04-32-34-3000
Tax Annual Amount
2262
Legal Description
475 & 489 Front St, Junction City OR 97448, 15-04-32-34-03100, 15-04-32-34-3000
Utilities
Heating system
Forced Air
Cooling system
Wall Unit(s)
Building Details
Year built
1910
Floors in Building
1
Building materials
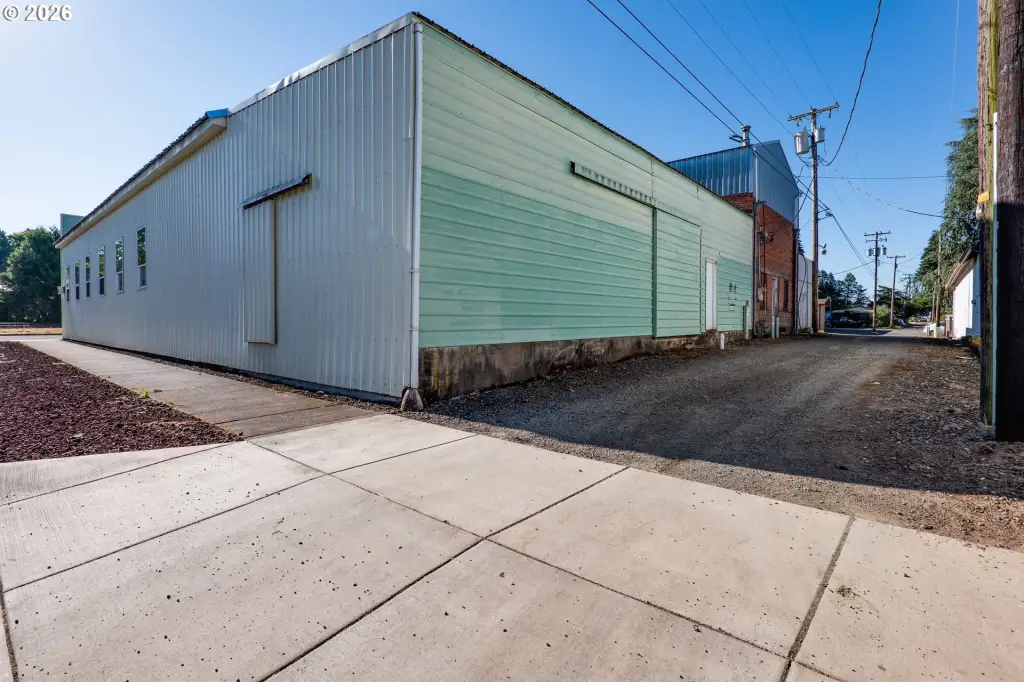
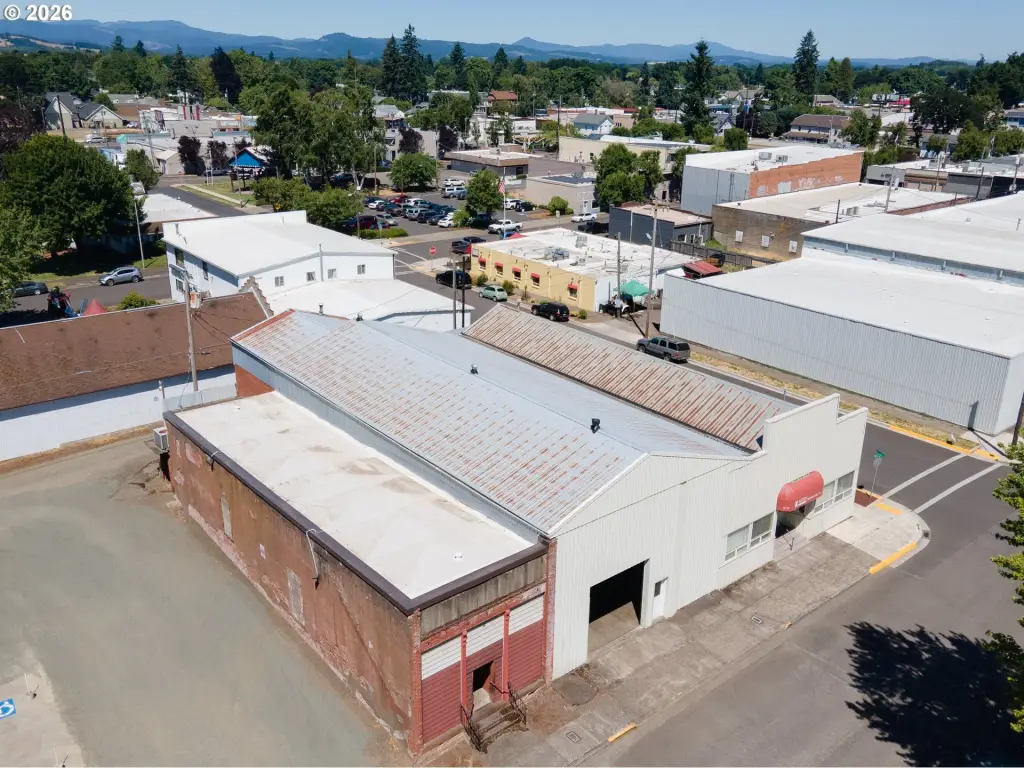
Concrete, MetalSiding, WoodFrame
Roof type
Metal
Listing Agency:
United Real Estate Properties
(541) 525-9060
Listed By:
Robert Olsen · License #201218062
(541) 501-3939
Added: Jul 6
Last Checked: Oct 10 at 7:06AM
MLS# 610855075
Copyright © 2026 Regional Multiple Listing Services. All rights reserved. All information provided by the listing agent/broker is deemed reliable but is not guaranteed and should be independently verified.
Investment Insights
Based on property information with market context.
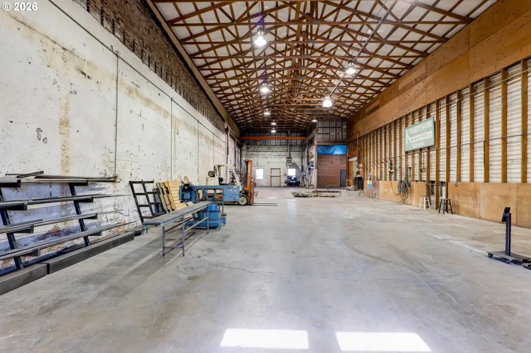
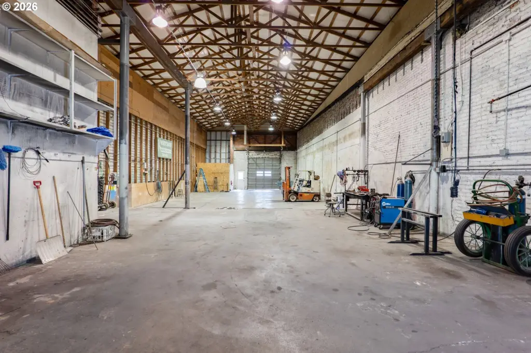
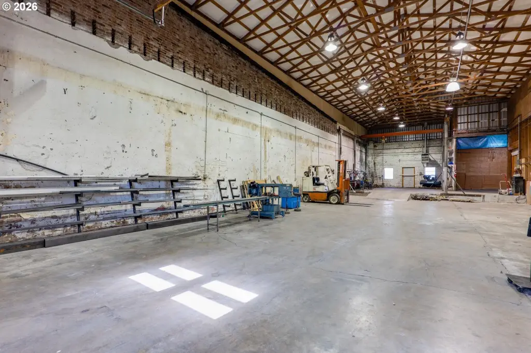
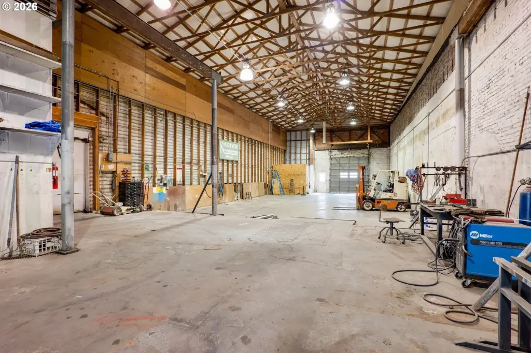
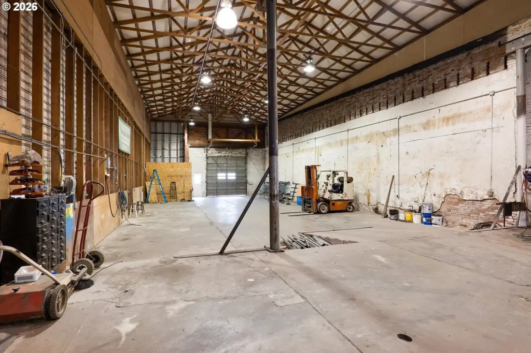
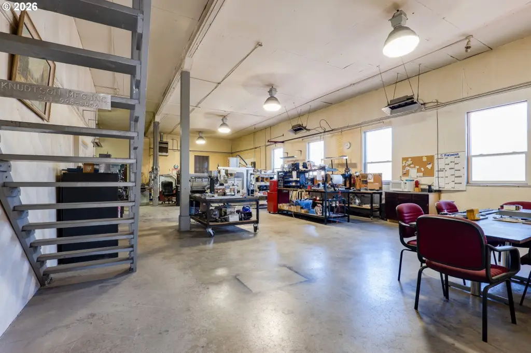
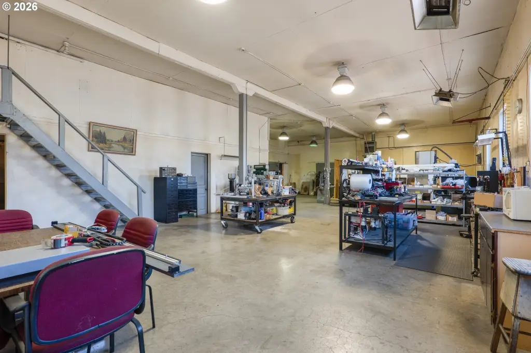
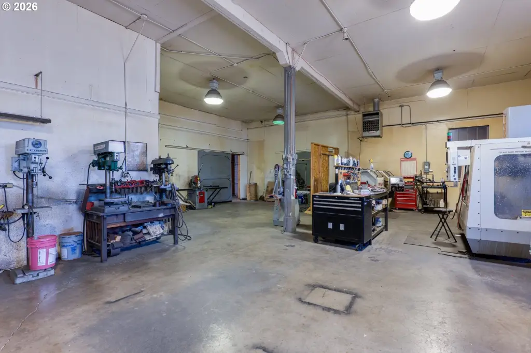
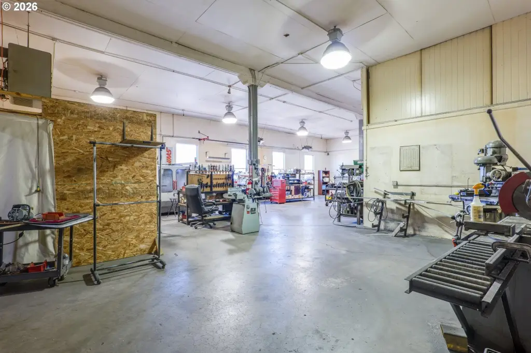
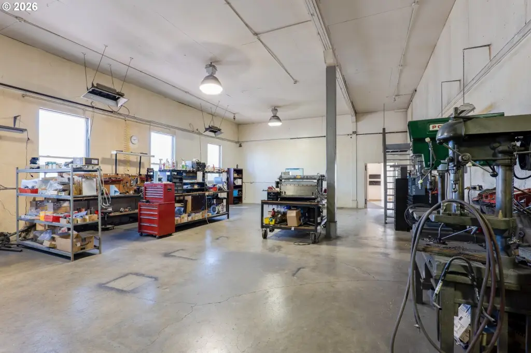
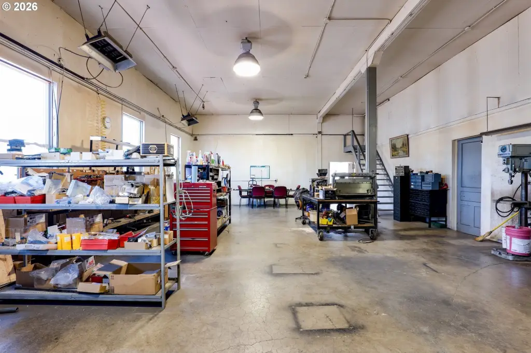
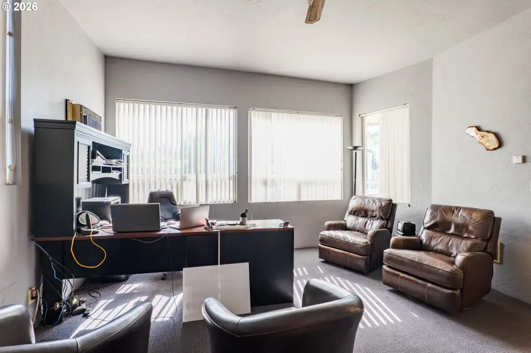
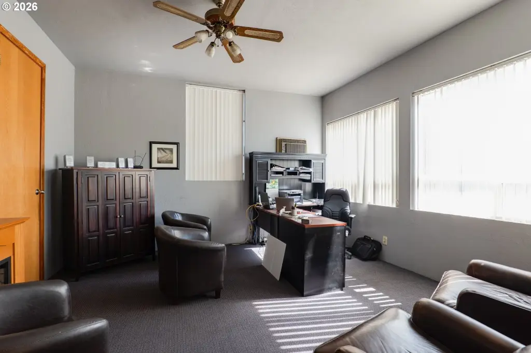
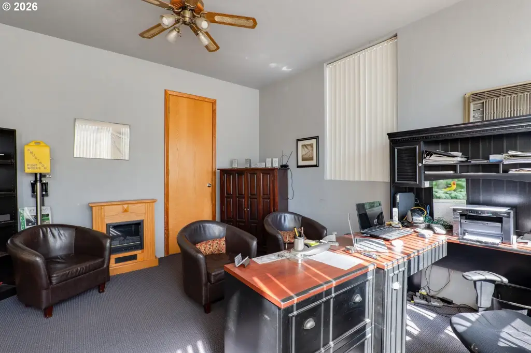
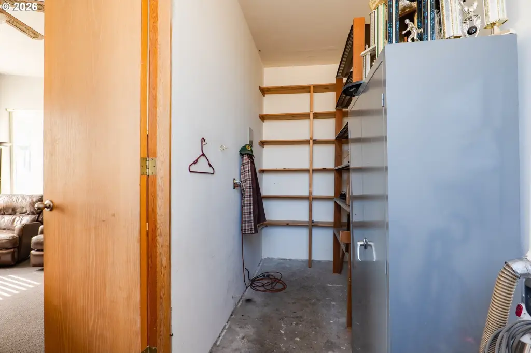
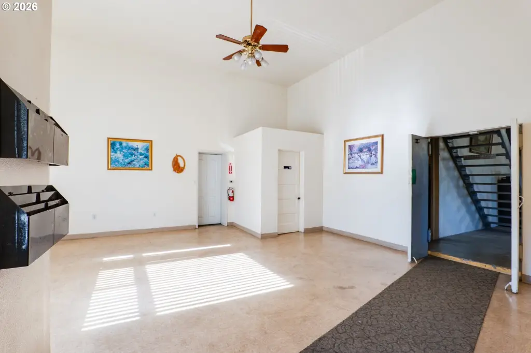
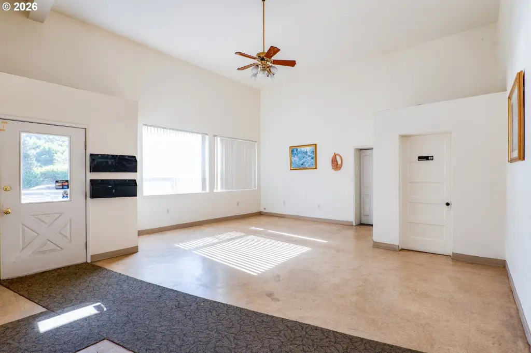
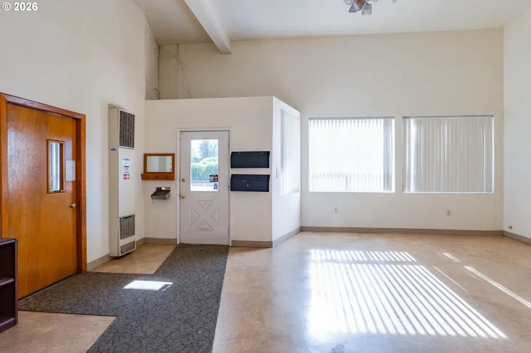
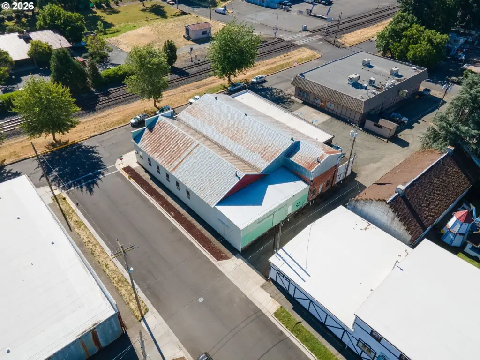
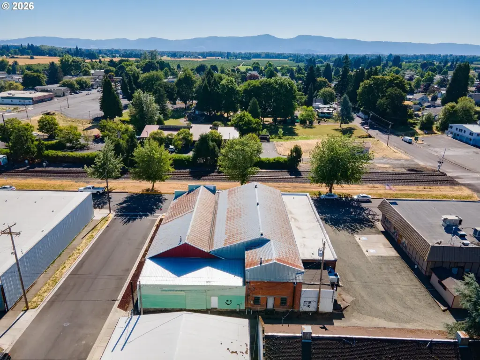
This manufacturing property contains approximately 7,500 square feet with concrete floors, metal siding, a metal roof, and wood-frame construction. Building improvements include five natural gas heaters, three-phase electrical service throughout, a 1-ton crane with 25' of wide track, and a 10 HP air compressor connected to steel lines throughout the building. A 12' x 12' truck door supports material movement. The interior also includes a 225-square-foot office, 75-square-foot file room, 500-square-foot showroom, and 1.5 bathrooms.
The property is zoned C-2 and includes two tax lots, each with a separate mailing address. The site contains 0.11 acres and is located at 489 FRONT St in Junction City, Oregon, with an additional mailing address of 475 Front St. The building was constructed in 1910 and has forced-air heating and wall-unit cooling.
The property is zoned C-2 and includes two tax lots, each with a separate mailing address. The site contains 0.11 acres and is located at 489 FRONT St in Junction City, Oregon, with an additional mailing address of 475 Front St. The building was constructed in 1910 and has forced-air heating and wall-unit cooling.
Key Highlights
- Approximately 7,500 square feet of manufacturing space with concrete floors
- Three‑phase electrical service installed throughout the building
- 1‑ton crane with 25' of wide track
Financial Insights
Estimated NOI and Cap Rate
NOI / Yr
$45,266
Cap Rate
6.48%
Suggested Prices Based on Cap Rates
Cap Rate 5%
$905,320
$905.3K
Cap Rate 7%
$646,657
$646.7K
Cap Rate 9%
$502,956
$503.0K
Market Conditions
NOI Build-Up for 7,500 SF
Gross rent
$67.5K $9.00/SF
− Vacancy
−$2.8K −$0.38/SF
EGI
$64.7K $8.62/SF
− OpEx
−$19.4K −$2.59/SF
NOI
$45.3K $6.04/SF
Area
Lane County, OR
Vacancy
4.20%
Lease Rate
$9.00 /SF/Yr
Expense Ratio
30.00%
Simulate Cap Rate and NOI
Suggested Prices Based on Cap Rates
Cap Rate 5%
$905,320
Cap Rate 7%
$646,657
Cap Rate 9%
$502,956
Alternative Uses
Best Use
Flex RnD
$1.23M
$1.08M – $1.44M
NOI $86,145 @ 7.0% cap · market cap 12.32%
Second Best
Industrial
$646.7K
$565.8K – $754.4K
NOI $45,266 @ 7.0% cap · market cap 6.48%
Theoretical Best
Office A
$1.90M
$1.66M – $2.21M
NOI $132,818 @ 7.0% cap · market cap 19.00%
Zoning and permitted uses should be independently verified with authorities.
Property Analytics
Unlock full access to Insights
Subscribe to Realmo Intelligence
Open Analytics
Current Use
Location Intelligence
Trade Area within ½ mile
510
Businesses Nearby
Explore this area
Business Placement
Demographics for 97448, OR
13,709
Population
6,150
Households
2.2
Avg Household Size
44
Median Age
28%
College-Educated
93%
High-School Grad
138.1 sq mi
ZIP Area
99
Density / Sq Mi
$78,244
Median Household Income
$40,306
Median Earnings
$1,079
Median Rent
$410,500
Median Home Value
Check the figures for this property
Cap Rate, Value Estimation, Potential NOI and more
View Realmo Analytics
Market
Vacancy Rate% for Industrial in West region

Questions? Ask Rey
Realmo’s AI knows this listing — price, zoning, demand, history. Ask anything.


Frequently Asked Questions
What type of property is this?
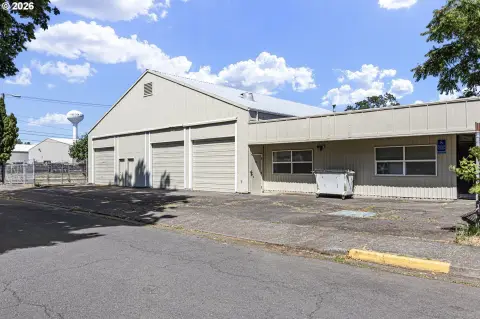
Manufacturing property - C-2-zoned facility with three-phase power, concrete floors, and included production equipment.
Where is this manufacturing property located?
The property is located at 489 FRONT St Junction City, OR.
What is the asking price?
The asking price for this property is $699,000.
What are key features of this property?
This property features: Approximately 7,500 square feet of manufacturing space with concrete floors; Three‑phase electrical service installed throughout the building; 1‑ton crane with 25' of wide track


