Flex Space with
For Sale
$1,100,000
Pending
487 Corban Avenue SE, Concord, NC 28025
Commercial Sale, Concord, NC
Property Size11,488 SF
Lot Size0.52 Acres
Days on Market363
Property Features for 487 Corban Avenue SE
General Information
Property type
Residential
Property subtype
Office
Zoning description
C-2
Rooms
Basement
Basement
Walk-Up Access, Finished, Walk-Out Access
Directions
From I-85 / Major Access Route (for visitors from out of town) Take Exit 49 / US-29 / Concord / Kannapolis off I-85 Continue on US-29 N / Davidson Hwy toward Concord Turn right onto Branchview Drive NE Turn left onto US-601 S / Church Street N Turn left onto Highway 73 E Turn right onto Corban Ave SE Continue to 487 Corban Ave SE on the right From Downtown Concord / Central Concord Head southeast on Church St N / S Church St toward E Corban Ave Turn left onto Hwy 73 / E Corban Avenue Travel along Hwy 73 until you reach Corban Ave SE Turn right onto Corban Ave SE You'll find 487 Corban Ave SE on your right
Standard status
Pending
APN
5630-59-4832-0000
Lot size
0.52 Acres
Taxes and HOA fees
Tax Description
NORTH SIDE HWY 73 .52AC
Legal Description
NORTH SIDE HWY 73 .52AC
Amenities
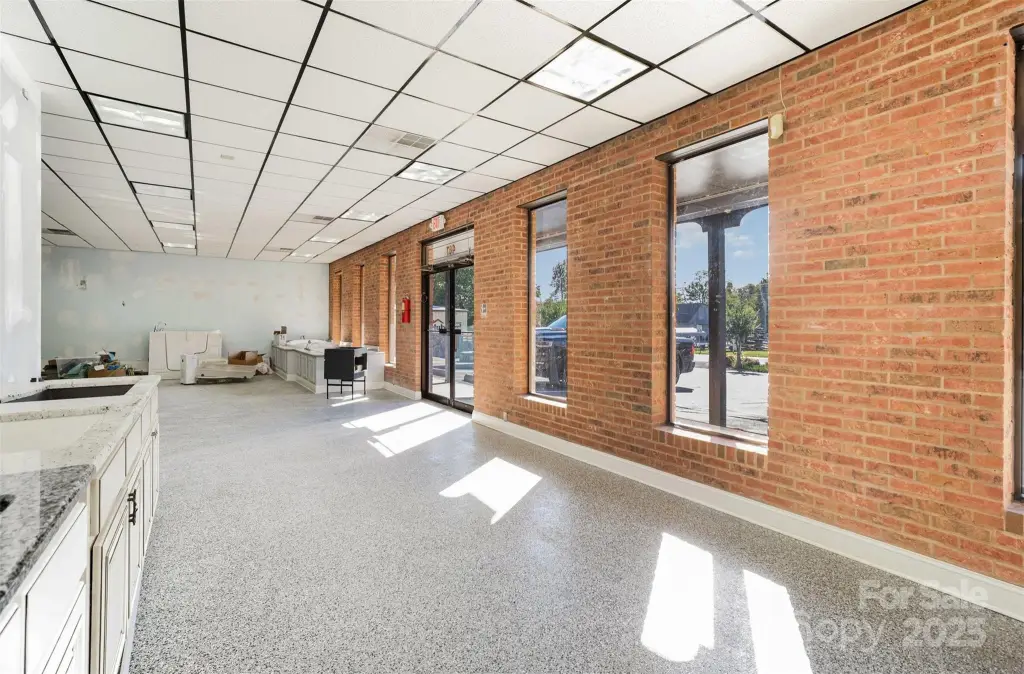
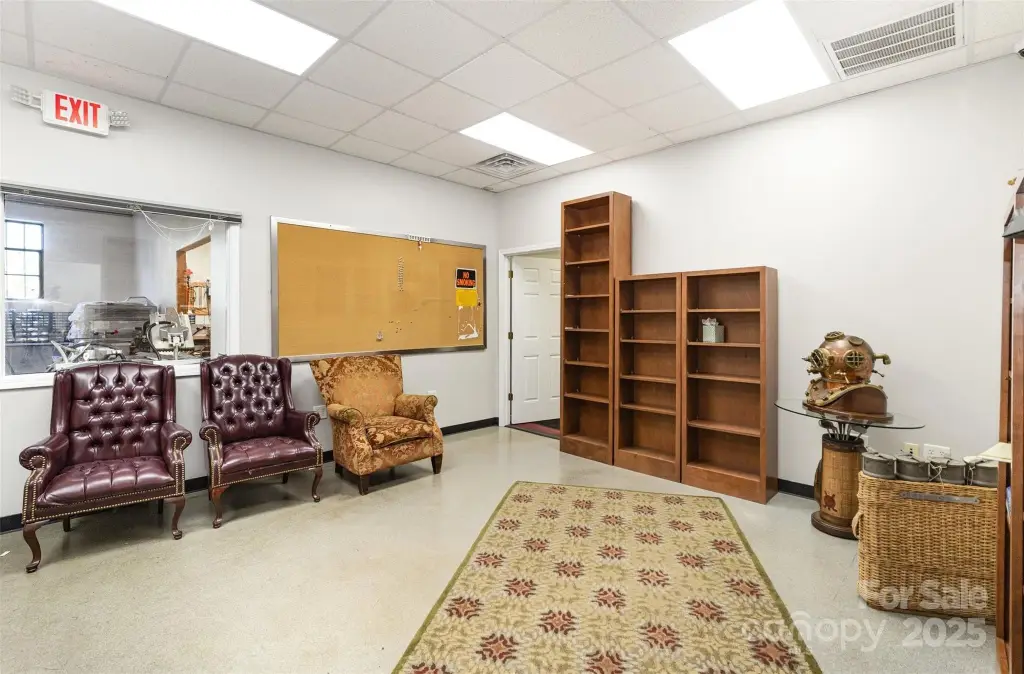
showroom
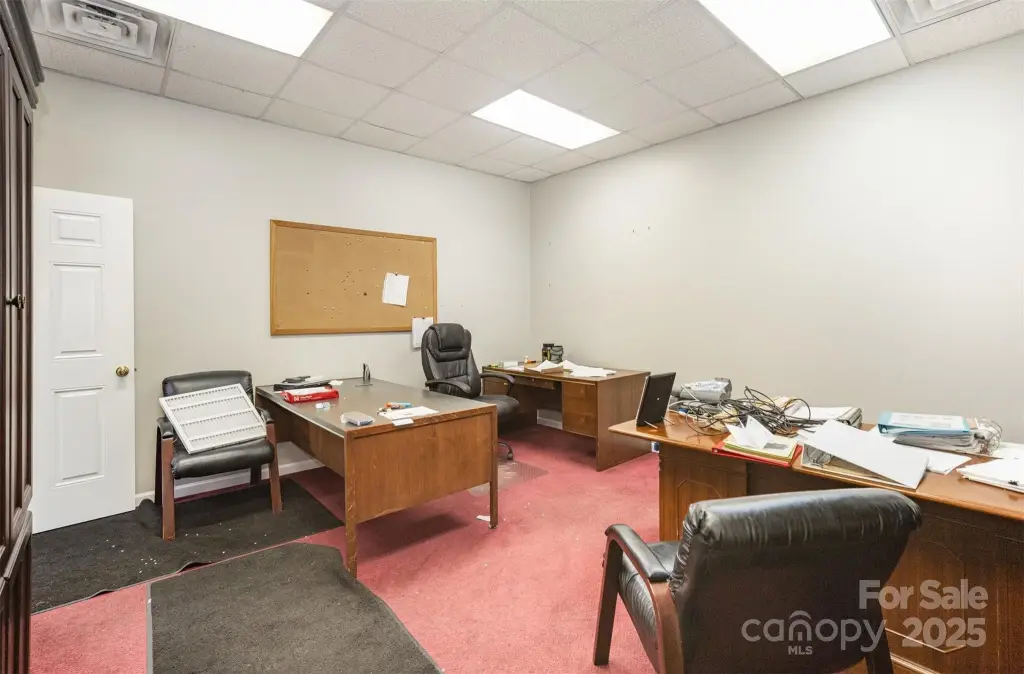
private offices
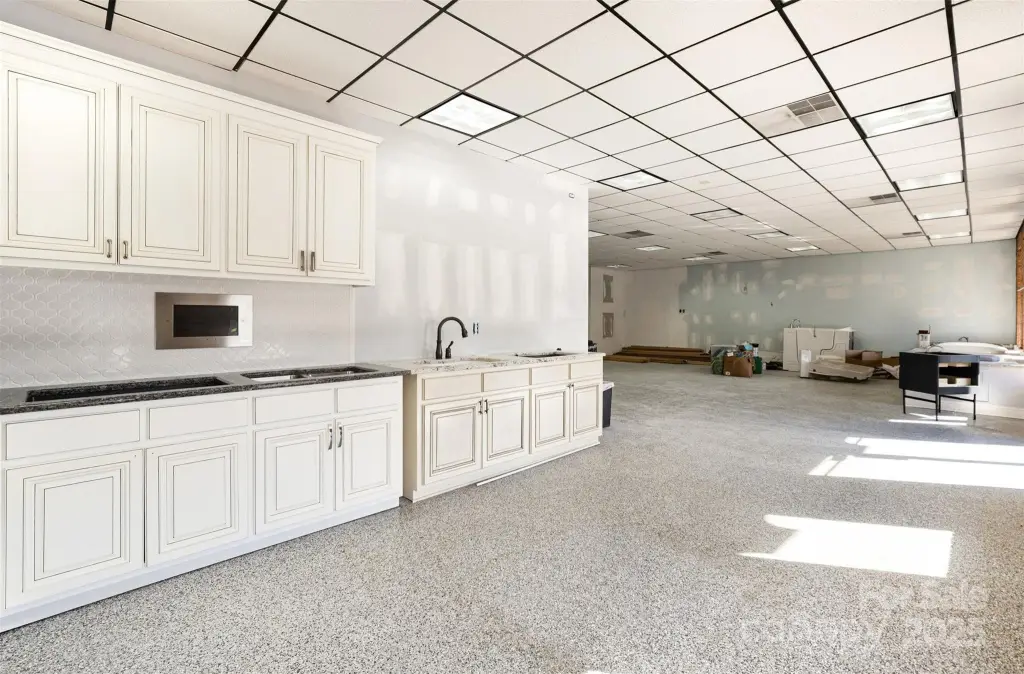
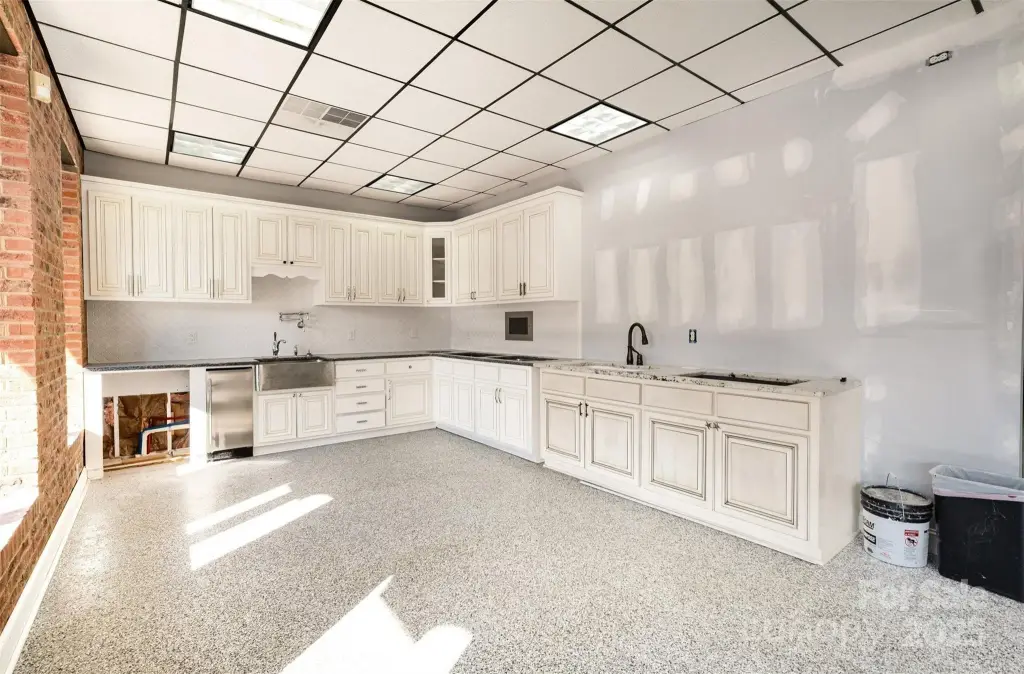
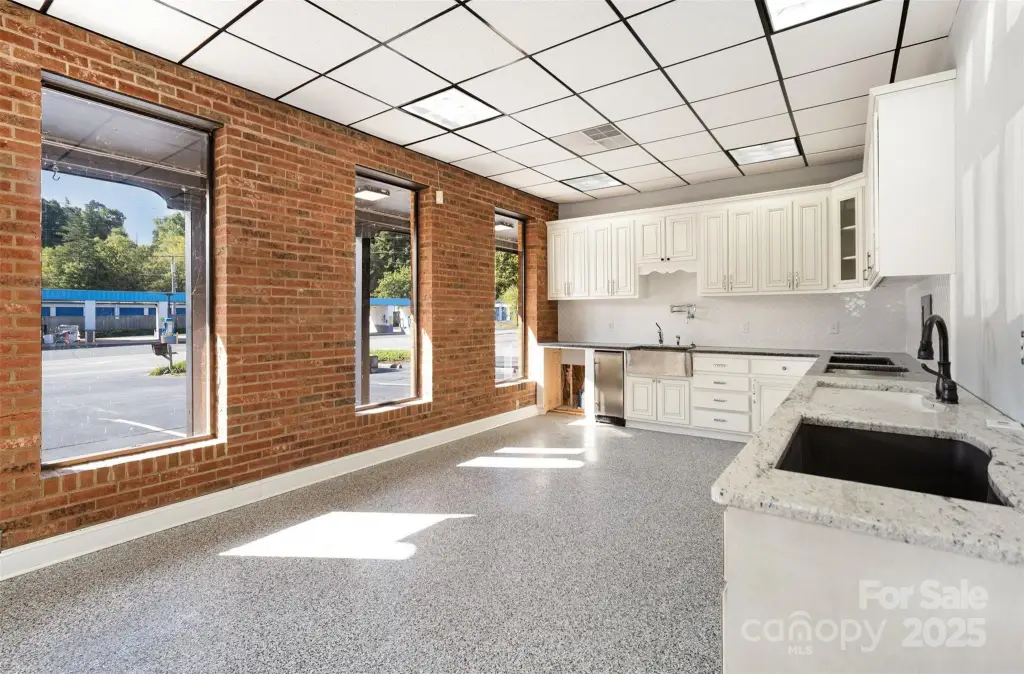
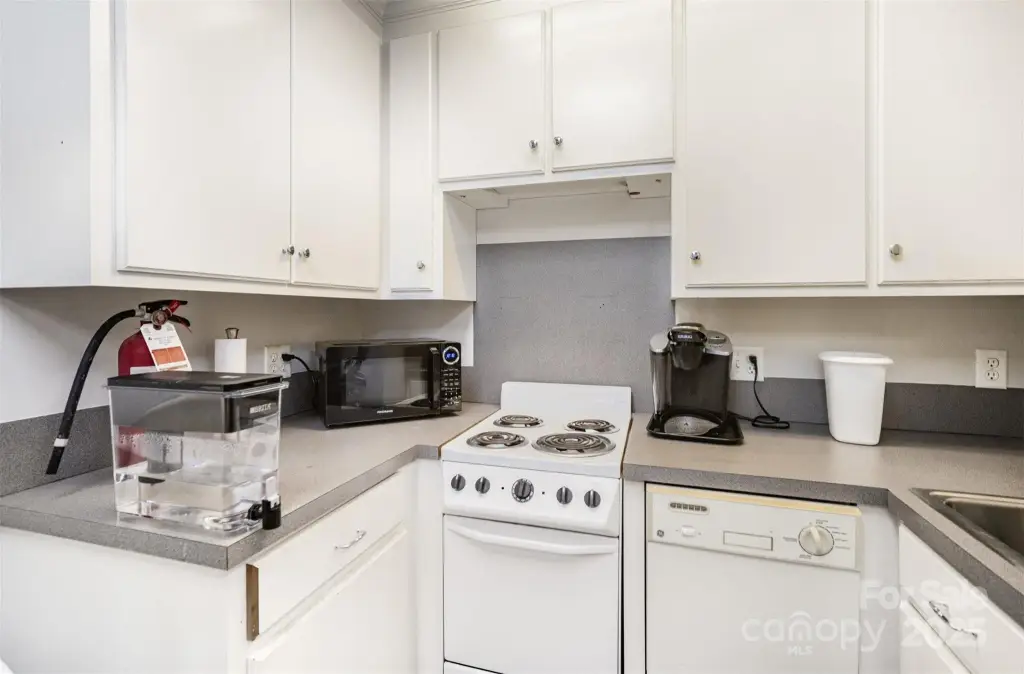
kitchen area

full basement
Building Details
Year built
1971
Listing Agency:
Keller Williams South Park · Keller Williams Realty
(704) 602-0400
Listed By:
Michael Sims
(704) 605-4878
Added: Oct 7, 2025
Changed: Oct 1
Last Checked: Oct 4 at 7:06PM
MLS# 4309827
Copyright © 2026 Canopy MLS. All rights reserved. All information provided by the listing agent/broker is deemed reliable but is not guaranteed and should be independently verified.
Investment Insights
Based on property information with market context.
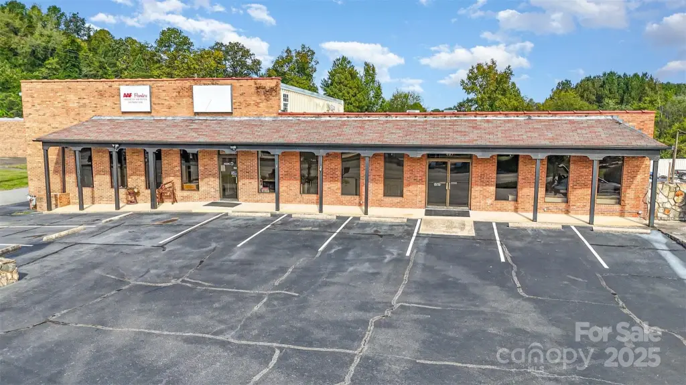
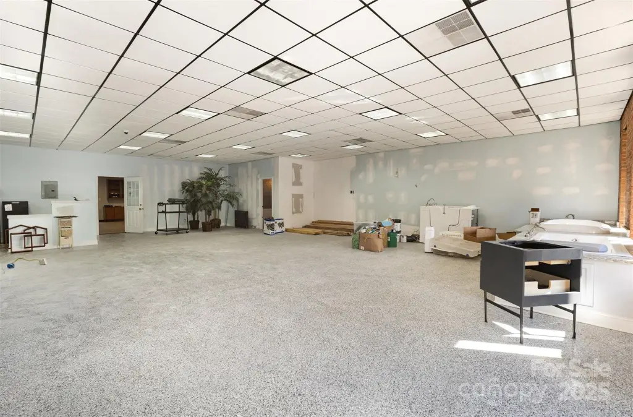
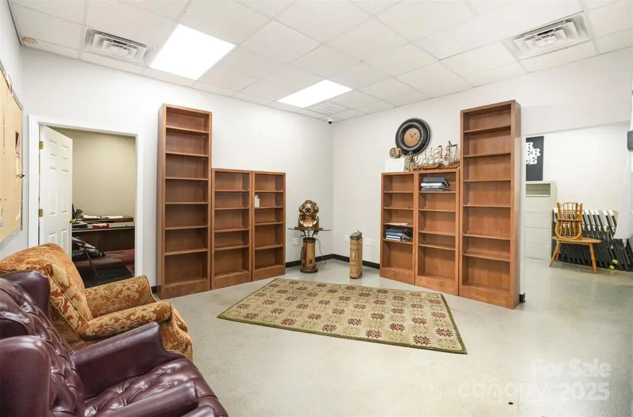
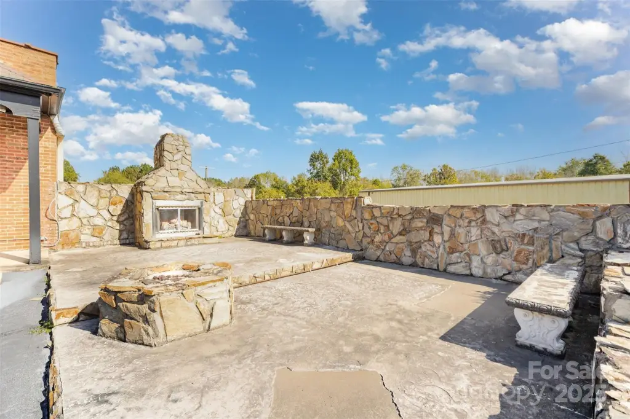
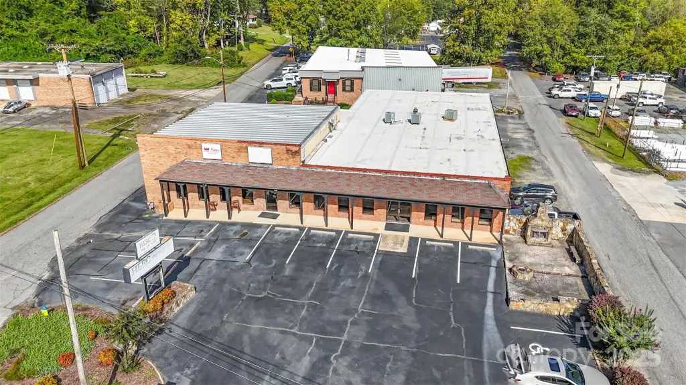

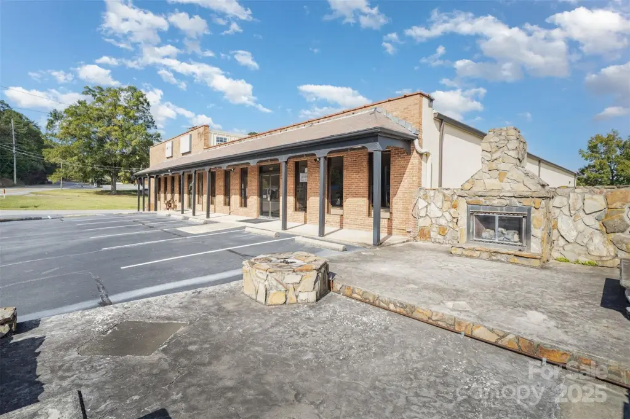
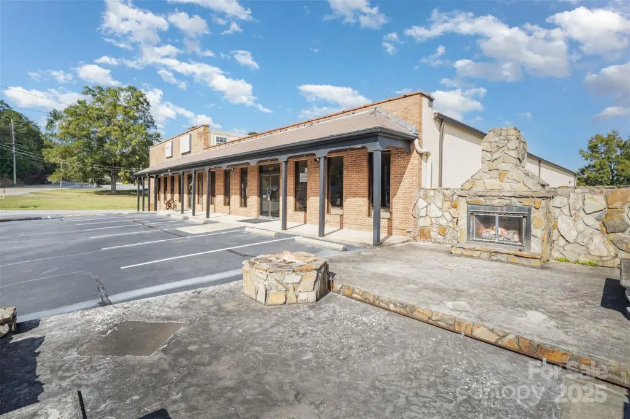
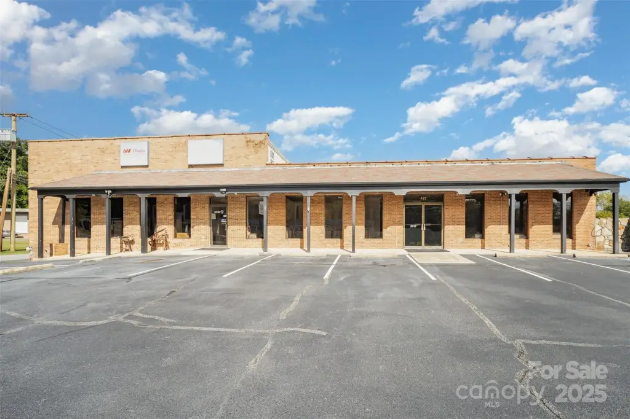
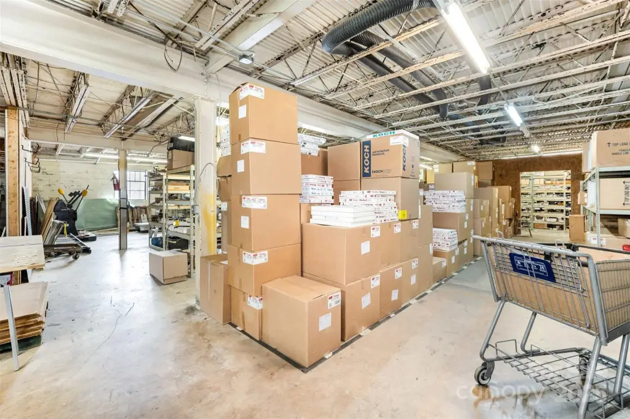
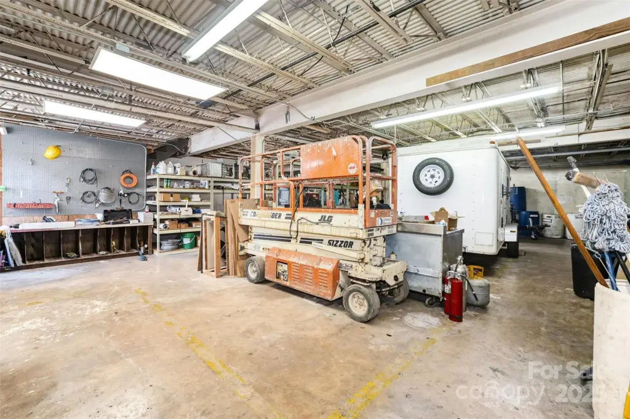

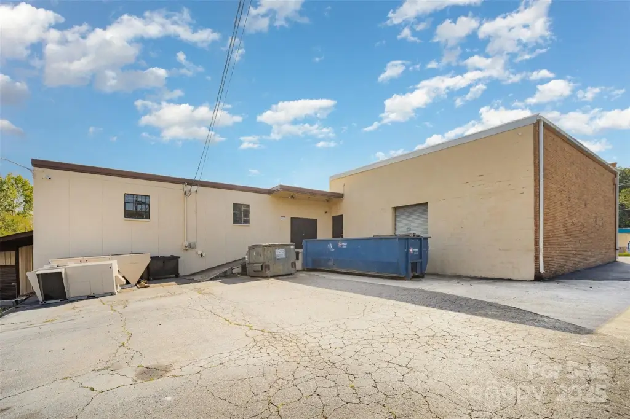
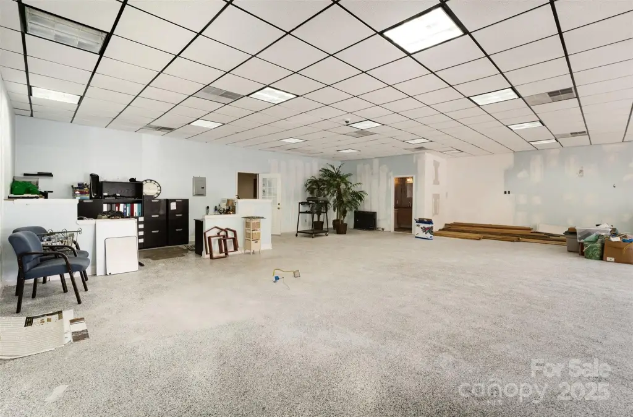
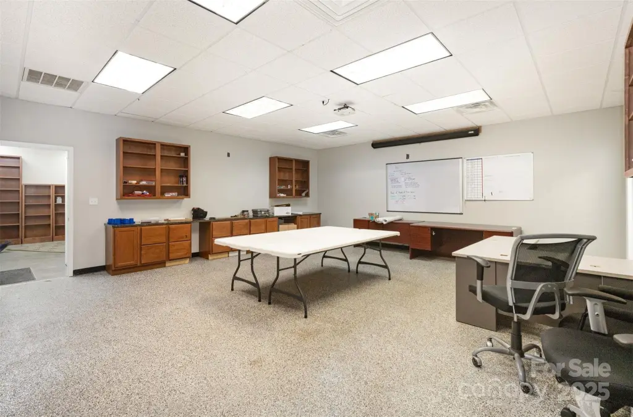
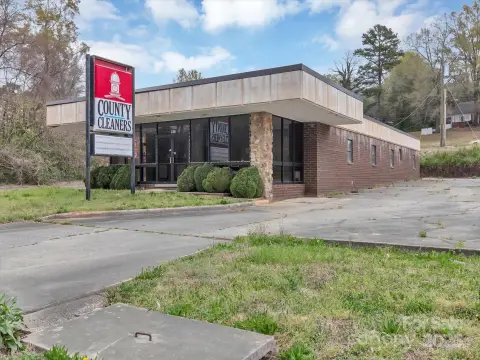
This 11,488-square-foot flex property occupies 0.52 acres and includes a showroom, private offices, a kitchen area, and a full basement. The interior arrangement accommodates both customer-facing functions and back-of-house workspace within one commercial building. On-site parking is also included.
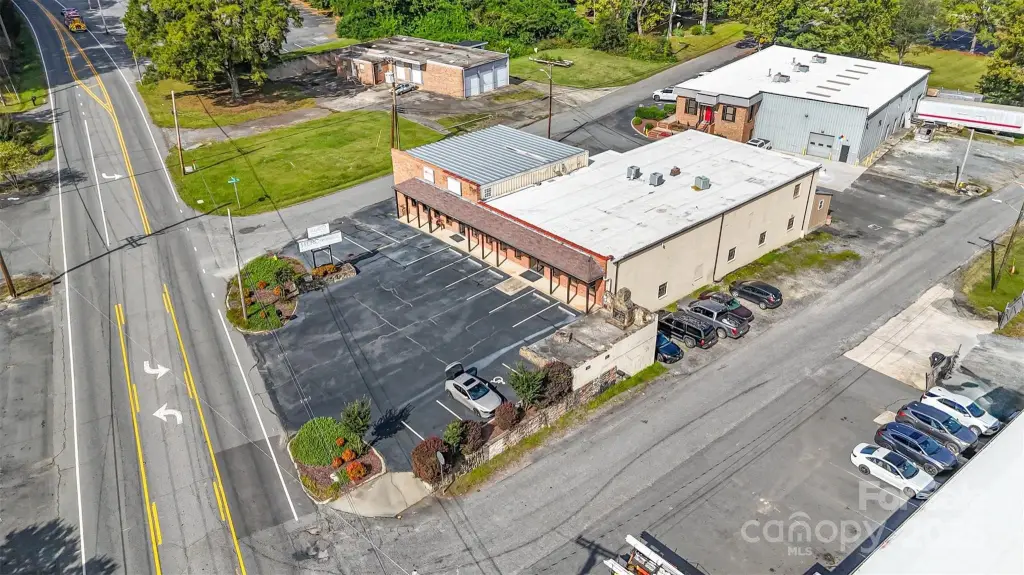
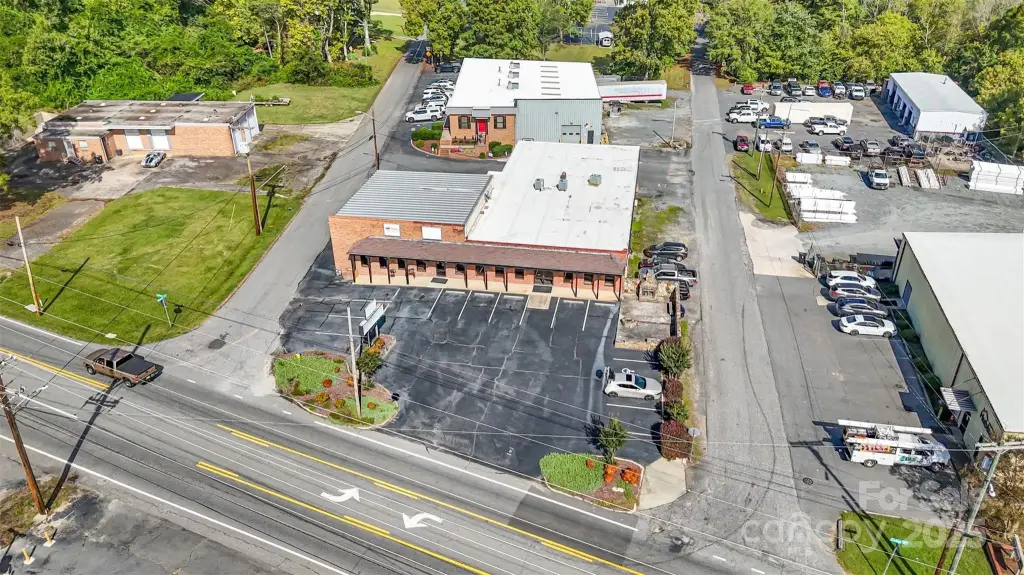
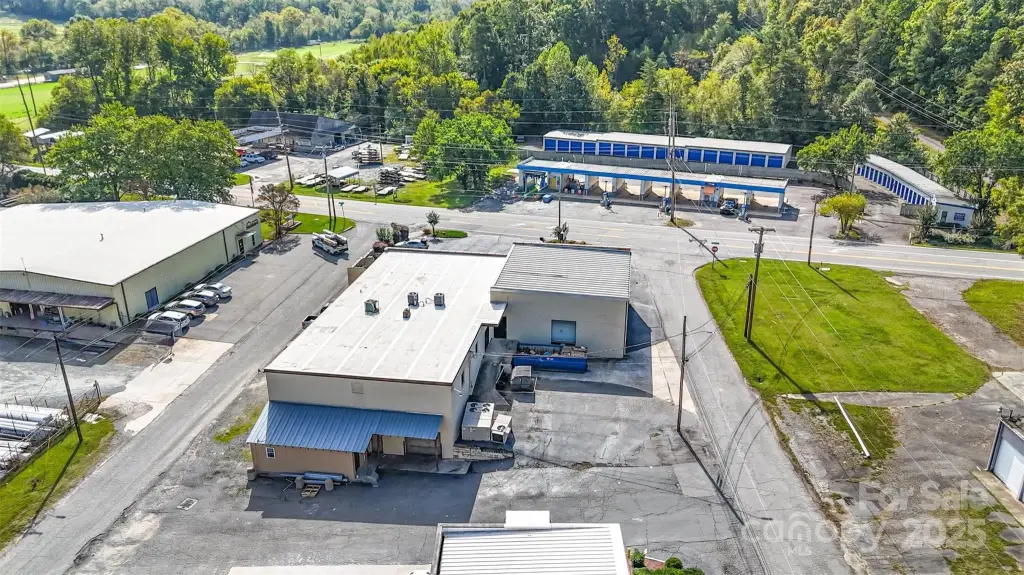
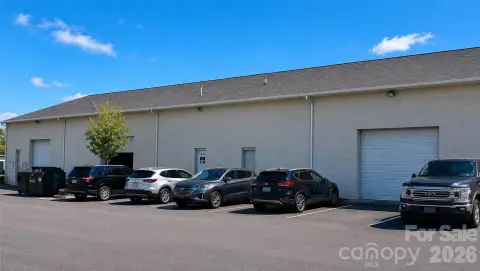
Built in 1971, the property fronts Hwy 73 in Concord, placing the building along a high-traffic commercial corridor. Downtown Concord is only minutes away, and the address is 487 Corban Avenue SE. The combination of showroom, office, storage, and work areas creates a varied configuration for a range of commercial operations.
Built in 1971, the property fronts Hwy 73 in Concord, placing the building along a high-traffic commercial corridor. Downtown Concord is only minutes away, and the address is 487 Corban Avenue SE. The combination of showroom, office, storage, and work areas creates a varied configuration for a range of commercial operations.
Key Highlights
- 11,488‑square‑foot flex property on 0.52 acres
- Showroom with private offices and kitchen area
- Full basement for storage or additional workspace
Property Analytics
Unlock full access to Insights
Subscribe to Realmo Intelligence
Open Analytics
Current Use
Lease Details
Yes
Highway access
Yes
Paved road access
Location Intelligence
Trade Area within ½ mile
83
Businesses Nearby
Balanced
Demand for This Use
Explore this area
Business Placement
Demographics for 28025, NC
58,260
Population
23,759
Households
2.5
Avg Household Size
38
Median Age
33%
College-Educated
91%
High-School Grad
108.4 sq mi
ZIP Area
537
Density / Sq Mi
$79,271
Median Household Income
$43,167
Median Earnings
$1,223
Median Rent
$264,100
Median Home Value
Check the figures for this property
Cap Rate, Value Estimation, Potential NOI and more
View Realmo Analytics
Market
Vacancy Rate% for Industrial in South region

Questions? Ask Rey
Realmo’s AI knows this listing — price, zoning, demand, history. Ask anything.







Frequently Asked Questions
What type of property is this?
Flex space - Commercial property with customer-facing space, private offices, kitchen facilities, basement utility, and on-site parking.
Where is this flex space located?
The property is located at 487 Corban Avenue SE Concord, NC.
What is the asking price?
The asking price for this property is $1,100,000.
What are key features of this property?
This property features: 11,488‑square‑foot flex property on 0.52 acres; Showroom with private offices and kitchen area; Full basement for storage or additional workspace