Renovated Flex Space with
New
For Sale
Contact for pricing
4860 ATLANTA HWY, Athens, GA 30606
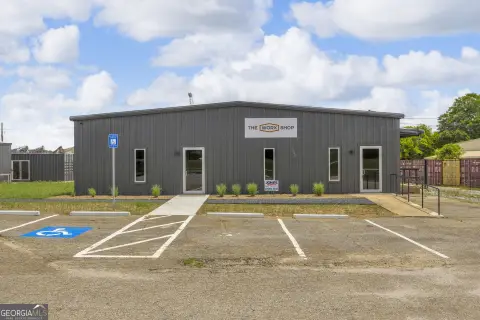
Connected retail and warehouse areas provide showroom, office, storage, receiving, and customer-facing commercial functionality.
Property Size12,000 SF
Lot Size1.58 Acres
Price / SF$162.50
Days on Market7
Property Features for 4860 ATLANTA HWY
General Information
Standard status
Active
Size
12,000 SF
Class
B
Total Parking Spaces
41
Lot size
1.58 Acres
Property subtype
Retail, Industrial, Special Purpose
Zoning
C-G
Investment Type
Owner/User
Site & Location
Traffic Count
31,000 vehicles/day
Road Access
Yes
Warehouse & Industrial
Clear Height
12 ft
Warehouse Space
2,880 SF
Dock-High Doors
4
Drive-In Doors
1
Cold Storage
Yes
Cold Storage Area
80 SF
Freezer
80 SF
Amenities
covered front entry porch
fitting room
private offices
break room
full kitchen
LED lighting
Building Details
Year Built
2005
Year Renovated
2024
Buildings
1
Units
1
Building Size
12,000 SF
Listing Agency:
NAI Elrod Group
(706) 553-1000
Listed By:
Brian Elrod · License #GA 251606
Source:
Crexi
Added: Jul 30
Changed: Aug 3
Last Checked: Aug 3 at 6:20AM
Displayed information is deemed reliable but is not guaranteed and should be independently verified. All listing content including descriptions, pricing, images are the copyrighted material of NAI Elrod Group
Investment Insights
Based on property information with market context.
This 12,000 SF flex property combines a 9,120 SF retail area with a connected 2,880 SF warehouse on a 1.58-acre site. The retail portion was built in 2005 and renovated in 2024, with a vaulted sales floor, exposed truss ceiling, 14-foot wall heights, covered entry porch, fitting room, private offices, break room with kitchen cabinetry and appliances, and two restrooms. The warehouse was constructed in 2006 and renovated in 2024. It offers 12-foot clear height, rising to 24 feet 10 inches at the peak, LED lighting, mezzanine storage, a 10-by-8-foot walk-in freezer, gas heat, exhaust fan, and insulated construction.
Four dock-high doors and one grade-level door serve two covered loading zones, while a 41-space paved parking lot supports daily operations. The grade-level opening measures 13 feet tall by 9 feet wide and is reached from a raised loading pad. Positioned along Atlanta Highway in western Athens-Clarke County, the property is approximately one mile west of Sam's Club on a corridor carrying more than 31,000 VPD. The building will be delivered vacant at closing and is zoned C-G.
Four dock-high doors and one grade-level door serve two covered loading zones, while a 41-space paved parking lot supports daily operations. The grade-level opening measures 13 feet tall by 9 feet wide and is reached from a raised loading pad. Positioned along Atlanta Highway in western Athens-Clarke County, the property is approximately one mile west of Sam's Club on a corridor carrying more than 31,000 VPD. The building will be delivered vacant at closing and is zoned C-G.
Key Highlights
- 12,000 SF connected retail and warehouse building on 1.58 acres
- Retail area totals 9,120 SF; warehouse section totals 2,880 SF
- Renovated in 2024; retail built in 2005 and warehouse built in 2006
Financial Insights For Retail
Simulate Cap Rate and NOI
NOI Build-Up
- Vacancy
- income lost from leasable area expected to sit empty during the year — subtracted from gross rent.
- EGI (Effective Gross Income)
- gross rent minus vacancy losses — the realistic income before paying operating costs.
- OpEx (Operating Expenses)
- recurring costs to operate the property (property tax, insurance, utilities, maintenance, management) — excludes financing and capital improvements.
- NOI (Net Operating Income)
- income a property generates after operating costs but before financing and taxes.
| Component | $ | $/SF |
|---|---|---|
| Gross rent | $216.0k | $18.00 |
| − Vacancy | −$22.2k | −$1.85 |
| EGI | $193.8k | $16.15 |
| − OpEx | −$58.1k | −$4.84 |
| NOI | $135.6k | $11.30 |
12,000 SF · lease $18.00/SF/yr · vacancy 10.30% · expense 30.00%
Alternative Uses
Best Use
Retail
$1.94M
$1.70M – $2.26M
NOI $135,626 @ 7.0% cap · market cap 6.96%
Second Best
Warehouse
$1.26M
$1.10M – $1.47M
NOI $88,090 @ 7.0% cap · market cap 4.52%
Theoretical Best
Office A
$2.89M
$2.53M – $3.37M
NOI $202,499 @ 7.0% cap · market cap 10.38%
Zoning and permitted uses should be independently verified with authorities.
Property Analytics
Current Use
Lease Details
12 ft
Clear height
4
Dock-high doors
1
Drive-in doors
31,000 VPD
Traffic count
Yes
Paved road access
Location Intelligence
Trade Area within ½ mile
135
Businesses Nearby
Balanced
Demand for This Use
Explore this area
Business Placement
Demographics for 30606, GA
46,798
Population
22,603
Households
2.1
Avg Household Size
33
Median Age
52%
College-Educated
93%
High-School Grad
30.7 sq mi
ZIP Area
1,524
Density / Sq Mi
$61,397
Median Household Income
$35,854
Median Earnings
$1,222
Median Rent
$332,600
Median Home Value
Market
Vacancy Rate% for Industrial in South region

Questions? Ask Rey
Realmo’s AI knows this listing — price, zoning, demand, history. Ask anything.





Frequently Asked Questions
What type of property is this?
Flex space - Connected retail and warehouse areas provide showroom, office, storage, receiving, and customer-facing commercial functionality.
Where is this flex space located?
The property is located at 4860 ATLANTA HWY Athens, GA.
What is the asking price?
The asking price for this property is $1,950,000.
What are key features of this property?
This property features: 12,000 SF connected retail and warehouse building on 1.58 acres; Retail area totals 9,120 SF; warehouse section totals 2,880 SF; Renovated in 2024; retail built in 2005 and warehouse built in 2006



