Ground-Level Retail
For Sale
Under Contract
$174,900
4848 N Sheridan Road, Chicago, IL 60640
Commercial Sale, Chicago, IL
Property Size1,300 SF
Lot Size0.70 Acres
Price / SF$134.54
Days on Market325
Property Features for 4848 N Sheridan Road
General Information
Property type
Commercial Sale
Property subtype
Retail
Directions
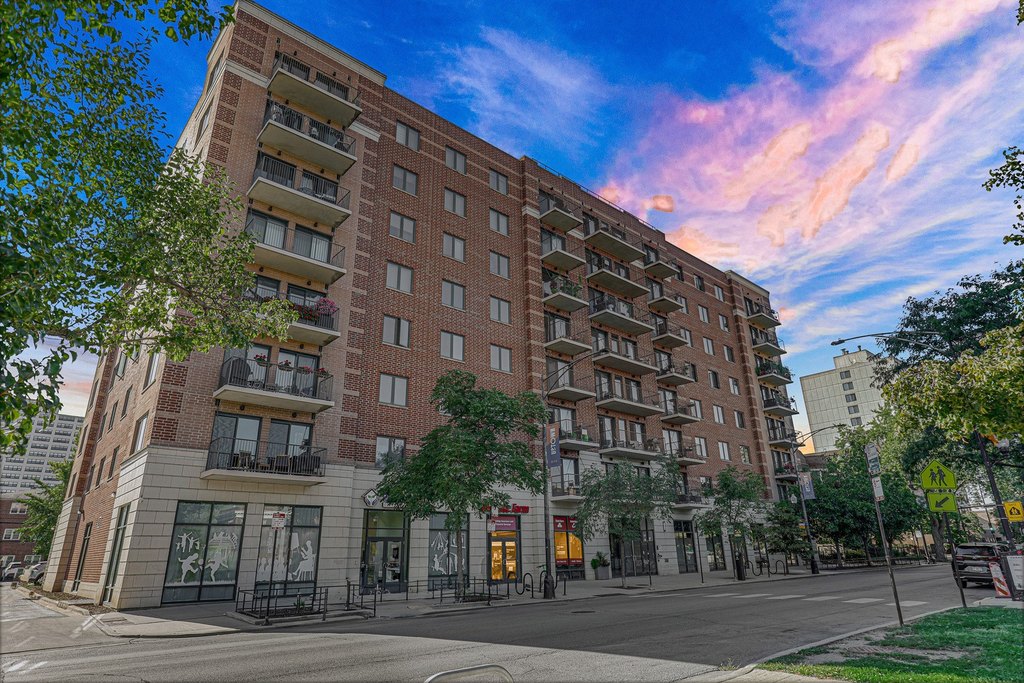
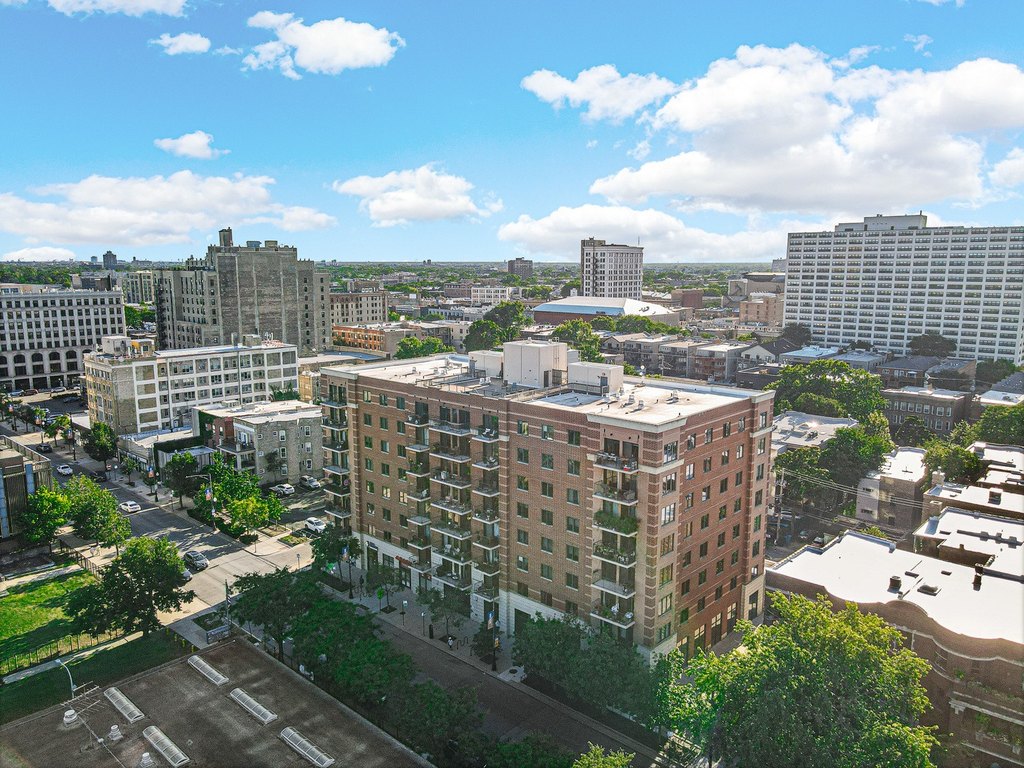
Lawrence to Sheridan, North to property. Sheridan Grand Complex.
Subdivision
CHI - Uptown
Standard status
Active Under Contract
APN
14084160431002
Lot size
0.70 Acres
Taxes and HOA fees
Tax Year
2023
Tax Annual Amount
10150
Utilities
Cooling system
Central Air
Building Details
Year built
2006
Building materials
Brick
Listing Agency:
Worth Clark Realty
(800) 991-6092
Listed By:
Michelle Paz · License #471021454
(312) 493-0830
Added: Nov 14, 2025
Changed: Oct 3
Last Checked: Oct 5 at 11:06PM
MLS# 12518426
Copyright © 2026 Midwest Real Estate Data, LLC. All rights reserved. All information provided by the listing agent/broker is deemed reliable but is not guaranteed and should be independently verified.
Investment Insights
Based on property information with market context.
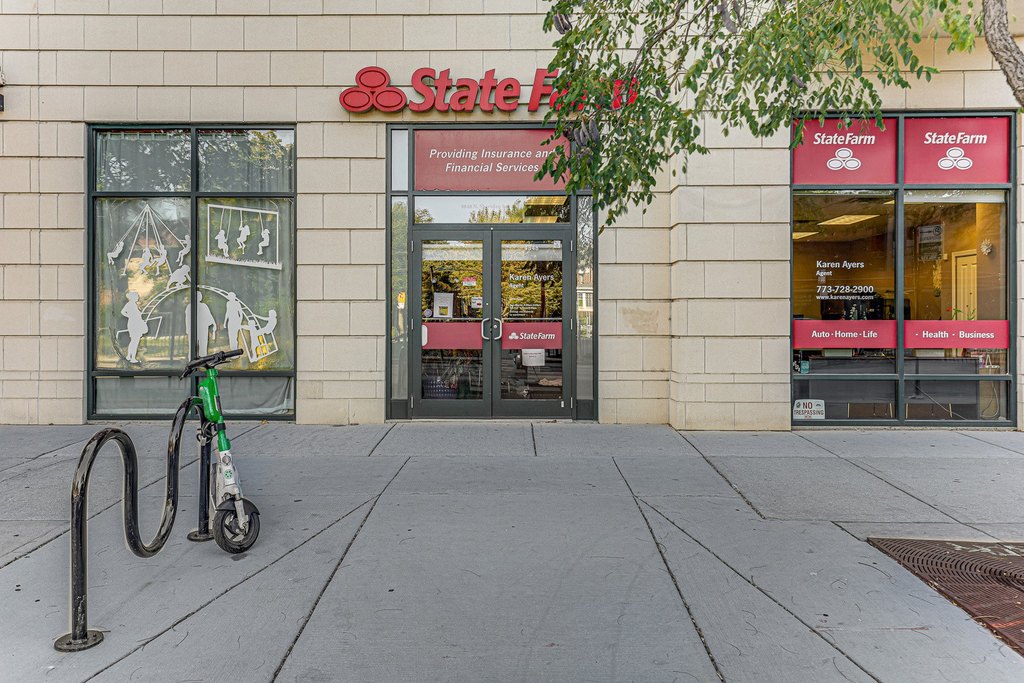
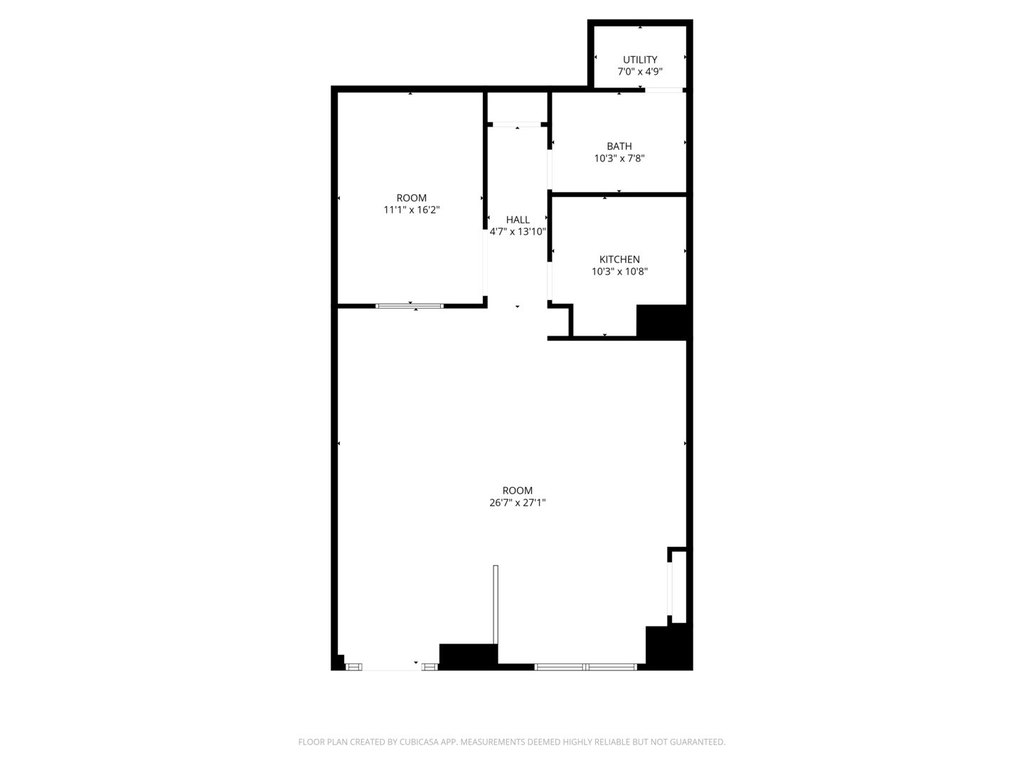
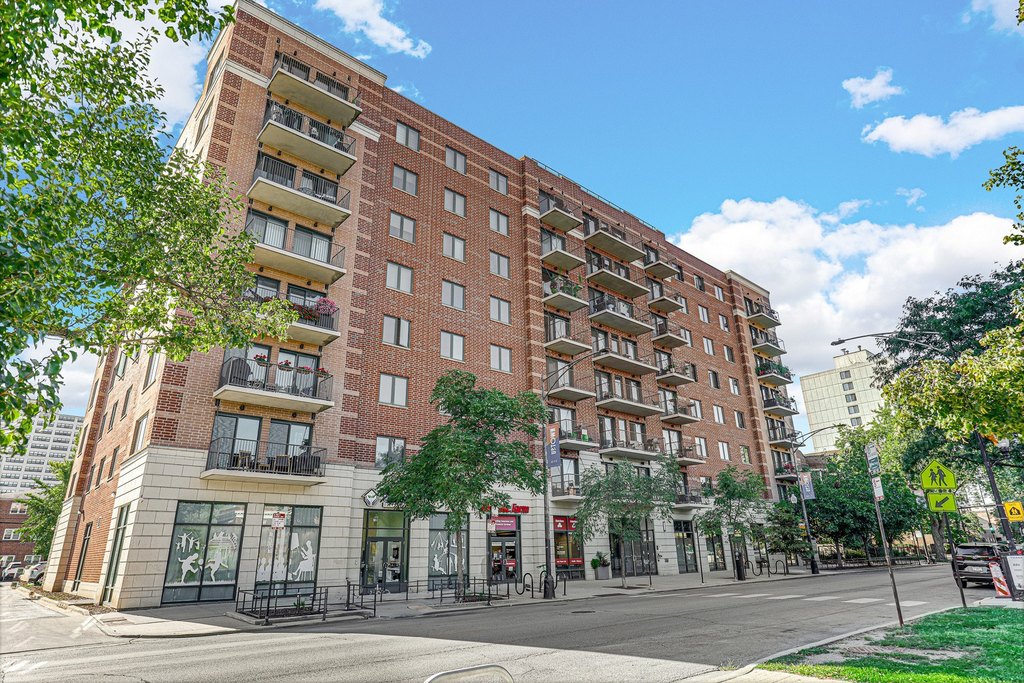
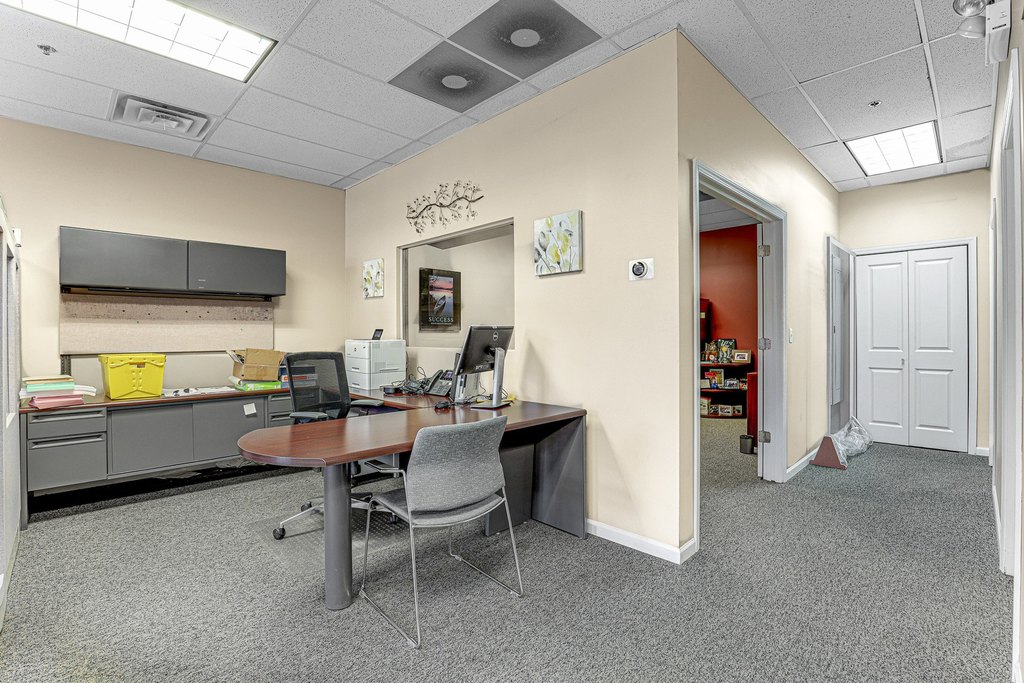
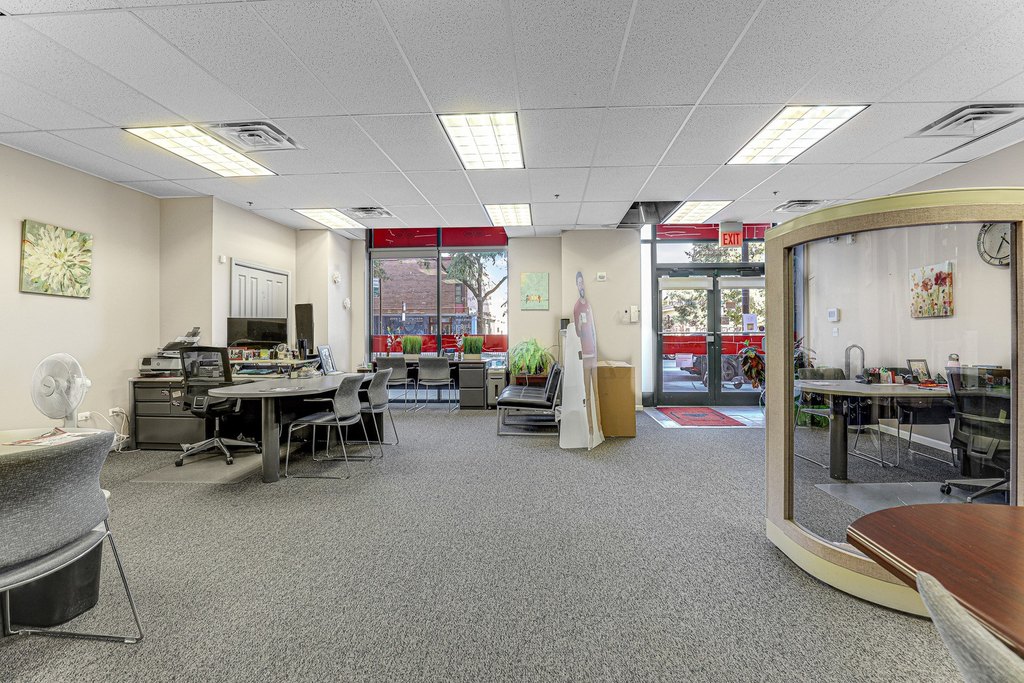
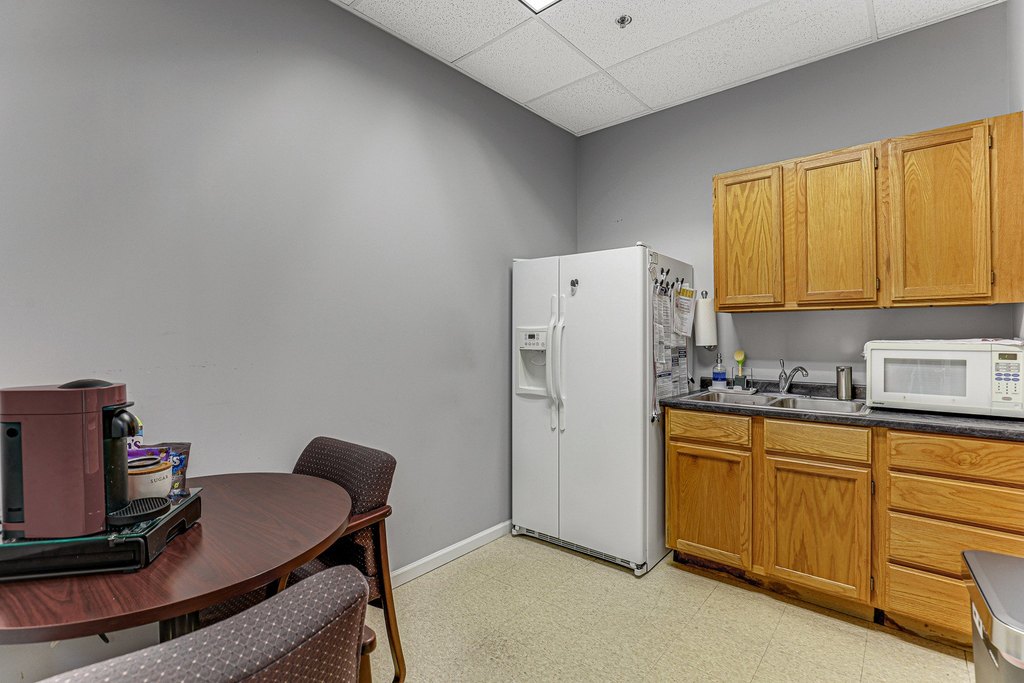
This ground-level retail condo offers 1,300 square feet of open commercial space with a private office, spacious bathroom, and kitchenette or breakroom. The property is identified as Unit C-2, also designated Unit 102, and was built in 2006 with brick construction and central air conditioning.
B3-5 zoning is in place, and the space is positioned along North Sheridan Road in Chicago’s 60640 postal area. Two parking spaces are also available for sale. The configuration and zoning accommodate the retail space classification while providing enclosed office and staff-support areas within the unit.
B3-5 zoning is in place, and the space is positioned along North Sheridan Road in Chicago’s 60640 postal area. Two parking spaces are also available for sale. The configuration and zoning accommodate the retail space classification while providing enclosed office and staff-support areas within the unit.
Key Highlights
- 1,300 SF ground‑level retail condo
- Open commercial layout with 1 private office
- Spacious bathroom and kitchenette/breakroom
Property Analytics
Unlock full access to Insights
Subscribe to Realmo Intelligence
Open Analytics
Current Use
Location Intelligence
Trade Area within ½ mile
3,539
Businesses Nearby
Explore this area
Business Placement
Demographics for 60640, IL
65,941
Population
40,850
Households
1.6
Avg Household Size
38
Median Age
63%
College-Educated
92%
High-School Grad
2.4 sq mi
ZIP Area
27,475
Density / Sq Mi
$71,030
Median Household Income
$59,264
Median Earnings
$1,374
Median Rent
$363,300
Median Home Value
Check the figures for this property
Cap Rate, Value Estimation, Potential NOI and more
View Realmo Analytics
Market
Vacancy Rate% for Office in Chicago, IL

Questions? Ask Rey
Realmo’s AI knows this listing — price, zoning, demand, history. Ask anything.


Frequently Asked Questions
What type of property is this?
Retail space - Open layout with a private office, bathroom, and kitchenette for flexible business use.
Where is this retail space located?
The property is located at 4848 N Sheridan Road Chicago, IL.
What is the asking price?
The asking price for this property is $174,900.
What are key features of this property?
This property features: 1,300 SF ground‑level retail condo; Open commercial layout with 1 private office; Spacious bathroom and kitchenette/breakroom


