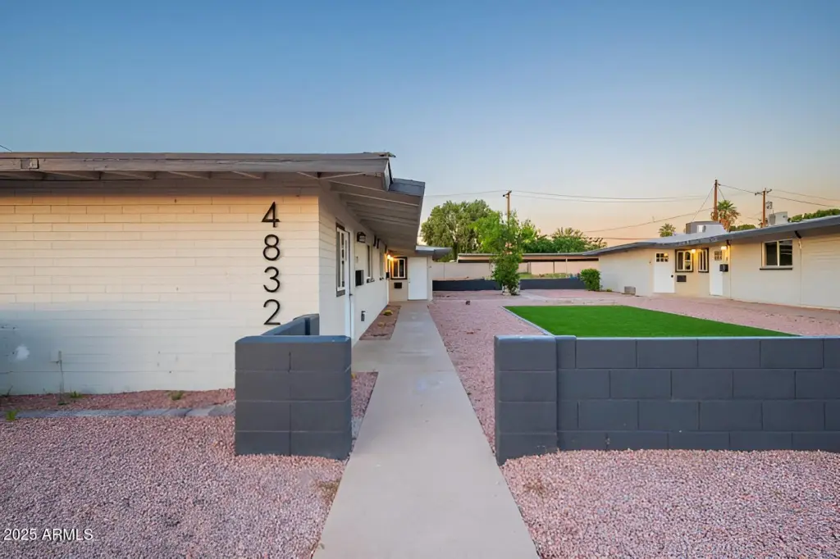
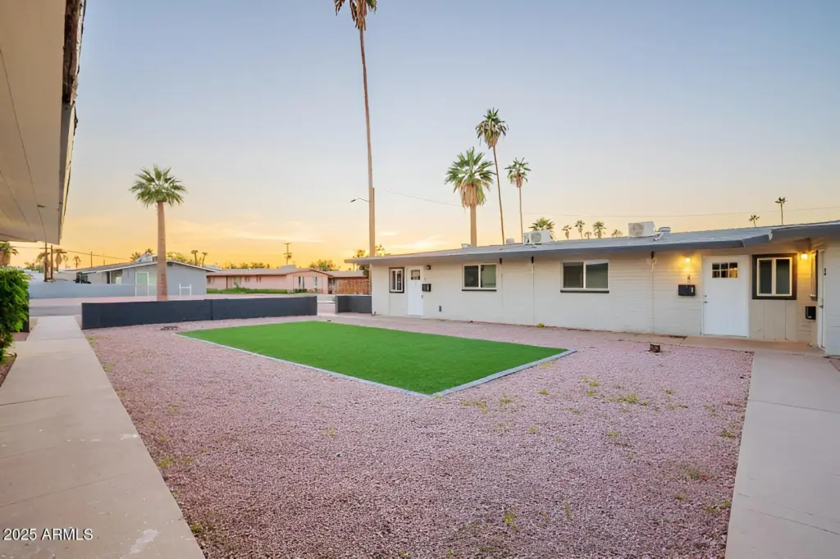
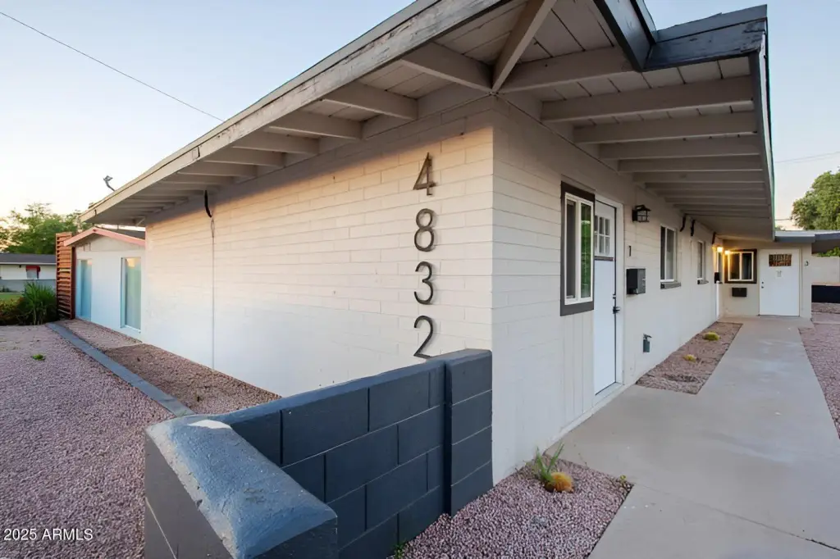
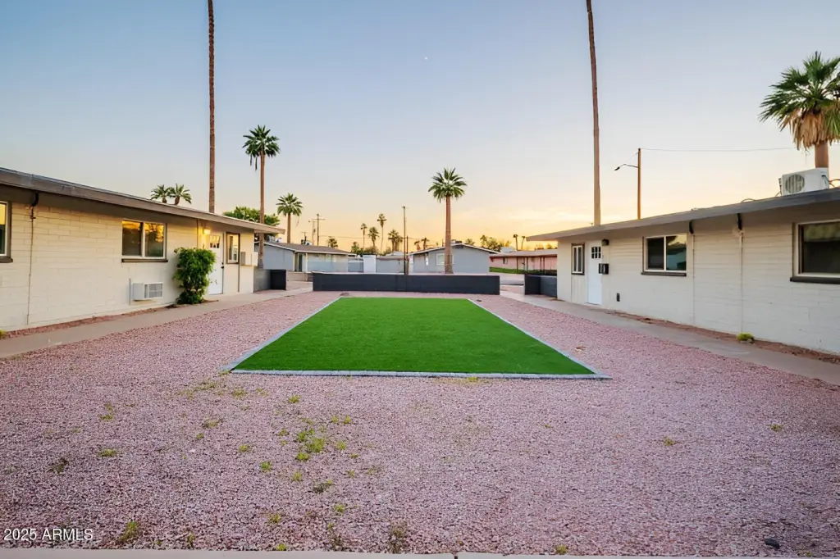
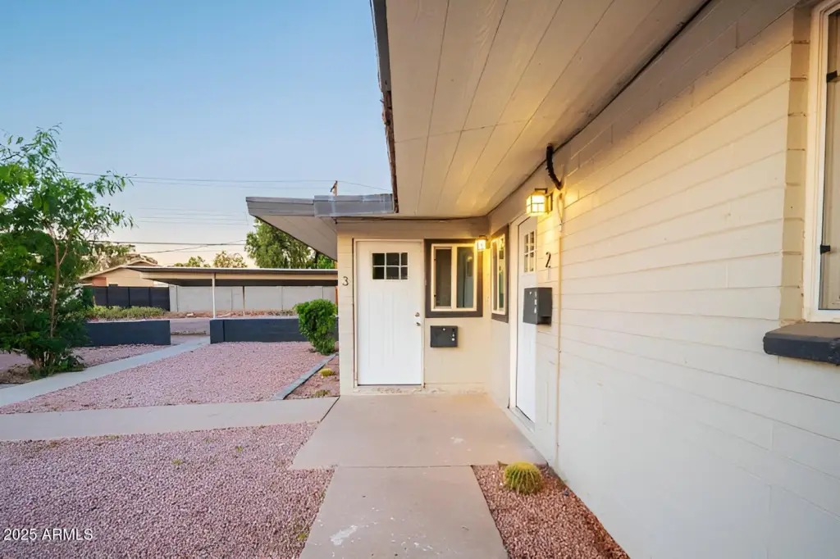
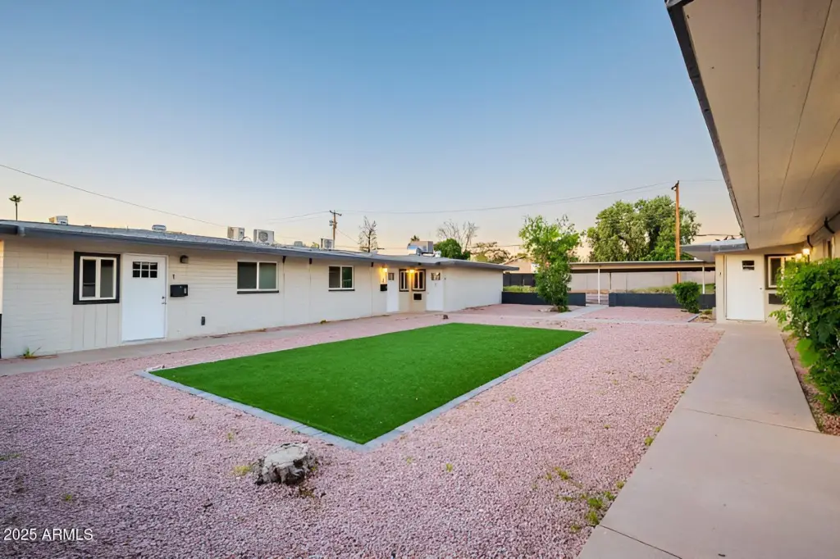
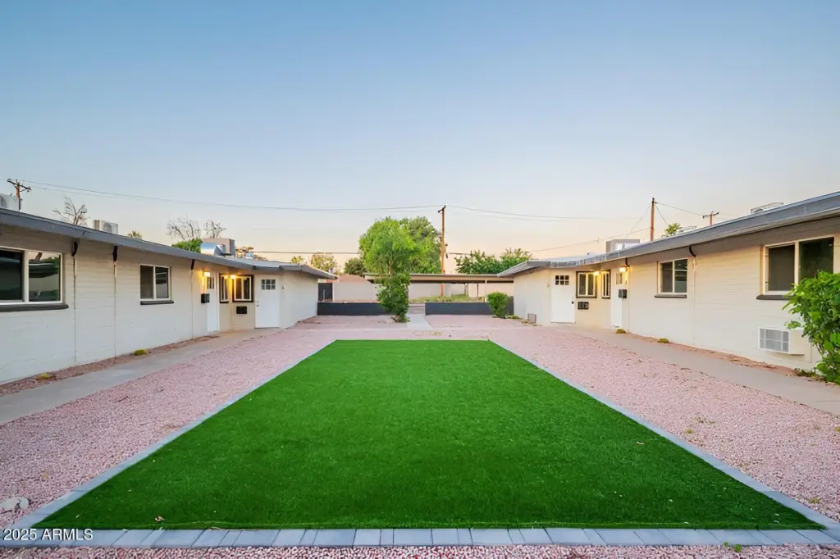
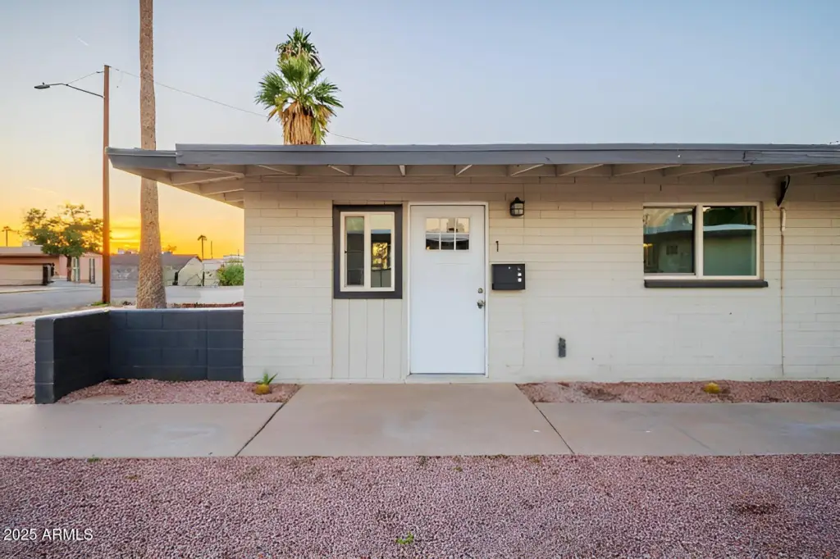
Updated Triplex with Covered
For Sale
$579,900
4832 E WILLETTA Street, Phoenix, AZ 85008
Multiple Dwellings, Phoenix, AZ
Property SizeContact for details
Days on Market265
Property Features for 4832 E WILLETTA Street
General Information
Property type
Residential Multi Family
Property subtype
Other
Zoning
R3
Bedrooms
4
Bathrooms
1
Full bathrooms
3
Rooms
Bedroom 3, Bathroom 2, Bathroom 3, Bedroom 2, Bathroom 1, Bedroom 4, Bedroom 1
Parking features
Carport
Subdivision
PALOMINO ESTATES
Elementary school district
Balsz Elementary District
Middle school district
Phoenix Union High School District
High school district
Phoenix Union High School District
Standard status
Active
APN
125-13-050-C
Taxes and HOA fees
Tax Year
2025
Tax Description
PALOMINO ESTATES PT LOT 6 & 7 BEG NW COR LOT 6 E 122.77' TH S 145.80' TH ALG CUR TO LEFT 96.63' TH
Tax Annual Amount
896
Legal Description
PALOMINO ESTATES PT LOT 6 & 7 BEG NW COR LOT 6 E 122.77' TH S 145.80' TH ALG CUR TO LEFT 96.63' TH
Utilities
Sewer type
Public Sewer
Heating system
Electric (Heating)
Cooling system
Ceiling Fan(s), Wall Unit(s), Wall/Window Unit(s)
Amenities
covered parking
low-maintenance landscaping
Building Details
Year built
1960
Number of units
3
Flooring type
Vinyl
Building materials
Painted, Block
Roof type
Composition
Listing Agency:
eXp Realty
(888) 897-7821
Listed By:
Erica Jade · License #BR638490000
(702) 208-5118
Added: Dec 9, 2025
Changed: Aug 28
Last Checked: Aug 31 at 9:06AM
MLS# 6956807
Copyright © 2026 Arizona Regional Multiple Listing Service, Inc. All rights reserved. All information provided by the listing agent/broker is deemed reliable but is not guaranteed and should be independently verified.
Investment Insights
Based on property information with market context.
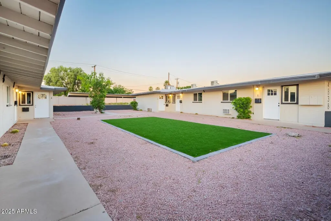
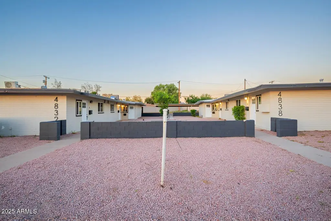
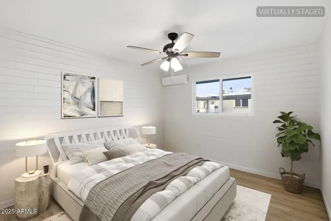
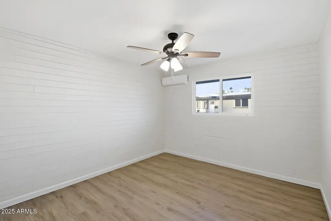
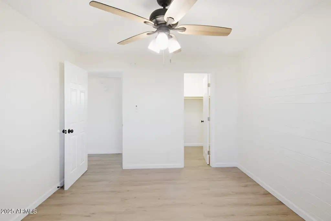
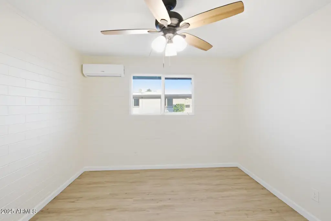
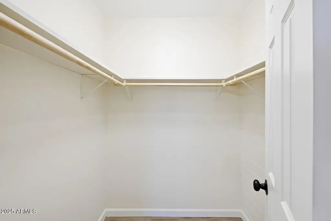
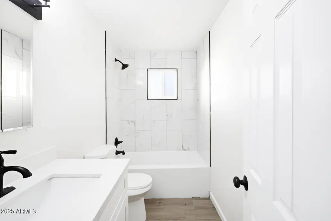
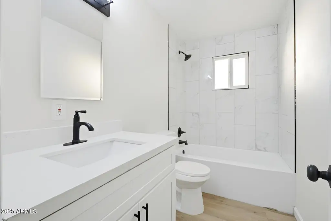
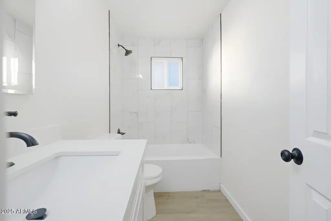
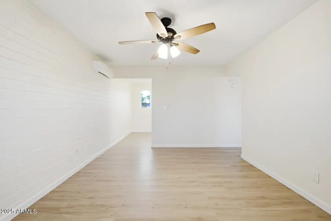
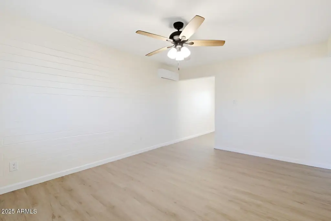
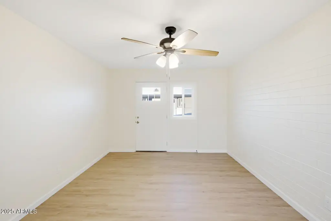
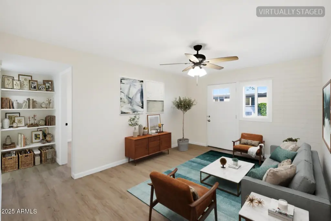
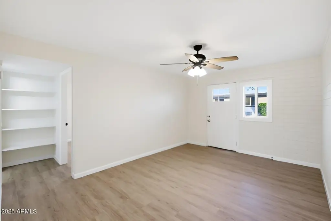
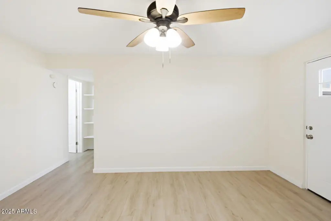
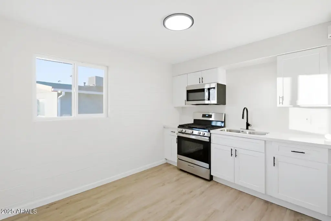
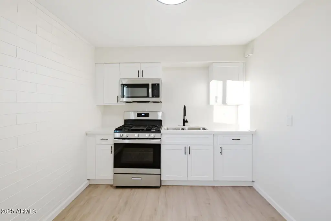
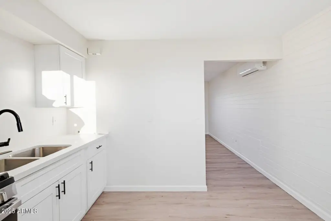
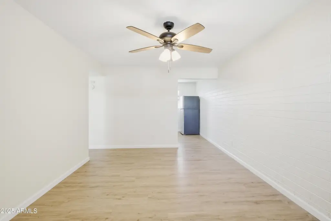

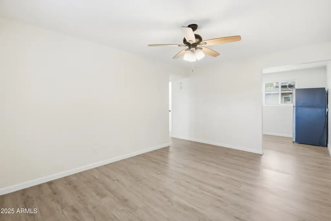

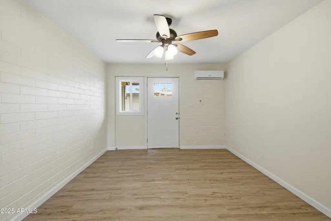
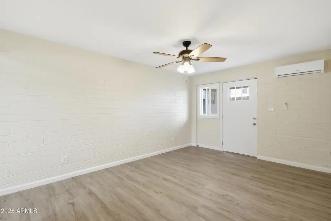
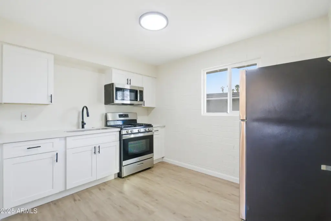
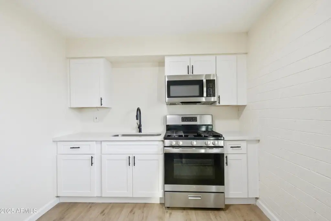
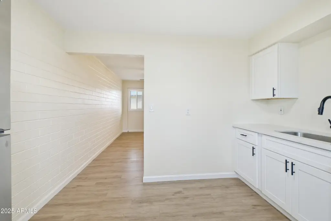
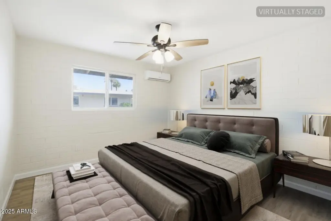
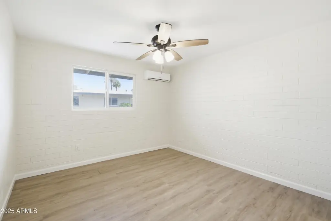
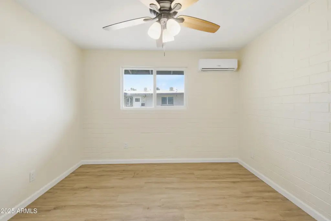
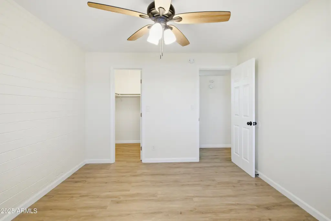
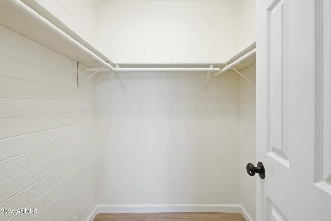
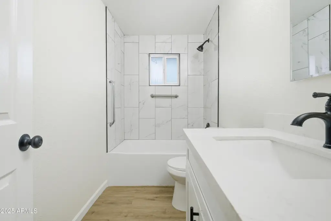
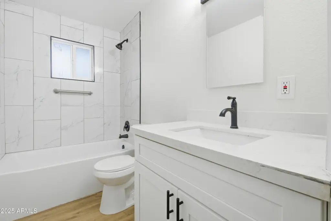
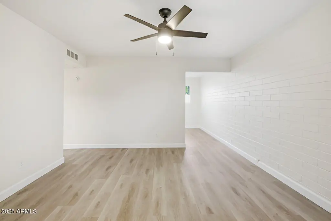
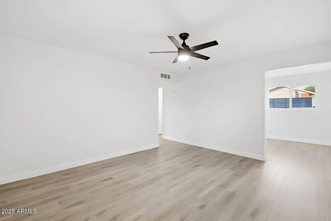
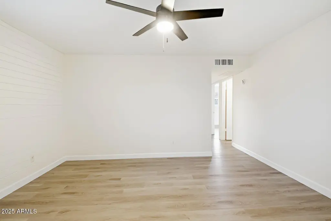
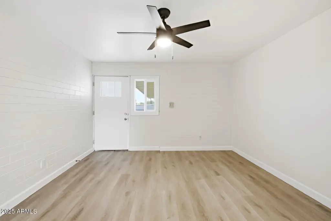
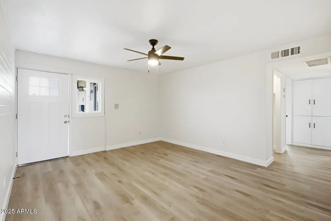
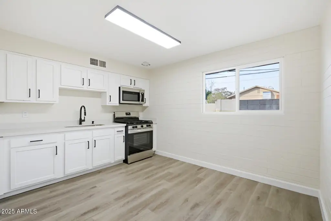

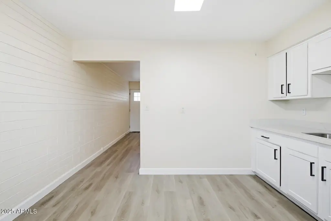
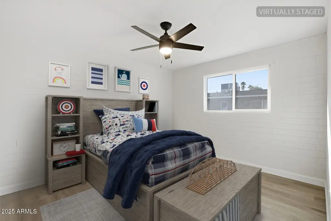
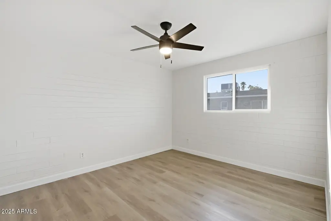
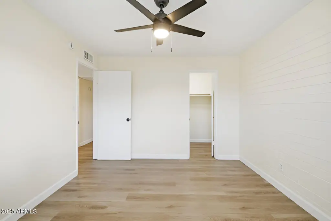

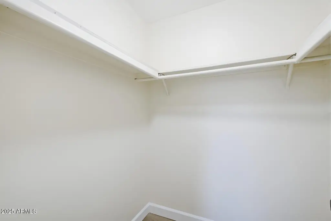
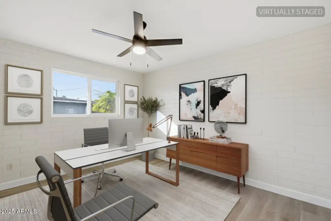


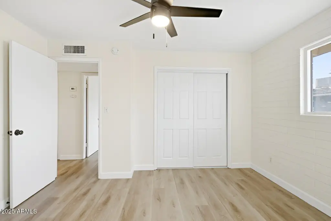
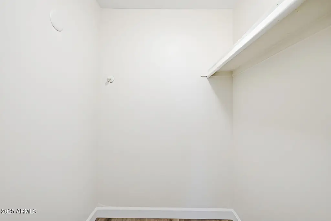
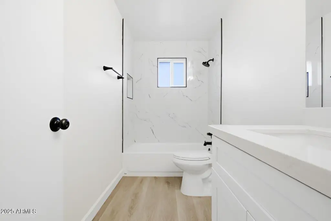
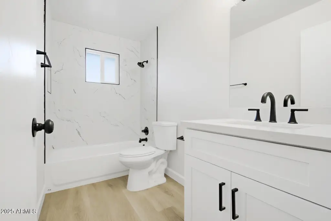
This 1960 triplex contains two renovated one-bedroom, one-bath residences and one updated two-bedroom, one-bath residence. The units feature refreshed finishes, vinyl flooring, electric heating, and wall or window cooling units with ceiling fans. The block building has a composition roof, low-maintenance landscaping, and covered carport parking. Public sewer service is in place.
The property is located in Phoenix near Papago Park and the Phoenix Zoo, with access to SR-143 for regional connectivity. R3 zoning and the mix of unit layouts provide a clear multifamily configuration within an established residential setting.
The property is located in Phoenix near Papago Park and the Phoenix Zoo, with access to SR-143 for regional connectivity. R3 zoning and the mix of unit layouts provide a clear multifamily configuration within an established residential setting.
Key Highlights
- Triplex with two 1‑bed/1‑bath units and one 2‑bed/1‑bath unit
- R3 zoning supports the property's multifamily configuration
- Renovated interiors with updated finishes and vinyl flooring
Property Analytics
Property Profile
Current Use
Lease Details
3
Residential units
Yes
Highway access
Location Intelligence
Trade Area within ½ mile
598
Businesses Nearby
Explore this area
Business Placement
Demographics for 85008, AZ
59,047
Population
24,508
Households
2.4
Avg Household Size
30
Median Age
24%
College-Educated
75%
High-School Grad
10.2 sq mi
ZIP Area
5,789
Density / Sq Mi
$61,369
Median Household Income
$36,969
Median Earnings
$1,300
Median Rent
$323,600
Median Home Value
Market
Vacancy Rate% for Multifamily in West region

Questions? Ask Rey
Realmo’s AI knows this listing — price, zoning, demand, history. Ask anything.


Frequently Asked Questions
What type of property is this?
Triplex - R3-zoned property with refreshed interiors, carport parking, and access to Papago Park, the Phoenix Zoo, and SR-143.
Where is this triplex located?
The property is located at 4832 E WILLETTA Street Phoenix, AZ.
What is the asking price?
The asking price for this property is $579,900.
What are key features of this property?
This property features: Triplex with two 1‑bed/1‑bath units and one 2‑bed/1‑bath unit; R3 zoning supports the property's multifamily configuration; Renovated interiors with updated finishes and vinyl flooring