Ocean-View Residential Income
For Sale
$3,900,000
4829 Central Ave, Ocean City, NJ 08226
CONDOMINIUM, Duplex, Ocean City, NJ
Property SizeContact for details
Days on Market59
Property Features for 4829 Central Ave
General Information
Property type
Residential
Property subtype
Duplex
Property condition
Under Construction
Bedrooms
4
Bathrooms
4
Full bathrooms
4
Rooms
Bedroom 3, Bathroom 4, Bedroom 4, Bedroom 2, Bathroom 3, Laundry Room, Bathroom 1, Bedroom 1, Dining Room, Bathroom 2
Pets allowed
Yes
Fireplace
1
Appliances
Dishwasher, Disposal, Dryer, Gas Stove, Microwave, Refrigerator, Self Cleaning Oven, Washer
Lot features
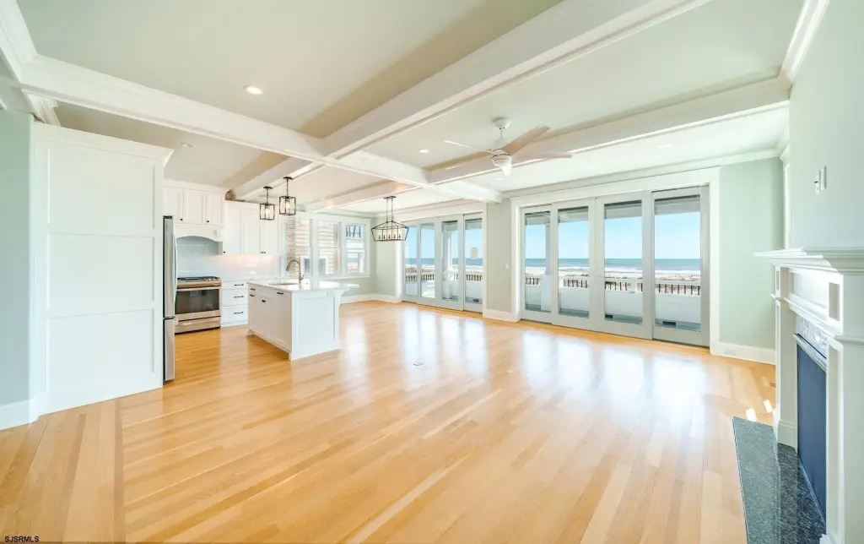
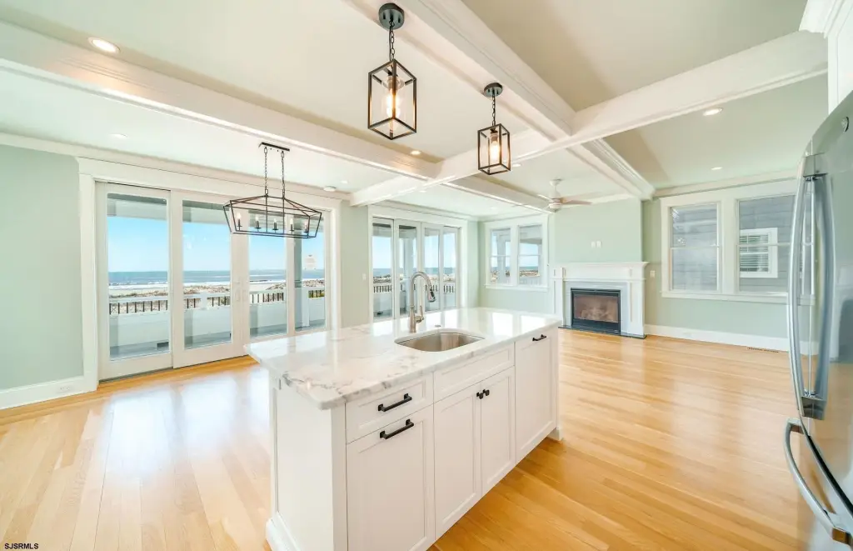
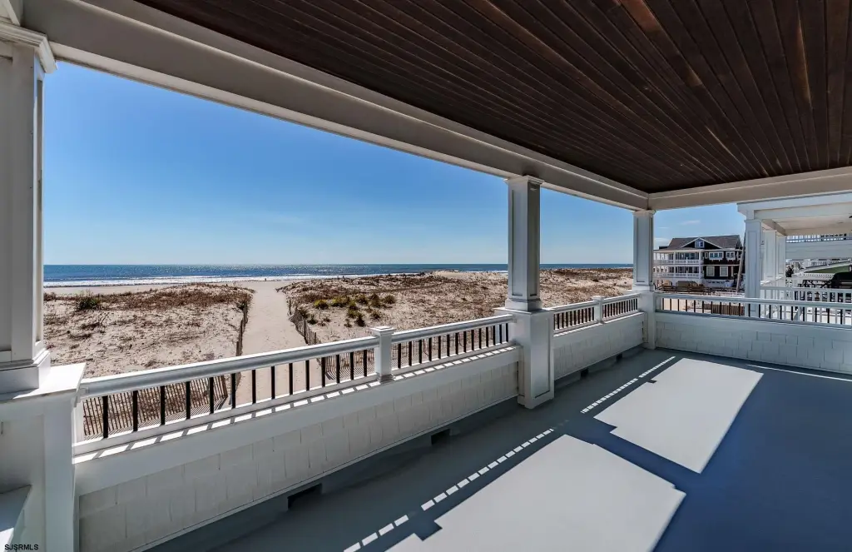
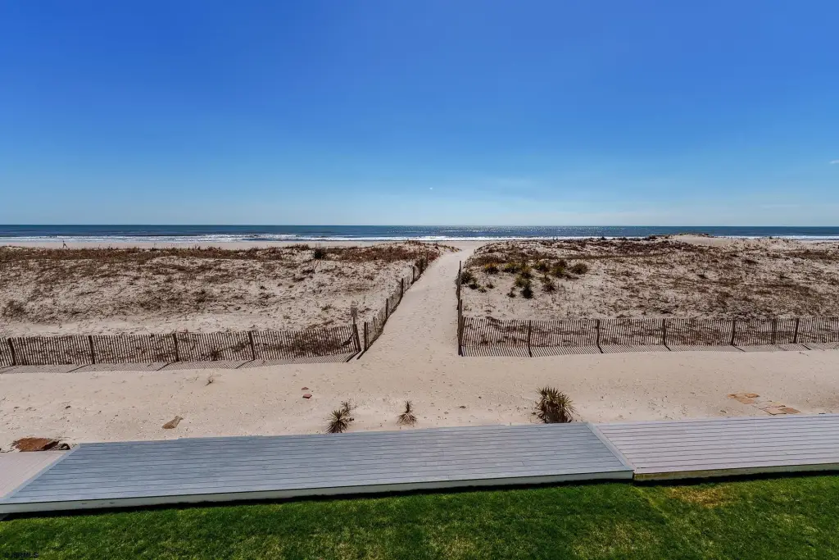
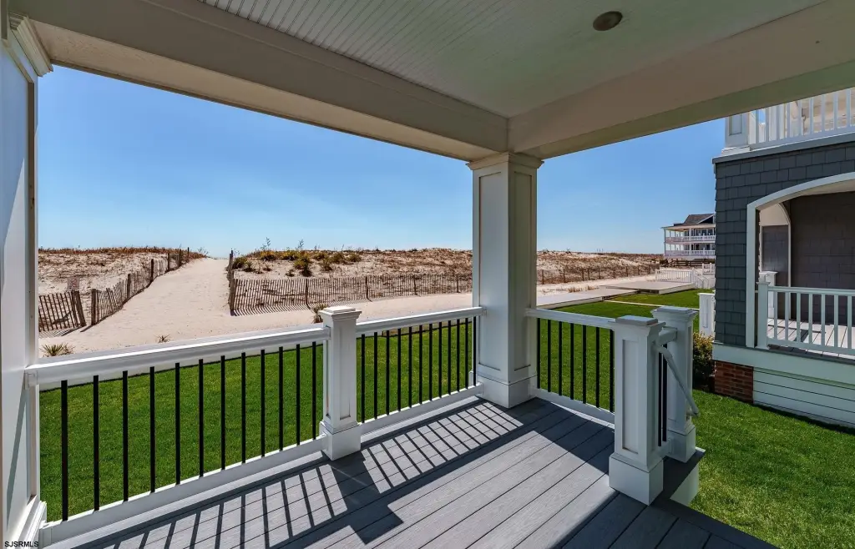
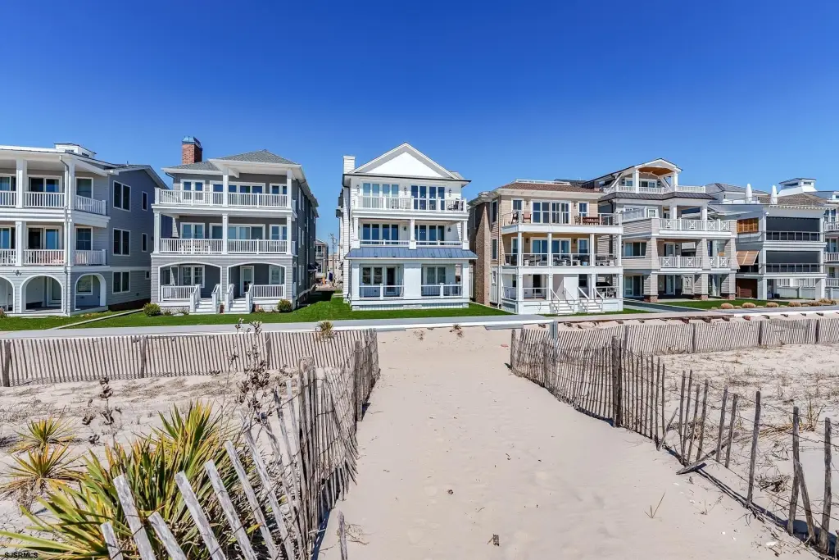
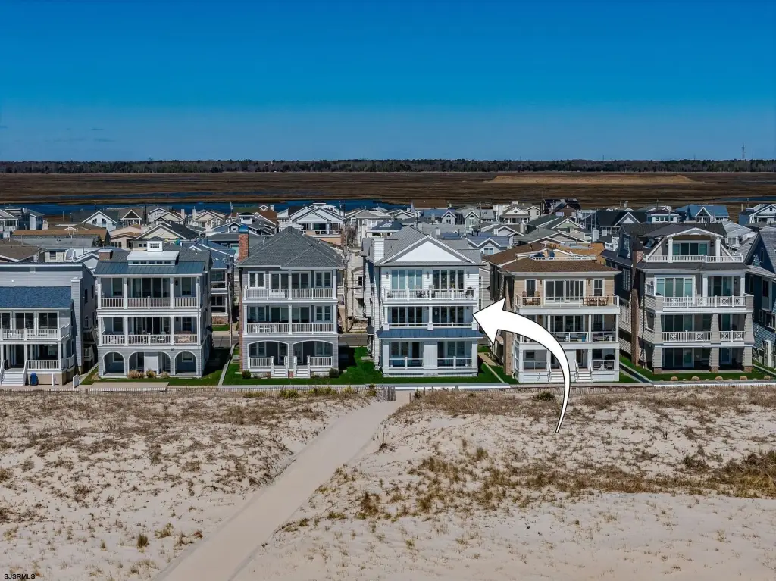
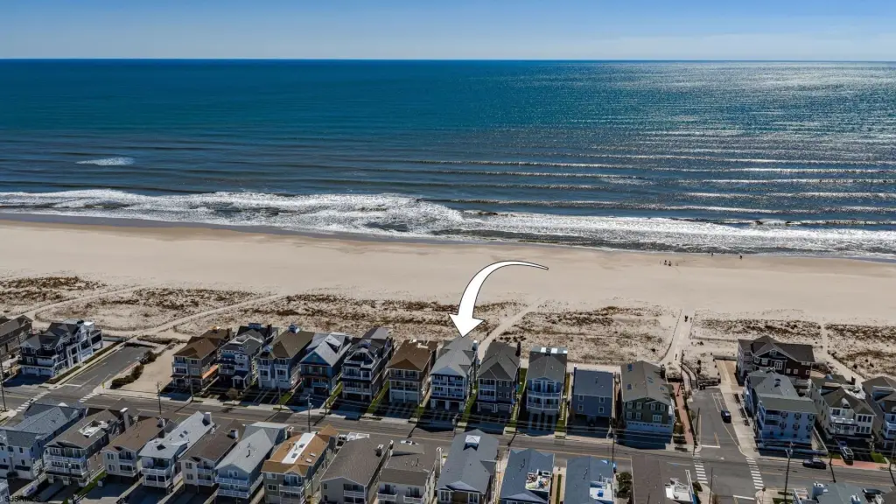
Ocean Front, Water View
Directions
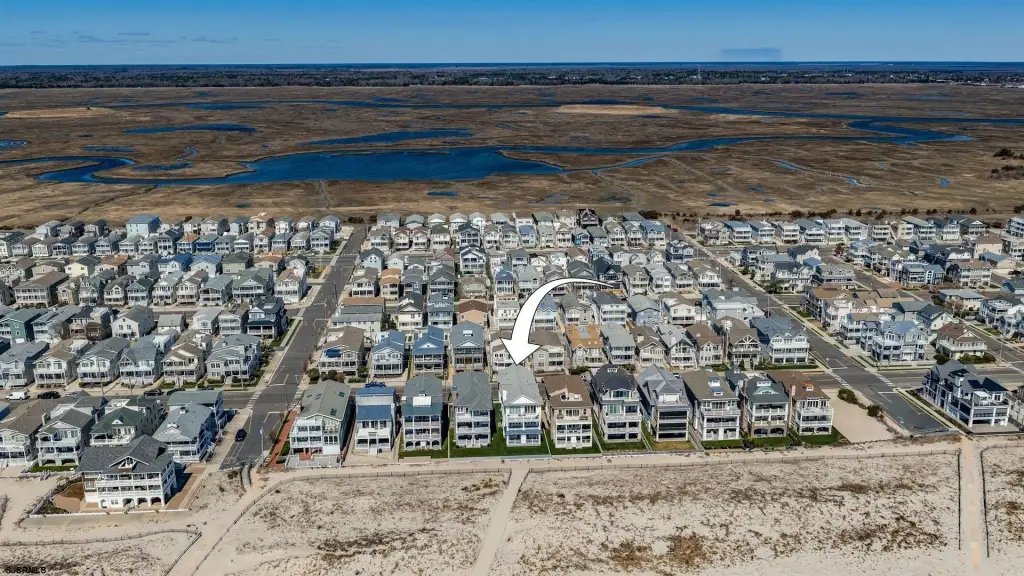
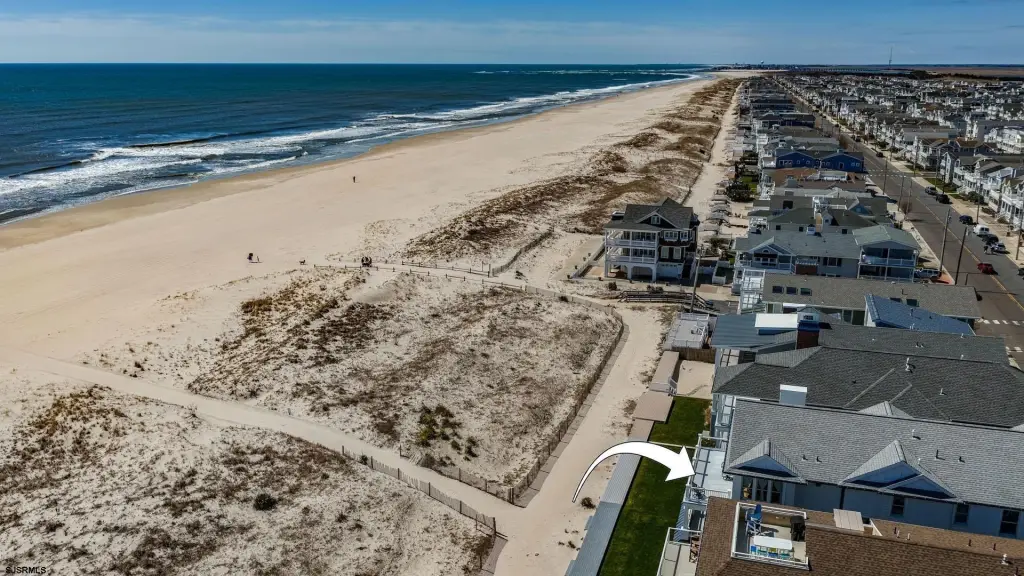
South on Central Ave to 48th Street. The property is the 7th house on the East side of Central Ave.
Subdivision
Ocean City/Southend
Standard status
Active
Taxes and HOA fees
Tax Year
2026
Utilities
Sewer type
Public Sewer
Heating system
Natural Gas, Forced Air
Cooling system
Ceiling Fan(s), Central Air
Water source
Public
Water front
1
Amenities
gas fireplace
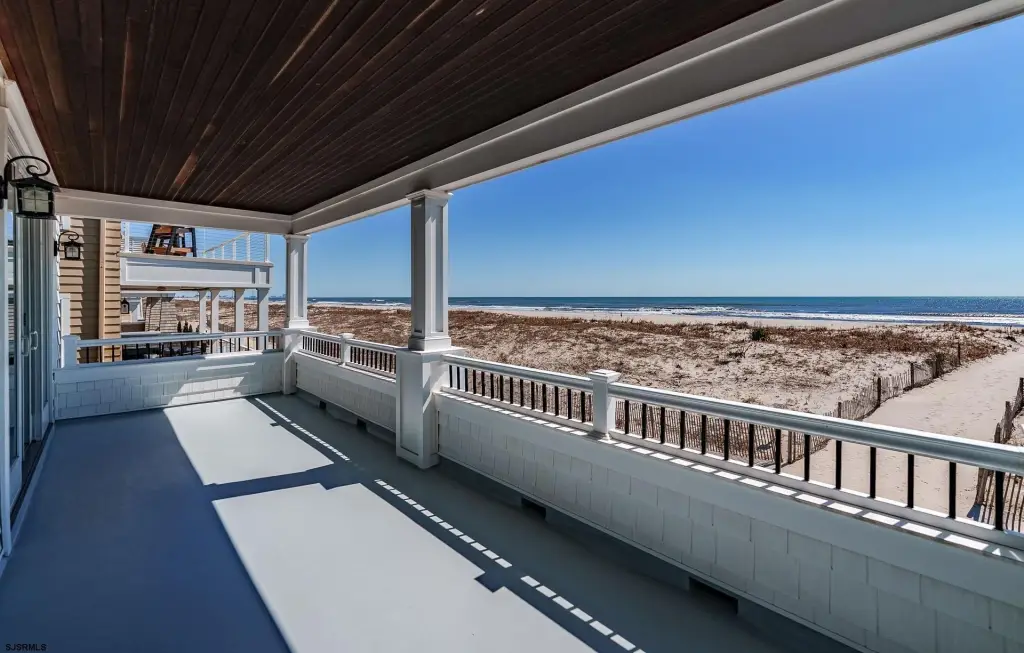
covered porches
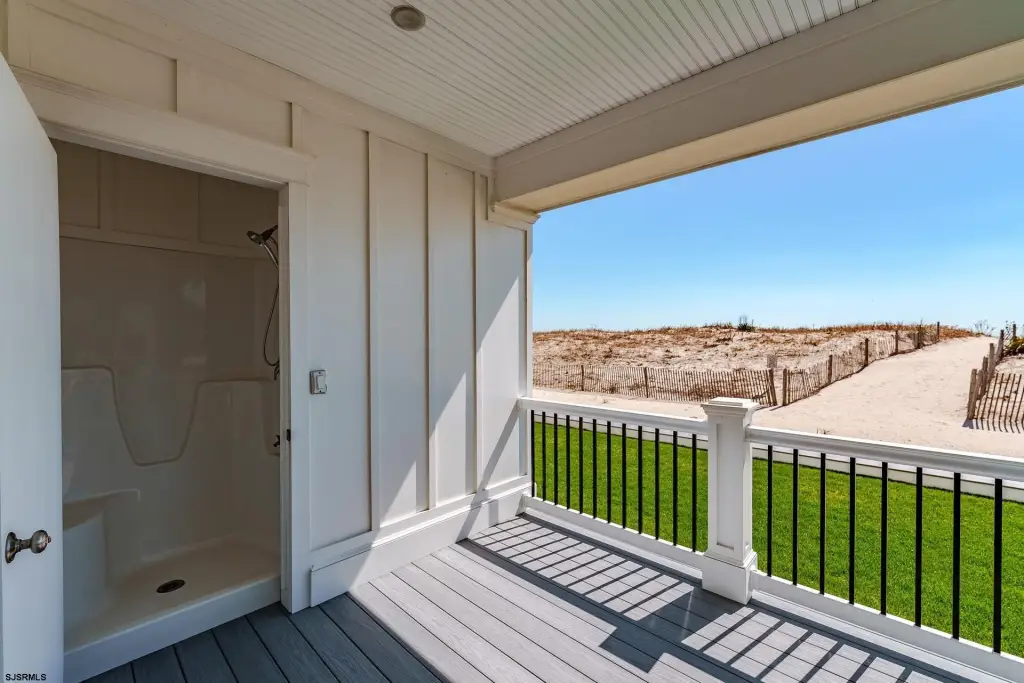
outdoor shower
beach access
Building Details
Year built
2021
Architectural style
Other
Listing Agency:
MARR AGENCY
(609) 399-7036
Listed By:
ANDREW MOON · License #1756182
(609) 289-1030
Added: Jul 24
Changed: Sep 13
Last Checked: Sep 20 at 7:06PM
MLS# 610166
Copyright © 2026 South Jersey Shore Regional MLS. All rights reserved. All information provided by the listing agent/broker is deemed reliable but is not guaranteed and should be independently verified.
Investment Insights
Based on property information with market context.
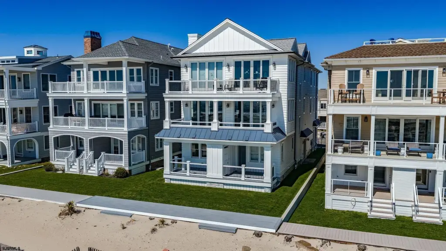
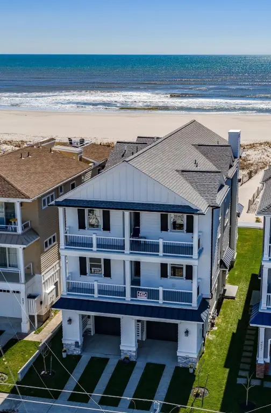
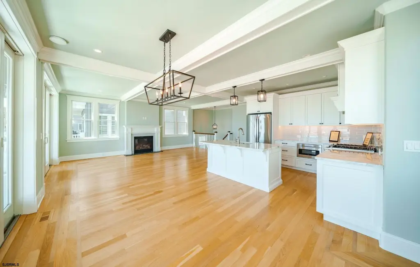
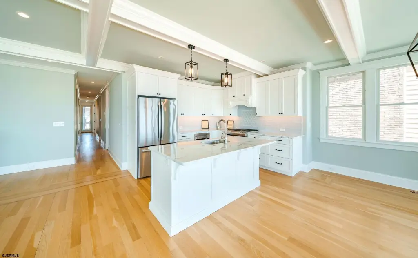
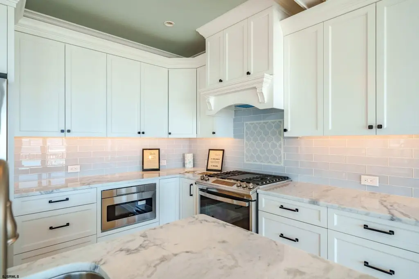
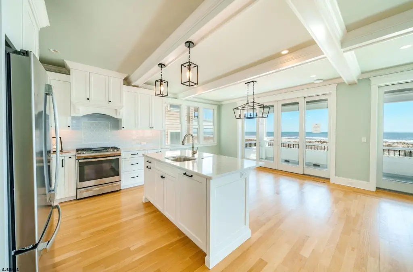
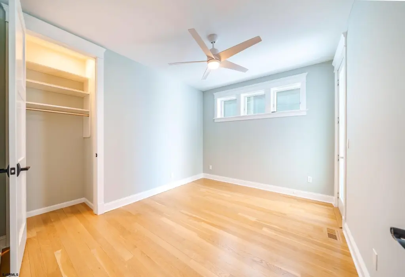
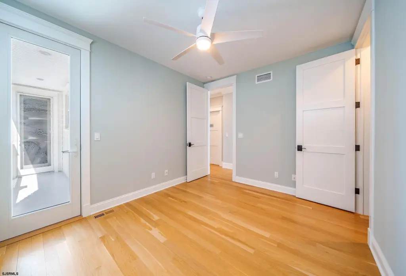
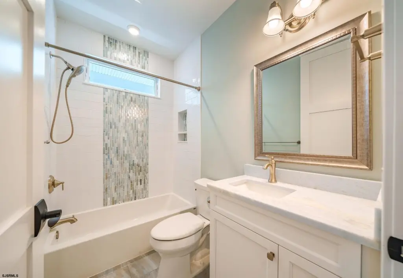
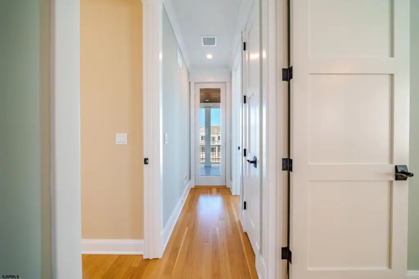
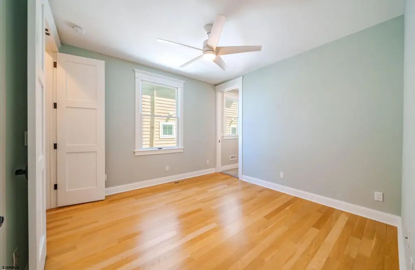
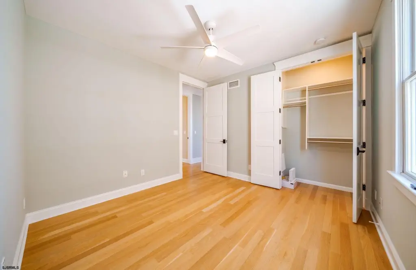
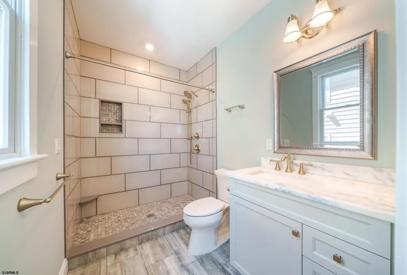
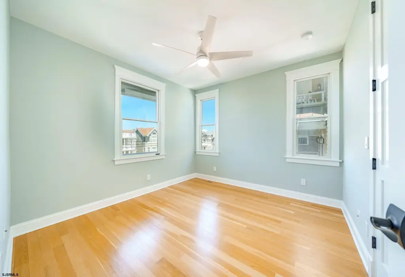
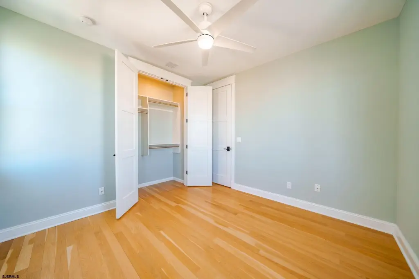
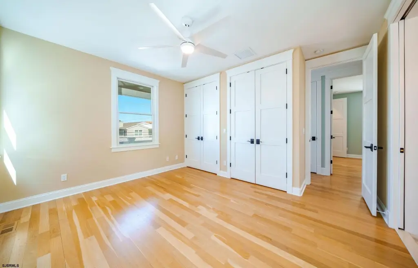
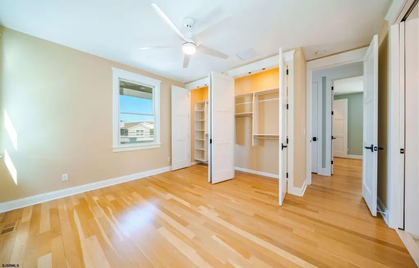
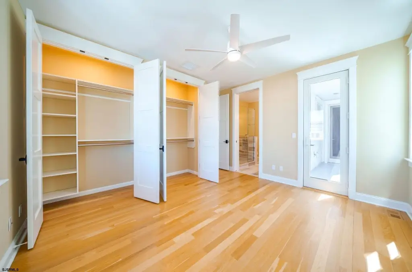
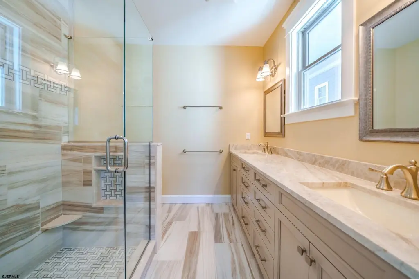
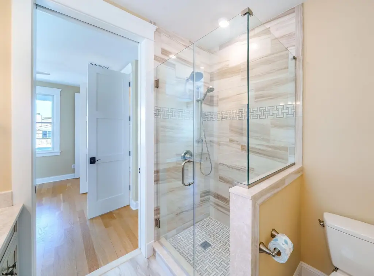
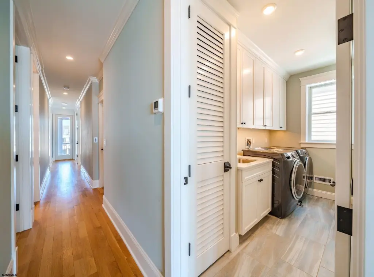
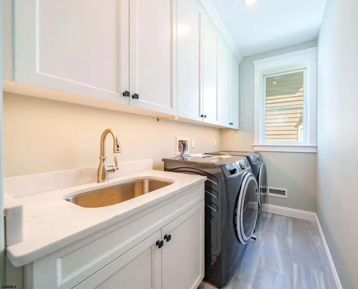
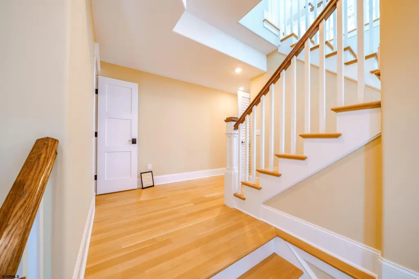
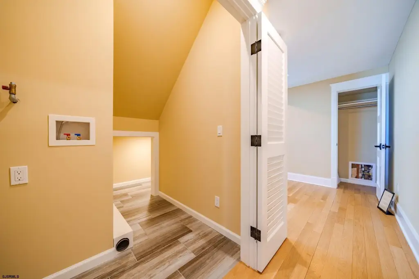
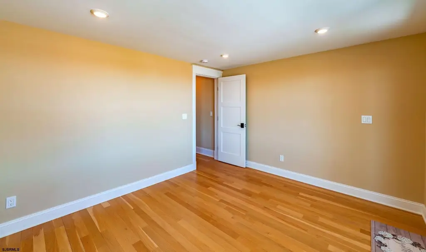
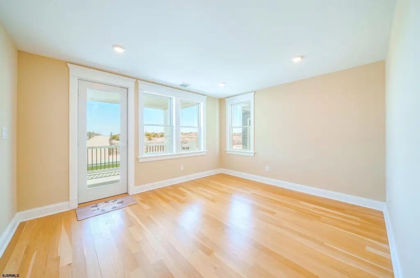
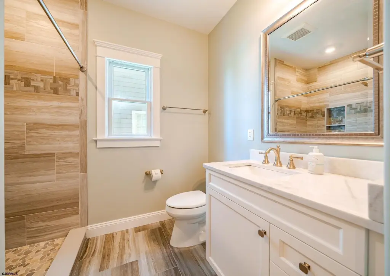
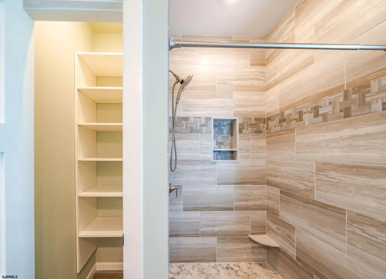
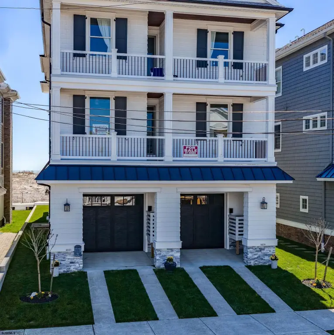
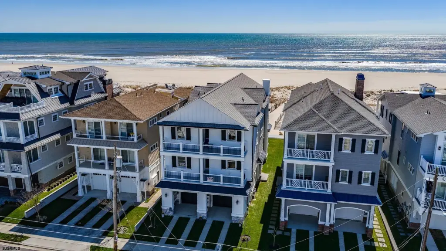
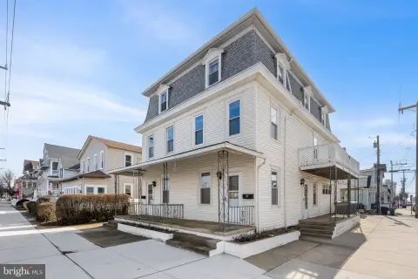
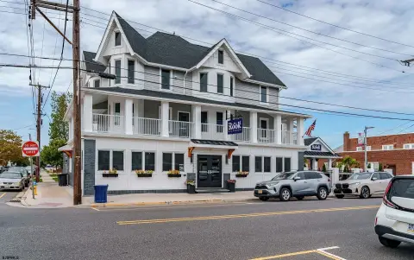
This elevated first-floor condominium in Ocean City includes four bedrooms and four bathrooms, with two bedrooms offering en-suite access. The principal living area combines the living room, dining space, and kitchen beneath coffered ceilings, with a gas fireplace and expansive ocean views. Interior finishes include solid oak flooring, custom cabinetry, quartz countertops, tiled surfaces, tall windows, and nine-foot ceilings. A dedicated laundry room includes a utility sink and storage cabinetry.
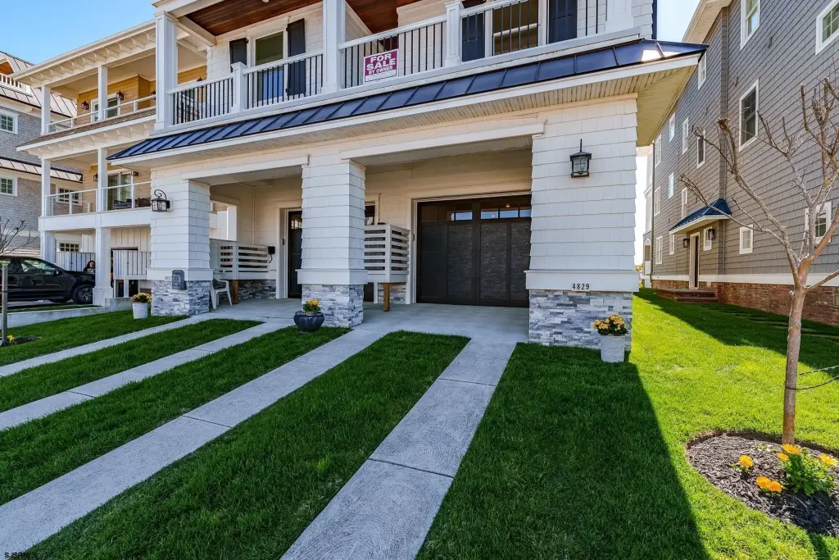
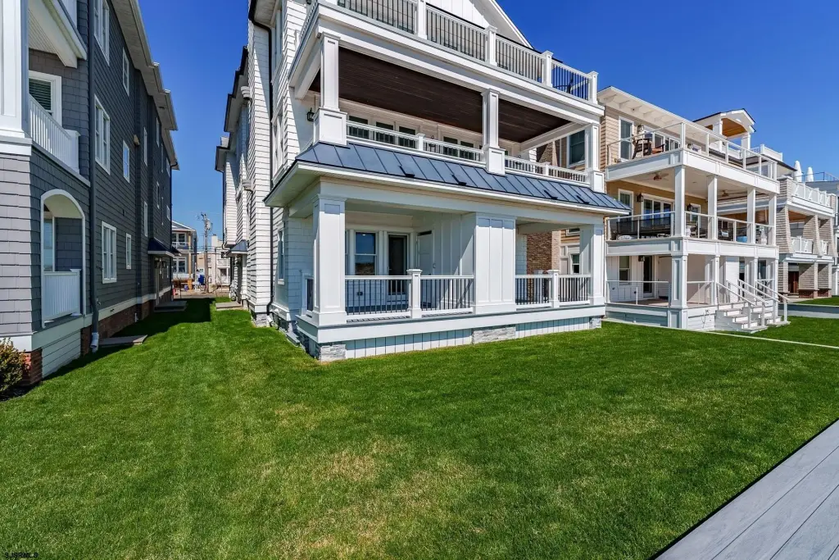
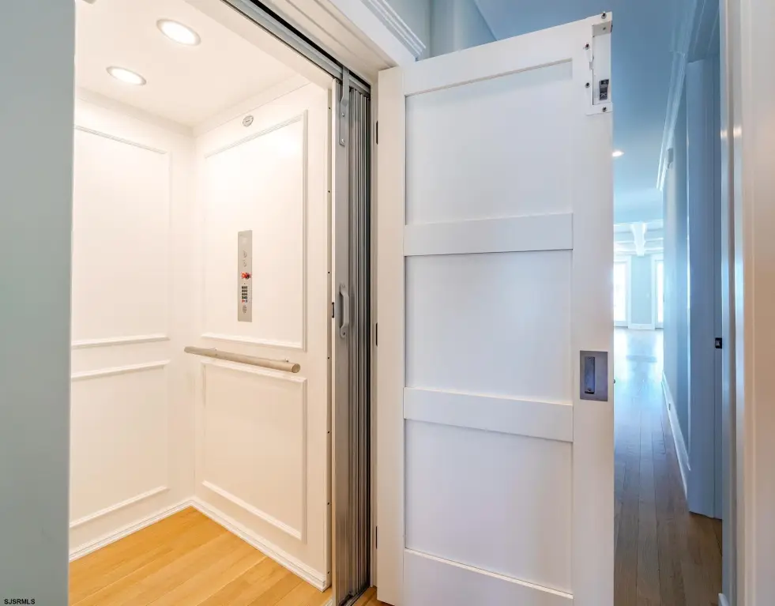
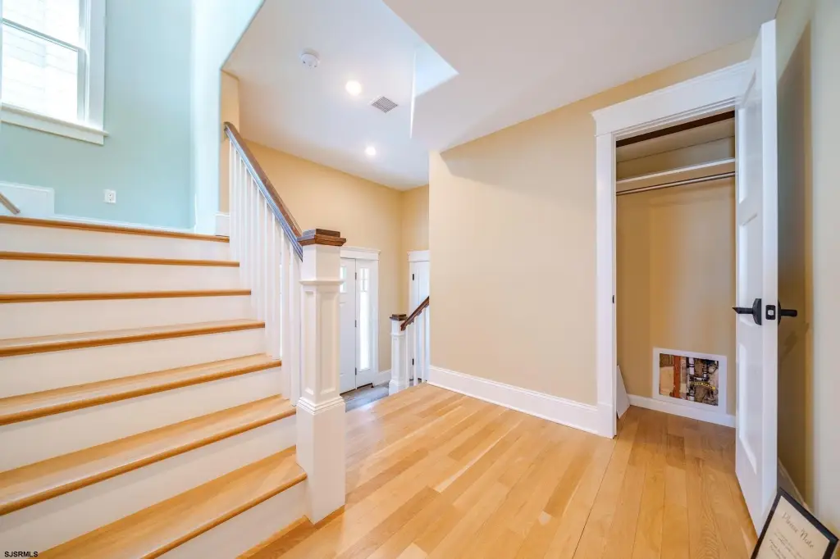
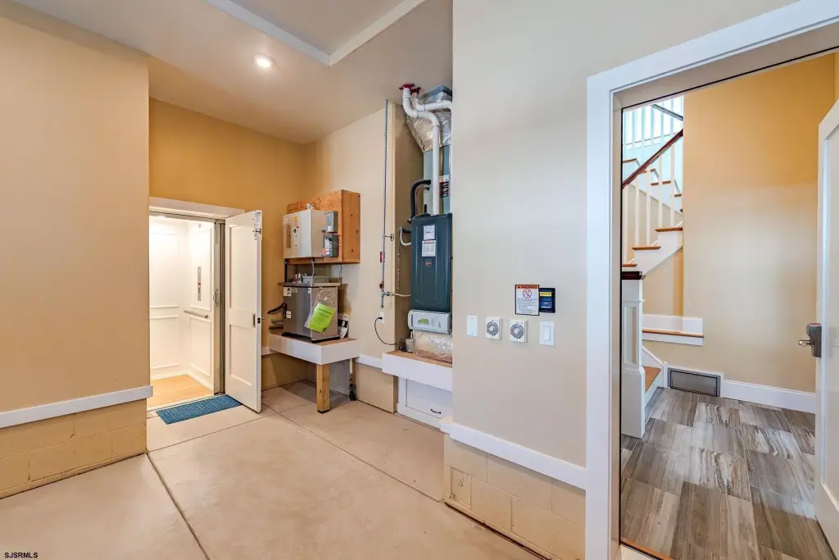
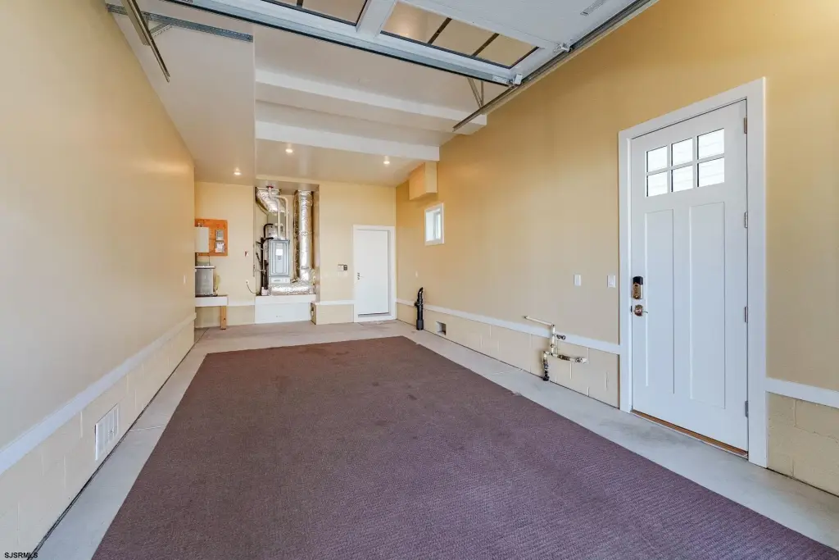
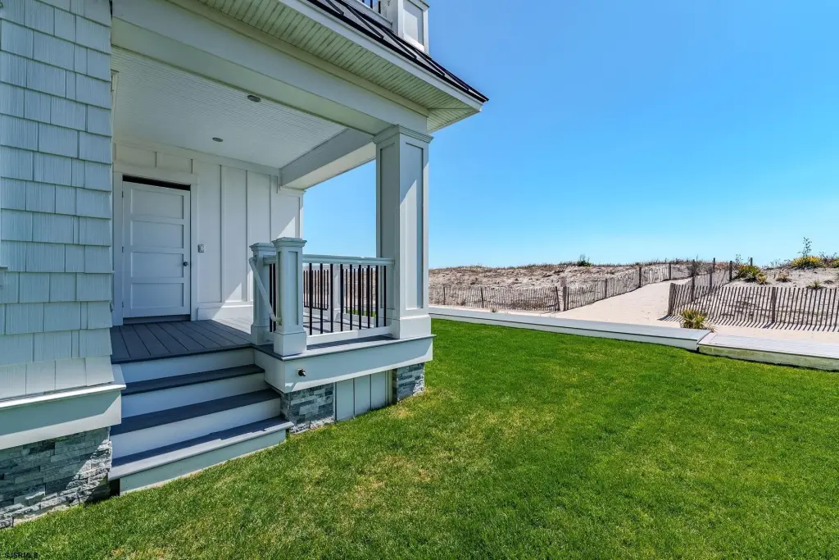
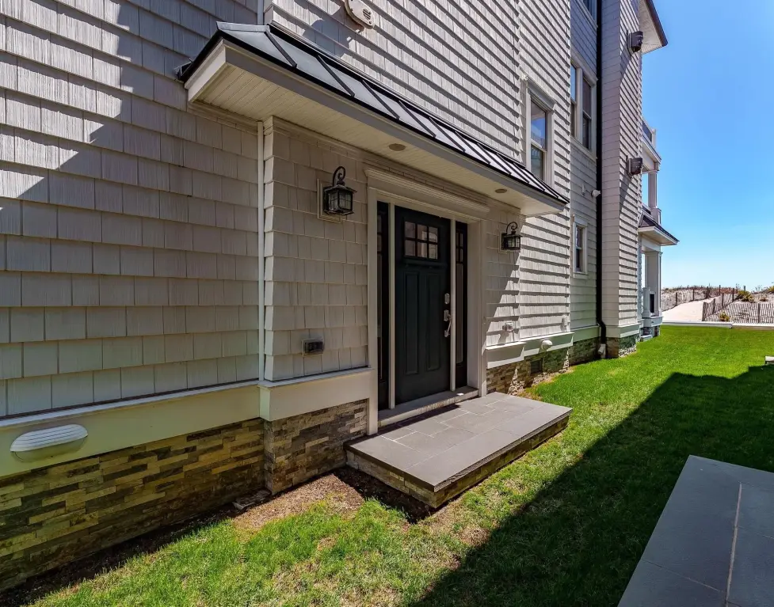
The lower level adds a private garage, foyer, full bathroom, cabana and storage room, two closets, and a covered porch with an enclosed outdoor shower. A private stair tower and elevator connect the levels, while three covered porches extend the outdoor living areas. The home includes central air, forced-air natural gas heating, public water, and public sewer. Beach access is available directly from the covered porch through a City-maintained path to the ocean. Built in 2021, the property is located at 4829 Central Ave in Ocean City, New Jersey.
The lower level adds a private garage, foyer, full bathroom, cabana and storage room, two closets, and a covered porch with an enclosed outdoor shower. A private stair tower and elevator connect the levels, while three covered porches extend the outdoor living areas. The home includes central air, forced-air natural gas heating, public water, and public sewer. Beach access is available directly from the covered porch through a City-maintained path to the ocean. Built in 2021, the property is located at 4829 Central Ave in Ocean City, New Jersey.
Key Highlights
- Four‑bedroom, four‑bath condominium with two en‑suite bedrooms
- Panoramic ocean views from an elevated first‑floor residence
- Private garage, elevator, stair tower, and lower‑level full bathroom
Property Analytics
Unlock full access to Insights
Subscribe to Realmo Intelligence
Open Analytics
Current Use
Lease Details
9 ft
Clear height
1
Residential units
Location Intelligence
Trade Area within ½ mile
46
Businesses Nearby
Explore this area
Business Placement
Demographics for 08226, NJ
11,229
Population
20,905
Households
0.5
Avg Household Size
57
Median Age
55%
College-Educated
97%
High-School Grad
6.8 sq mi
ZIP Area
1,651
Density / Sq Mi
$101,782
Median Household Income
$54,323
Median Earnings
$1,670
Median Rent
$719,100
Median Home Value
Check the figures for this property
Cap Rate, Value Estimation, Potential NOI and more
View Realmo Analytics

Questions? Ask Rey
Realmo’s AI knows this listing — price, zoning, demand, history. Ask anything.






Frequently Asked Questions
What type of property is this?
Residential income property - Elevated condominium with private garage, elevator access, covered porches, and direct beach access via a city-maintained path.
Where is this residential income property located?
The property is located at 4829 Central Ave Ocean City, NJ.
What is the asking price?
The asking price for this property is $3,900,000.
What are key features of this property?
This property features: Four‑bedroom, four‑bath condominium with two en‑suite bedrooms; Panoramic ocean views from an elevated first‑floor residence; Private garage, elevator, stair tower, and lower‑level full bathroom


