Freestanding Daycare Conversion
For Sale
$499,000
4820 WABASH Street, Metairie, LA 70001
Freestanding 3,240 SF building with multiple rooms, offices, restrooms, and reception, formerly licensed for daycare use.
Property Size3,240 SF
Price / SF$154.01
Days on Market422
Property Features for 4820 WABASH Street
General Information
Standard status
Active
Size
3,240 SF
Property subtype
General Commercial
Additional Details
Highway Access
Yes
Building Details
Year Built
1985
Listing Agency:
Russell Frank Realty Group, L.L.C.
(504) 669-7014
Listed By:
Daisy Williams
(504) 669-7014
Source:
Xome
Added: Jun 4, 2025
Changed: Jul 21
Last Checked: Jul 30 at 4:06AM
Displayed information is deemed reliable but is not guaranteed and should be independently verified. All listing content including descriptions, pricing, images are the copyrighted material of Russell Frank Realty Group, L.L.C.
Investment Insights
Based on property information with market context.
For sale is a 3,240 SF freestanding multi-use commercial building that was previously licensed and operated as a daycare facility. The interior is laid out with multiple rooms/classrooms, offices, restrooms, and a reception area, providing a functional configuration for a range of adapted uses.
The property is situated in Metairie with easy access to I-10, Veterans Blvd, and Clearview Pkwy. It also offers a generous lot with on-site parking and convenient drop-off/pick-up access.
Outdoor space may support an outdoor play area or patio. This flexible building is well-suited for uses that can utilize the existing room and office layout, including potential office, light retail, medical or dental, counseling or therapy, and nonprofit or community service organization applications.
The property is situated in Metairie with easy access to I-10, Veterans Blvd, and Clearview Pkwy. It also offers a generous lot with on-site parking and convenient drop-off/pick-up access.
Outdoor space may support an outdoor play area or patio. This flexible building is well-suited for uses that can utilize the existing room and office layout, including potential office, light retail, medical or dental, counseling or therapy, and nonprofit or community service organization applications.
Key Highlights
- 3,240 SF freestanding multi‑use commercial building at 4820 Wabash St, Metairie, LA
- Previously licensed and operated as a daycare facility; adaptable for childcare, private school, or other uses
- Functional interior layout with multiple rooms/classrooms, offices, restrooms, and a reception area
Property Analytics
Current Use
Lease Details
Yes
Highway access
Location Intelligence
Trade Area within ½ mile
1,739
Businesses Nearby
Balanced
Demand for This Use
Explore this area
Business Placement
Demographics for 70001, LA
40,068
Population
19,103
Households
2.1
Avg Household Size
39
Median Age
37%
College-Educated
93%
High-School Grad
6.5 sq mi
ZIP Area
6,164
Density / Sq Mi
$70,187
Median Household Income
$43,662
Median Earnings
$1,145
Median Rent
$313,300
Median Home Value

Questions? Ask Rey
Realmo’s AI knows this listing — price, zoning, demand, history. Ask anything.
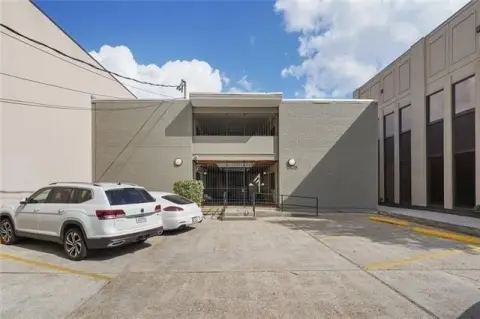


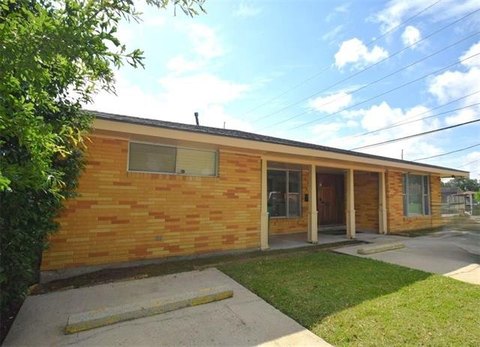


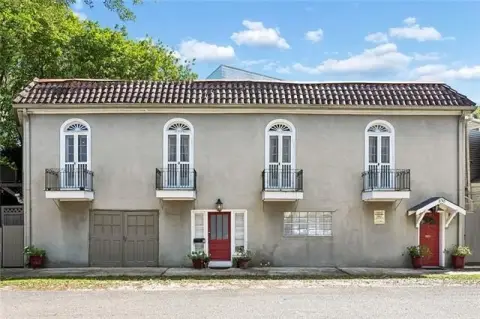
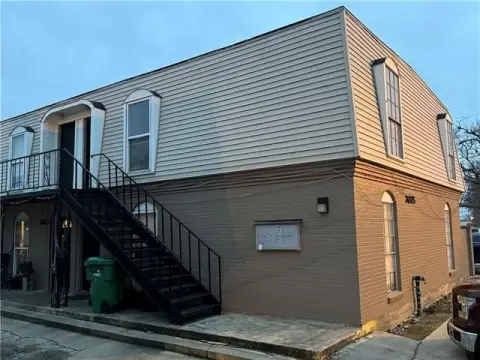

Similar Off Market Nearby
- Kinder Haus Montessori — 5201 W Napoleon Ave, Metairie, LA 70001
- Parkview Baptist Early Learning Center — 6301 Camphor St, Metairie, LA 70003
- Parkway Presbyterian School — 6200 Camphor St, Metairie, LA 70003
- Excel ELC — 6200 camphor st, metairie, la 70003
- Excel Early Learning Center — 6200 Camphor St, Metairie, LA 70003
Frequently Asked Questions
What type of property is this?
Day care center - Freestanding 3,240 SF building with multiple rooms, offices, restrooms, and reception, formerly licensed for daycare use.
Where is this day care center located?
The property is located at 4820 WABASH Street Metairie, LA.
What is the asking price?
The asking price for this property is $499,000.
What are key features of this property?
This property features: 3,240 SF freestanding multi‑use commercial building at 4820 Wabash St, Metairie, LA; Previously licensed and operated as a daycare facility; adaptable for childcare, private school, or other uses; Functional interior layout with multiple rooms/classrooms, offices, restrooms, and a reception area


