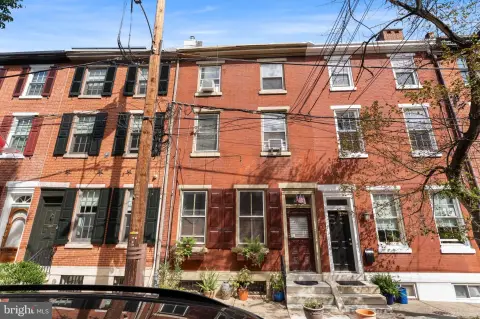
Victorian 4-Unit Apartment
New
For Sale
$925,000
4819 FLORENCE Avenue, Philadelphia, PA 19143
Multi-Family, PHILADELPHIA, PA
Property Size2,580 SF
Lot Size0.05 Acres
Price / SF$358.53
Days on Market2
Property Features for 4819 FLORENCE Avenue
General Information
Property type
Residential Multi Family
Property subtype
Quadruplex
Rooms
Basement
Parking features
On Street
Subdivision
CEDAR PARK
Elementary school district
THE SCHOOL DISTRICT OF PHILADELPHIA
Middle school district
THE SCHOOL DISTRICT OF PHILADELPHIA
High school district
THE SCHOOL DISTRICT OF PHILADELPHIA
Standard status
Active
Size
2,580 SF
Lot size
0.05 Acres
Taxes and HOA fees
Tax Annual Amount
7675
Utilities
Heating system
Other (Heating)
Amenities
separate utilities
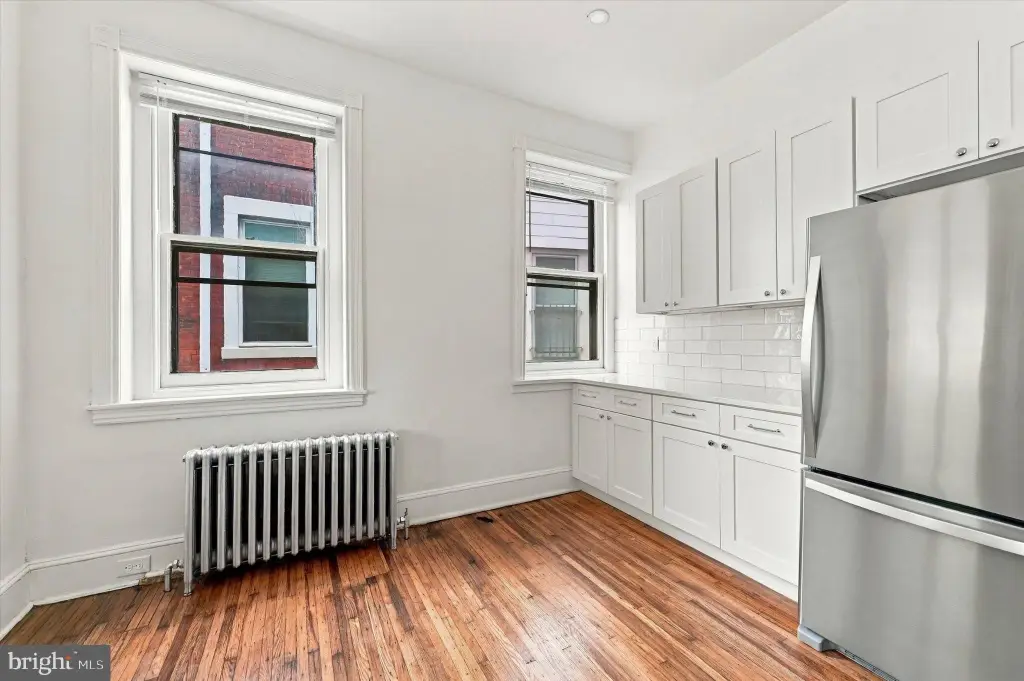
high-efficiency radiator heat
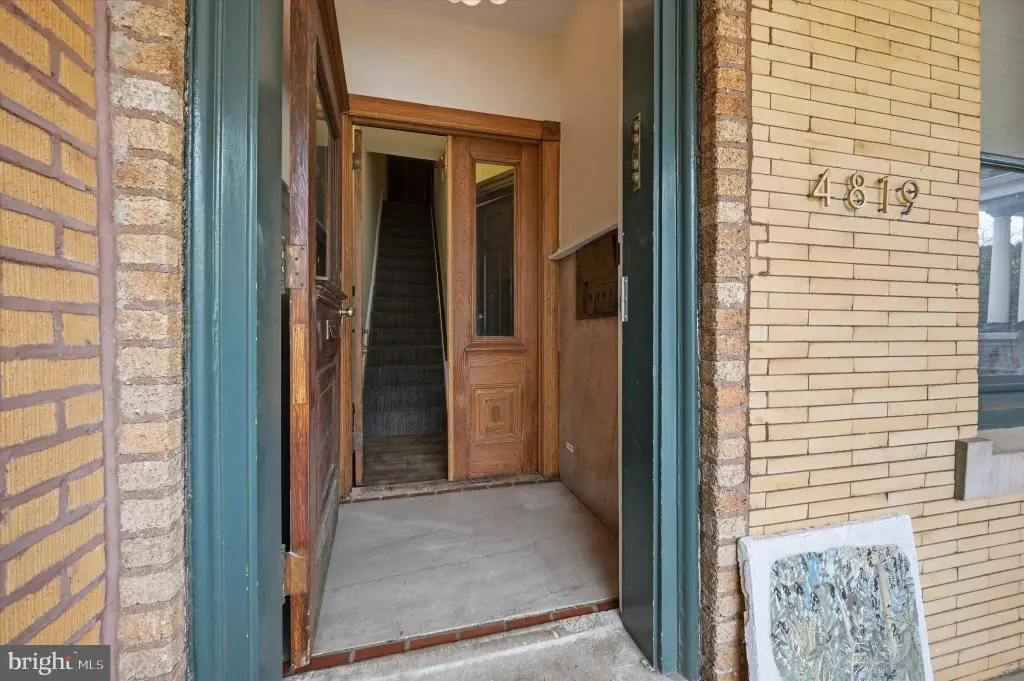
marble vestibule
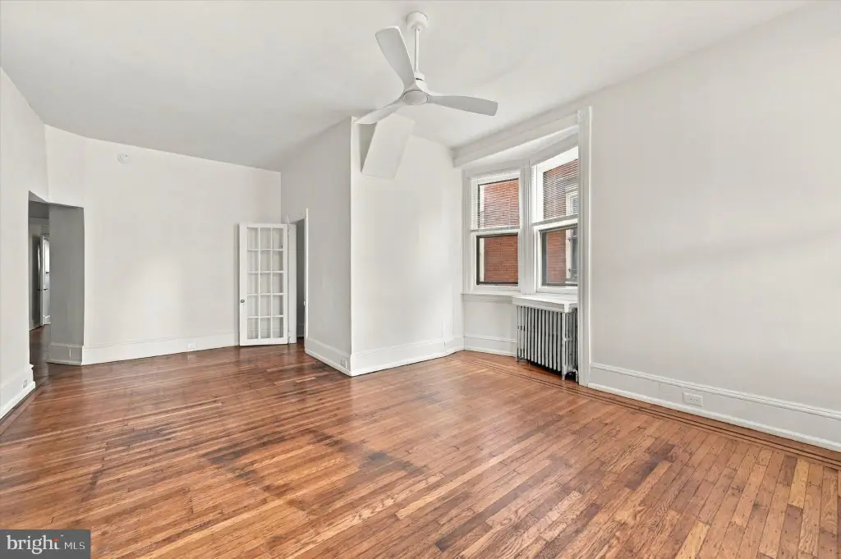
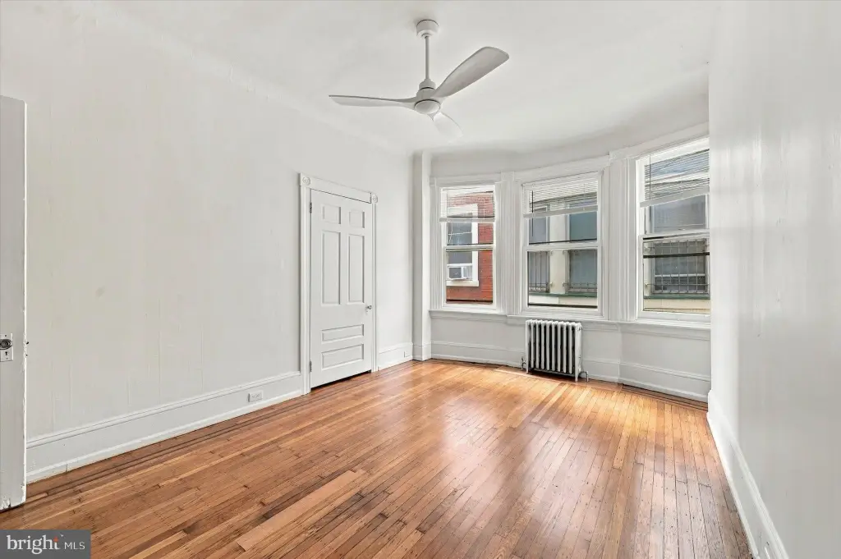
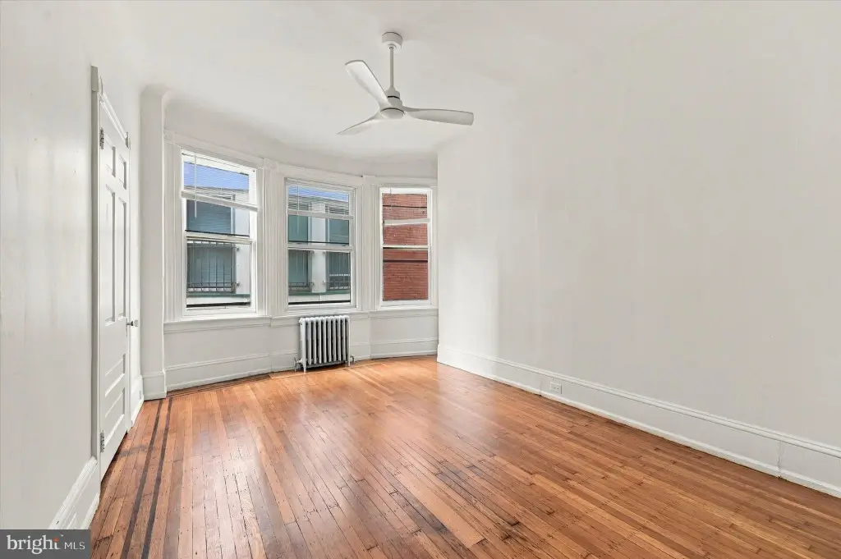
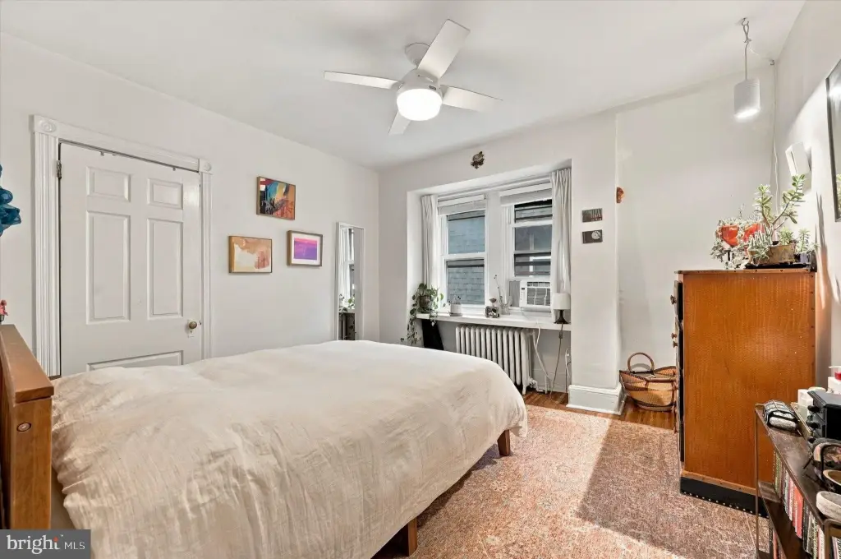
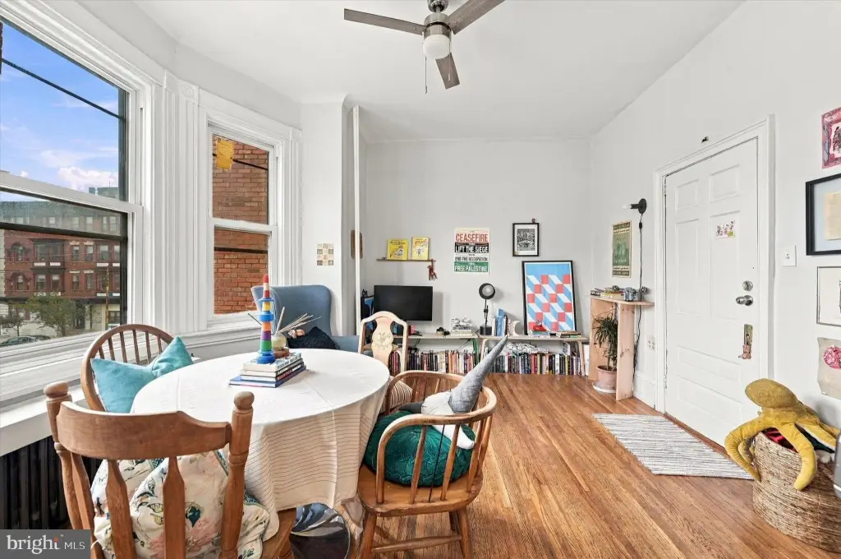
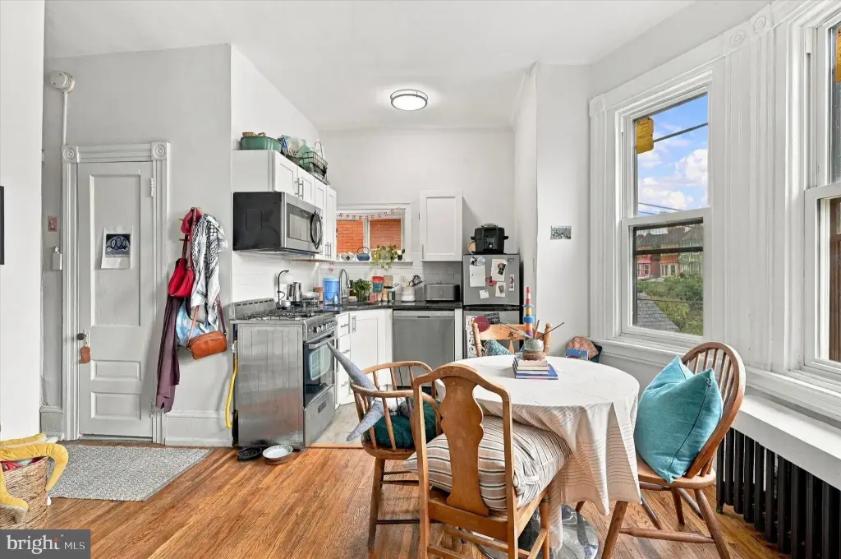
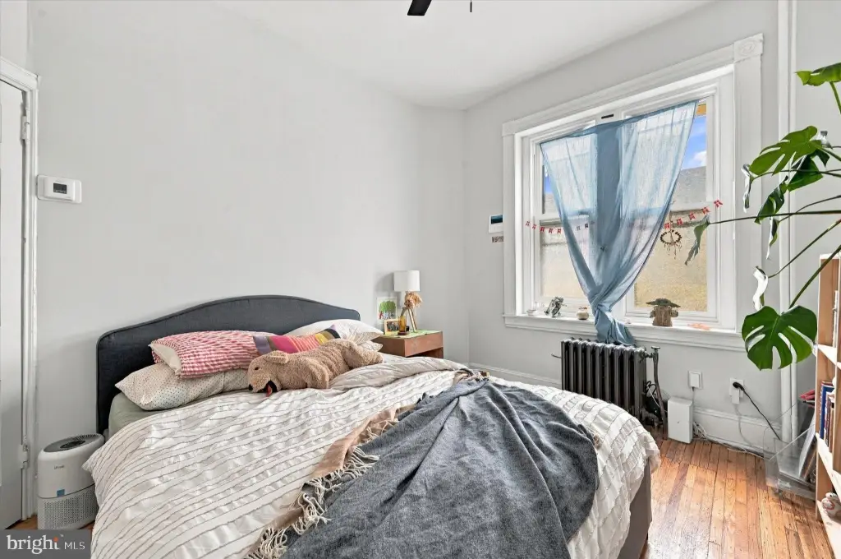
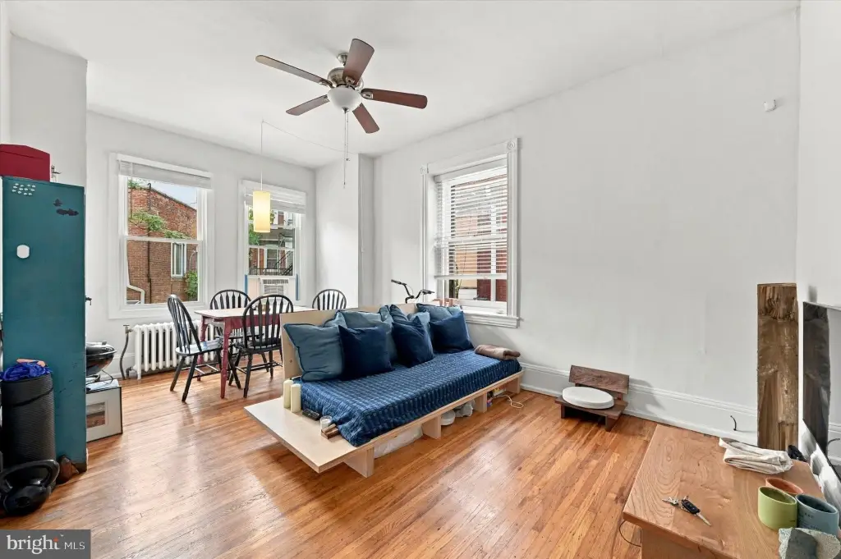
soaring ceilings
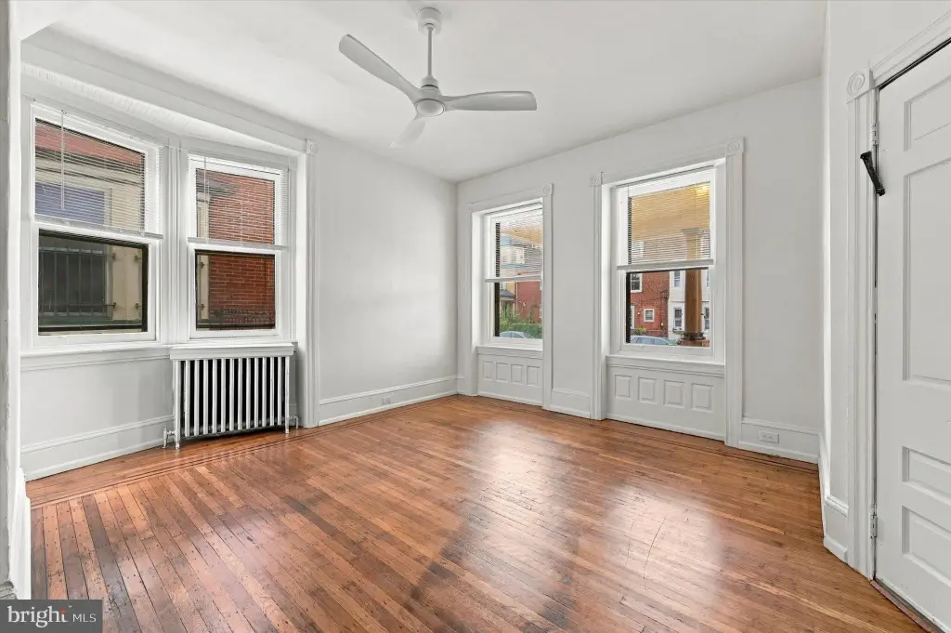
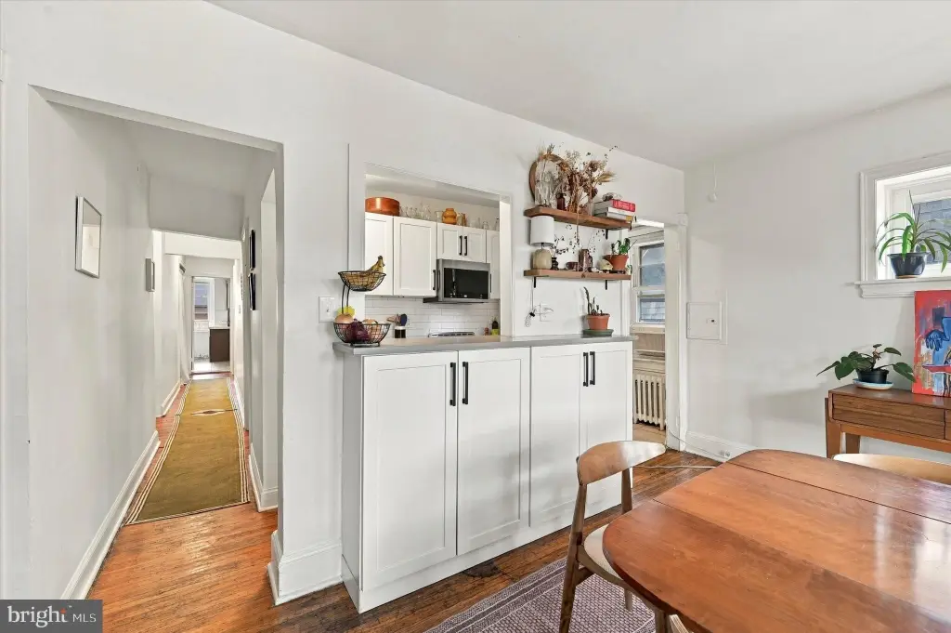
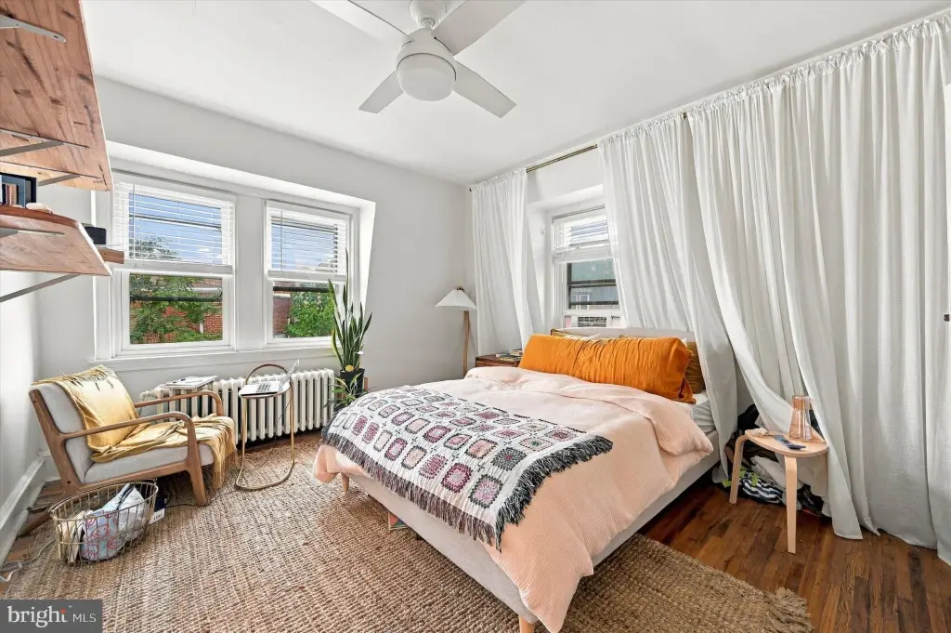
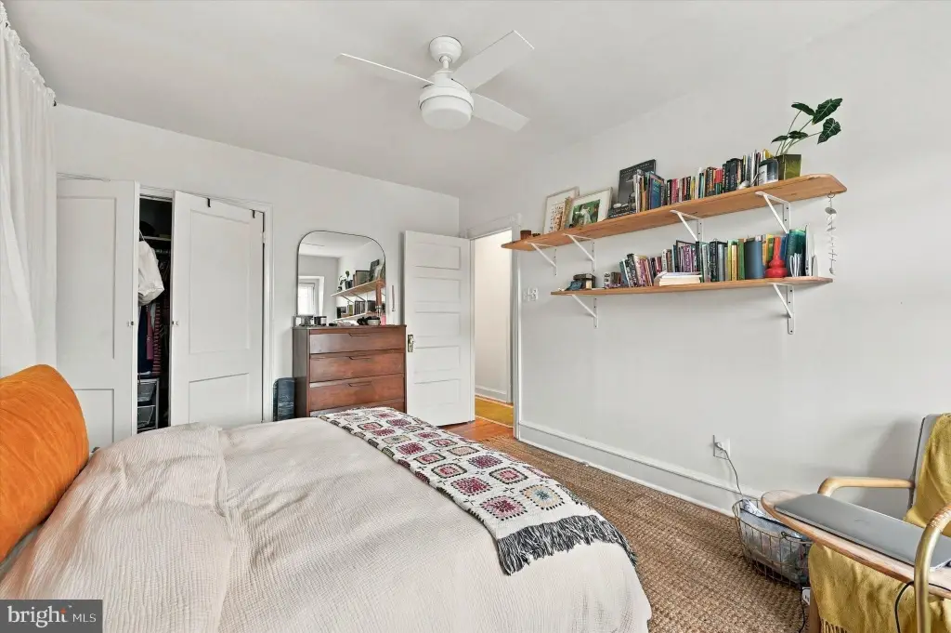
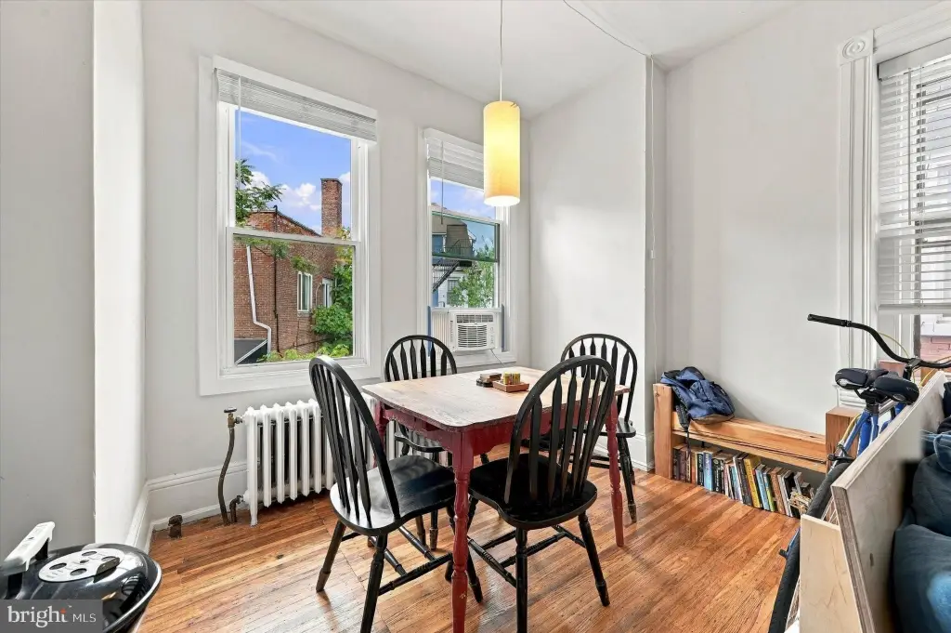
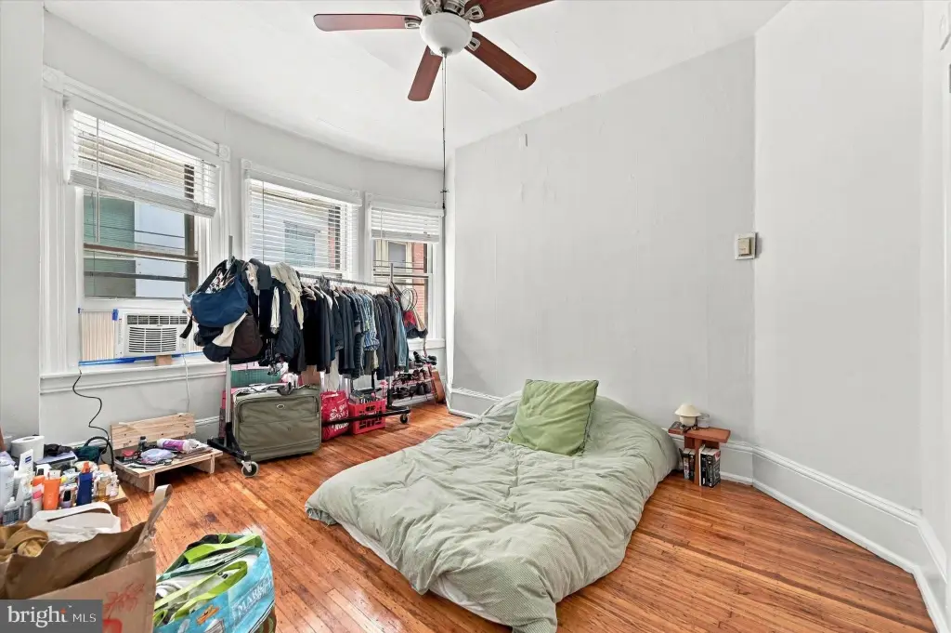
original floors and trim
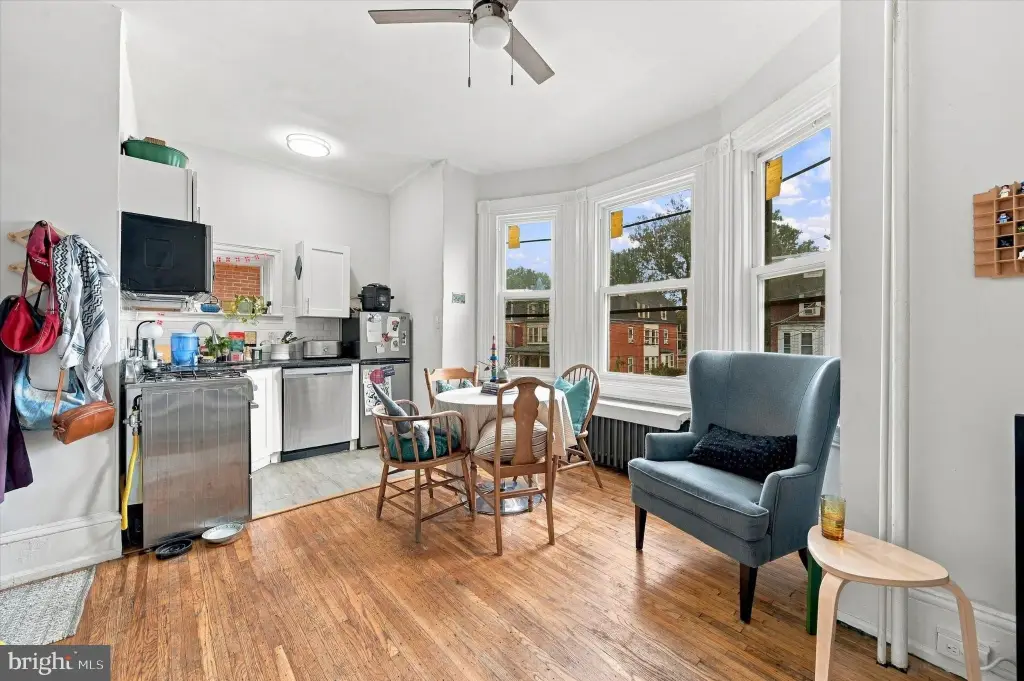
oversized windows
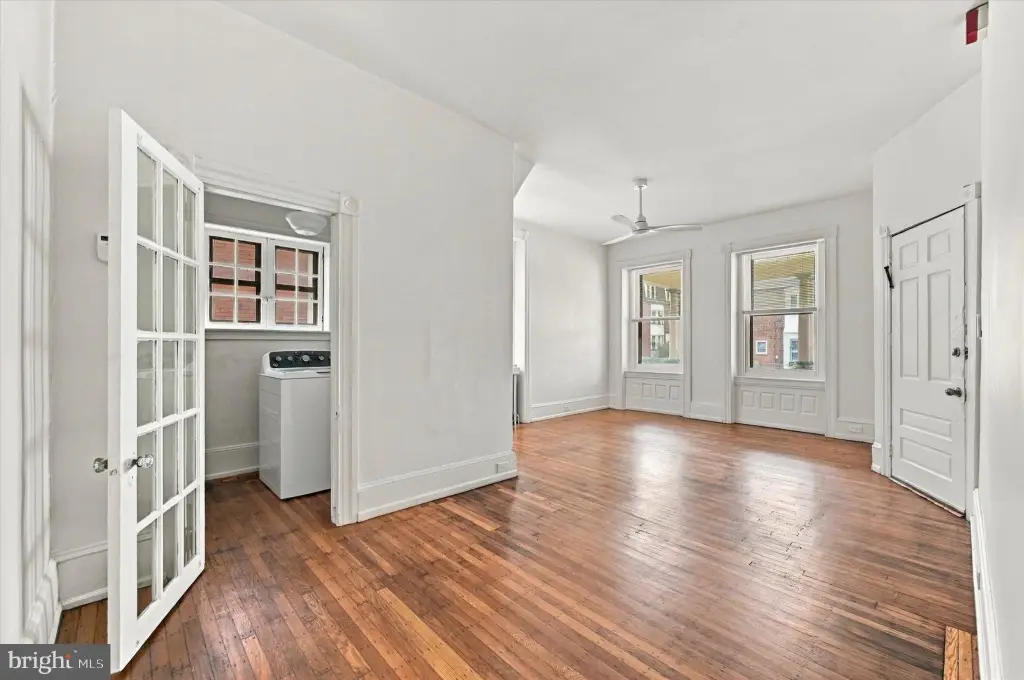
laundry room
bay window
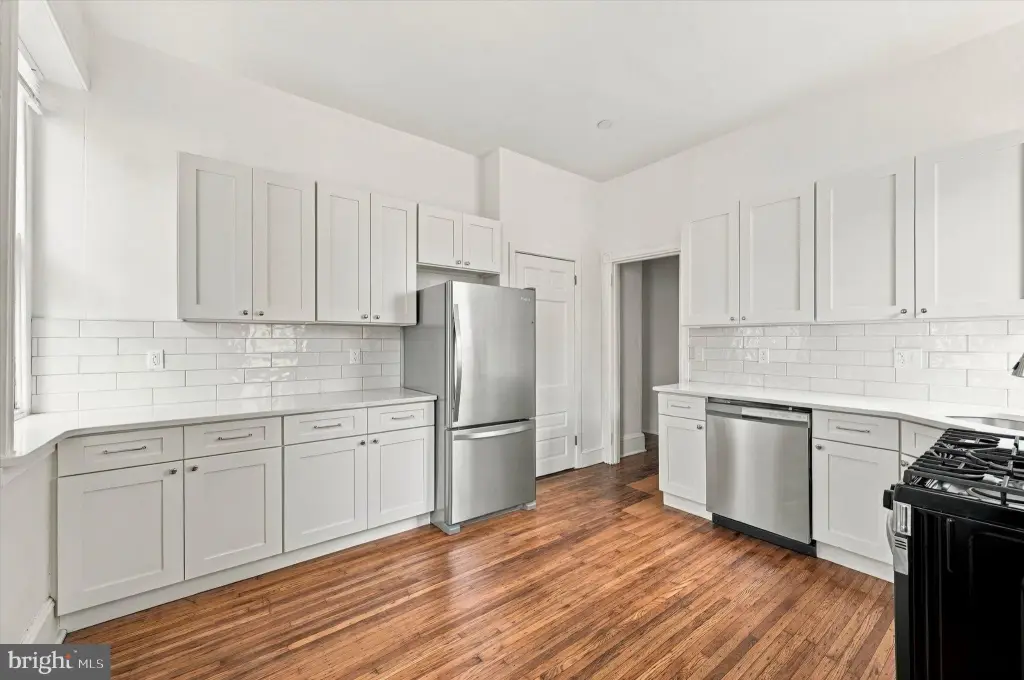
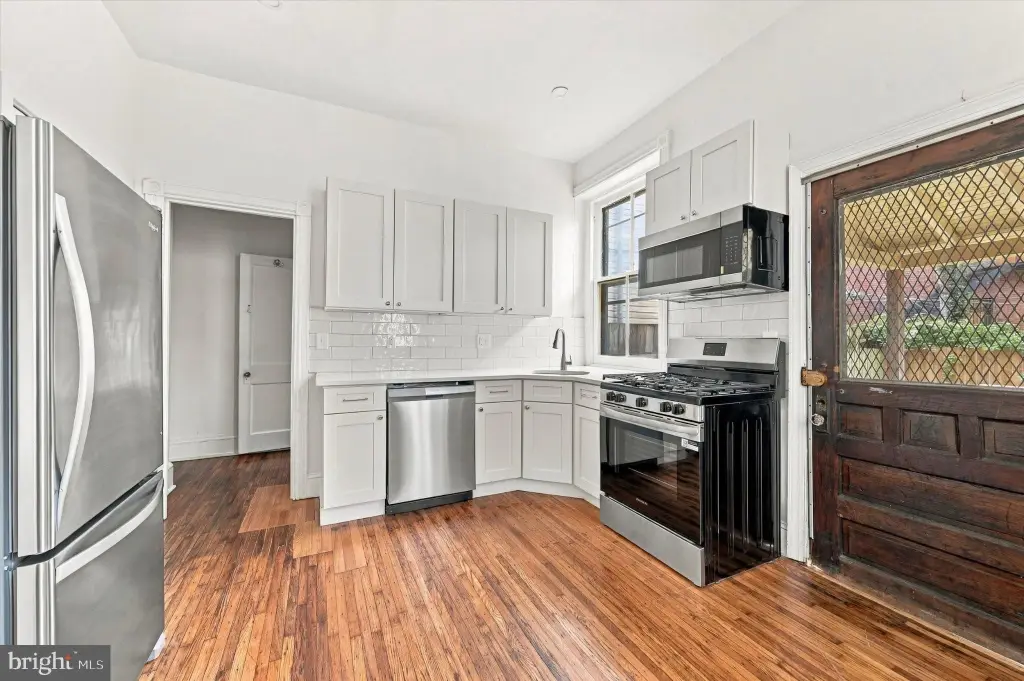
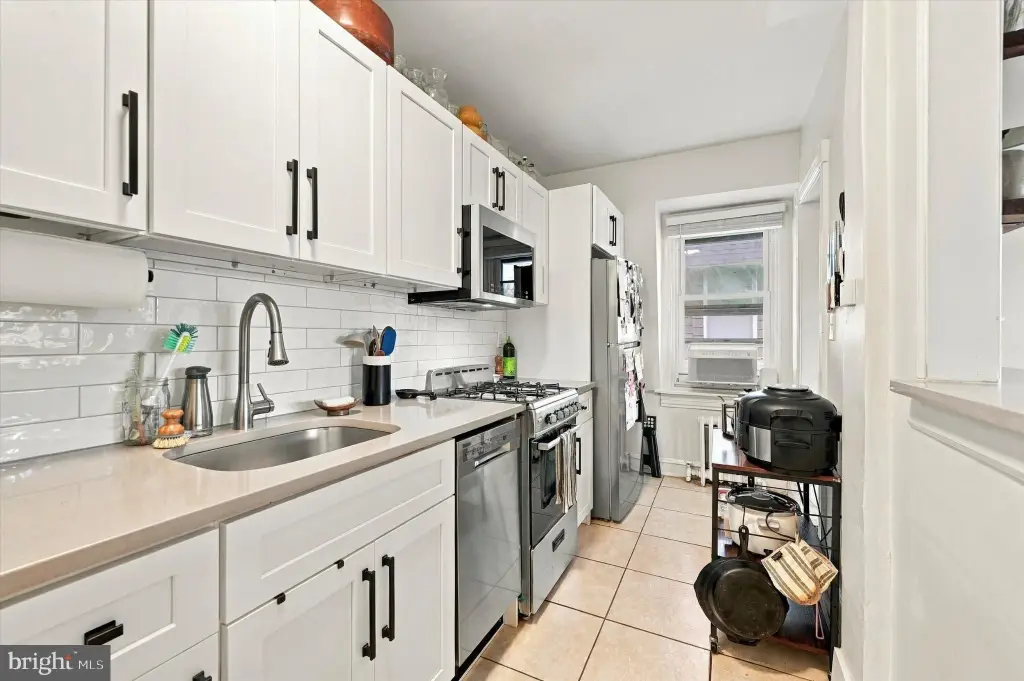
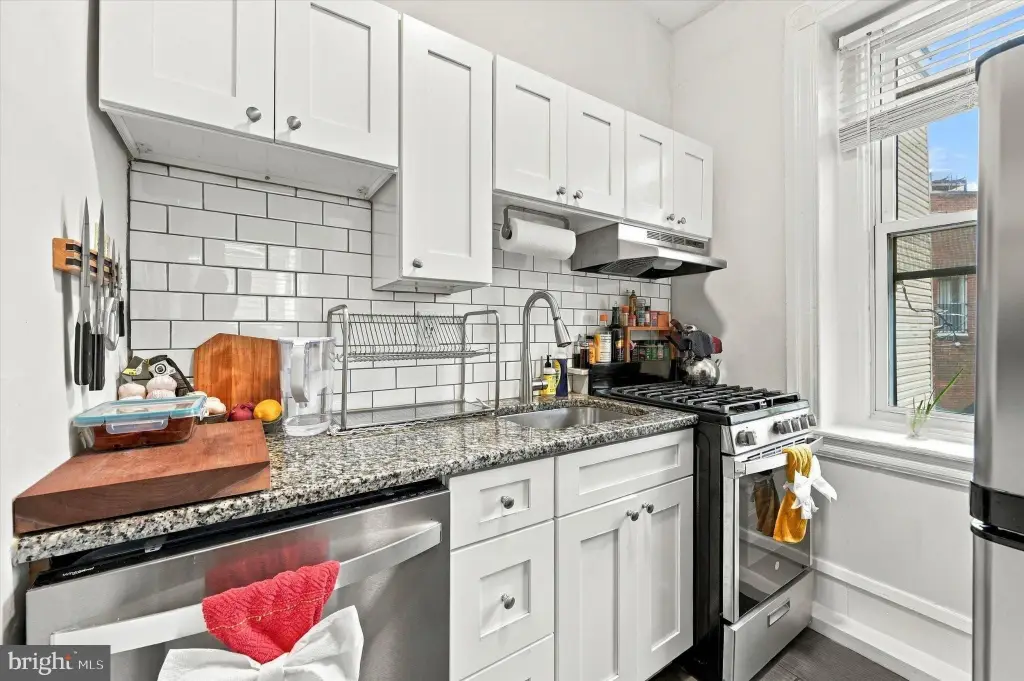
stainless steel appliances
white Shaker cabinets
quartz countertops
subway tile backsplash
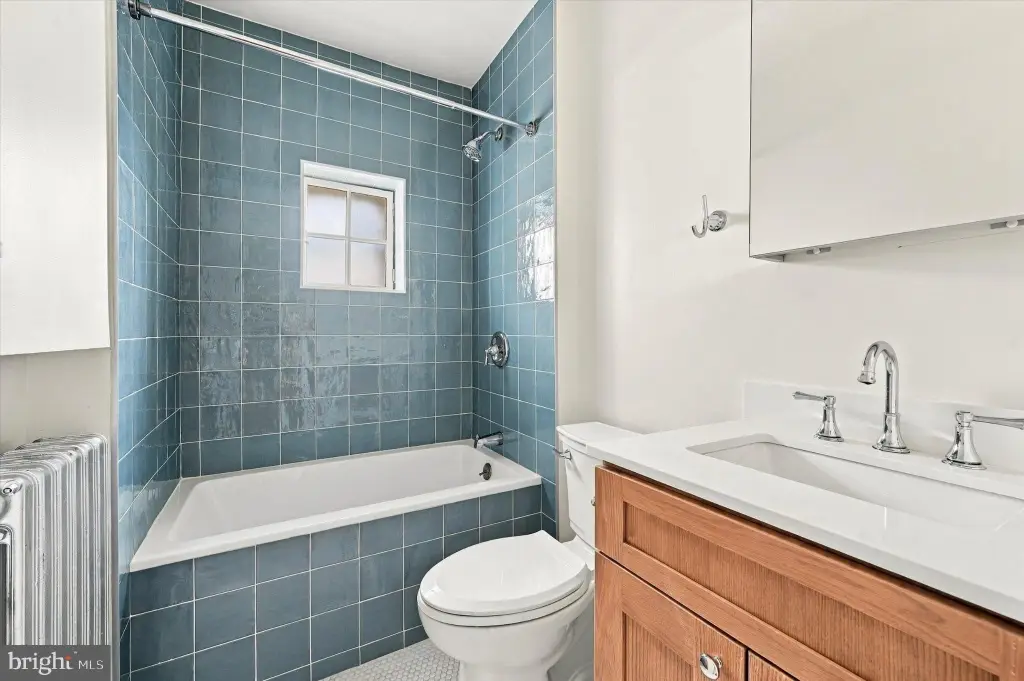
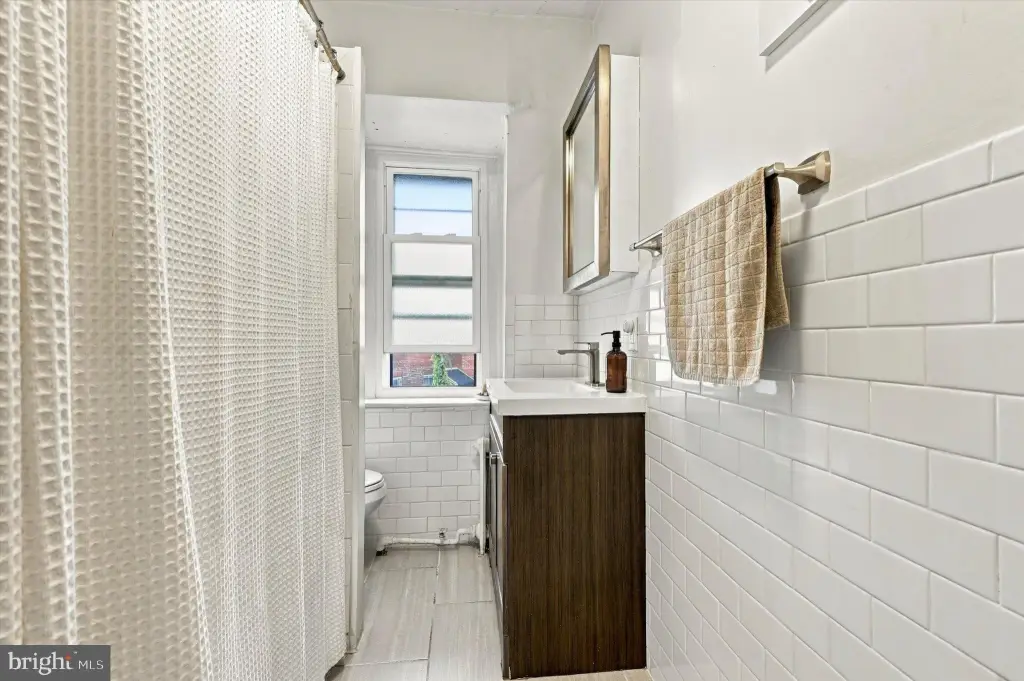
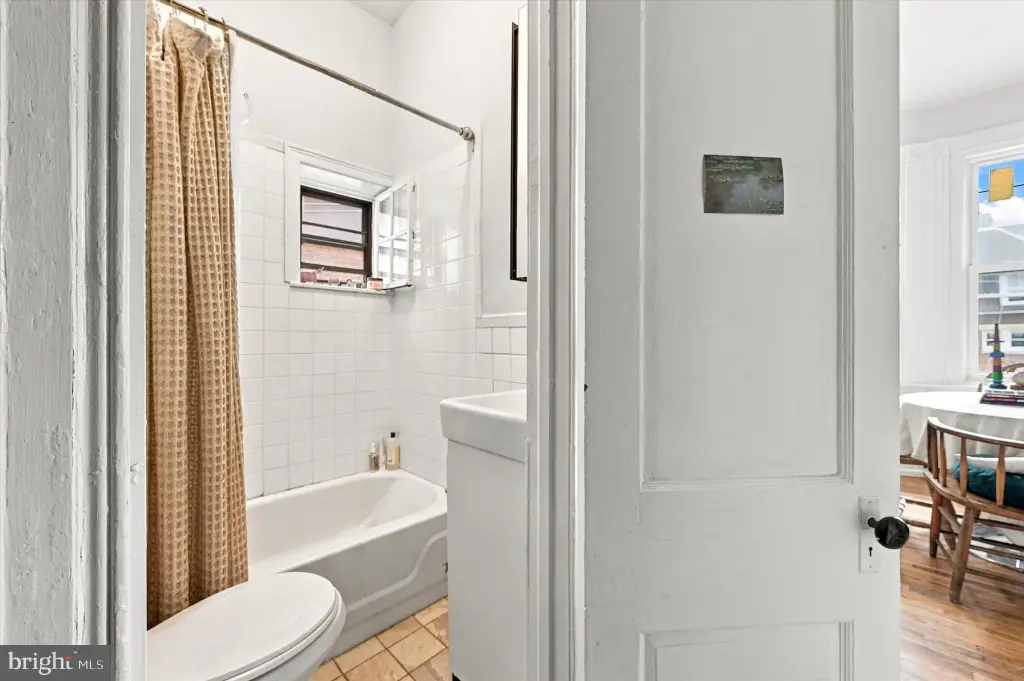
ceramic tile bathroom
in-unit laundry
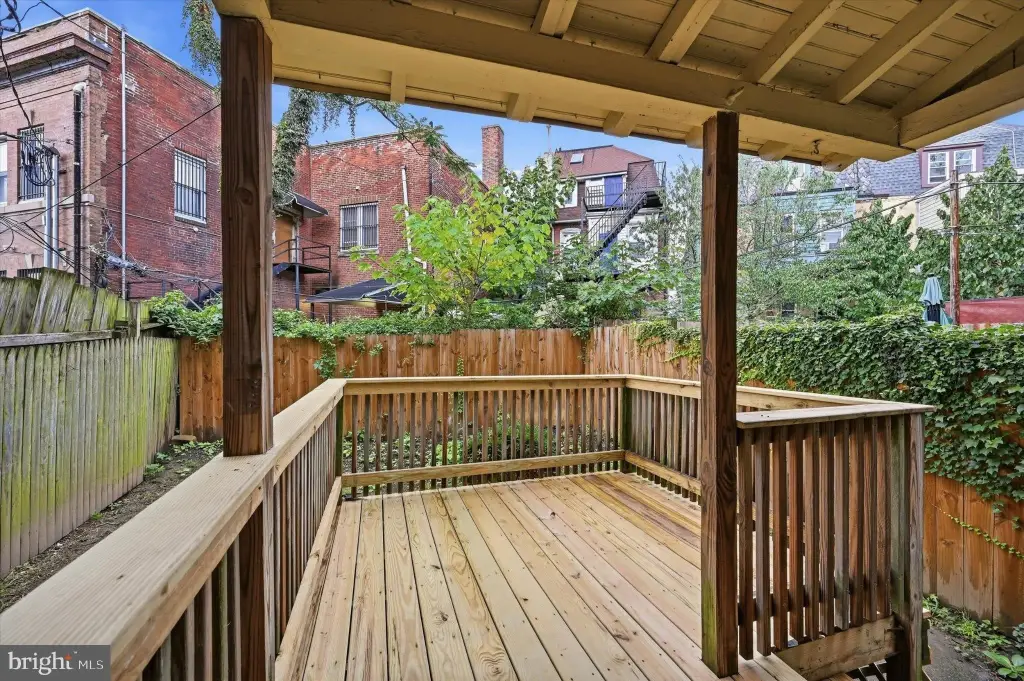
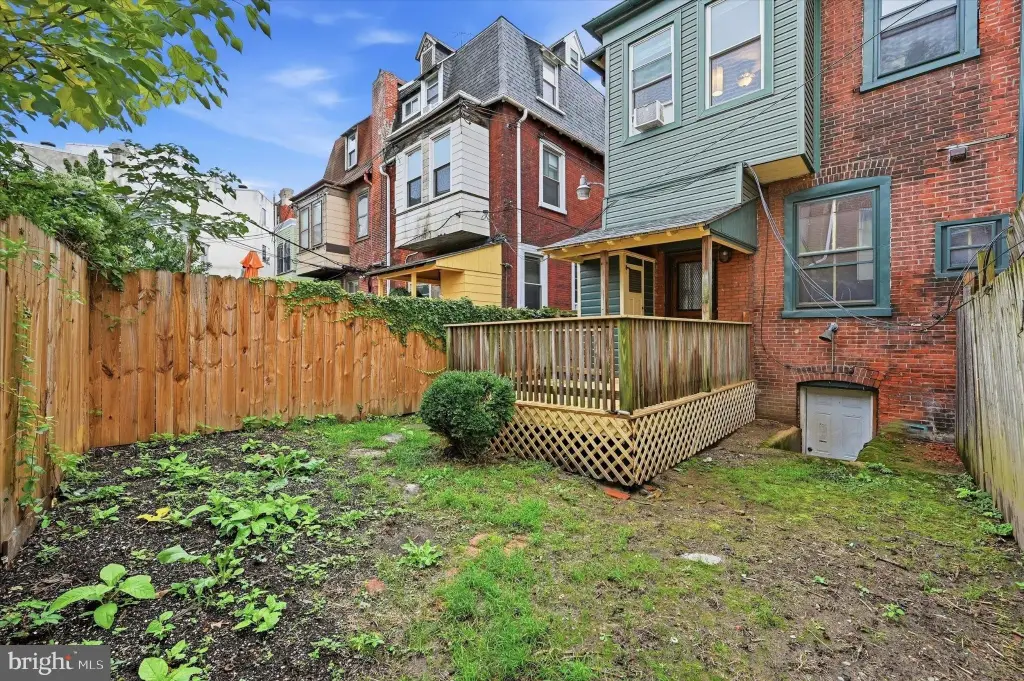
rear yard
basement access
Building Details
Year built
1895
Number of units
4
Building materials
Masonry
Architectural style
Victorian
Listing Agency:
Elfant Wissahickon-Rittenhouse Square
(215) 893-9920
Listed By:
Holly Mack-Ward · License #RS280577
(215) 866-0037
Added: Oct 15
Last Checked: Oct 16 at 11:06AM
MLS# PAPH2675406
Copyright © 2026 Bright MLS. All rights reserved. All information provided by the listing agent/broker is deemed reliable but is not guaranteed and should be independently verified.

Ask AI about this property
Review the available facts, identify missing information and prepare questions for the agent.
Investment Insights
Based on property information with market context.
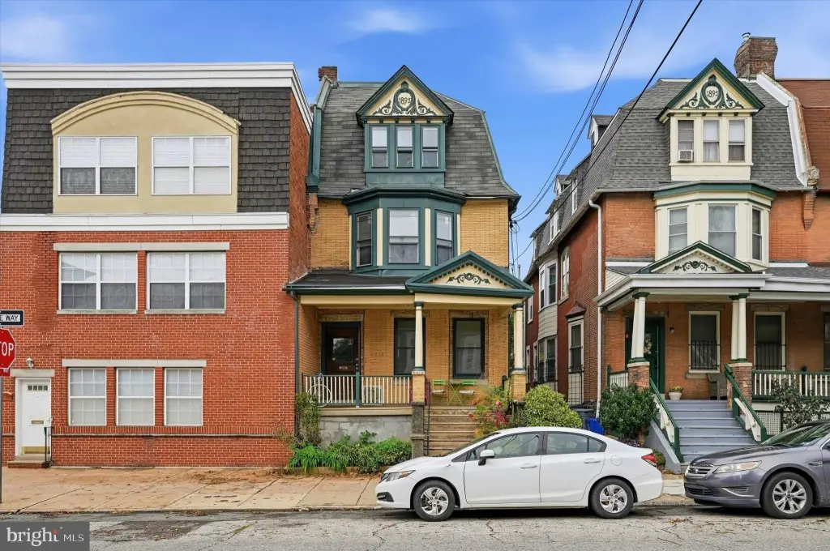
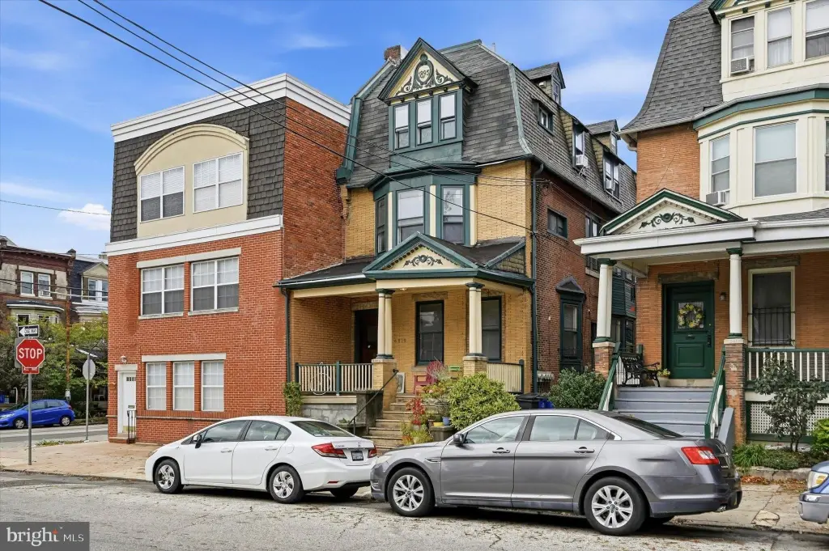
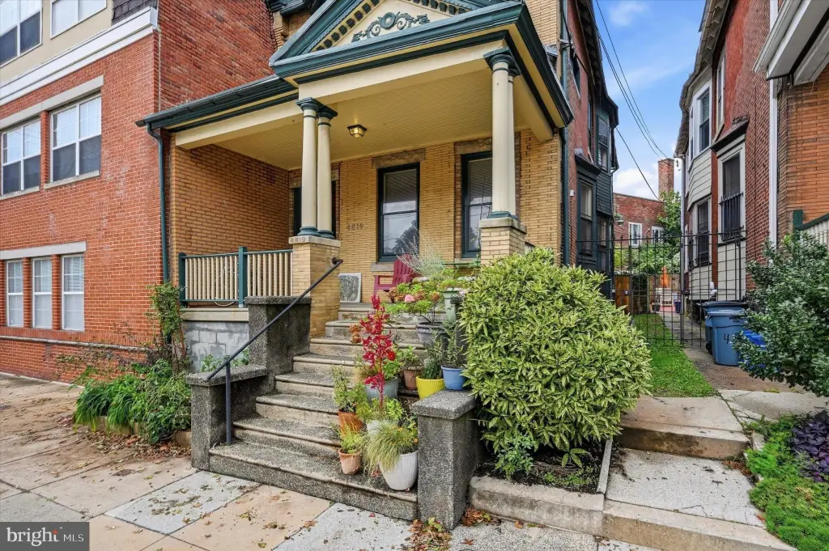
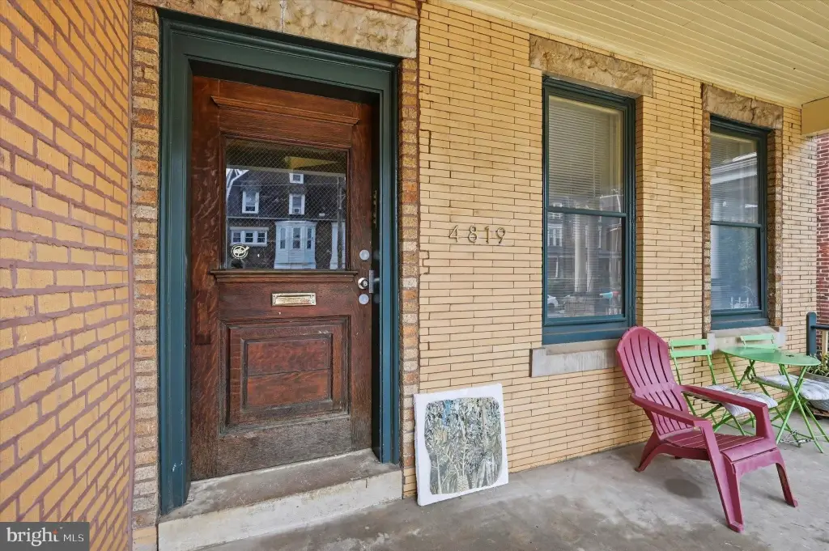
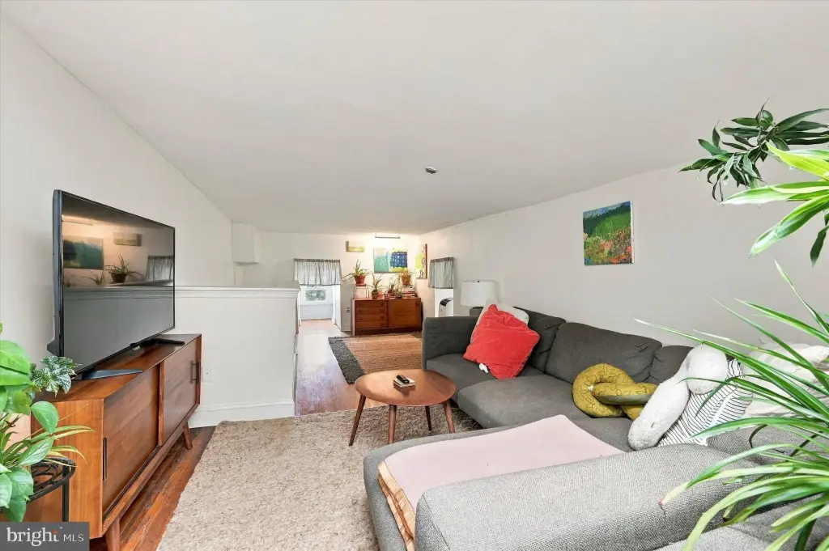
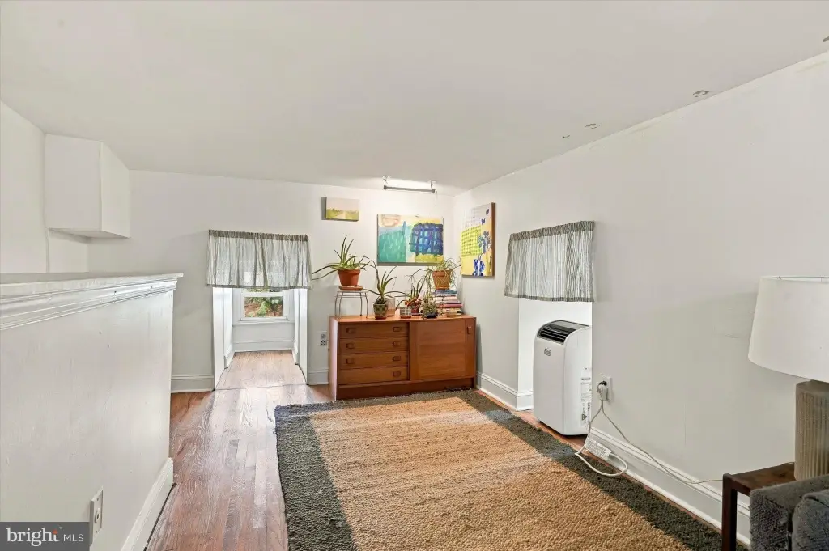
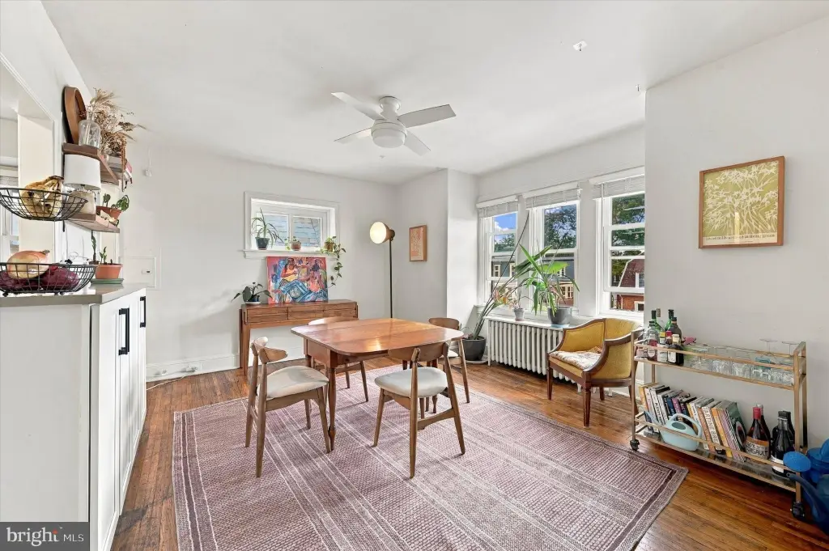
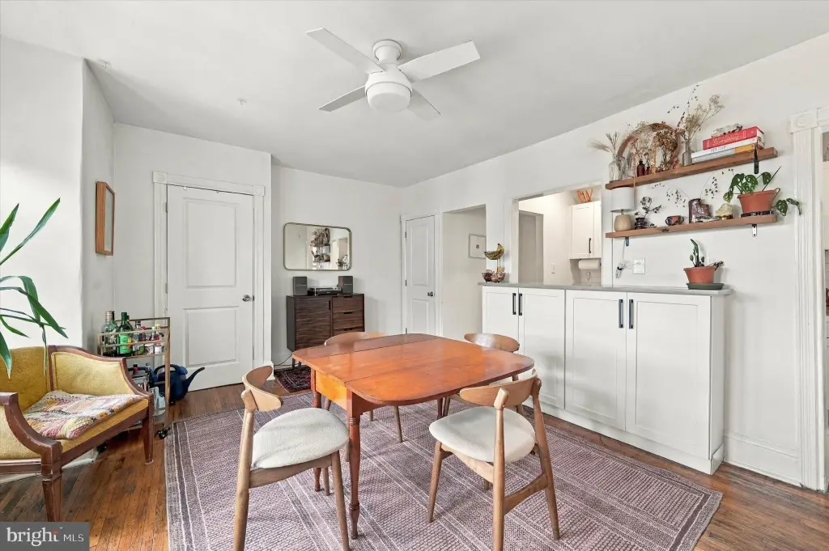
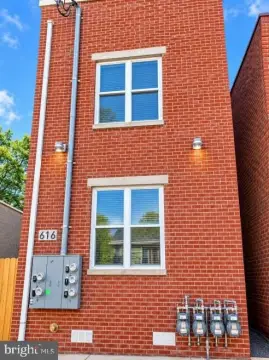
Built in 1895, this masonry Victorian contains four apartments across 2,580 square feet on a 0.0547-acre lot. Original features include curved plasterwork, banisters, a marble entry vestibule, oversized windows, and original flooring and trim. Units have separate utilities, including for radiator heat.
The first-floor apartment has been renovated and includes a rear kitchen, laundry room, one bedroom, a full bath, and exclusive use of the rear yard. Two second-floor apartments each have one bedroom, while the upper residence spans the third and fourth floors and includes in-unit laundry. Three apartments are leased; the first-floor unit is available for occupancy. The upper unit is leased through 7/25/27.
The first-floor apartment has been renovated and includes a rear kitchen, laundry room, one bedroom, a full bath, and exclusive use of the rear yard. Two second-floor apartments each have one bedroom, while the upper residence spans the third and fourth floors and includes in-unit laundry. Three apartments are leased; the first-floor unit is available for occupancy. The upper unit is leased through 7/25/27.
Key Highlights
- Four apartments in a masonry Victorian built in 1895
- 2,580 square feet on a 0.0547‑acre lot
- Separate utilities, including for radiator heat
Financial Insights
Estimated NOI and Cap Rate
NOI / Yr
$27,949
Cap Rate
3.02%
Suggested Prices Based on Cap Rates
Cap Rate 5%
$558,980
$559.0K
Cap Rate 7%
$399,271
$399.3K
Cap Rate 9%
$310,544
$310.5K
Market Conditions
NOI Build-Up for 2,580 SF
Gross rent
$43.0K $16.68/SF
− Vacancy
−$3.1K −$1.20/SF
EGI
$39.9K $15.48/SF
− OpEx
−$12.0K −$4.64/SF
NOI
$27.9K $10.83/SF
Area
ZIP 19143
Vacancy
7.22%
Lease Rate
$16.68 /SF/Yr
Expense Ratio
30.00%
Simulate Cap Rate and NOI
Suggested Prices Based on Cap Rates
Cap Rate 5%
$558,980
Cap Rate 7%
$399,271
Cap Rate 9%
$310,544
Alternative Uses
Best Use
Multifamily LT 5
$399.3K
$349.4K – $465.8K
NOI $27,949 @ 7.0% cap · market cap 3.02%
Second Best
Apartment 5plus
$355.1K
$310.8K – $414.3K
NOI $24,860 @ 7.0% cap · market cap 2.69%
Theoretical Best
Office A
$884.3K
$773.8K – $1.03M
NOI $61,900 @ 7.0% cap · market cap 6.69%
Zoning and permitted uses should be independently verified with authorities.
How Realmo checks its estimates
Property Analytics
Unlock full access to Insights
Subscribe to Realmo Intelligence
Open Analytics
Current Use
Lease Details
4
Residential units
75%
Occupancy
Multi-tenant
Tenancy
Yes
Utilities to site
Location Intelligence
Trade Area within ½ mile
2,076
Businesses Nearby
Explore this area
Business Placement
Demographics for 19143, PA
64,648
Population
31,391
Households
2.1
Avg Household Size
36
Median Age
32%
College-Educated
91%
High-School Grad
3.1 sq mi
ZIP Area
20,854
Density / Sq Mi
$47,964
Median Household Income
$38,189
Median Earnings
$1,235
Median Rent
$152,000
Median Home Value
Check the figures for this property
Cap Rate, Value Estimation, Potential NOI and more
View Realmo Analytics
Market
Vacancy Rate% for Multifamily in Northeast region




Frequently Asked Questions
What type of property is this?
Quadplex - The four-unit property has separate utilities and a renovated first-floor residence with rear-yard access.
Where is this quadplex located?
The property is located at 4819 FLORENCE Avenue Philadelphia, PA.
What is the asking price?
The asking price for this property is $925,000.
What are key features of this property?
This property features: Four apartments in a masonry Victorian built in 1895; 2,580 square feet on a 0.0547‑acre lot; Separate utilities, including for radiator heat


