Brick Mixed-Use


For Sale
$649,900
4815 Butterfield Road, Hillside, IL 60162
Commercial Sale, Hillside, IL
Property SizeContact for details
Lot Size0.24 Acres
Days on Market147
Property Features for 4815 Butterfield Road
General Information
Property type
Commercial Sale
Property subtype
Other
Zoning
COMMR
Directions
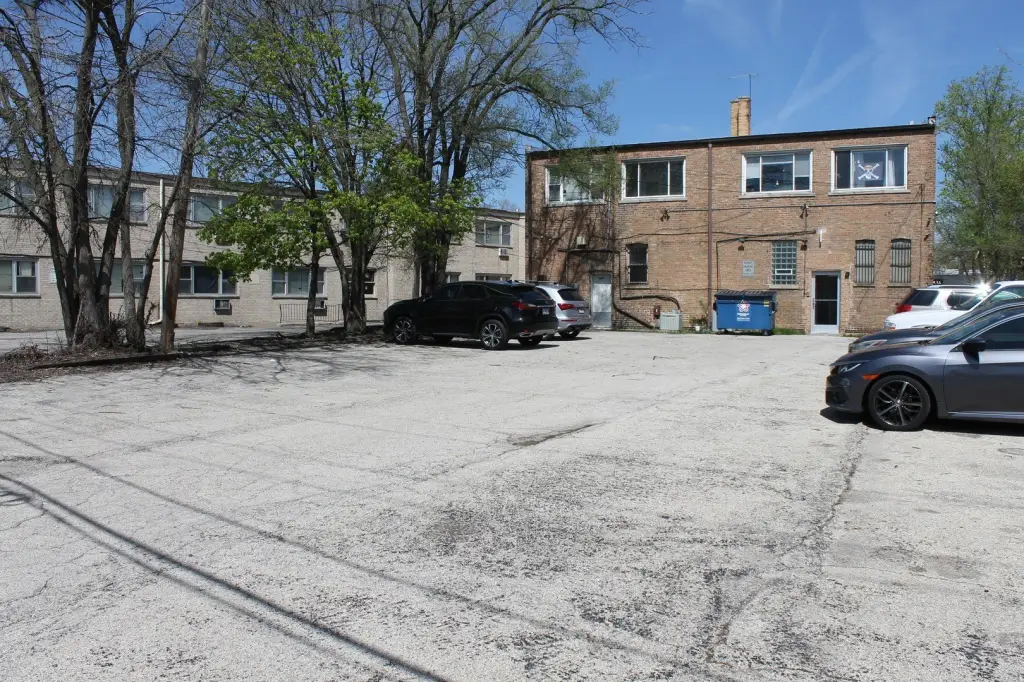
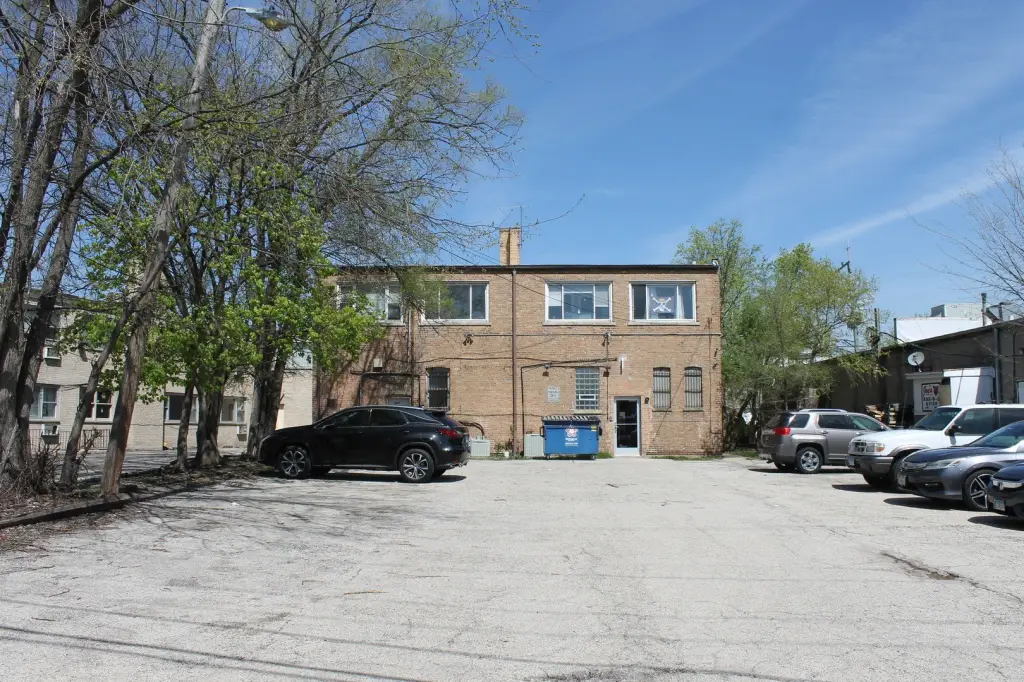
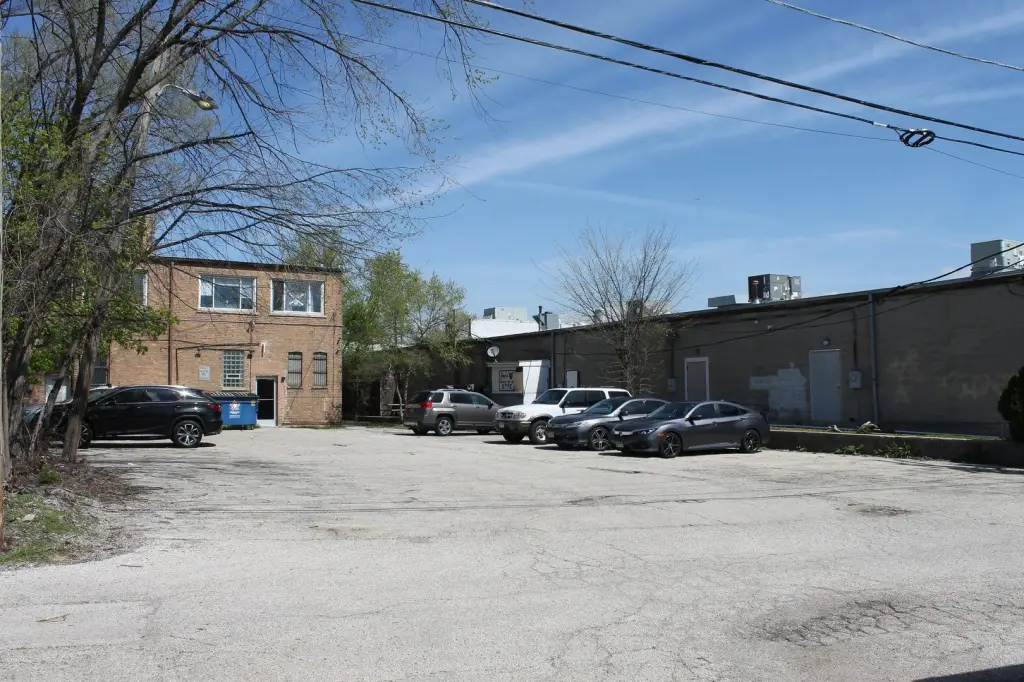
N Wolf Road to Butterfield Road West. Parking is behind the building.
Subdivision
Hillside
Standard status
Active
APN
15182110370000
Lot size
0.24 Acres
Taxes and HOA fees
Tax Year
2024
Tax Annual Amount
24176
Utilities
Cooling system
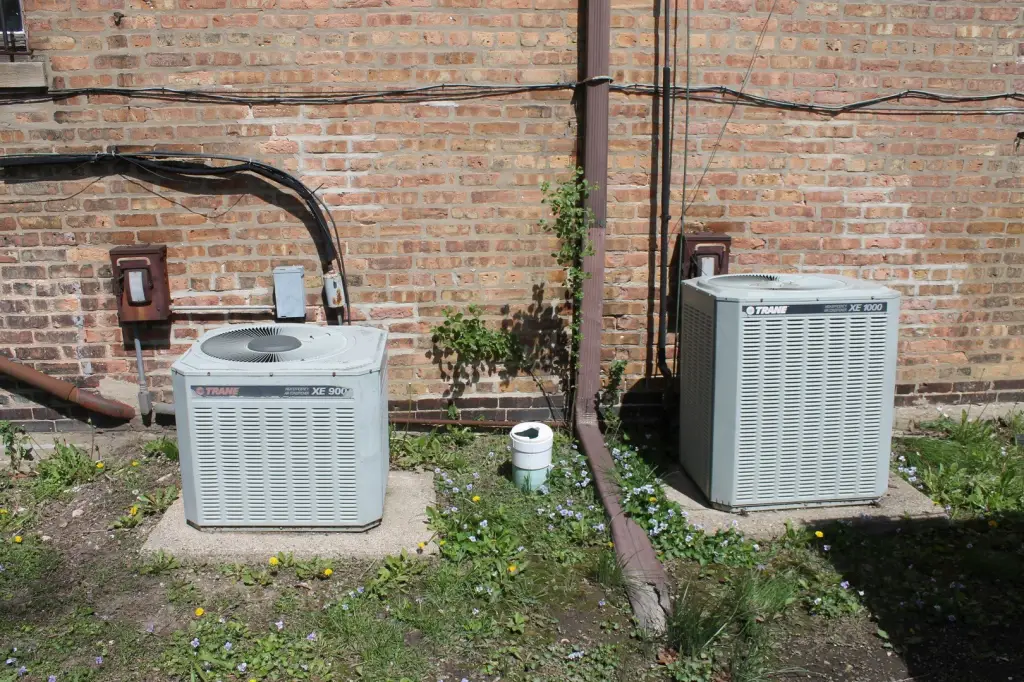
Central Air, Window Unit(s)
Amenities
laundry room
break room
locker room
storage rooms
Building Details
Year built
1927
Floors in Building
2
Number of units
6
Building materials
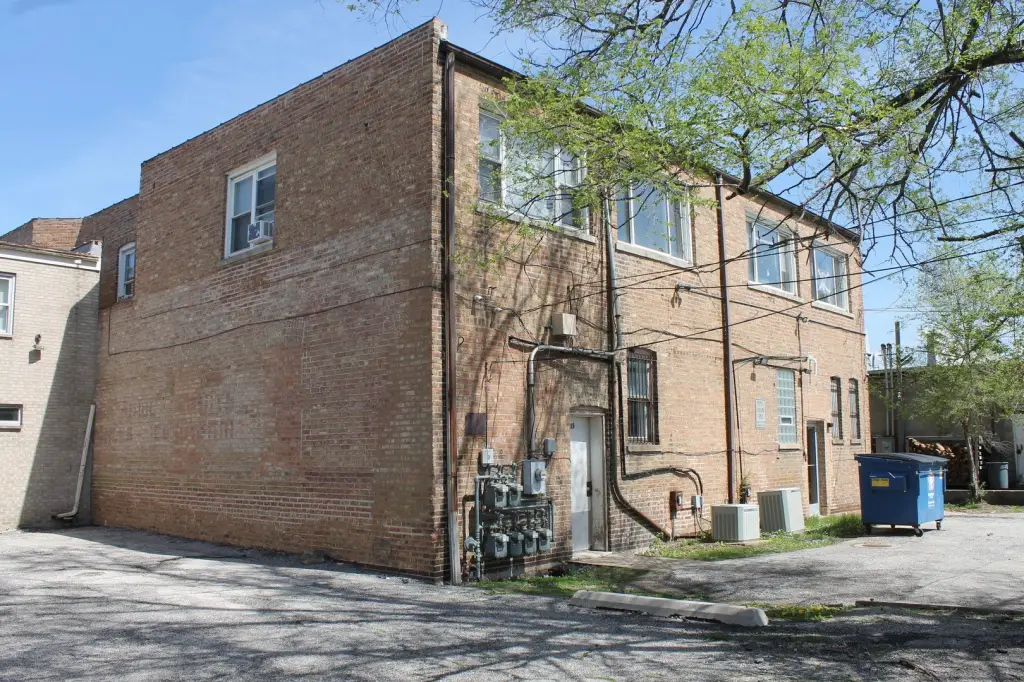
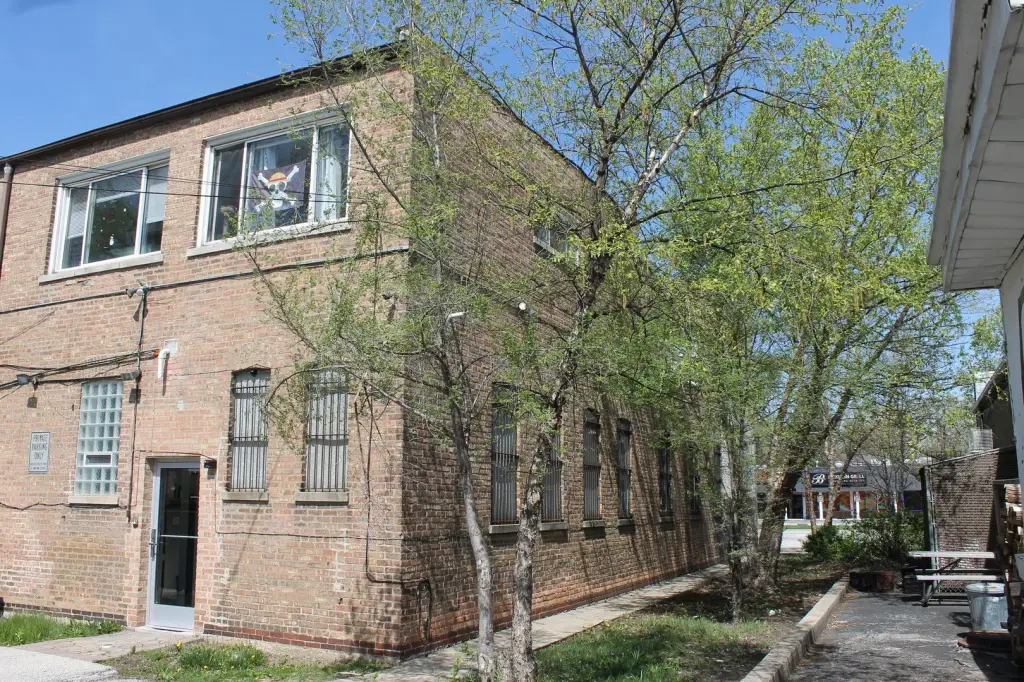
Brick
Listing Agency:
Coldwell Banker Real Estate Group
(630) 232-6900
Listed By:
Charles Kirkwood · License #475142955
(815) 553-2411
Added: Apr 21
Changed: Sep 12
Last Checked: Sep 14 at 9:06AM
MLS# 12625391
Copyright © 2026 Midwest Real Estate Data, LLC. All rights reserved. All information provided by the listing agent/broker is deemed reliable but is not guaranteed and should be independently verified.
Investment Insights
Based on property information with market context.
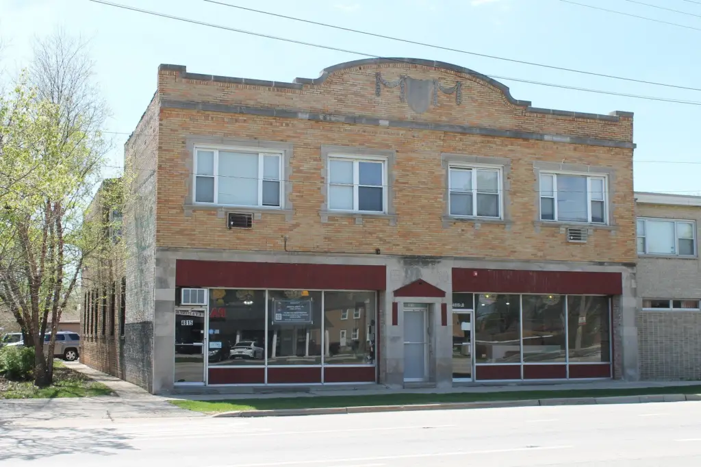
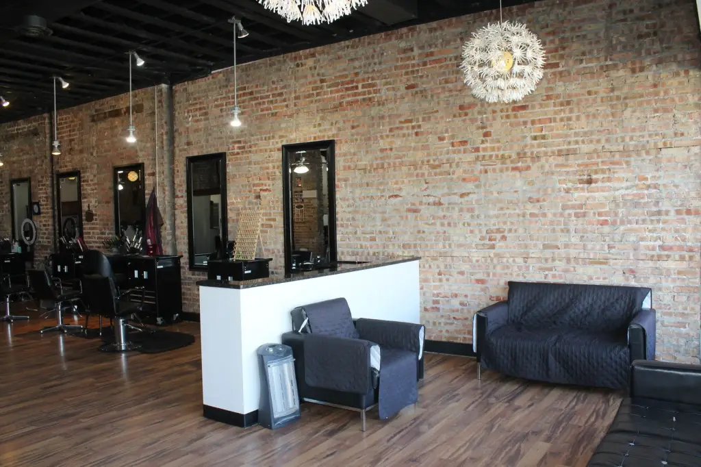
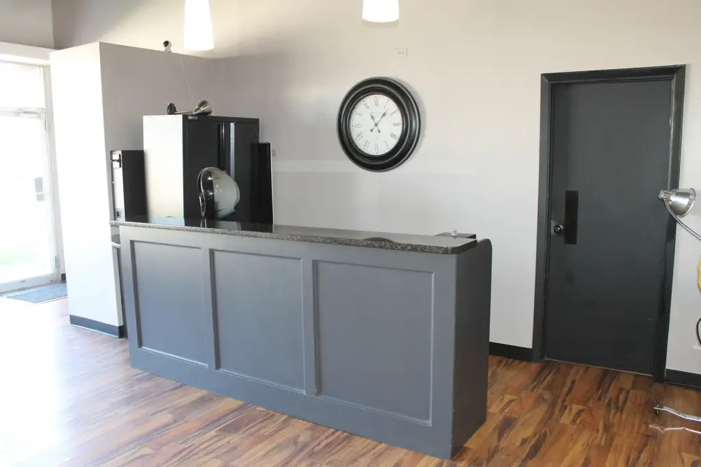
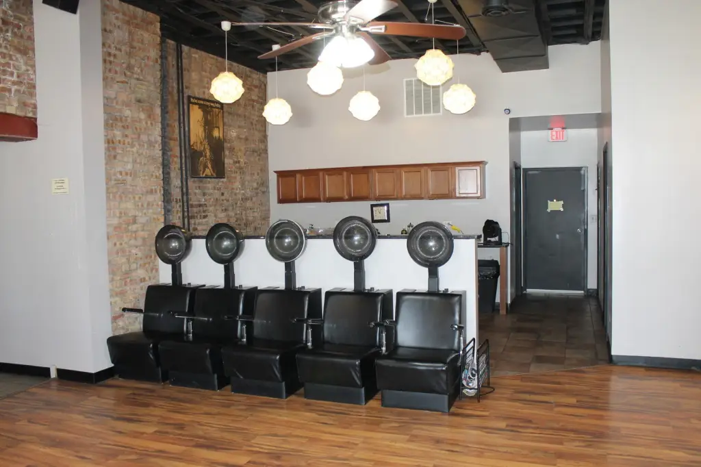
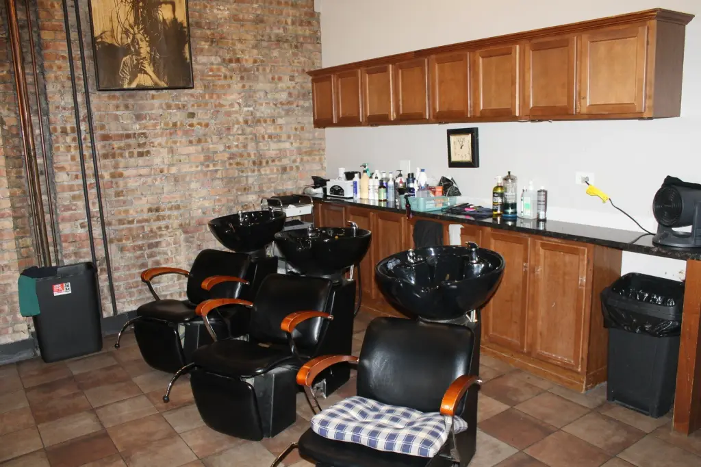
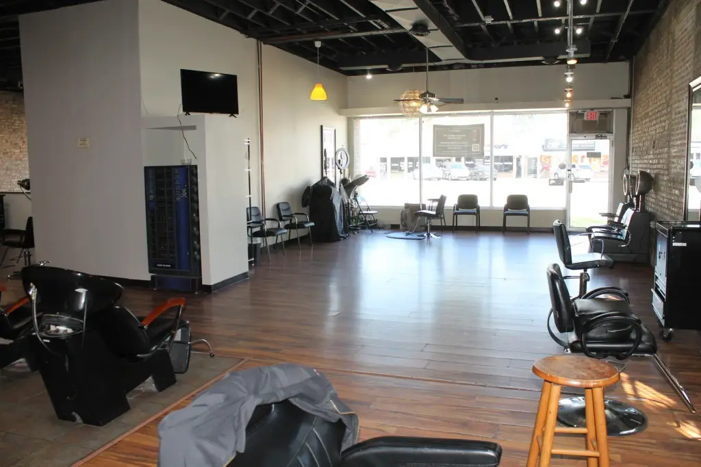
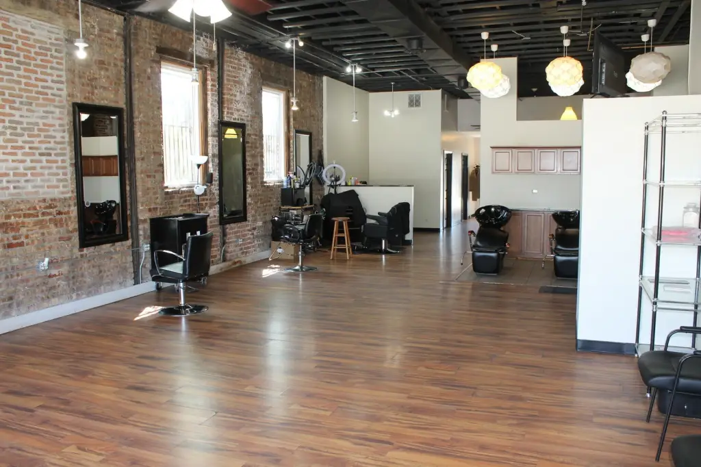
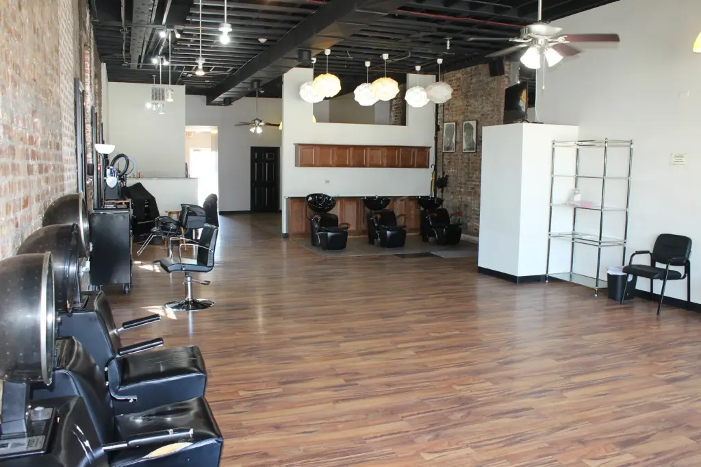
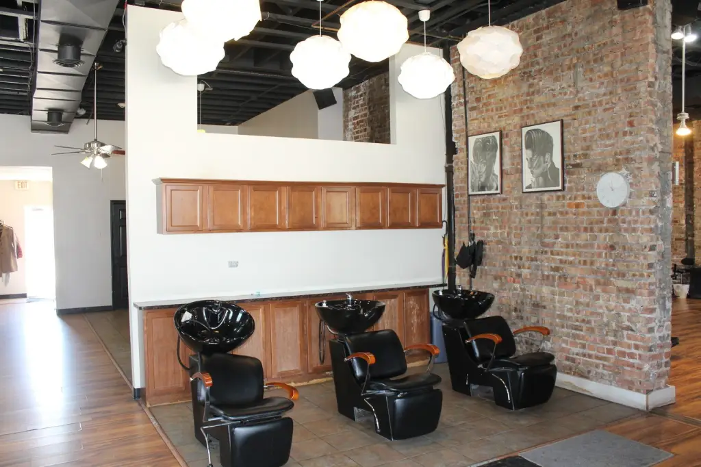
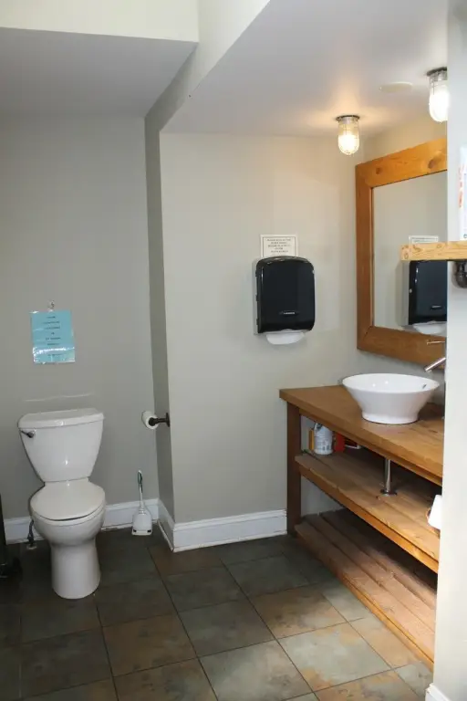
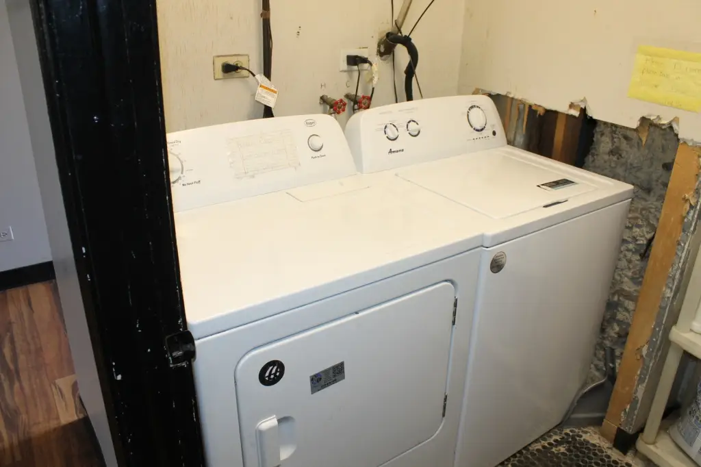
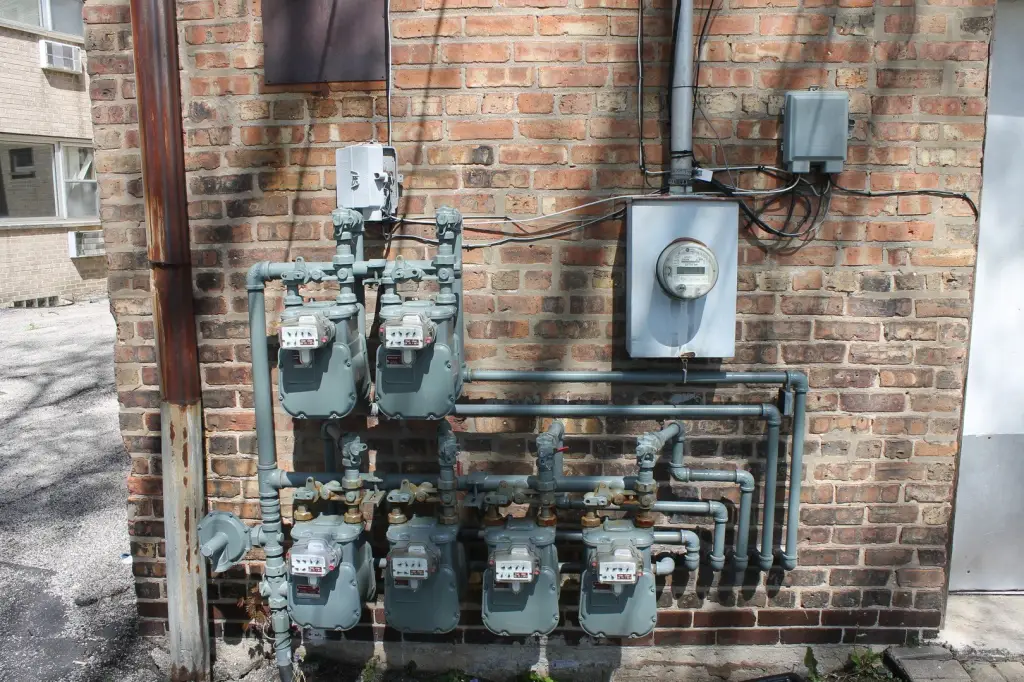
This 1927 brick mixed-use property combines a commercial ground floor with four residential apartments above. The first-floor layout includes high ceilings, exposed joists, exposed brick, vinyl flooring, a laundry room, break room, locker room, and multiple storage rooms. The space is currently configured for a salon business and can remain occupied or be adapted for owner use. It can also be separated into two commercial units, with independent gas and electric metering.
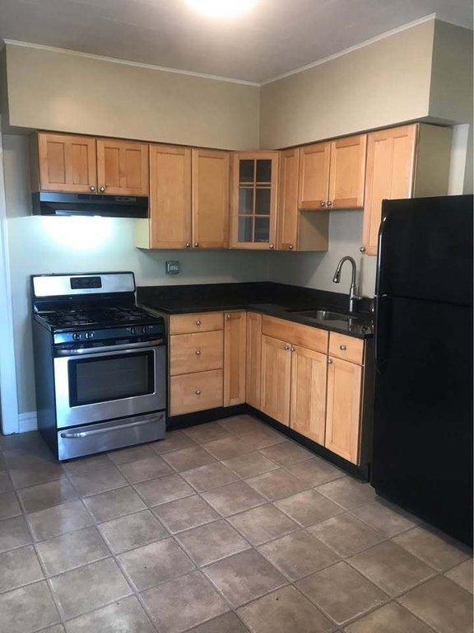
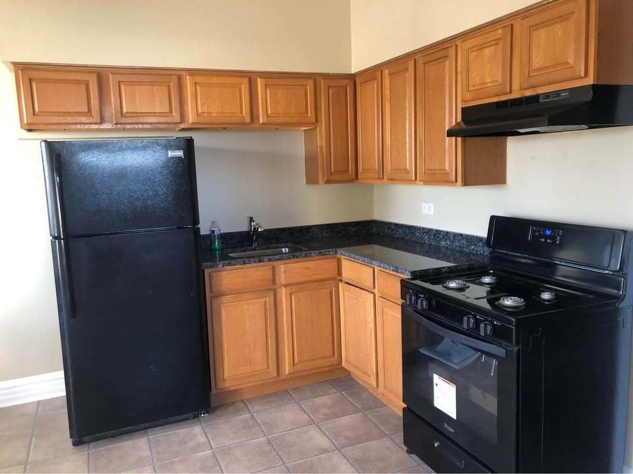
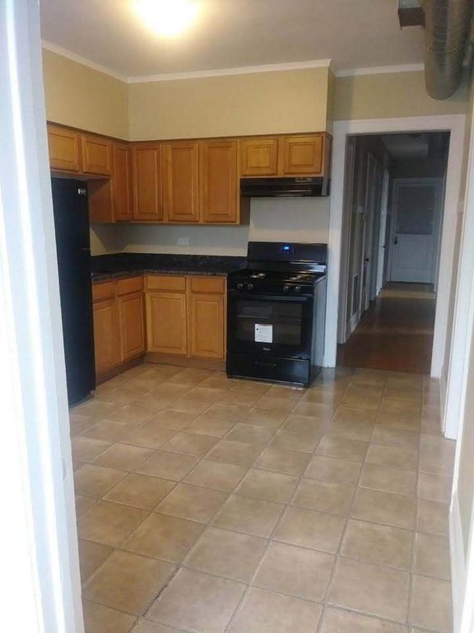
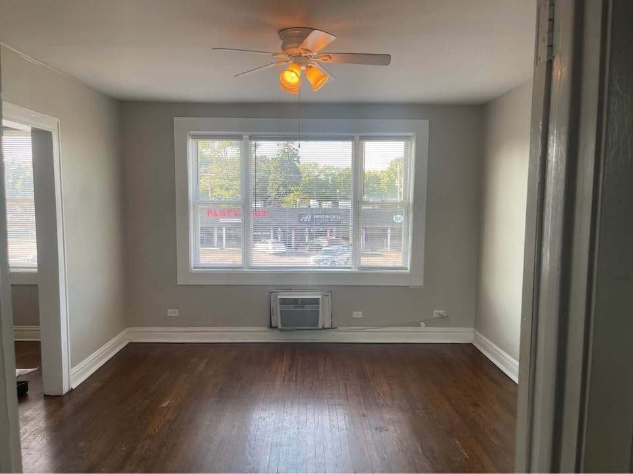
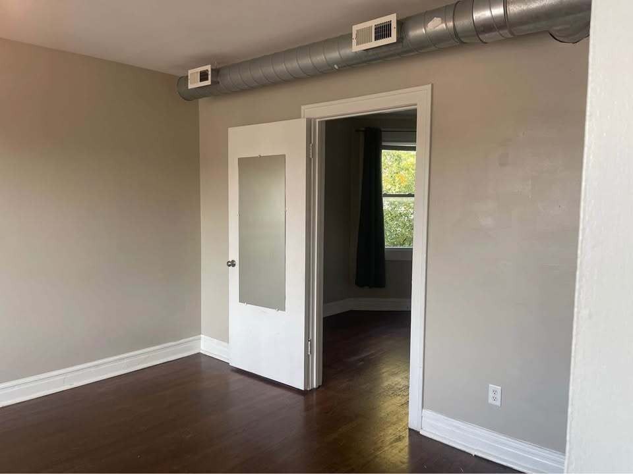
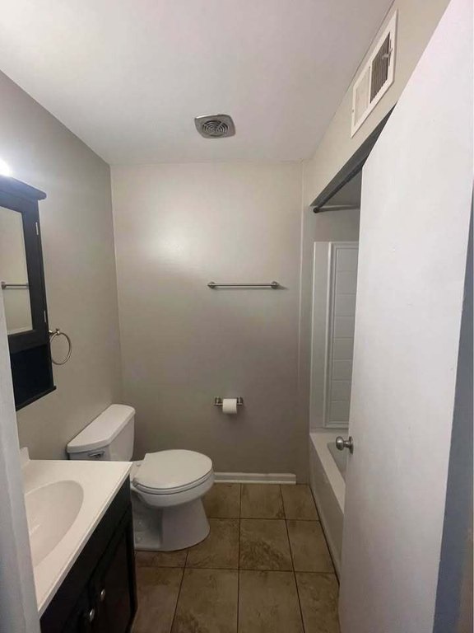
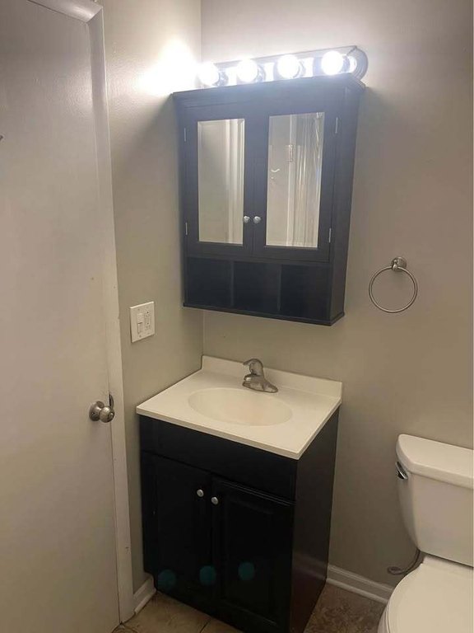
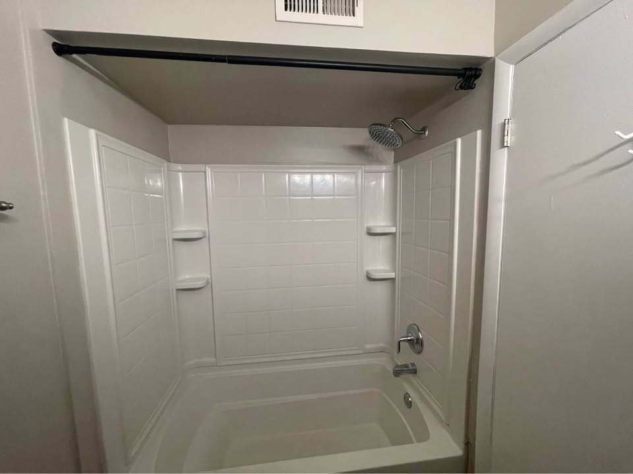
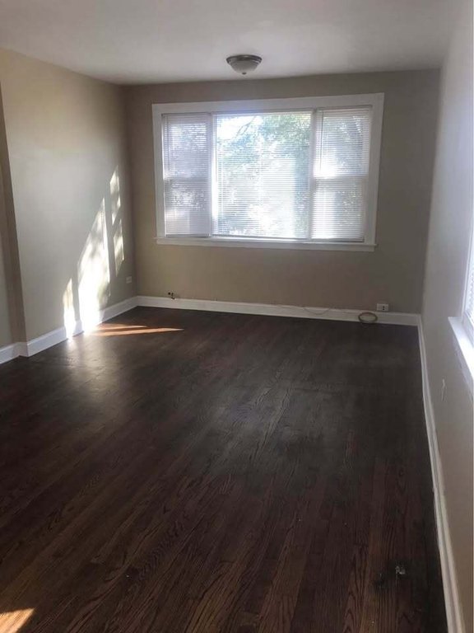
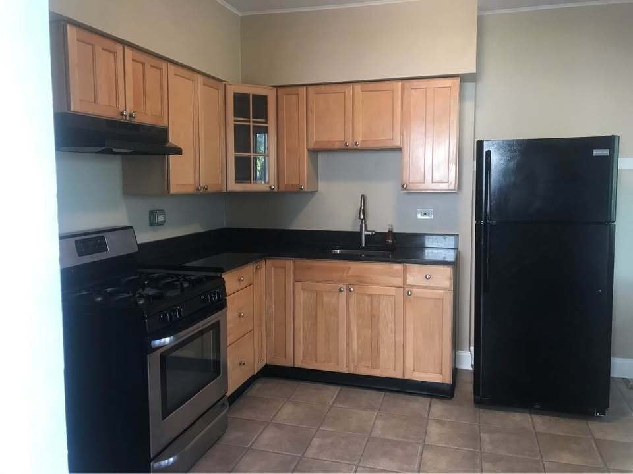
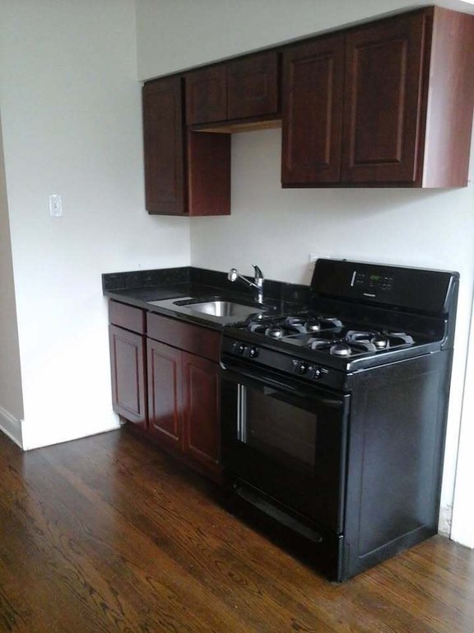
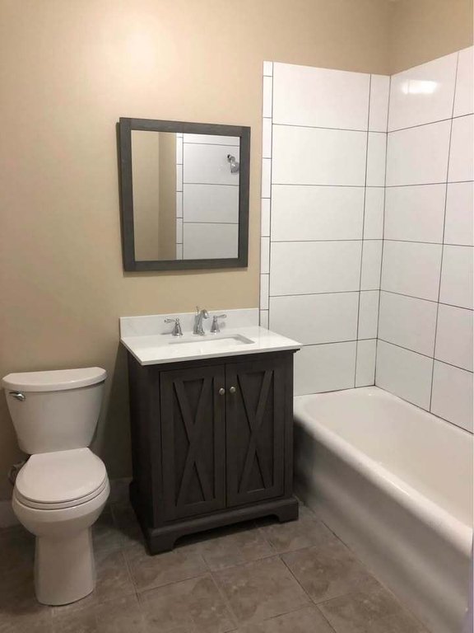
The upper level contains two one-bedroom, one-bath apartments in front and two two-bedroom, one-bath apartments at the rear. Each unit has separate gas and electric meters, an individual furnace, and its own water heater. A full basement provides additional storage, while the parking lot accommodates approximately 20 cars. The property is zoned COMMR and measures 0.2396 acres.
The upper level contains two one-bedroom, one-bath apartments in front and two two-bedroom, one-bath apartments at the rear. Each unit has separate gas and electric meters, an individual furnace, and its own water heater. A full basement provides additional storage, while the parking lot accommodates approximately 20 cars. The property is zoned COMMR and measures 0.2396 acres.
Key Highlights
- Four apartments: two one‑bedroom and two two‑bedroom units, each with one bath
- First‑floor commercial space can be divided into two separately metered units
- All‑brick construction dating to 1927
Property Analytics
Unlock full access to Insights
Subscribe to Realmo Intelligence
Open Analytics
Current Use
Lease Details
4
Residential units
Multi-tenant
Tenancy
Yes
Utilities to site
Location Intelligence
Trade Area within ½ mile
546
Businesses Nearby
Explore this area
Business Placement
Demographics for 60162, IL
8,337
Population
3,097
Households
2.7
Avg Household Size
41
Median Age
27%
College-Educated
81%
High-School Grad
3.2 sq mi
ZIP Area
2,605
Density / Sq Mi
$70,772
Median Household Income
$42,614
Median Earnings
$1,265
Median Rent
$233,800
Median Home Value
Check the figures for this property
Cap Rate, Value Estimation, Potential NOI and more
View Realmo Analytics
Market
Vacancy Rate% for Multifamily in Midwest region

Questions? Ask Rey
Realmo’s AI knows this listing — price, zoning, demand, history. Ask anything.


Frequently Asked Questions
What type of property is this?
Mixed-use property - Income-producing property with ground-floor commercial space and four separately metered apartments.
Where is this mixed-use property located?
The property is located at 4815 Butterfield Road Hillside, IL.
What is the asking price?
The asking price for this property is $649,900.
What are key features of this property?
This property features: Four apartments: two one‑bedroom and two two‑bedroom units, each with one bath; First‑floor commercial space can be divided into two separately metered units; All‑brick construction dating to 1927



