Executive Office
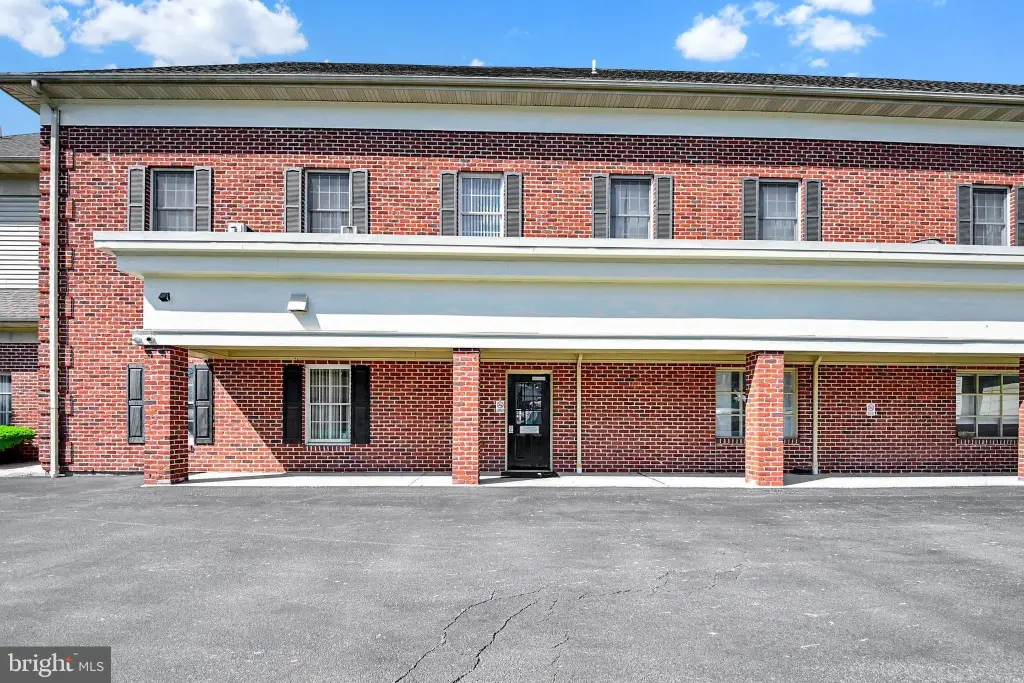
For Lease
$24 SF/Yr
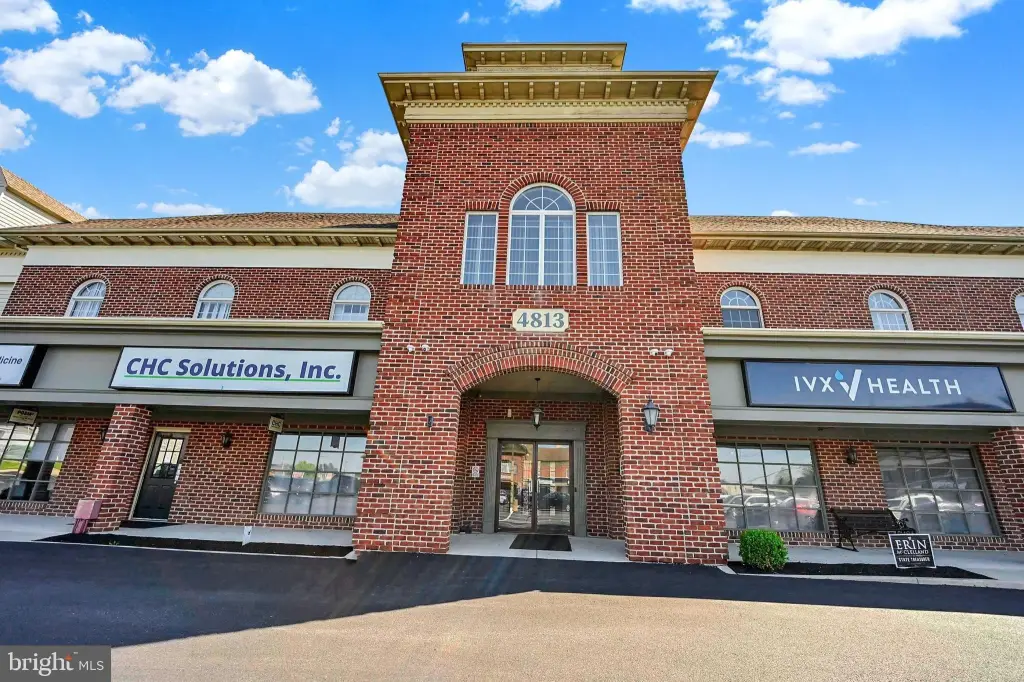
4813 JONESTOWN Road, Harrisburg, PA 17109
CommercialLease, HARRISBURG, PA
Space Size1,411 SF
Lot Size1.53 Acres
Days on Market117
Property Features for 4813 JONESTOWN Road
General Information
Property type
Other
Property subtype
Office
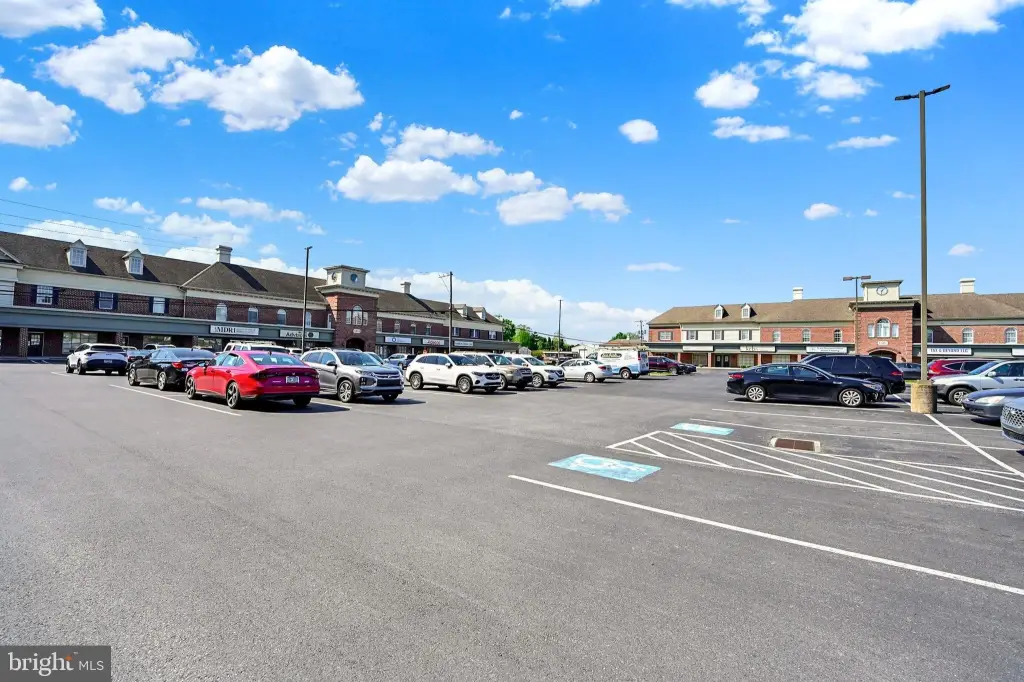
Parking
80
Parking features
Parking Lot
High school
CENTRAL DAUPHIN EAST
Elementary school district
CENTRAL DAUPHIN
Middle school district
CENTRAL DAUPHIN
High school district
CENTRAL DAUPHIN
Standard status
Active
Lot size
1.53 Acres
Utilities
Heating system
Central
Cooling system
Central Air
Amenities
off-street surface parking
wheelchair accessibility
Building Details
Year built
1988
Building materials
Concrete, Frame, Brick
Listing Agency:
RE/MAX Delta Group, Inc.
(717) 652-8200
Listed By:
MICHAEL YINGLING · License #RM420028
(717) 648-8303
Added: Jun 23
Changed: Oct 13
Last Checked: Oct 17 at 6:06AM
MLS# PADA2061134
Copyright © 2026 Bright MLS. All rights reserved. All information provided by the listing agent/broker is deemed reliable but is not guaranteed and should be independently verified.

Ask AI about this property
Review the available facts, identify missing information and prepare questions for the agent.
Investment Insights
Based on property information with market context.
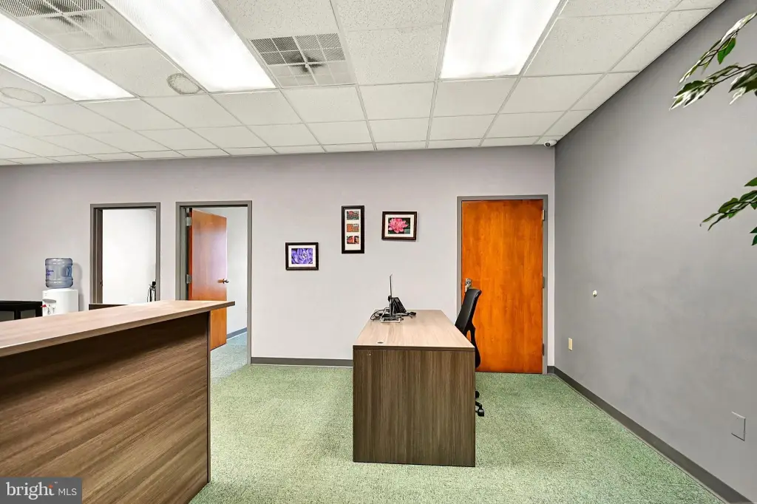
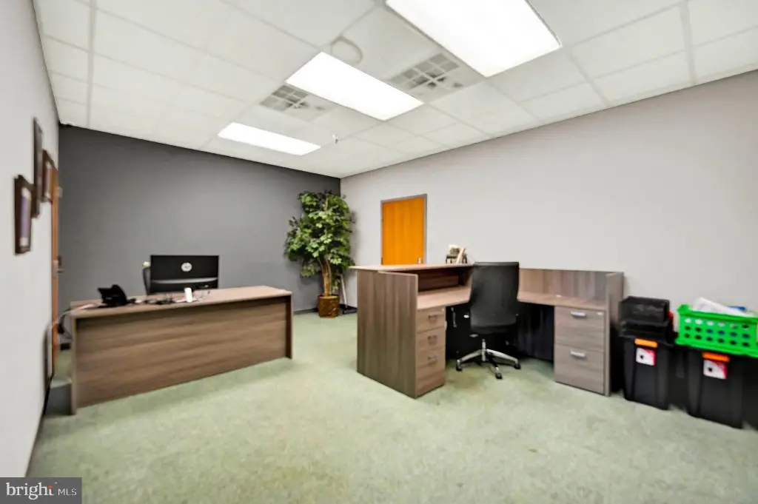
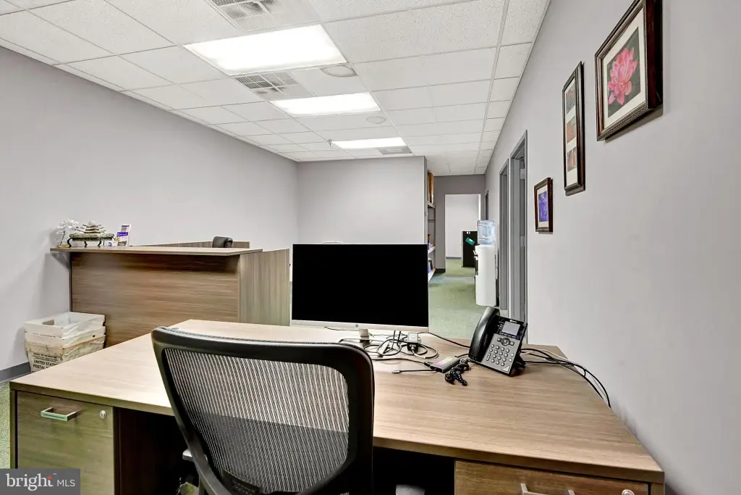
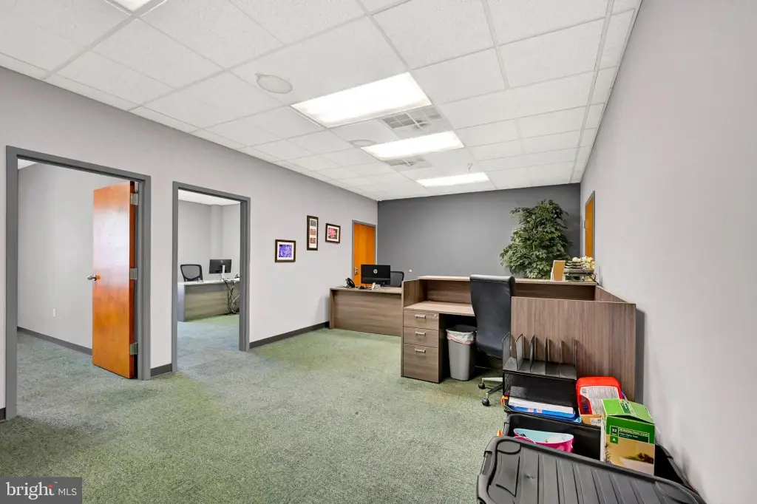
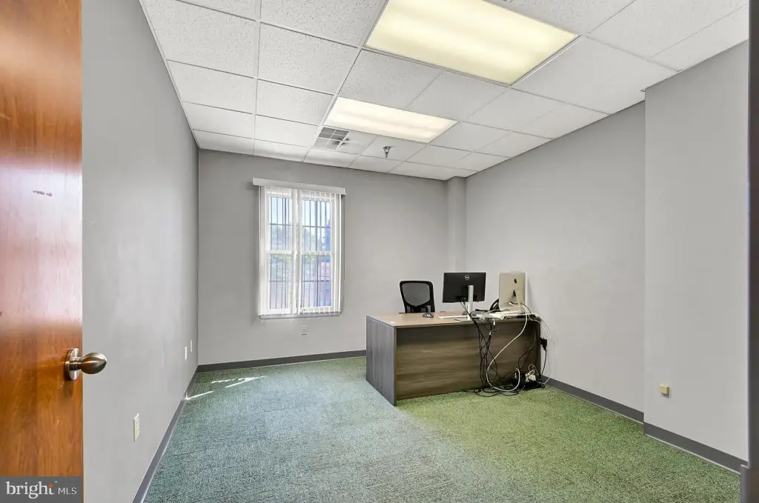
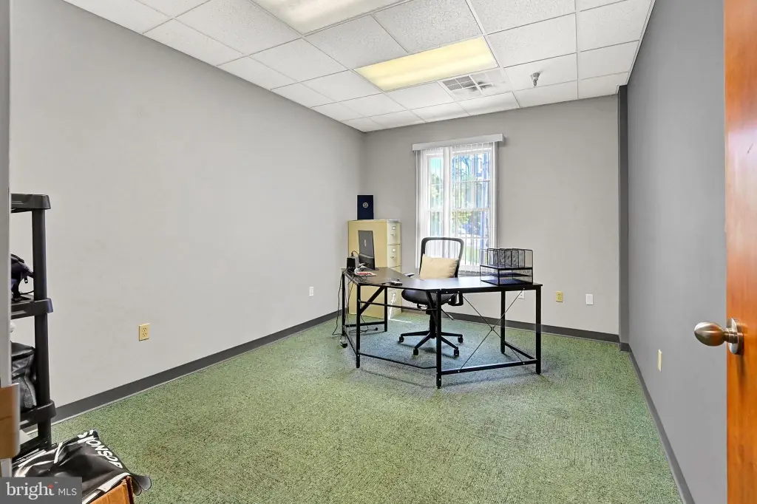
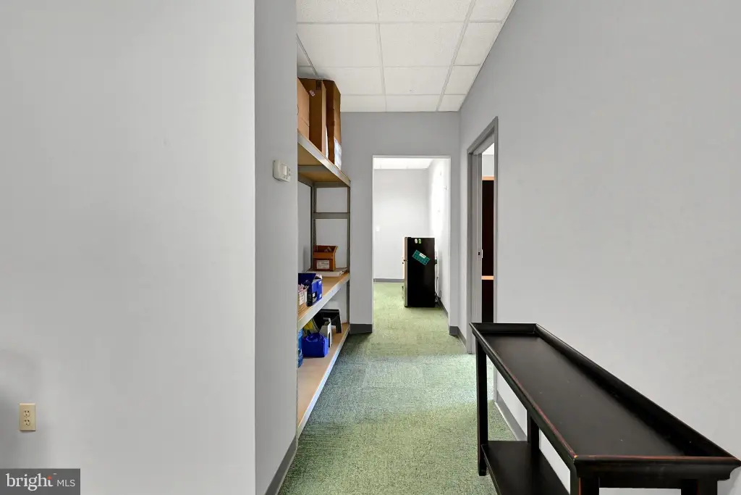
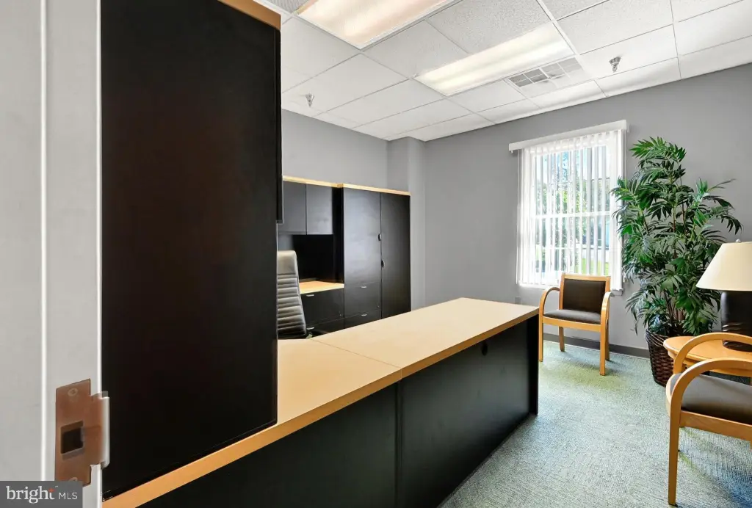
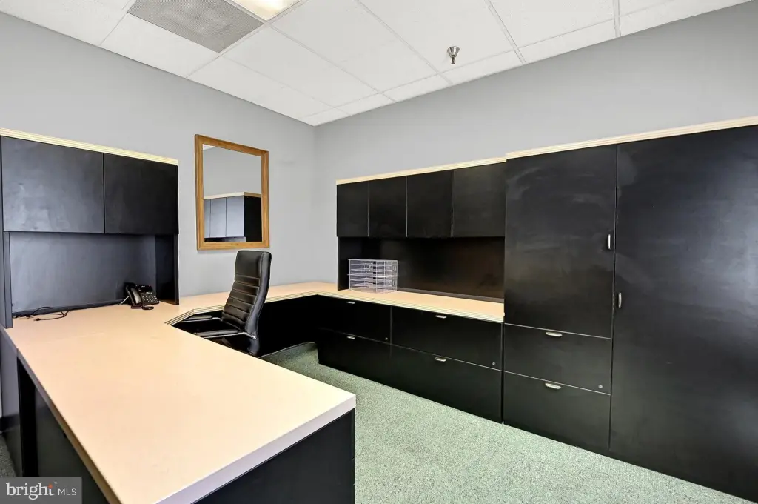
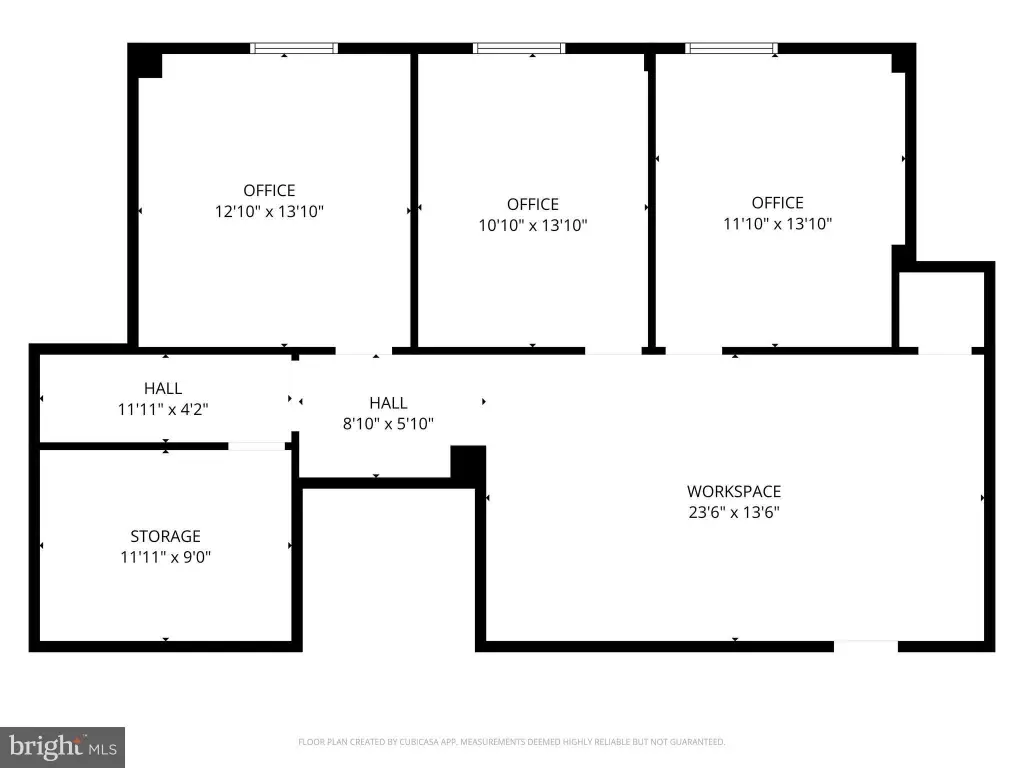
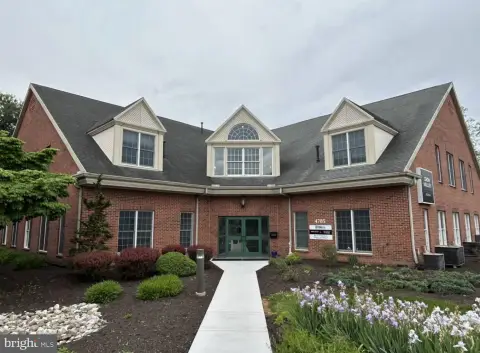
Suite 206 offers 1,411 square feet on the second floor of a multi-building office park. The layout supports a combination of private offices and open collaborative space, with abundant natural light and 9-foot clear ceiling heights. Concrete, frame, and brick construction complement corporate-style finishes, while central heating and central air support year-round office operations. Surface parking and wheelchair accessibility are provided throughout the property. Commercial General zoning accommodates office-oriented operations, including medical consulting, technical agencies, and administrative or financial consulting.
The property fronts Jonestown Road (Route 22), where traffic exceeds 30,000 vehicles daily. Access to the Interstate 81 and Interstate 83 interchange connects the office park with regional employment and population centers. Colonial Commons, Paxton Towne Center, and Harrisburg East Shopping Center are each located less than one mile away, with Target and Costco Wholesale among the nearby retailers.
The property fronts Jonestown Road (Route 22), where traffic exceeds 30,000 vehicles daily. Access to the Interstate 81 and Interstate 83 interchange connects the office park with regional employment and population centers. Colonial Commons, Paxton Towne Center, and Harrisburg East Shopping Center are each located less than one mile away, with Target and Costco Wholesale among the nearby retailers.
Key Highlights
- 1,411 SF executive suite on the second floor
- Flexible layout for private offices or collaborative bullpen space
- 9‑foot clear ceiling heights with central heating and central air
Property Analytics
Unlock full access to Insights
Subscribe to Realmo Intelligence
Open Analytics
Current Use
Lease Details
Yes
Highway access
NNN (Triple Net)
Lease Type
$3.60 /SF/Yr
CAM
Location Intelligence
Trade Area within ½ mile
865
Businesses Nearby
Explore this area
Business Placement
Demographics for 17109, PA
25,232
Population
11,808
Households
2.1
Avg Household Size
39
Median Age
29%
College-Educated
92%
High-School Grad
7.0 sq mi
ZIP Area
3,605
Density / Sq Mi
$70,618
Median Household Income
$42,908
Median Earnings
$1,234
Median Rent
$203,200
Median Home Value
Check the figures for this property
Cap Rate, Value Estimation, Potential NOI and more
View Realmo Analytics
Market
Lease Benchmarks for Harrisburg, PA
$13.99 /SF/Yr
Avg Asking Price
$1.22–$20 /SF/Yr
Price Range
9,816 SF
Avg Space Size
This space is priced 72% above the average of $13.99 /SF/Yr.
Vacancy Rate% for Office in Northeast region






Frequently Asked Questions
What type of property is this?
Office units - Second-floor office space with flexible room for private offices or collaborative work areas in an accessible business park.
Where is this office units located?
The property is located at 4813 JONESTOWN Road Harrisburg, PA.
What is the lease rate?
The lease rate is $24 SF/Yr.
What are key features of this property?
This property features: 1,411 SF executive suite on the second floor; Flexible layout for private offices or collaborative bullpen space; 9‑foot clear ceiling heights with central heating and central air


