Second-Floor Executive Office
For Lease
$24 SF/Yr
206-4813 Jonestown Rd, Harrisburg, PA 17103
Flexible interior planning accommodates multiple private offices or an open collaborative bullpen.
Space Size1,411 SF
Property Size102,500 SF
Days on Market94
Property Features for 206-4813 Jonestown Rd
General Information
Standard status
Active
Size
1,411 SF
Net Rentable
1,411 SF
Zoning
Commercial General
Space & Availability
Available Space
1,411 SF
Contiguous Space
1,411 SF
Floor
2
Space Use
Office
Furnished
No
Lease Terms
Lease Rate
$24 /USD/SF/YR
Monthly Rent
$2,822
Rent per SF/Year
$24
Site & Location
Highway Access
Yes
Road Access
Yes
Building Details
Year Built
1991
Building Size
102,500 SF
Listing Agency:
RE/MAX Delta Group, Inc.
(717) 652-8200
Listed By:
MICHAEL YINGLING · License #RM420028
(717) 648-8303
Source:
Exprealty
Added: Jun 23
Changed: Sep 15
Last Checked: Sep 22 at 10:24PM
Displayed information is deemed reliable but is not guaranteed and should be independently verified. All listing content including descriptions, pricing, images are the copyrighted material of RE/MAX Delta Group, Inc.
Investment Insights
Based on property information with market context.
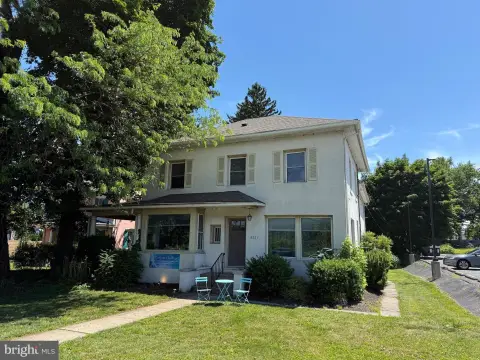
Suite 206 is a 1,411-square-foot executive office unit on the second floor of a multi-building office park. The space is arranged to support either several private offices or a collaborative bullpen, with abundant natural light, corporate finishes, and 9-foot clear ceiling heights. The property was completed in 1991 and has undergone modernization across the campus. Commercial General zoning supports office-based operations, including medical consulting, technical agencies, and administrative or financial consulting. The suite is available for lease, with office furniture available separately.
Located on Jonestown Road, also identified as Route 22, the property receives exposure to more than 30,000 vehicles daily. Interstate 81 and Interstate 83 are accessible from the nearby interchange, while Colonial Commons, Paxton Towne Center, and Harrisburg East Shopping Center are each less than one mile away. The campus also provides off-street surface parking and wheelchair accessibility throughout the property.
Located on Jonestown Road, also identified as Route 22, the property receives exposure to more than 30,000 vehicles daily. Interstate 81 and Interstate 83 are accessible from the nearby interchange, while Colonial Commons, Paxton Towne Center, and Harrisburg East Shopping Center are each less than one mile away. The campus also provides off-street surface parking and wheelchair accessibility throughout the property.
Key Highlights
- 1,411 SF second‑floor executive office suite
- Flexible plan for multiple offices or a collaborative bullpen
- 9‑foot clear ceiling heights and modernized campus improvements
Property Analytics
Current Use
Lease Details
Yes
Highway access
Yes
Paved road access
NNN (Triple Net)
Lease Type
$3.60 /SF/Yr
CAM
Location Intelligence
Trade Area within ½ mile
2,095
Businesses Nearby
Explore this area
Business Placement
Demographics for 17103, PA
12,225
Population
5,345
Households
2.3
Avg Household Size
33
Median Age
18%
College-Educated
86%
High-School Grad
1.9 sq mi
ZIP Area
6,434
Density / Sq Mi
$41,383
Median Household Income
$33,608
Median Earnings
$933
Median Rent
$113,100
Median Home Value
Market
Lease Benchmarks for Harrisburg, PA
$14.73 /SF/Yr
Avg Asking Price
$1.22–$21.6 /SF/Yr
Price Range
11,958 SF
Avg Space Size
This space is priced 63% above the average of $14.73 /SF/Yr.
Vacancy Rate% for Office in Northeast region

Questions? Ask Rey
Realmo’s AI knows this listing — price, zoning, demand, history. Ask anything.


Frequently Asked Questions
What type of property is this?
Office units - Flexible interior planning accommodates multiple private offices or an open collaborative bullpen.
Where is this office units located?
The property is located at 206-4813 Jonestown Rd Harrisburg, PA.
What is the lease rate?
The lease rate is $24 SF/Yr.
What are key features of this property?
This property features: 1,411 SF second‑floor executive office suite; Flexible plan for multiple offices or a collaborative bullpen; 9‑foot clear ceiling heights and modernized campus improvements



