Duplex with Separate
For Sale
$980,000
4812 S Gramercy Place, Los Angeles, CA 90062
Los Angeles, CA
Property SizeContact for details
Lot Size0.13 Acres
Days on Market48
Property Features for 4812 S Gramercy Place
General Information
Property type
Residential Multi Family
Property subtype
Duplex
Bedrooms
5
Bathrooms
3
Full bathrooms
3
Rooms
Bathroom 1, Bathroom 2, Bedroom 2, Bedroom 3, Bedroom 1, Bedroom 4, Bonus Room, Bathroom 3, Laundry Room, Bedroom 5
Parking
6
Interior features
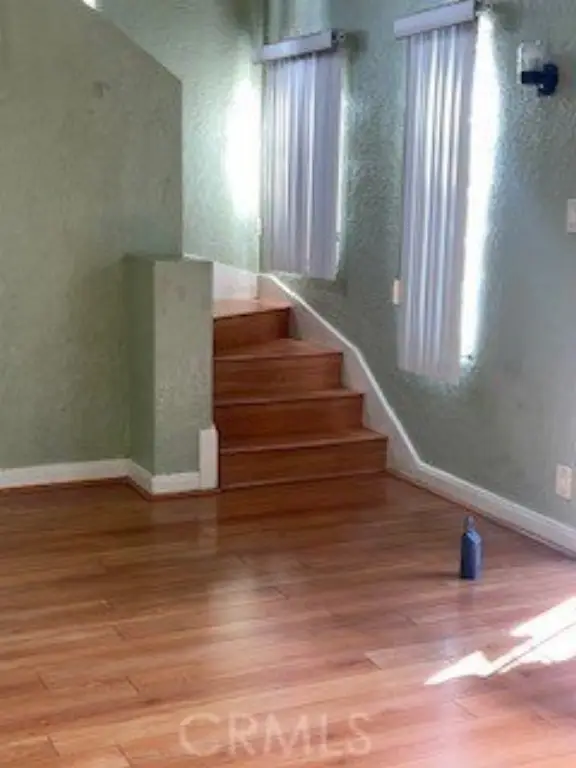
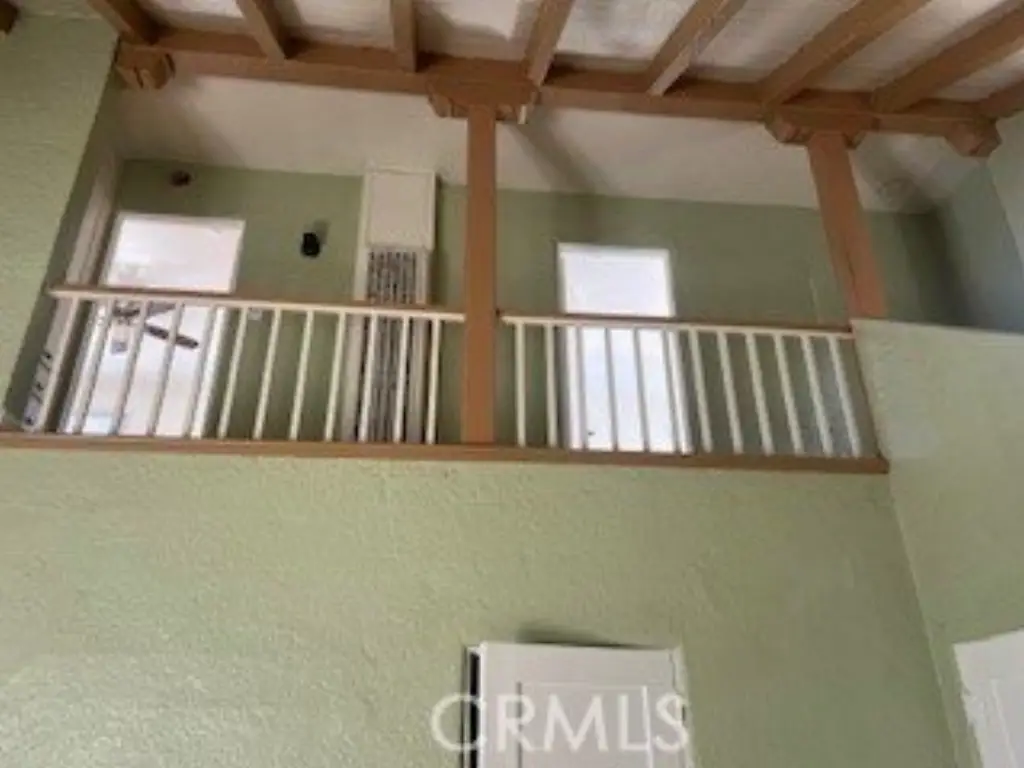
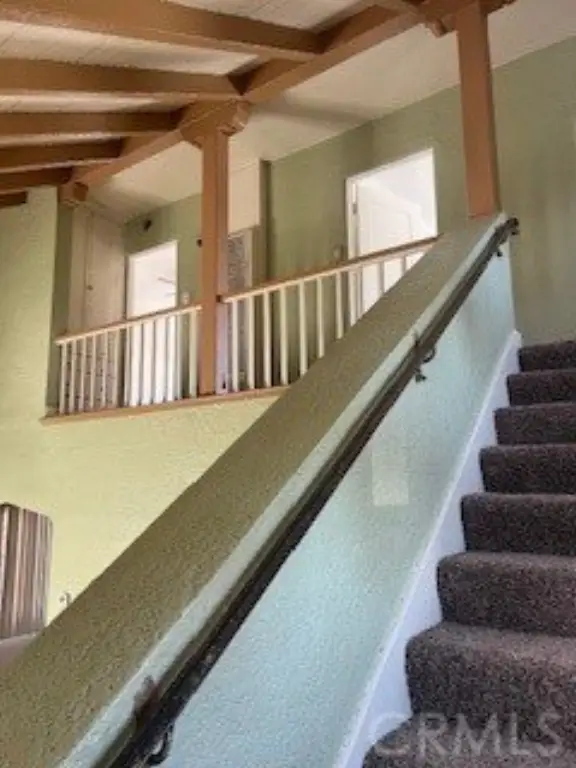
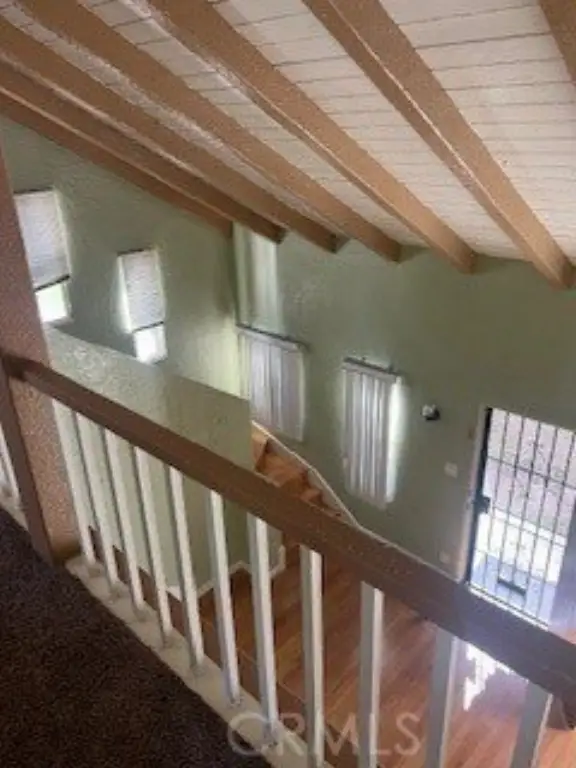
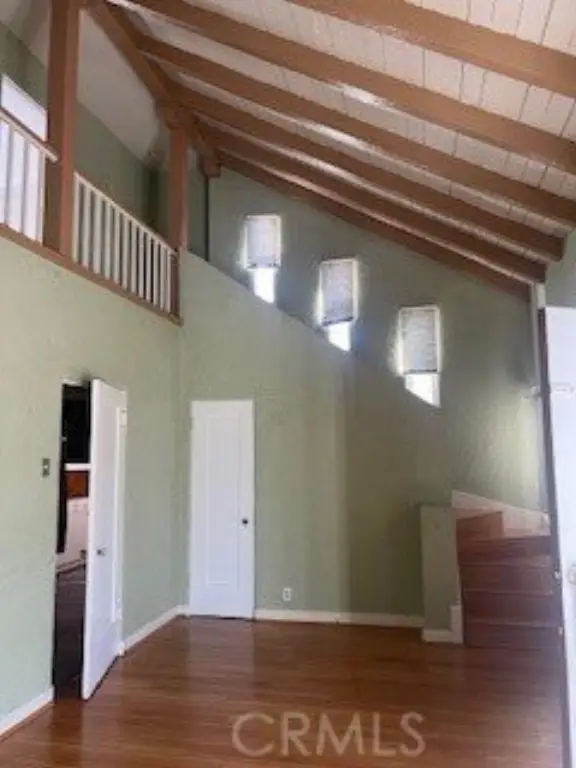
Beamed Ceilings, Block Walls, High Ceilings, Ceiling Fan(s), Two Story Ceilings, Open Floorplan
Appliances
Dishwasher
Lot features
Near Public Transit, Front Yard, Secluded, Lawn, Yard
Directions
West of Western; South of 118th St
Subdivision
C34 - Los Angeles Southwest
Standard status
Active
APN
5015005026
Lot size
0.13 Acres
Utilities
Sewer type
Public Sewer
Heating system
Wall Furnace, Space Heater
Water source
Public
Building Details
Year built
1928
Floors in Building
2
Number of units
2
Flooring type
Laminate, Carpet
Building materials
Stucco
Roof type
Flat, Composition, Mixed
Listing Agency:
Estate Properties
(310) 831-0222
Listed By:
Menah Martinez · License #01132991
(310) 210-5579
Added: Sep 3
Changed: Oct 20
Last Checked: Oct 20 at 5:06AM
MLS# SB26194089
Copyright © 2026 California Regional Multiple Listing Service, Inc. All rights reserved. All information provided by the listing agent/broker is deemed reliable but is not guaranteed and should be independently verified.

Ask AI about this property
Review the available facts, identify missing information and prepare questions for the agent.
Investment Insights
Based on property information with market context.
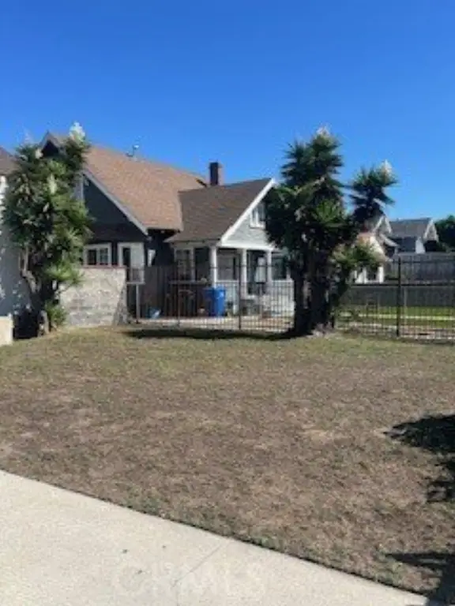
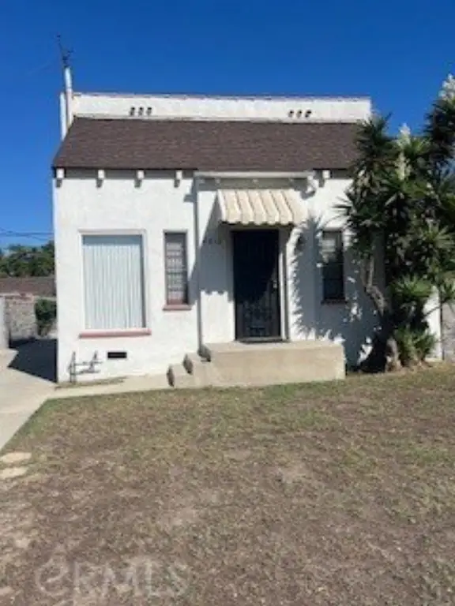
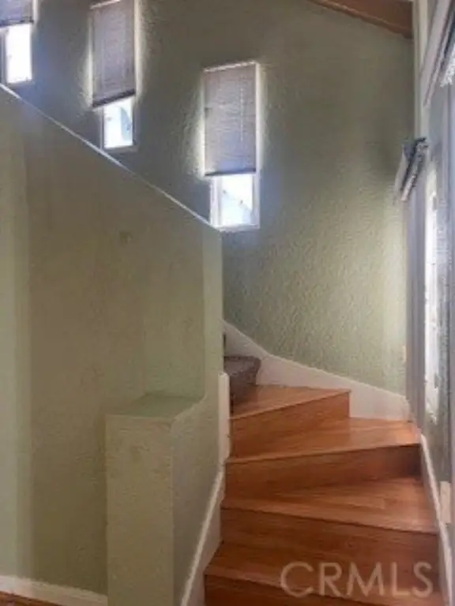
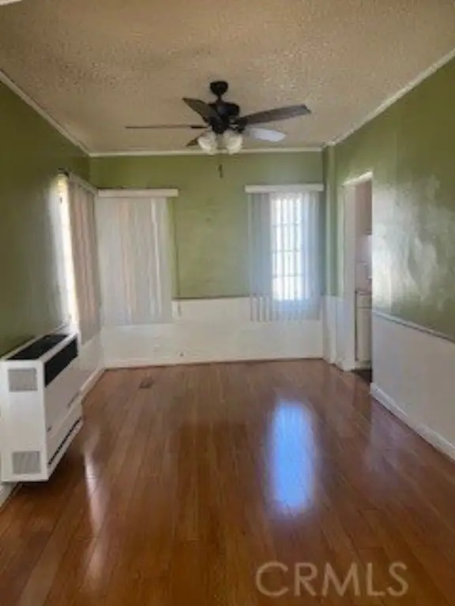
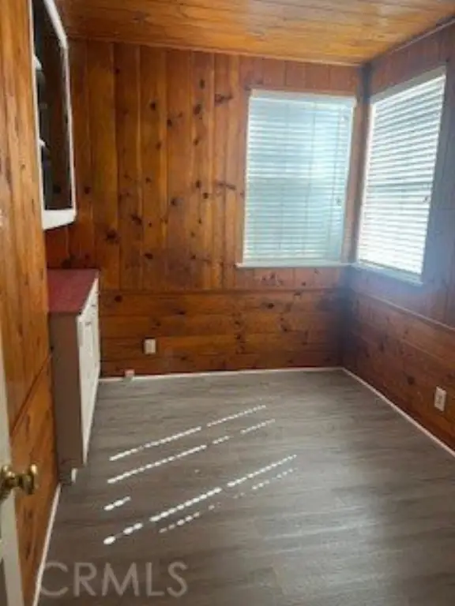
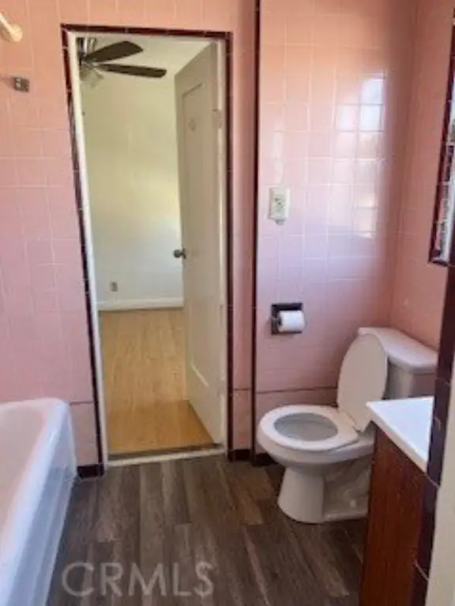
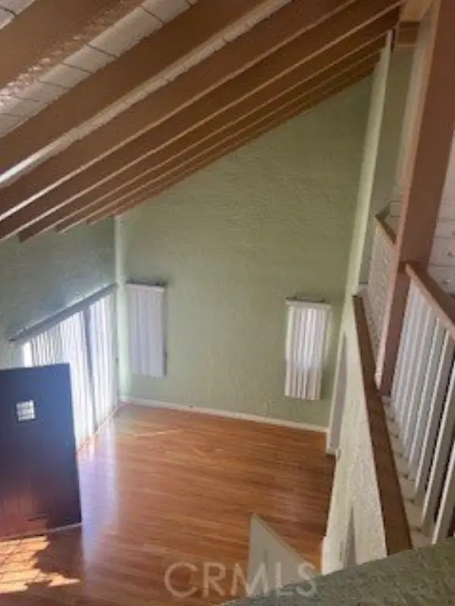
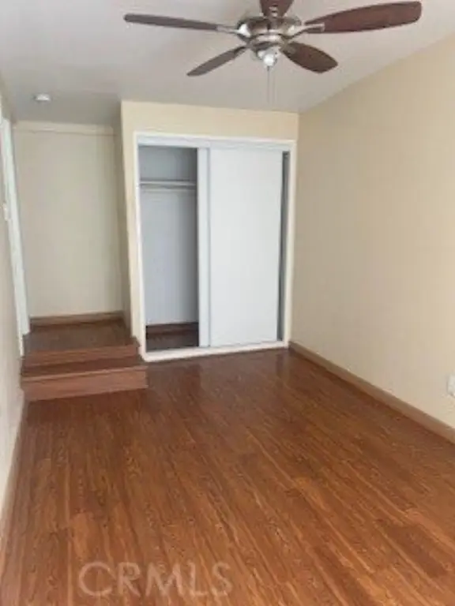
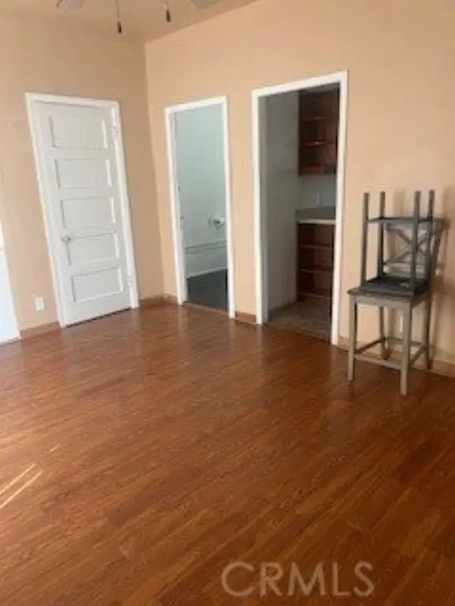
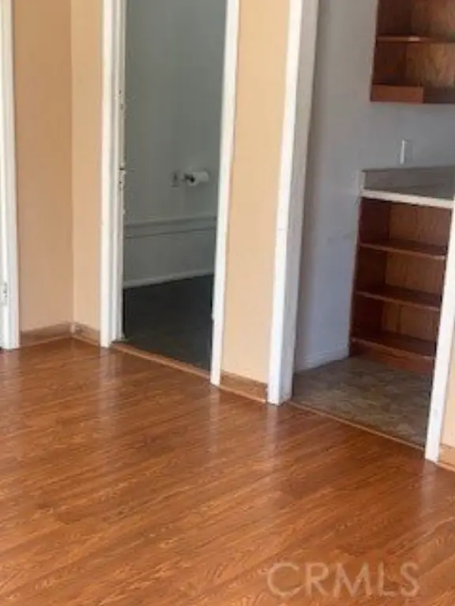
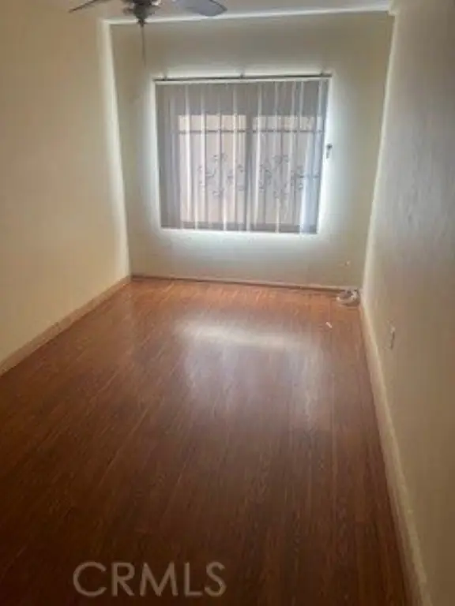
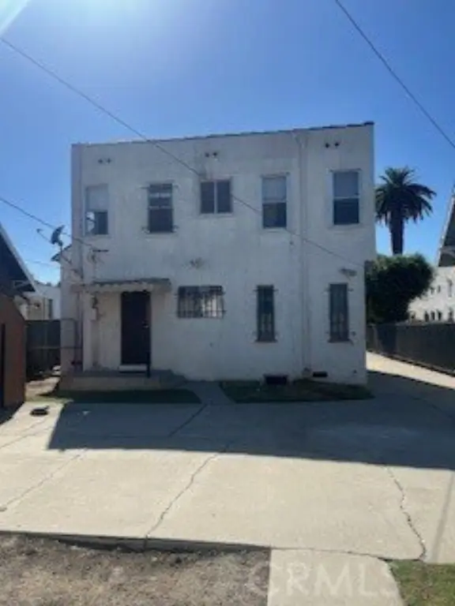
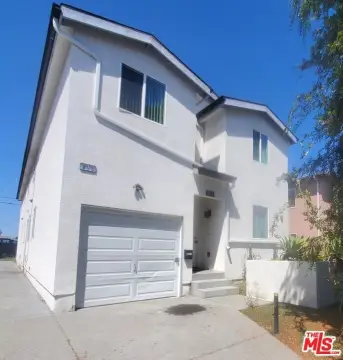
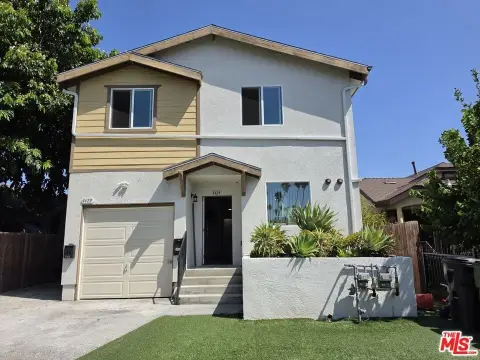
This 1928 duplex includes two separate residences on a 0.1343-acre lot. The front home features a two-story layout with high and beamed ceilings, an open living area, abundant windows, a dining room, two upstairs bedrooms, a bonus room with closet, and a full bathroom plus a quarter bathroom near the laundry area. Recent improvements include fresh carpet on the stairway and in an upstairs bedroom, along with new paint in the upstairs bedrooms and part of the living room.
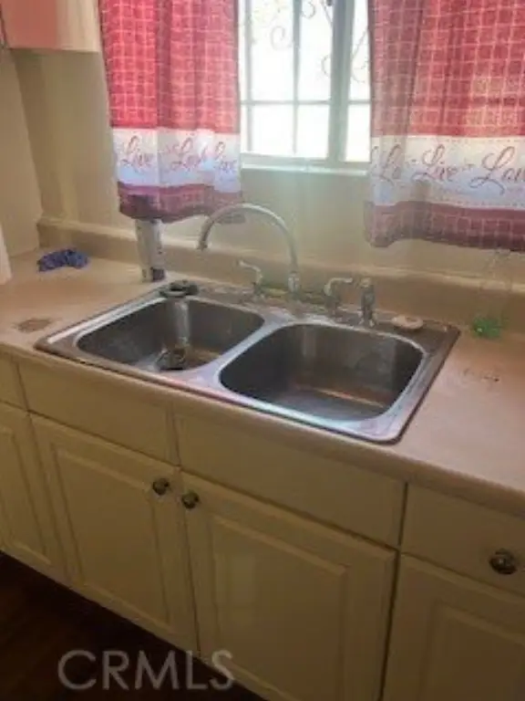
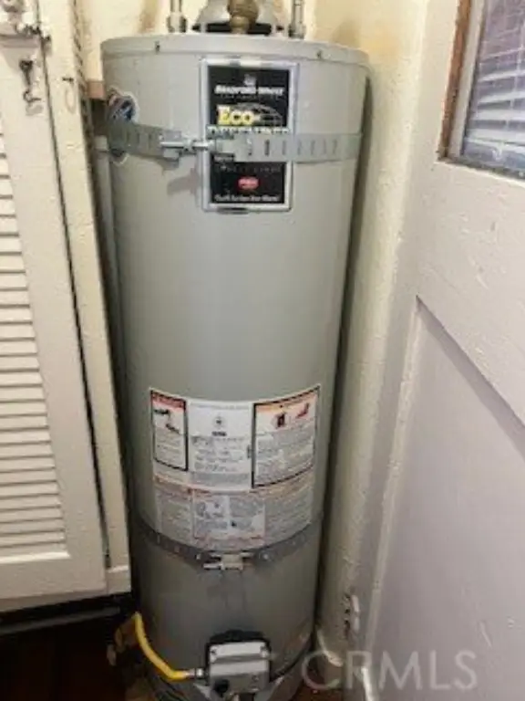
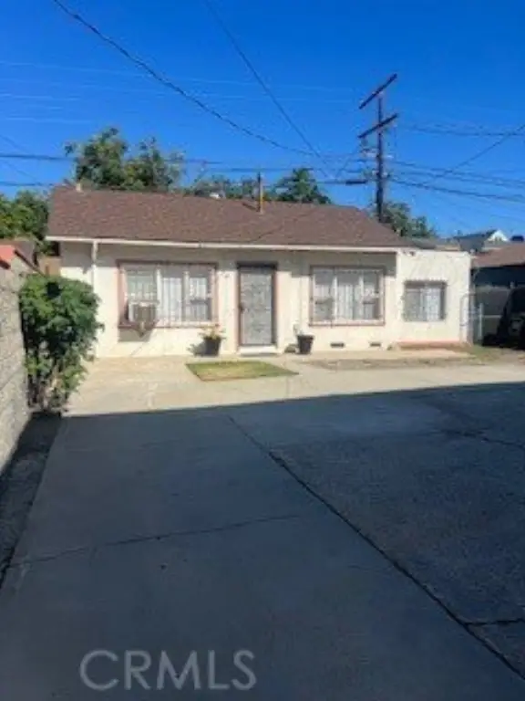
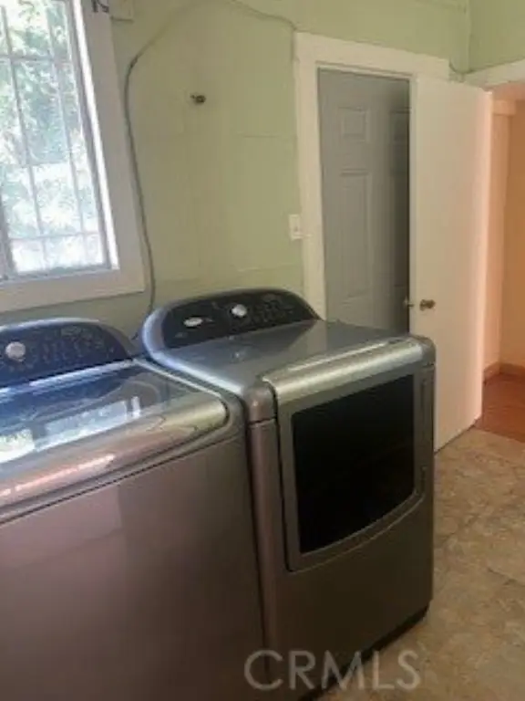
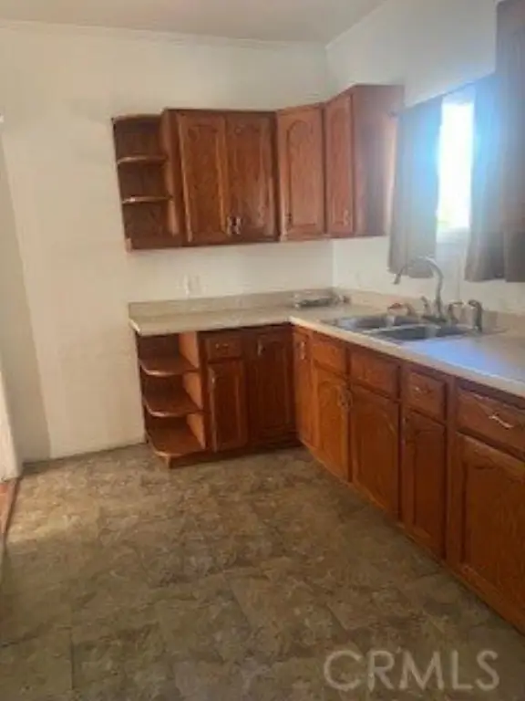
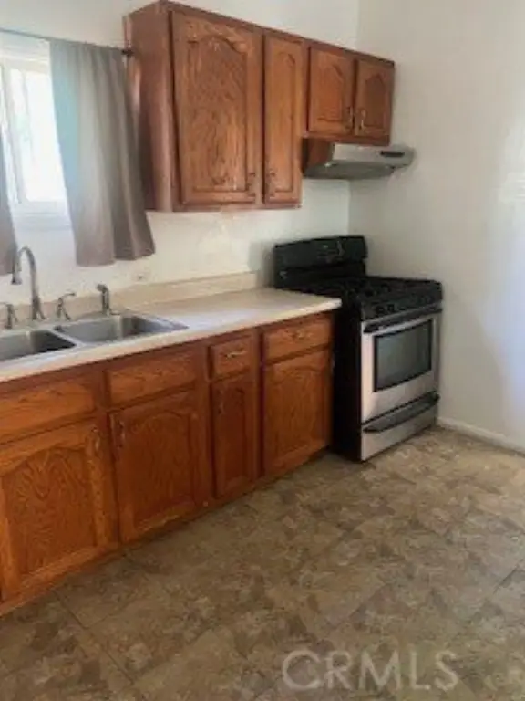
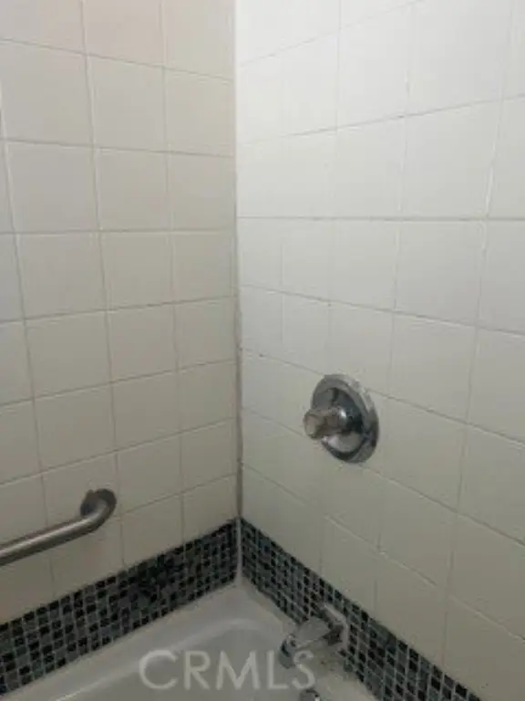
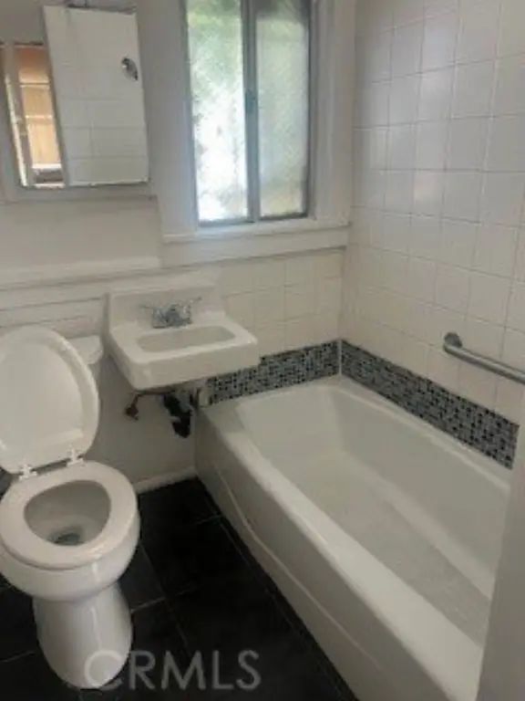
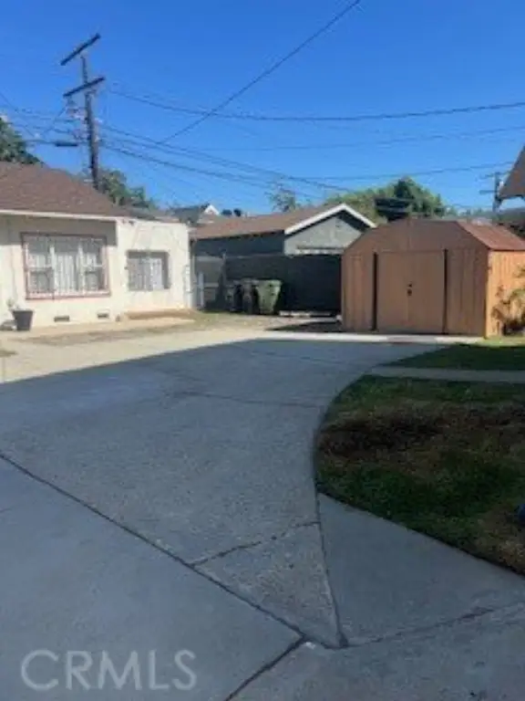
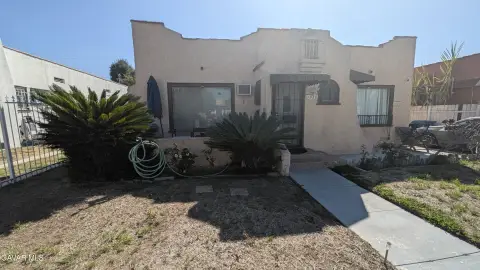
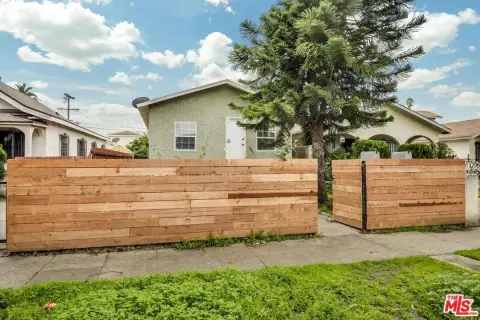
The rear residence provides two bedrooms, a full bathroom, a large kitchen, and laundry appliances. Both units are separately metered and have individual water heaters. The fully fenced property includes front and rear yard areas, space between the homes, a storage shed, and a long driveway accommodating as many as 6 or more cars. A fenced-off alley behind the property is maintained by the city and has no through traffic.
The rear residence provides two bedrooms, a full bathroom, a large kitchen, and laundry appliances. Both units are separately metered and have individual water heaters. The fully fenced property includes front and rear yard areas, space between the homes, a storage shed, and a long driveway accommodating as many as 6 or more cars. A fenced-off alley behind the property is maintained by the city and has no through traffic.
Key Highlights
- Two separate residences on a 0.1343‑acre lot
- Front home includes 3 bedrooms, a bonus room, a full bathroom, and a quarter bathroom
- Rear unit offers 2 bedrooms, 1 full bathroom, a spacious kitchen, and laundry appliances
Property Analytics
Unlock full access to Insights
Subscribe to Realmo Intelligence
Open Analytics
Lease Details
2
Residential units
Yes
Utilities to site
Location Intelligence
Trade Area within ½ mile
896
Businesses Nearby
Explore this area
Business Placement
Demographics for 90062, CA
32,524
Population
10,060
Households
3.2
Avg Household Size
36
Median Age
17%
College-Educated
65%
High-School Grad
1.9 sq mi
ZIP Area
17,118
Density / Sq Mi
$63,652
Median Household Income
$35,911
Median Earnings
$1,473
Median Rent
$672,700
Median Home Value
Check the figures for this property
Cap Rate, Value Estimation, Potential NOI and more
View Realmo Analytics
Market
Vacancy Rate% for Multifamily in West region





Frequently Asked Questions
What type of property is this?
Duplex - Two residences offer private living areas, separate utilities, and shared access to a fenced outdoor setting.
Where is this duplex located?
The property is located at 4812 S Gramercy Place Los Angeles, CA.
What is the asking price?
The asking price for this property is $980,000.
What are key features of this property?
This property features: Two separate residences on a 0.1343‑acre lot; Front home includes 3 bedrooms, a bonus room, a full bathroom, and a quarter bathroom; Rear unit offers 2 bedrooms, 1 full bathroom, a spacious kitchen, and laundry appliances


