All-Brick Triplex

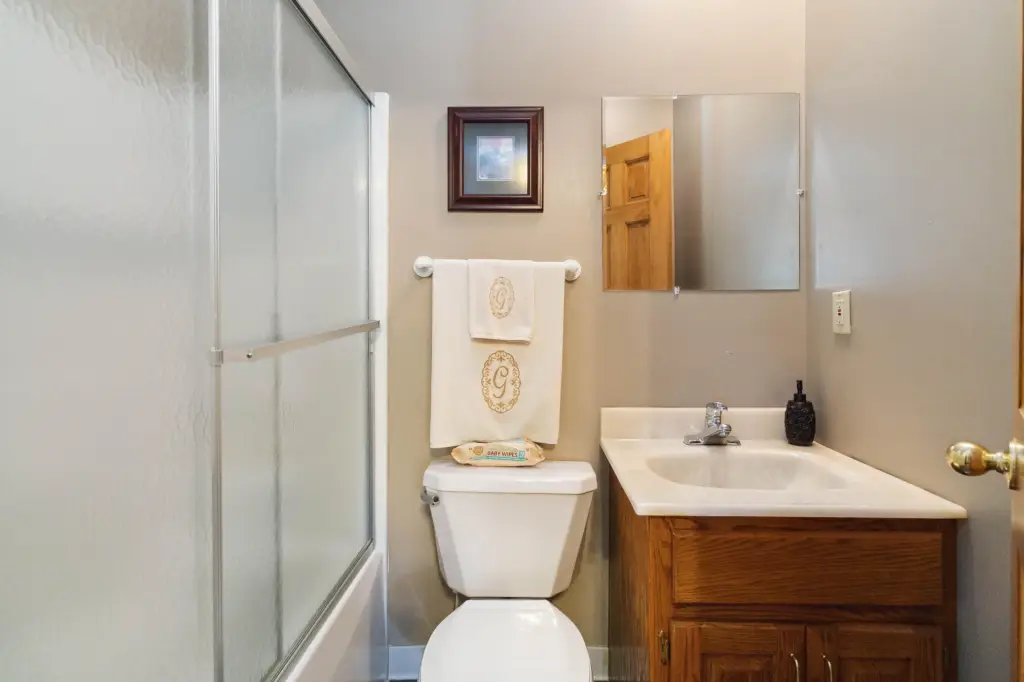


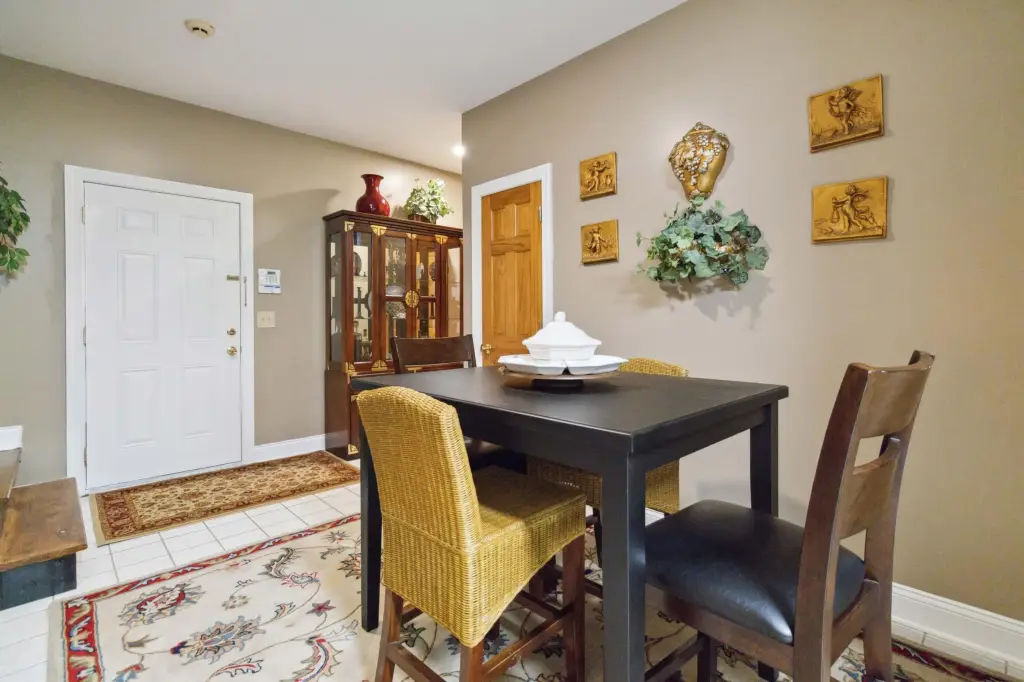
For Sale
$899,900
48 Tori Pine Lane, Corbin, KY 40701
Residential Income, Corbin, KY
Property Size7,232 SF
Lot Size1.37 Acres
Price / SF$124.43
Days on Market364
Property Features for 48 Tori Pine Lane
General Information
Property type
Residential Multi Family
Property subtype
Triplex
Bedrooms
10
Bathrooms
10
Full bathrooms
9
Half bathrooms
1
Rooms
Bedroom 4, Laundry Room, Bathroom 7, Bathroom 1, Bedroom 9, Bedroom 3, Bathroom 9, Bedroom 6, Bedroom 2, Bedroom 10, Bathroom 10, Bathroom 3, Bedroom 1, Bedroom 5, Bedroom 7, Bathroom 2, Bedroom 8, Bathroom 5, Bathroom 4, Bathroom 6, Bathroom 8
Security features
Security System
Subdivision
Bramblewood Estates
Middle school
Corbin
High school
Corbin High School
Elementary school district
Corbin Independent
Middle school district
Corbin Independent
High school district
Corbin Independent
Directions
From Downtown Corbin take Master Street to Ohler Road for 3 miles - right on to Bramblewood Dr. - left on Tori Pines Lane - House on right - see company sign
Standard status
Active
APN
010-40-03-025.00
Size
7,232 SF
Lot size
1.37 Acres
Utilities
Heating system
Heat Pump (Heating), Zoned, Natural Gas
Cooling system
Heat Pump
Amenities
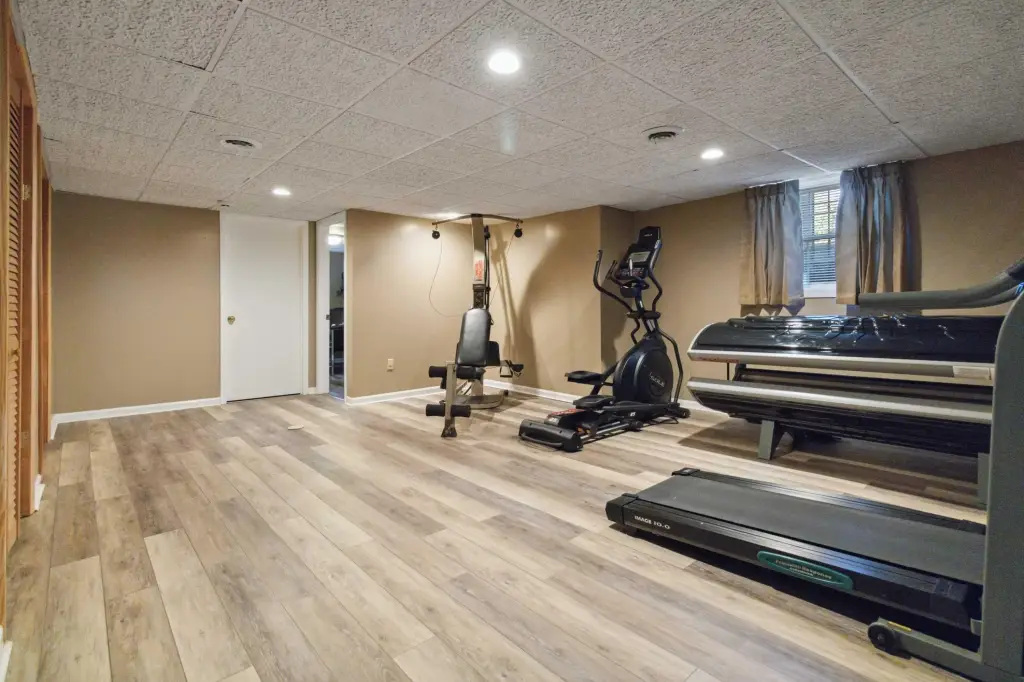
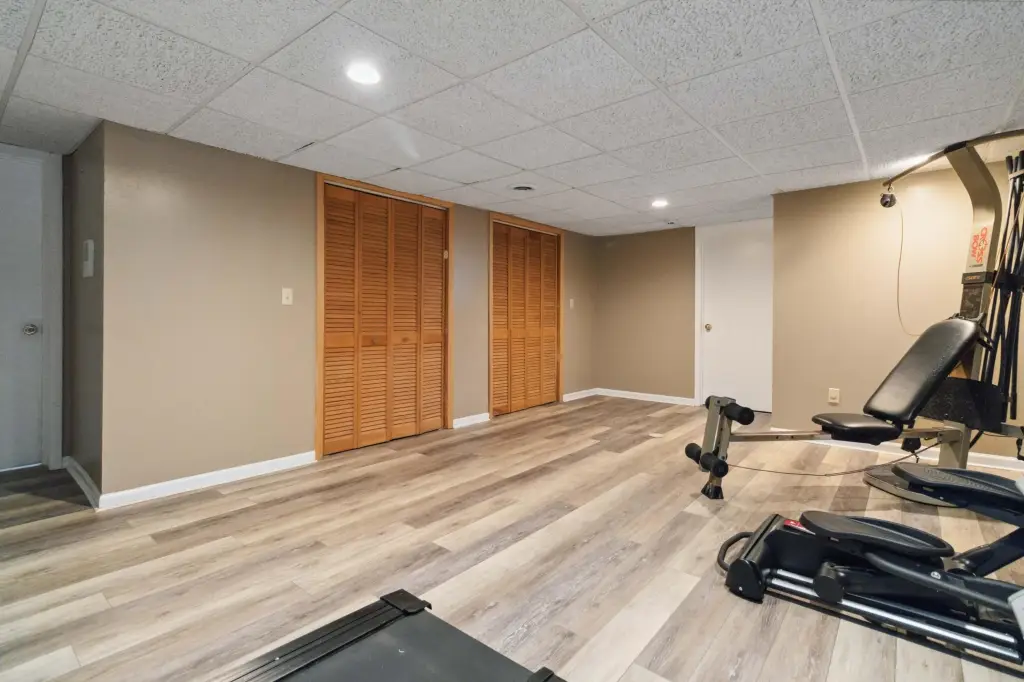
home gym
theater room
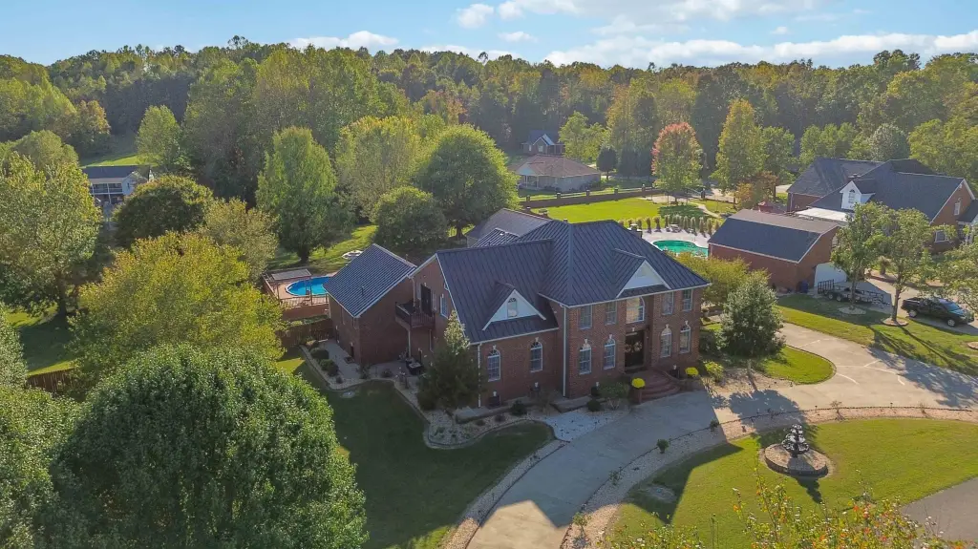
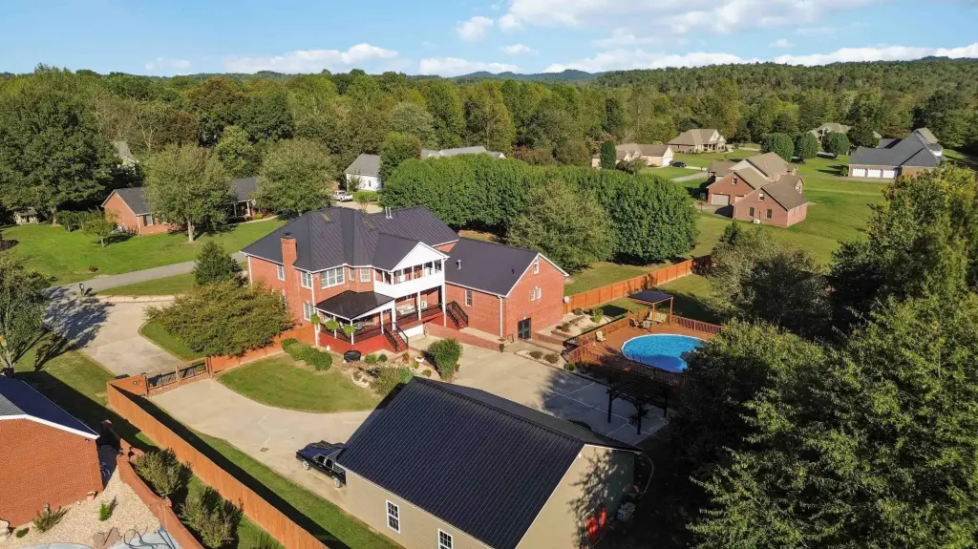
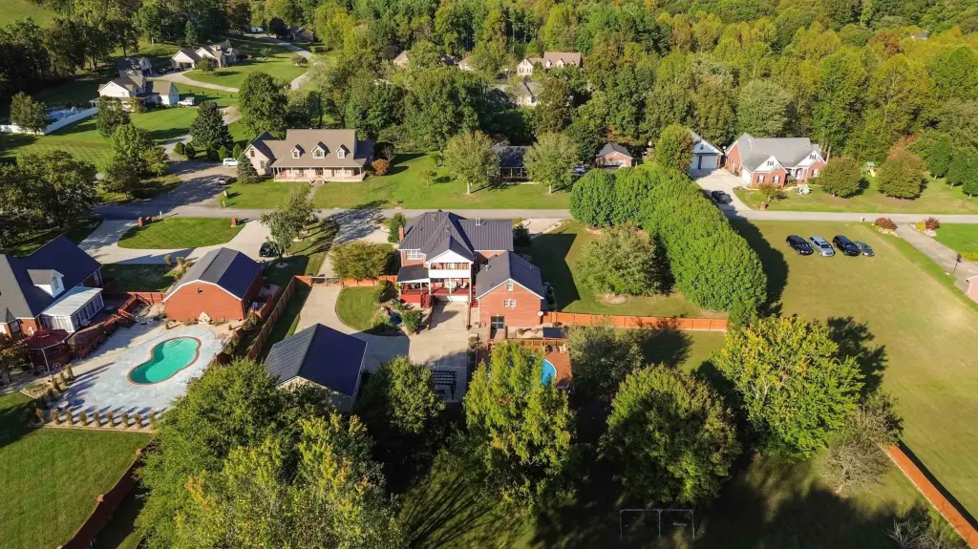
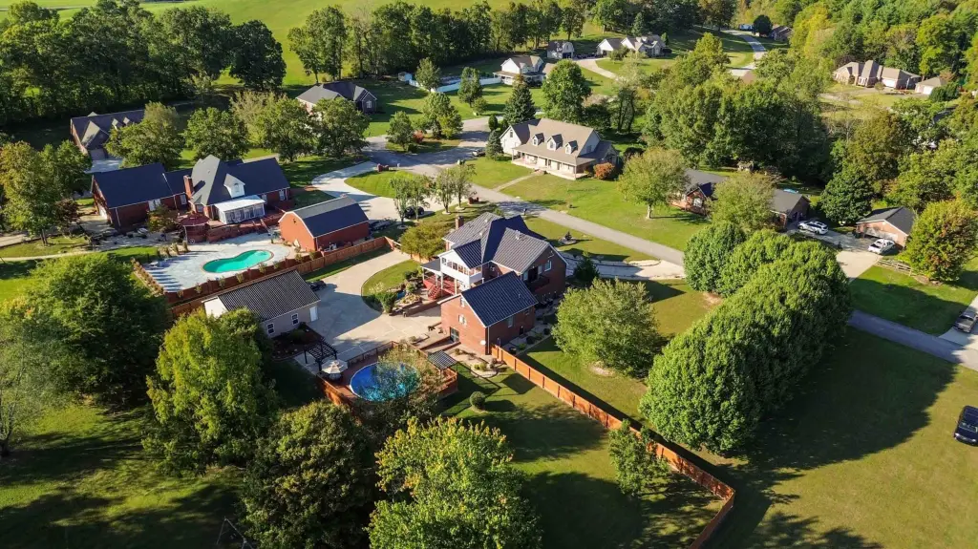
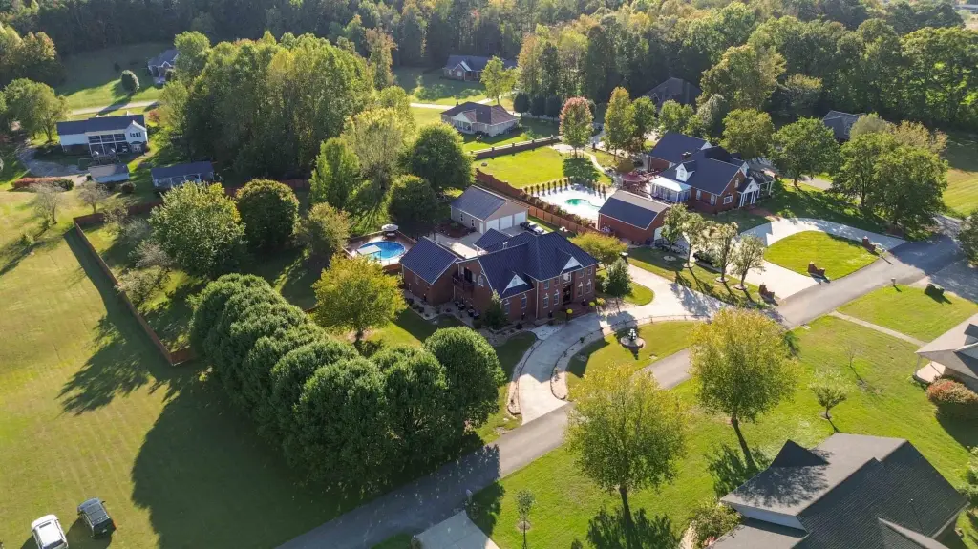
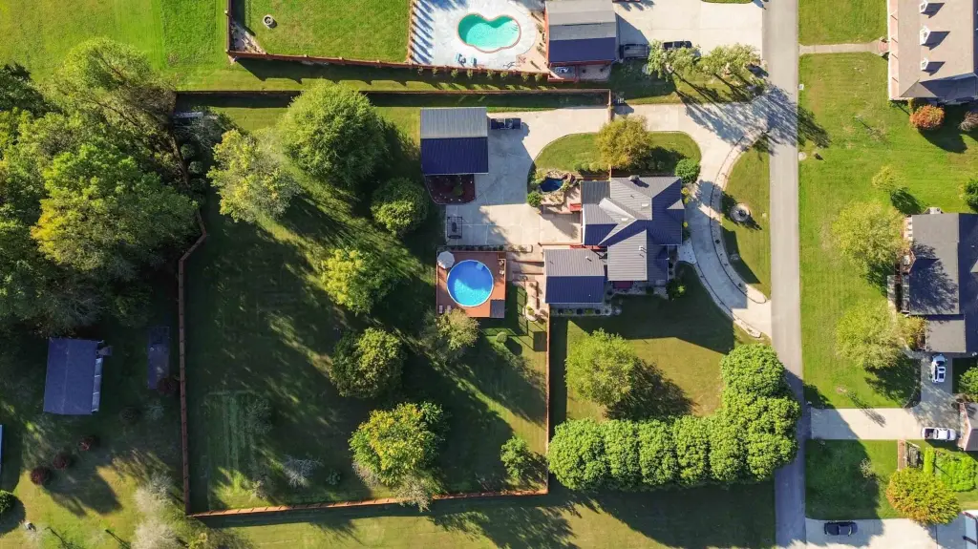
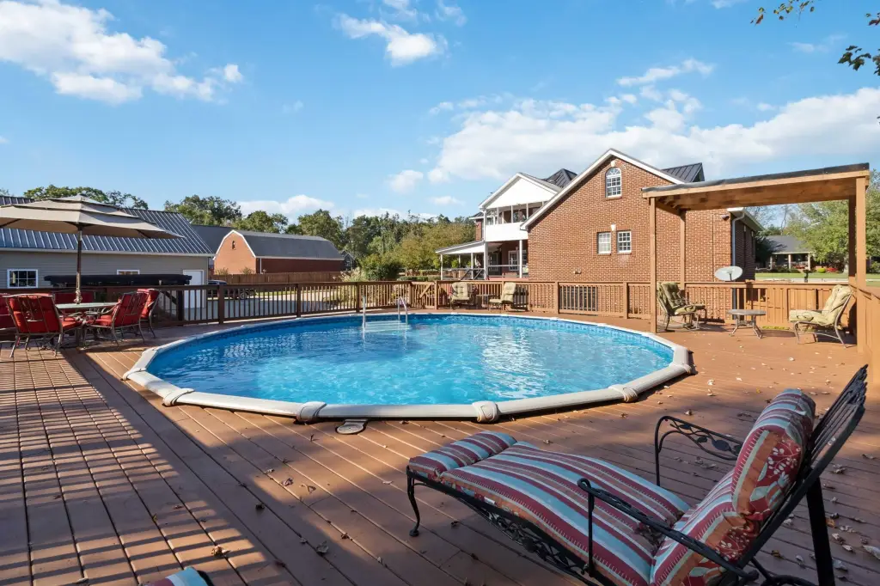
swimming pool
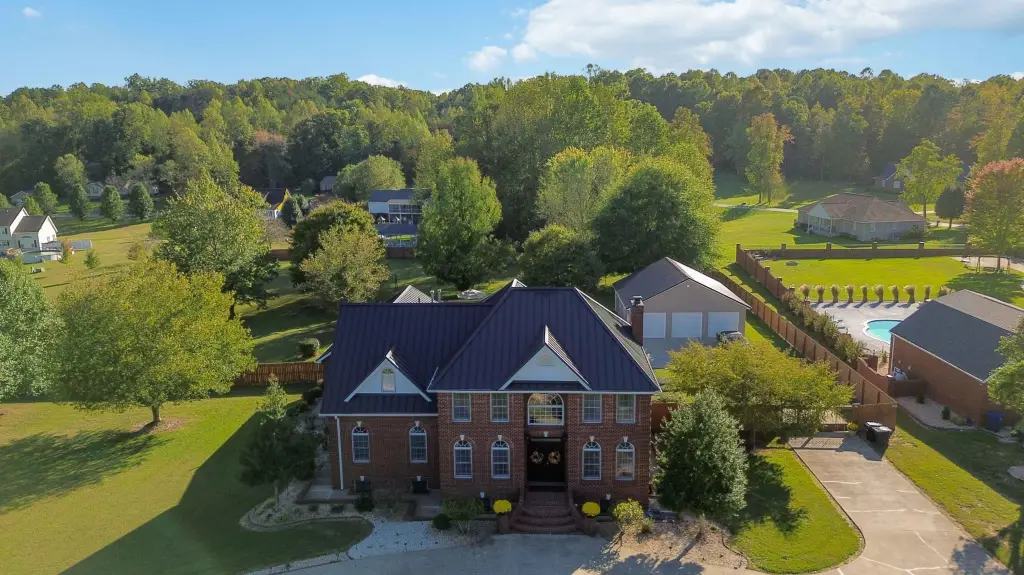
privacy fence with electric gates
water features
covered lanai
koi pond
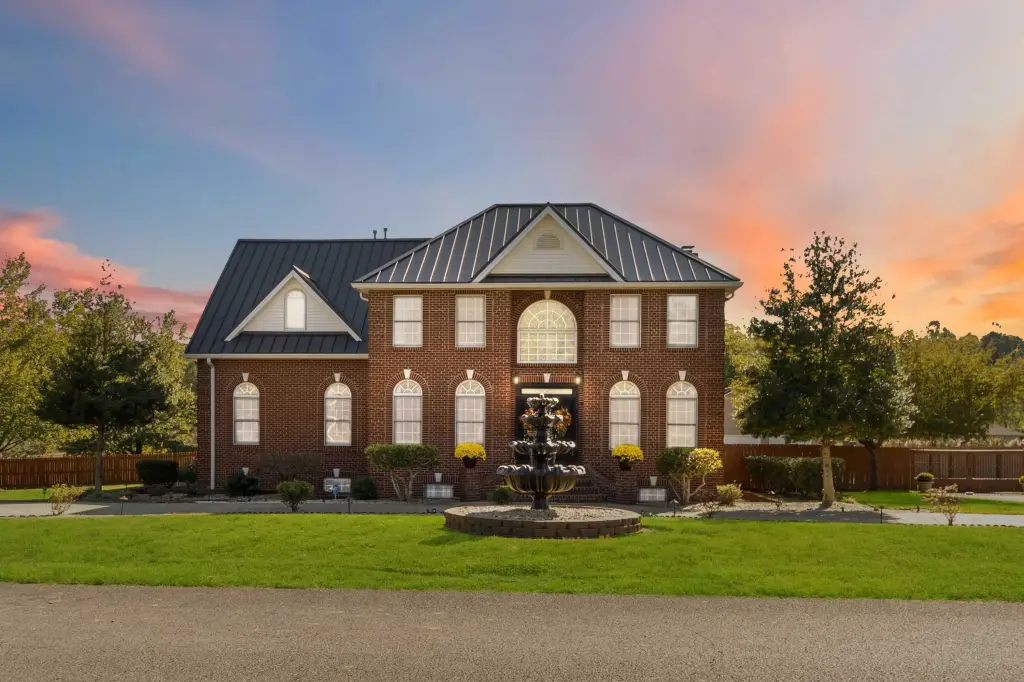
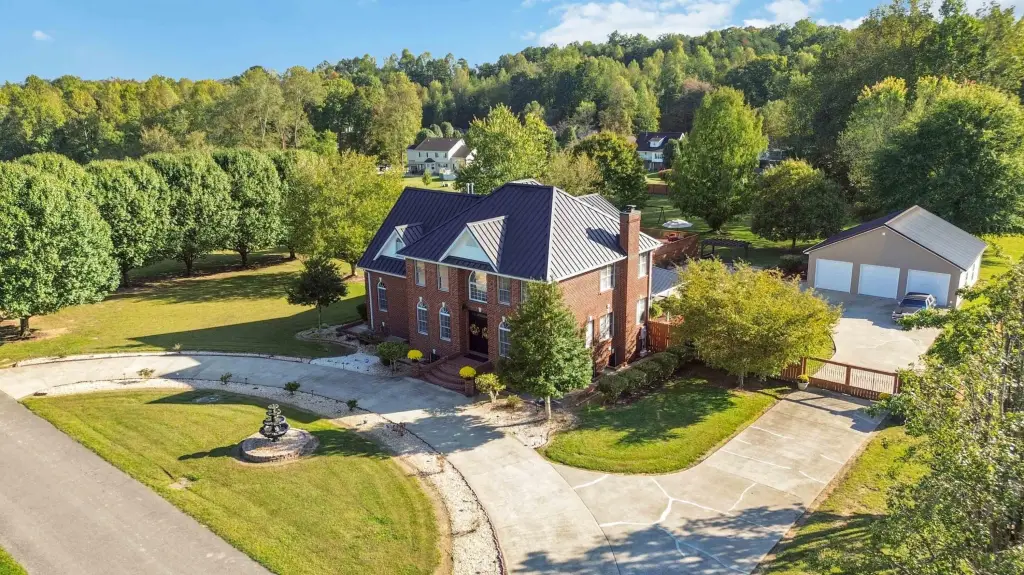
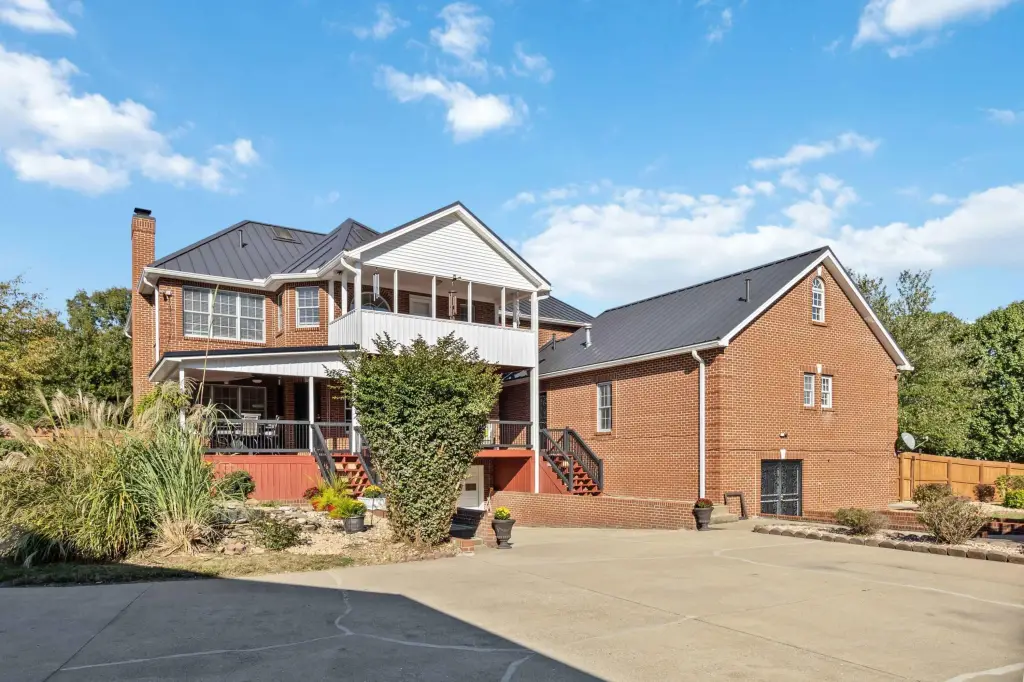
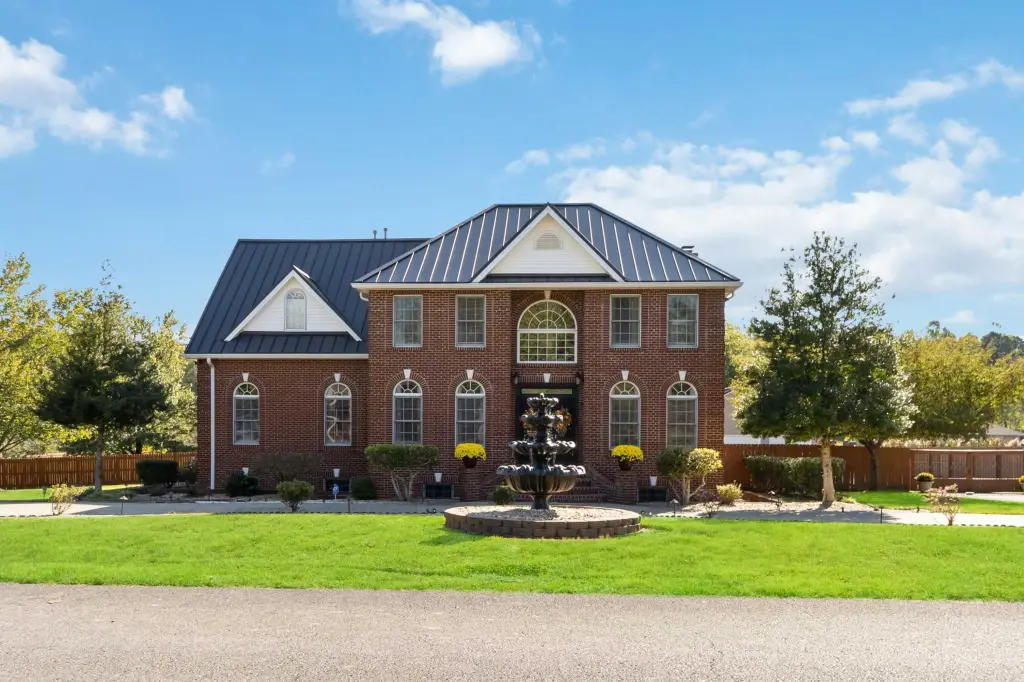
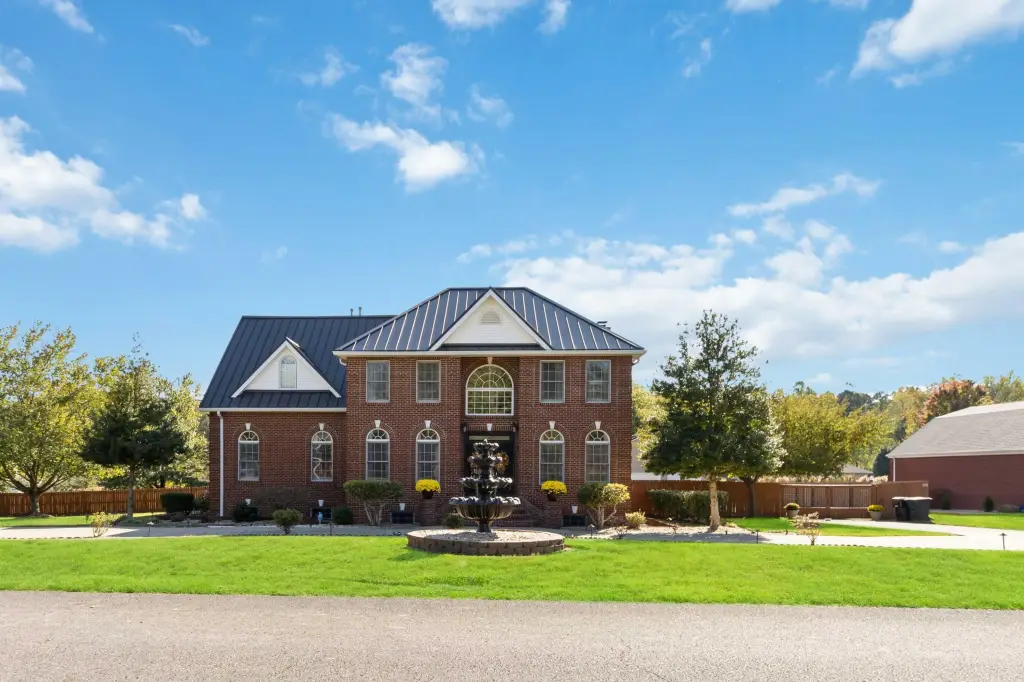
circular driveway with three-tier fountain
intercom system
security system with cameras
Building Details
Year built
1998
Roof type
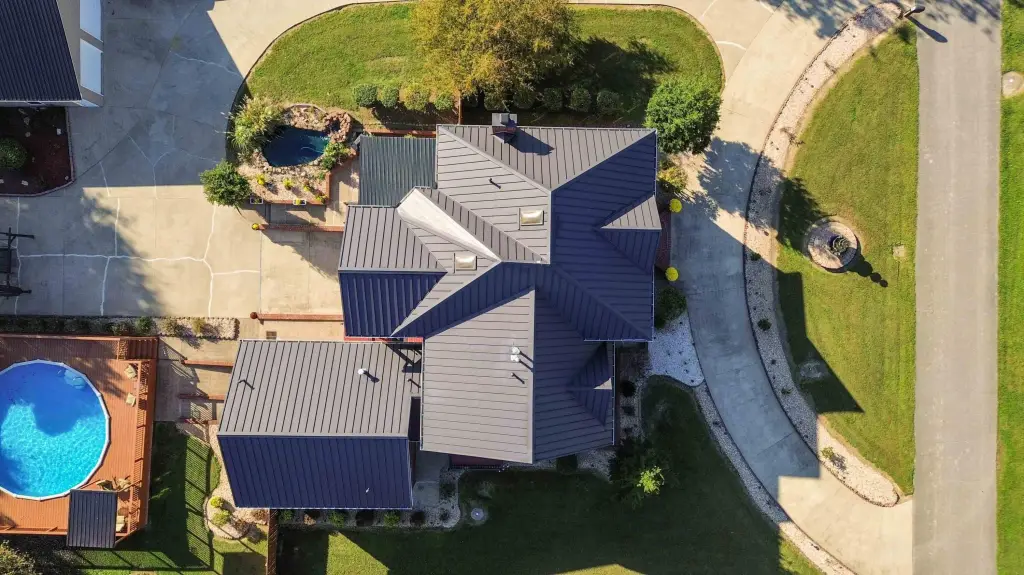
Metal
Listing Agency:
CENTURY 21 Advantage Realty · Century 21 Real Estate
(606) 878-0021
Listed By:
Heather M Barrineau · License #204531
(606) 215-0822
Added: Oct 9, 2025
Changed: Oct 2
Last Checked: Oct 7 at 3:06PM
MLS# 25504567
Copyright © 2026 ImagineMLS. All rights reserved. All information provided by the listing agent/broker is deemed reliable but is not guaranteed and should be independently verified.
Investment Insights
Based on property information with market context.
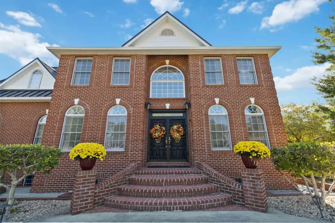
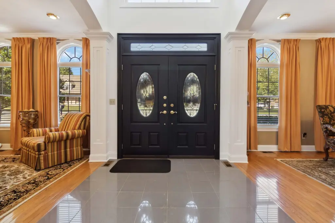
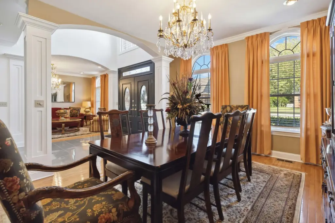

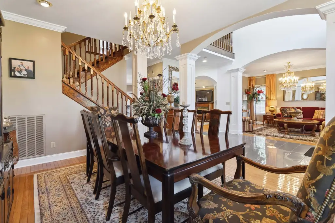
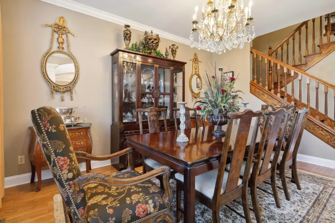
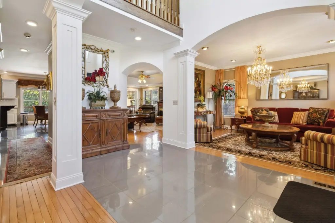

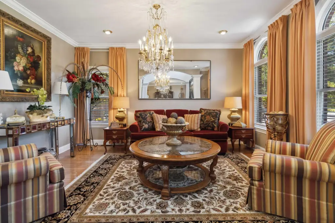
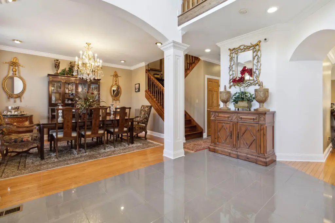
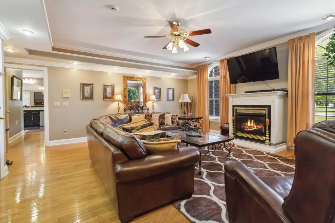
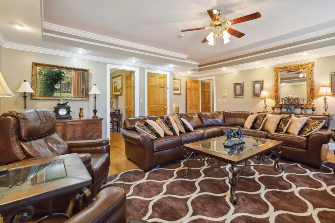

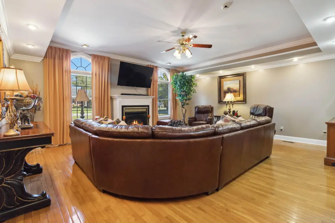
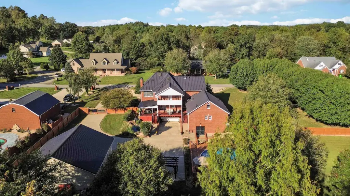
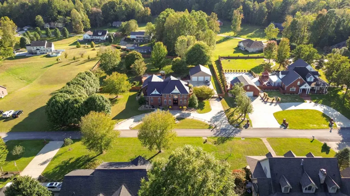
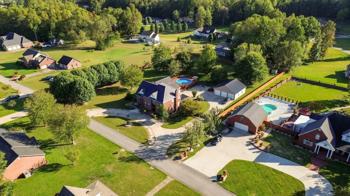
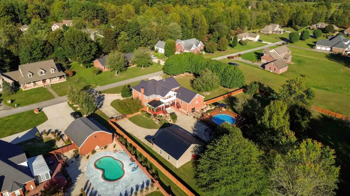
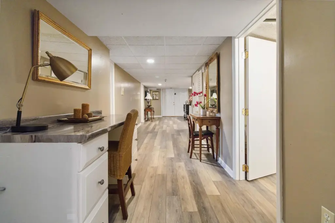
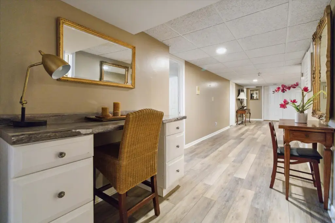
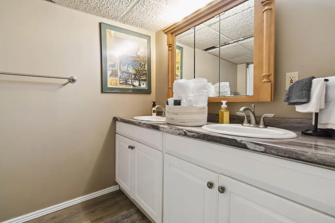
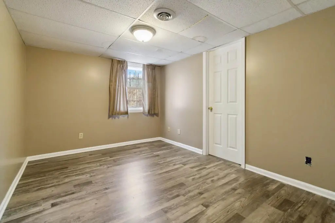
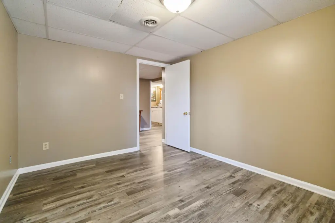
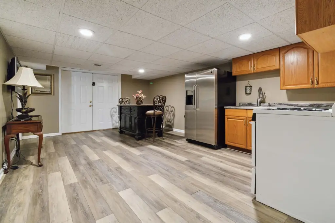
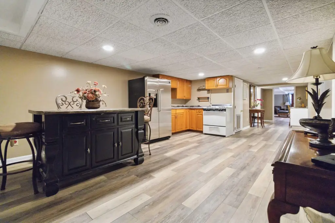
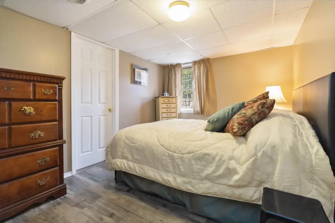
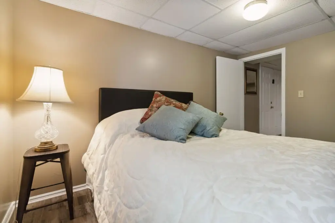
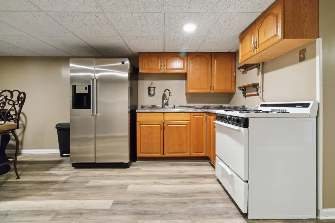
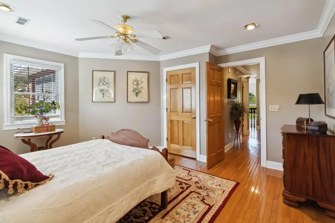
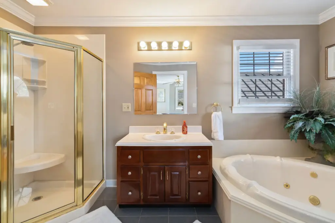
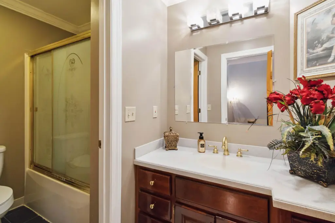
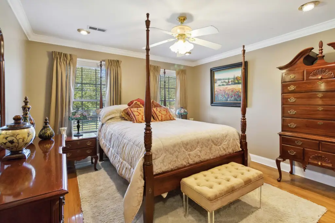

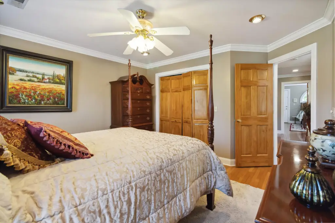
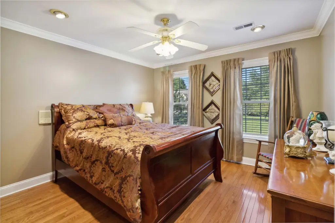
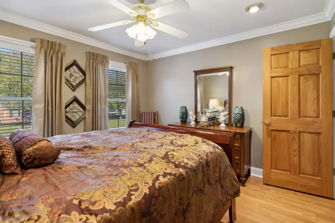
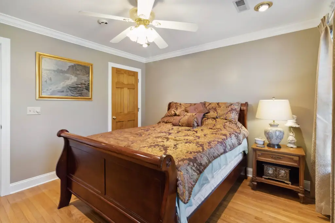
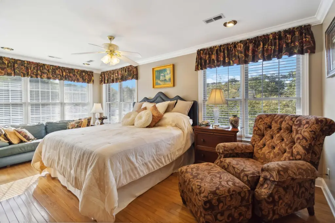

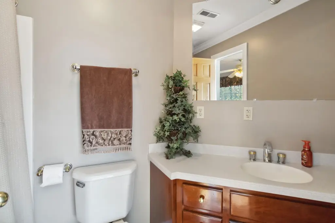
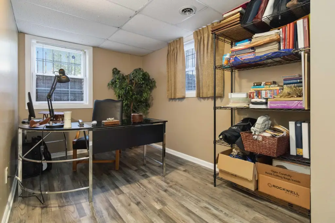
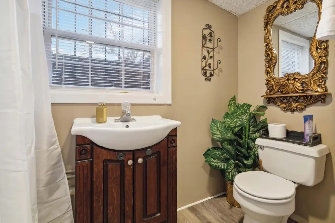
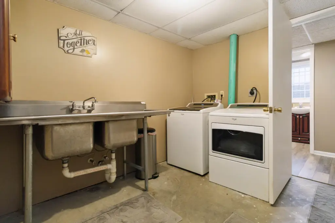
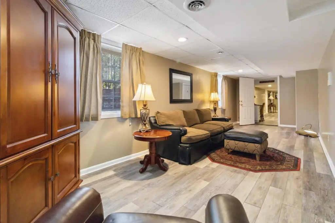
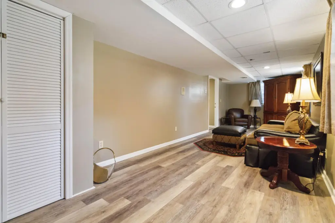
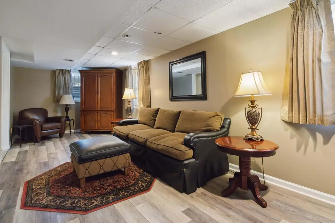
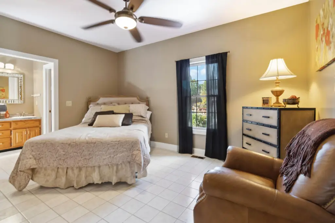
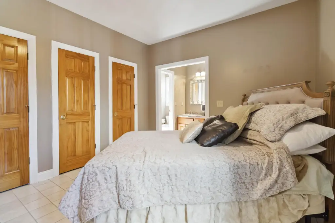
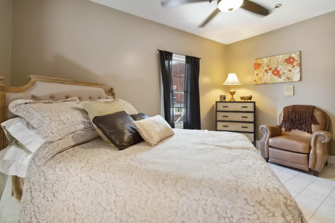
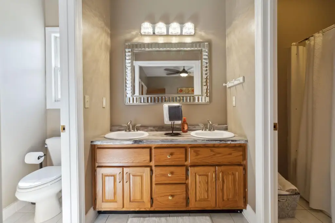
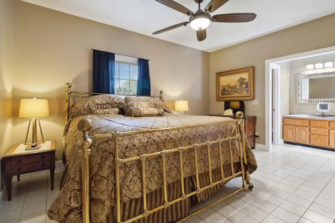
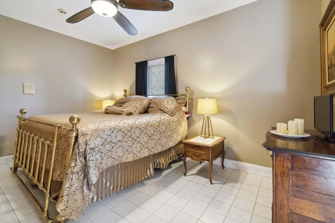
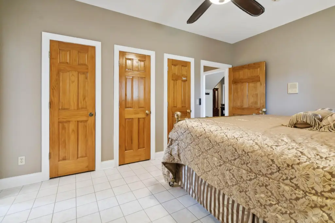
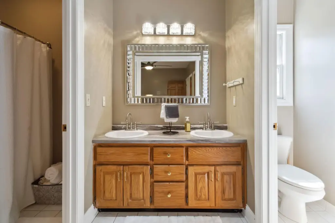
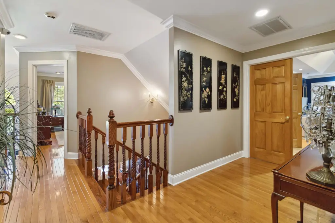
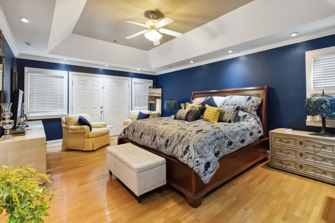
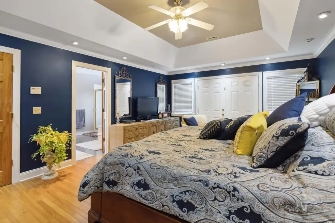
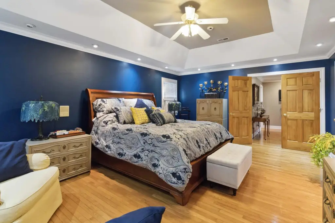
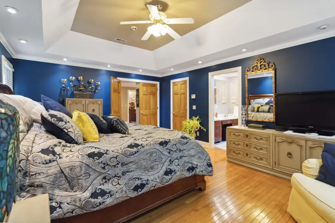
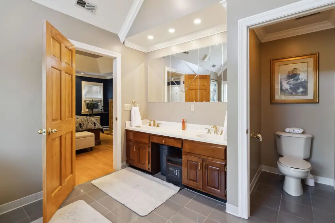

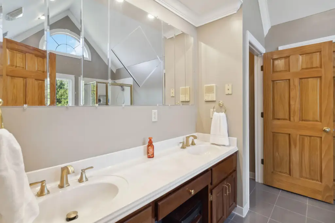
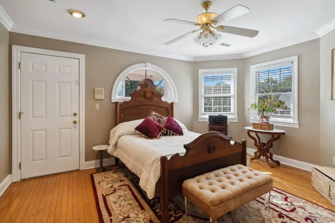
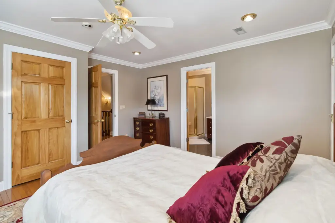
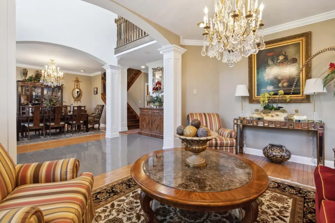
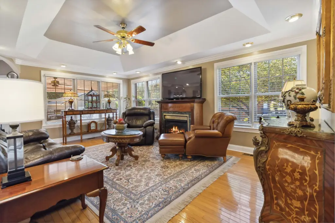
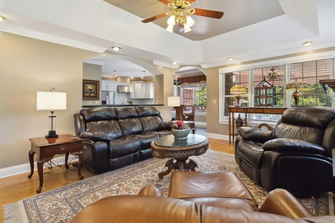
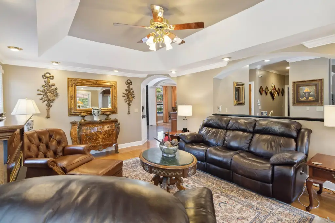
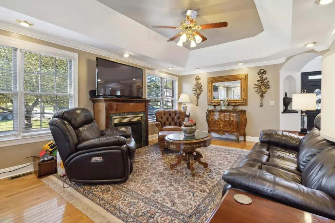
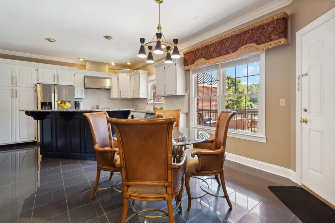

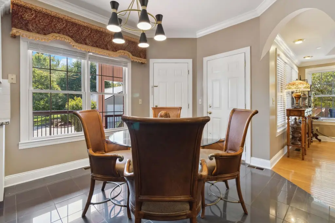
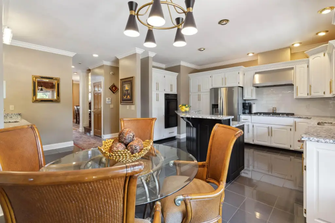
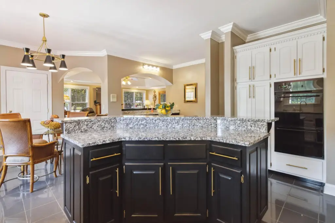
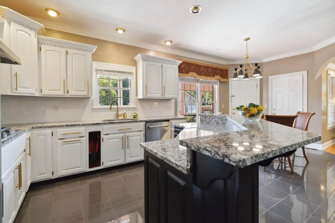
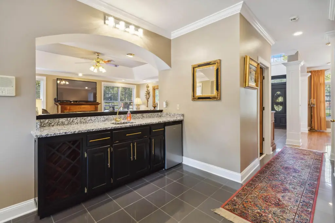
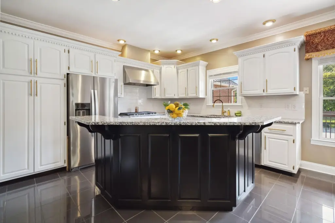
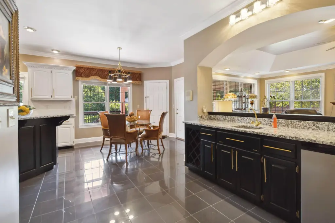
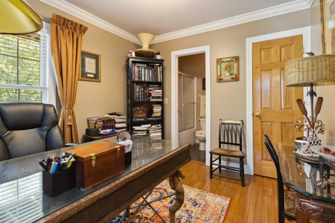
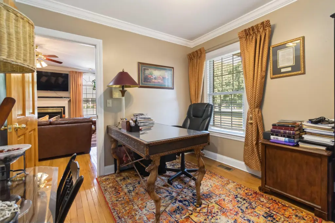
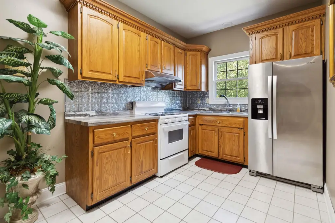
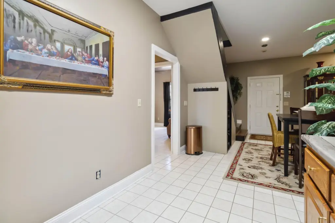
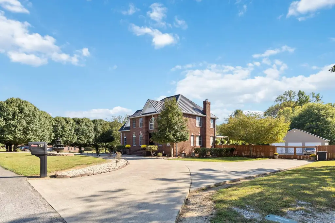
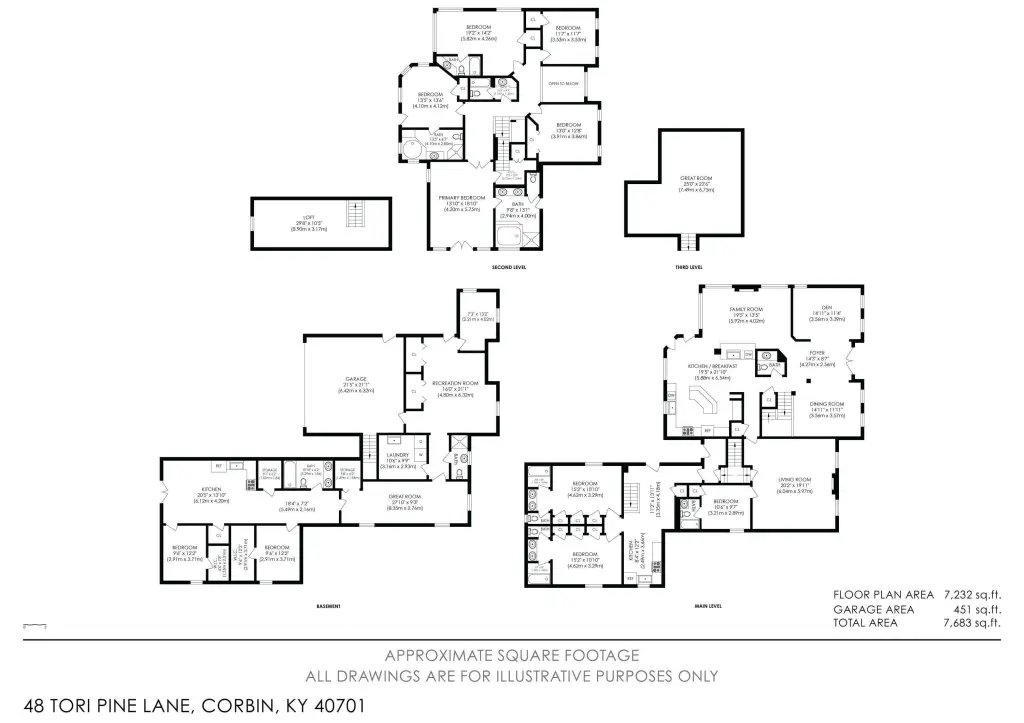
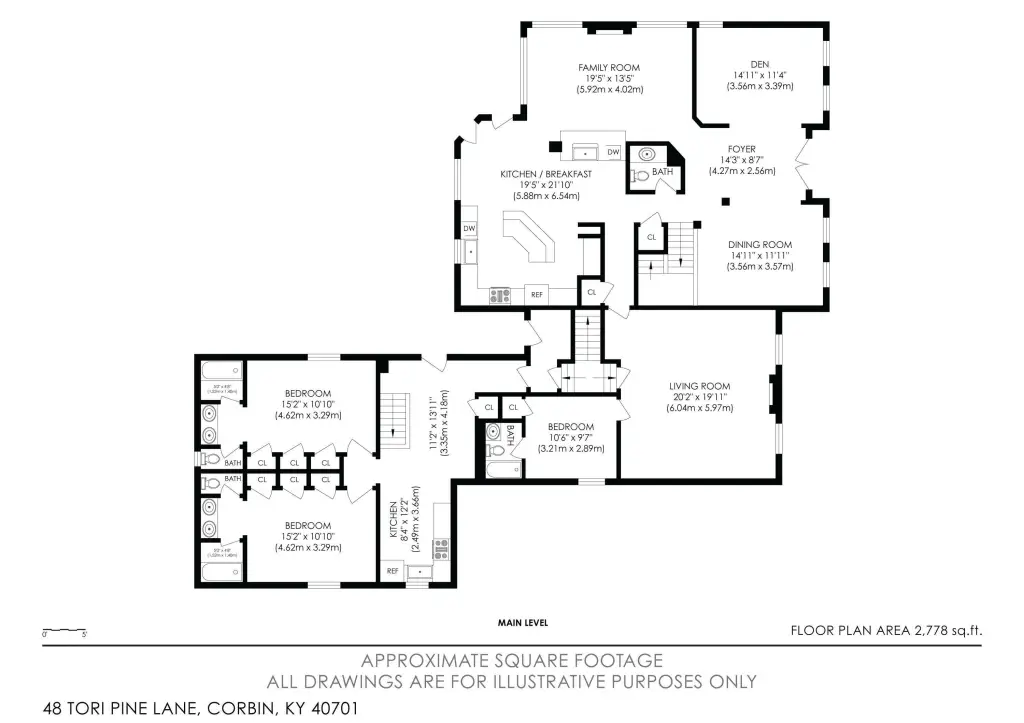

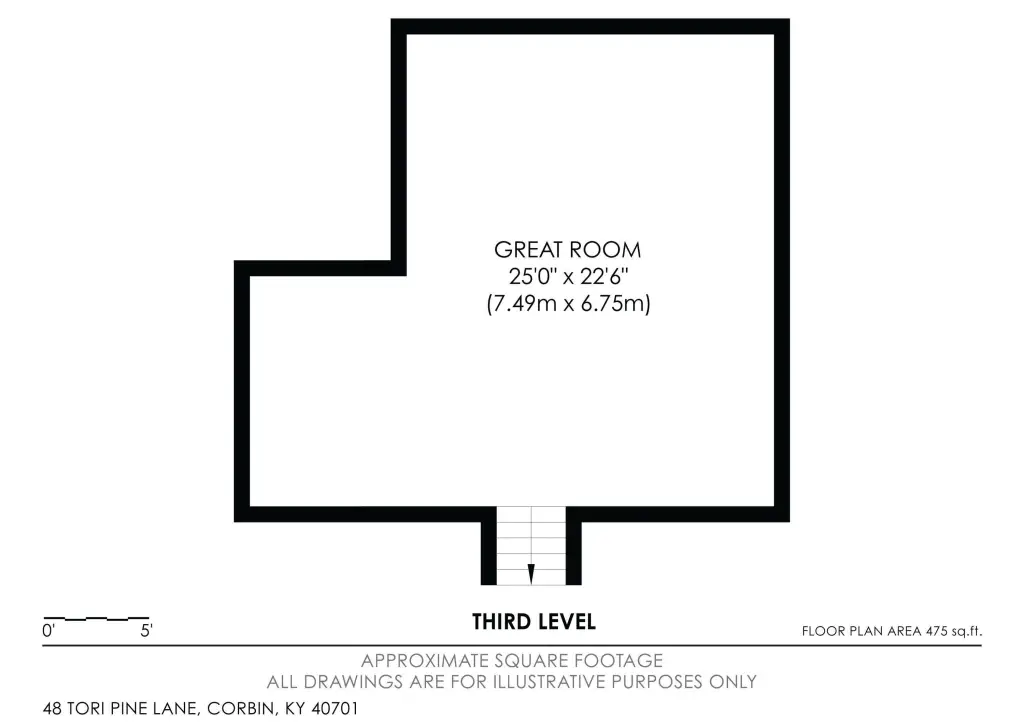
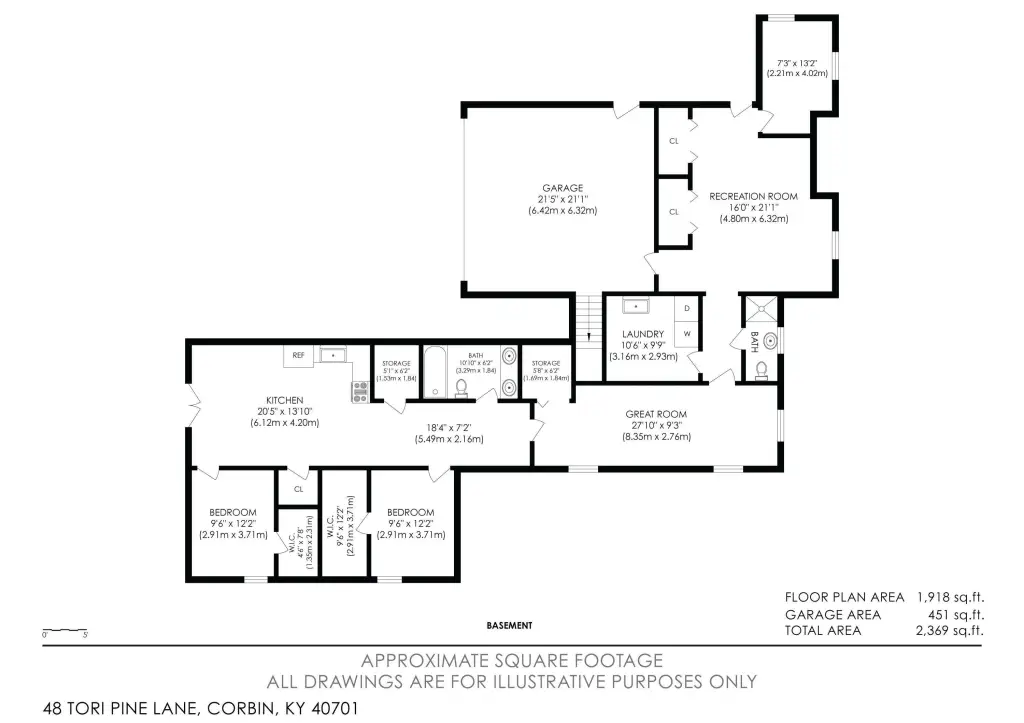
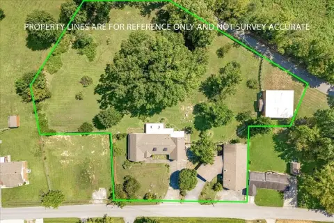
This 7,232-square-foot all-brick residential property was built in 1998 on 1.37 acres and offers a configuration suited to triplex use. The main residence includes 8 bedrooms, 4 master suites, 3 1/2 additional baths, two offices, a theater room, and a home gym. An attached guest house adds 2 master suites and a full kitchen, bringing the property to 10 bedrooms, 10 bathrooms, and 3 full kitchens. Interior finishes include hardwood and marble flooring, custom cabinetry, Corian countertops, and a renovated kitchen with granite surfaces and stainless-steel appliances.
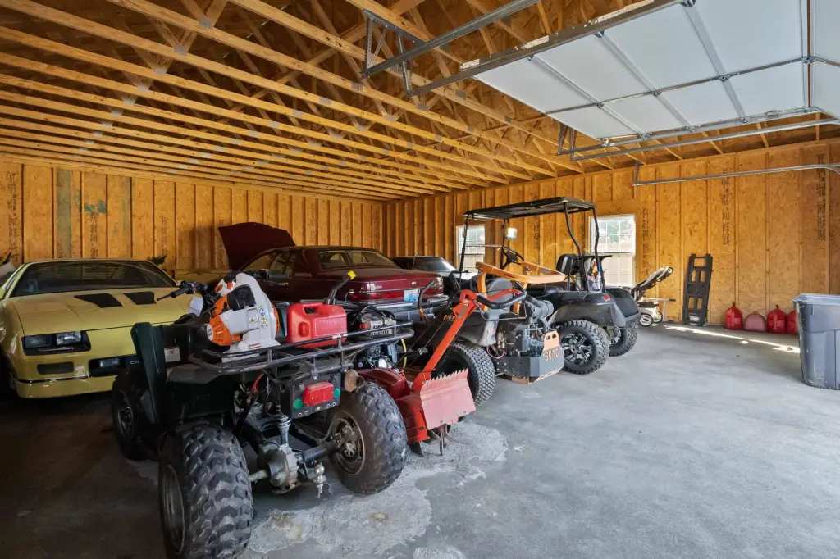
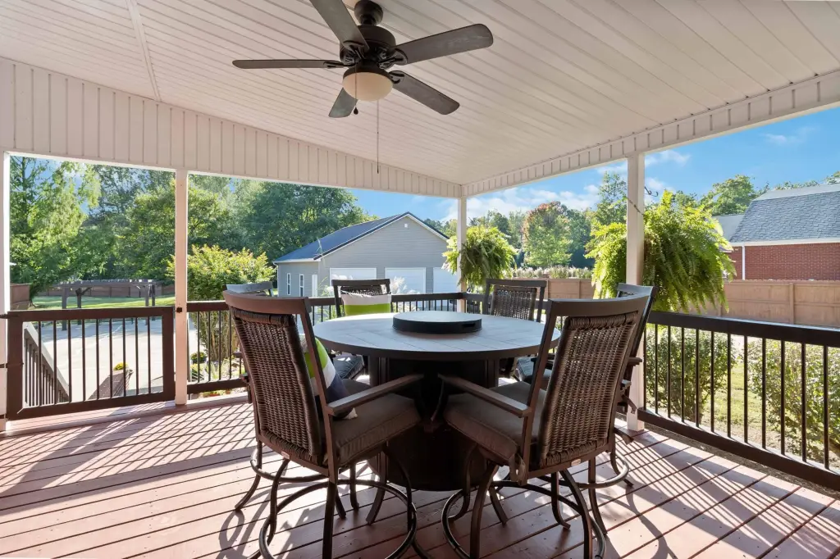
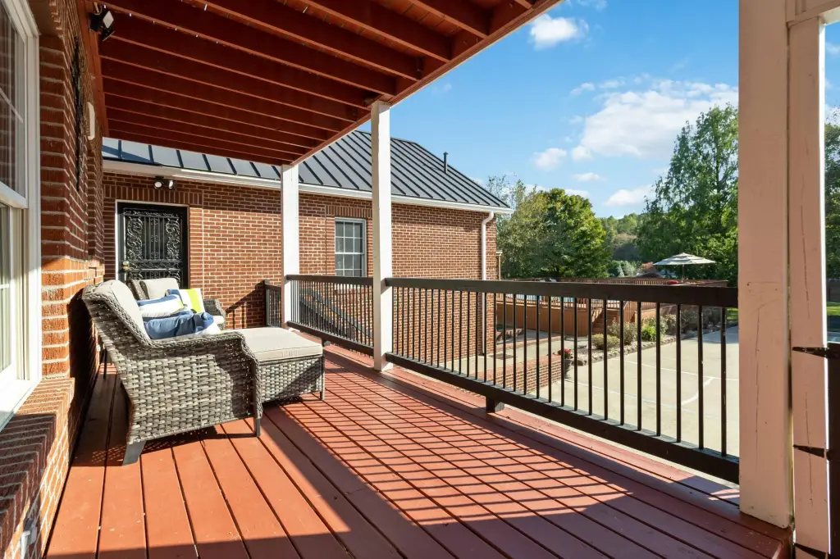
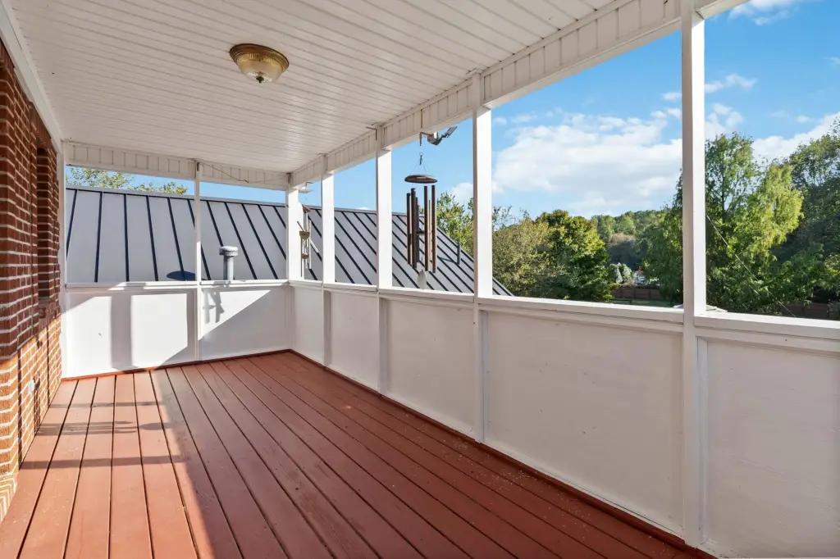
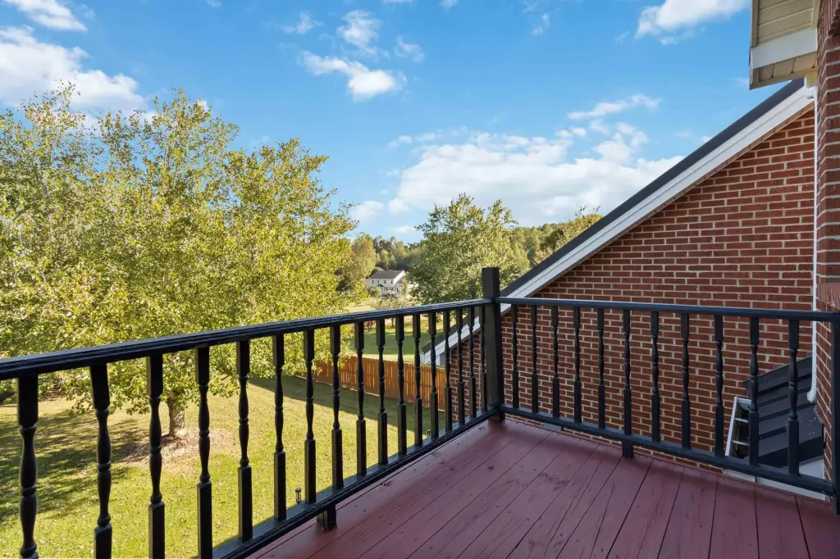
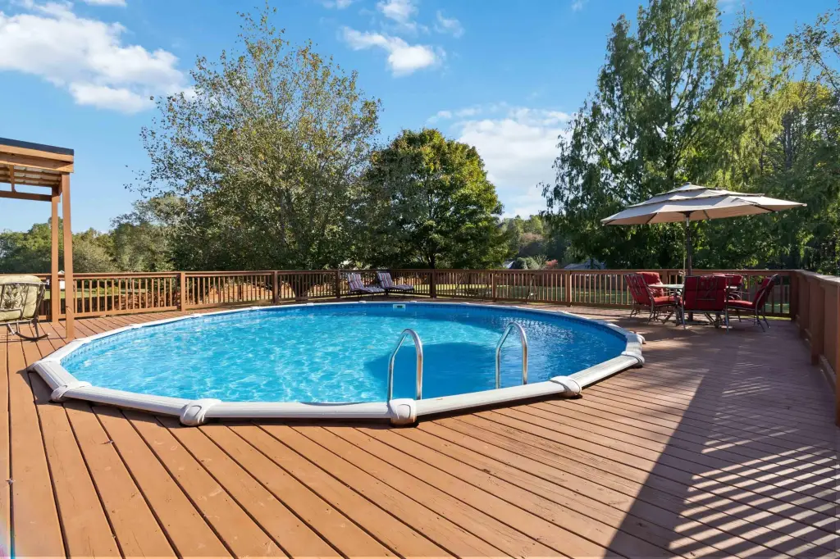
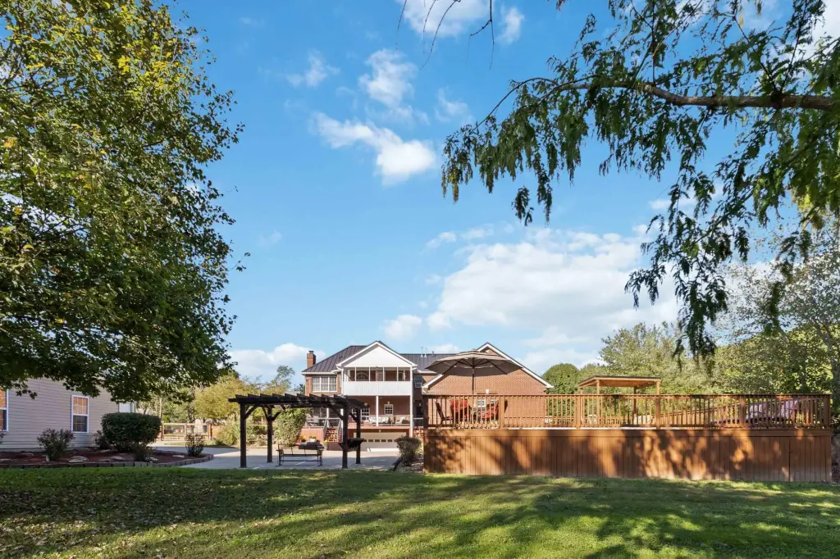
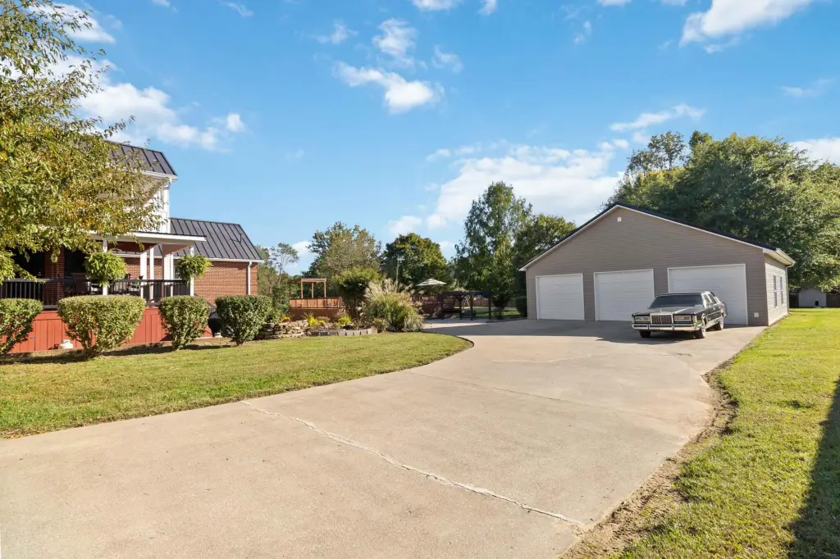
Outdoor improvements include a gated swimming pool, wrap-around deck, covered lanai, water features, koi pond, landscaped grounds, and a circular driveway with a three-tier fountain. Parking and storage are provided by an attached 2-car garage and detached 6-car garage. Additional systems include zoned natural-gas heat-pump heating, heat-pump cooling, security cameras, and a whole-home intercom.
Outdoor improvements include a gated swimming pool, wrap-around deck, covered lanai, water features, koi pond, landscaped grounds, and a circular driveway with a three-tier fountain. Parking and storage are provided by an attached 2-car garage and detached 6-car garage. Additional systems include zoned natural-gas heat-pump heating, heat-pump cooling, security cameras, and a whole-home intercom.
Key Highlights
- 7,232 SF all‑brick property on a 1.37‑acre level lot
- 10 bedrooms, 10 bathrooms, and 3 full kitchens
- Attached guest house with 2 master suites and a full kitchen
Property Analytics
Unlock full access to Insights
Subscribe to Realmo Intelligence
Open Analytics
Current Use
Location Intelligence
Trade Area within ½ mile
7
Businesses Nearby
Explore this area
Business Placement
Demographics for 40701, KY
31,051
Population
13,305
Households
2.3
Avg Household Size
41
Median Age
21%
College-Educated
85%
High-School Grad
150.6 sq mi
ZIP Area
206
Density / Sq Mi
$47,288
Median Household Income
$36,560
Median Earnings
$733
Median Rent
$162,500
Median Home Value
Check the figures for this property
Cap Rate, Value Estimation, Potential NOI and more
View Realmo Analytics
Market
Vacancy Rate% for Multifamily in South region

Questions? Ask Rey
Realmo’s AI knows this listing — price, zoning, demand, history. Ask anything.









Frequently Asked Questions
What type of property is this?
Triplex - Versatile residential layout with multiple suites, kitchens, garages, and extensive outdoor amenities on a level acreage parcel.
Where is this triplex located?
The property is located at 48 Tori Pine Lane Corbin, KY.
What is the asking price?
The asking price for this property is $899,900.
What are key features of this property?
This property features: 7,232 SF all‑brick property on a 1.37‑acre level lot; 10 bedrooms, 10 bathrooms, and 3 full kitchens; Attached guest house with 2 master suites and a full kitchen



