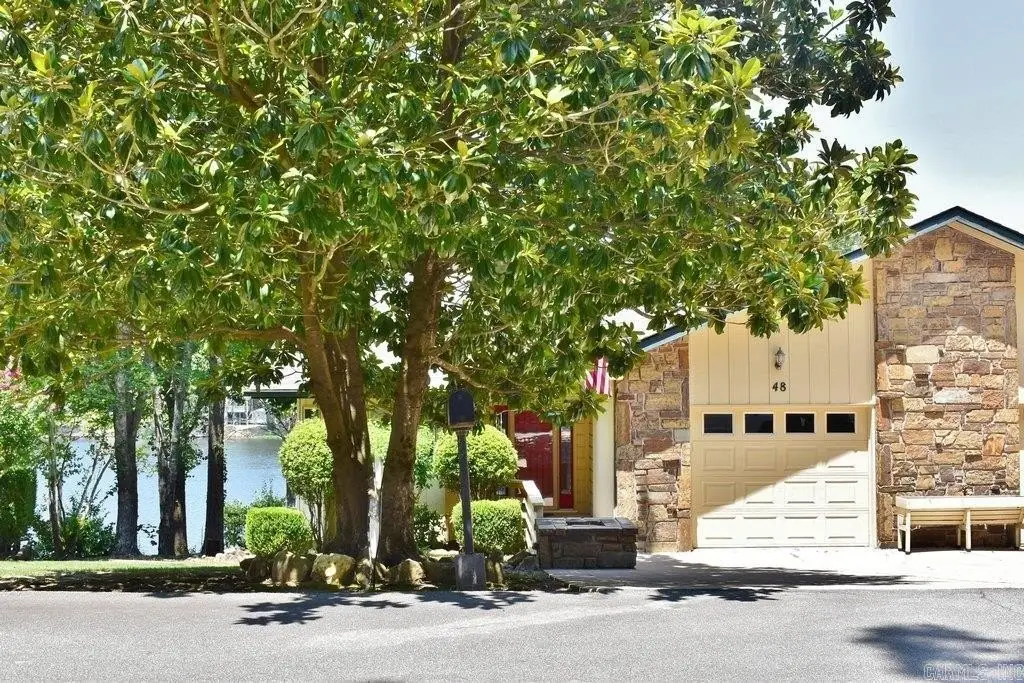
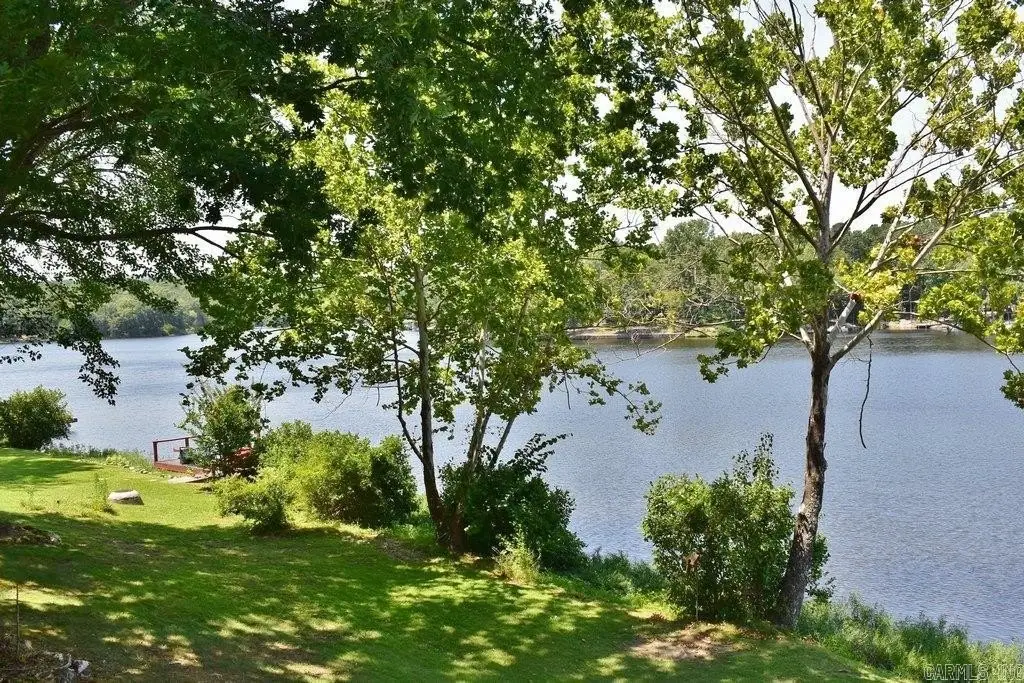
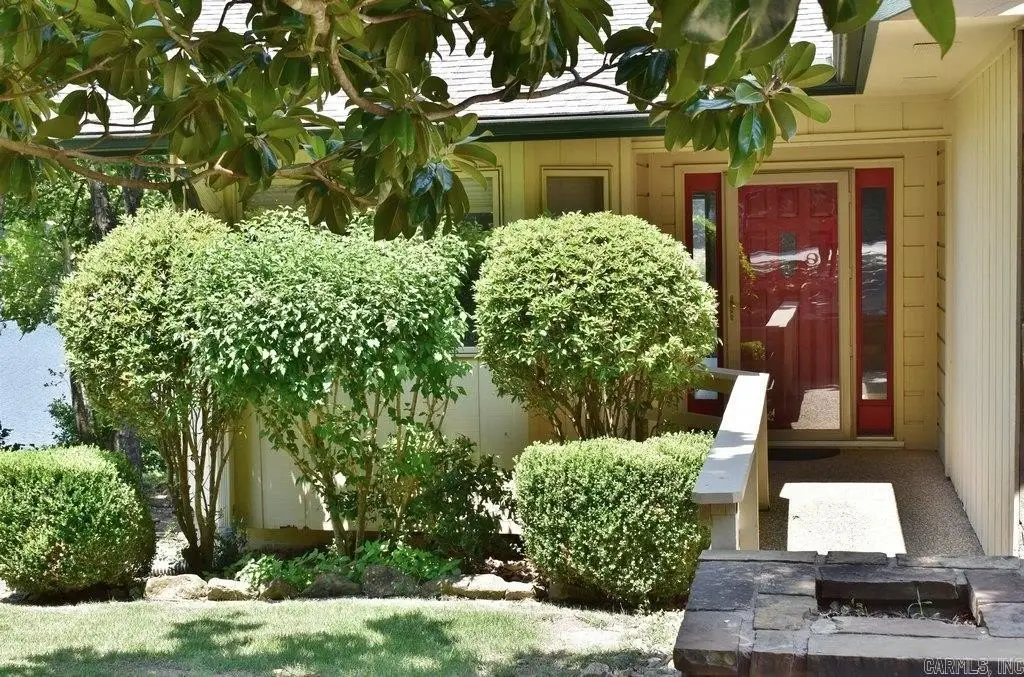
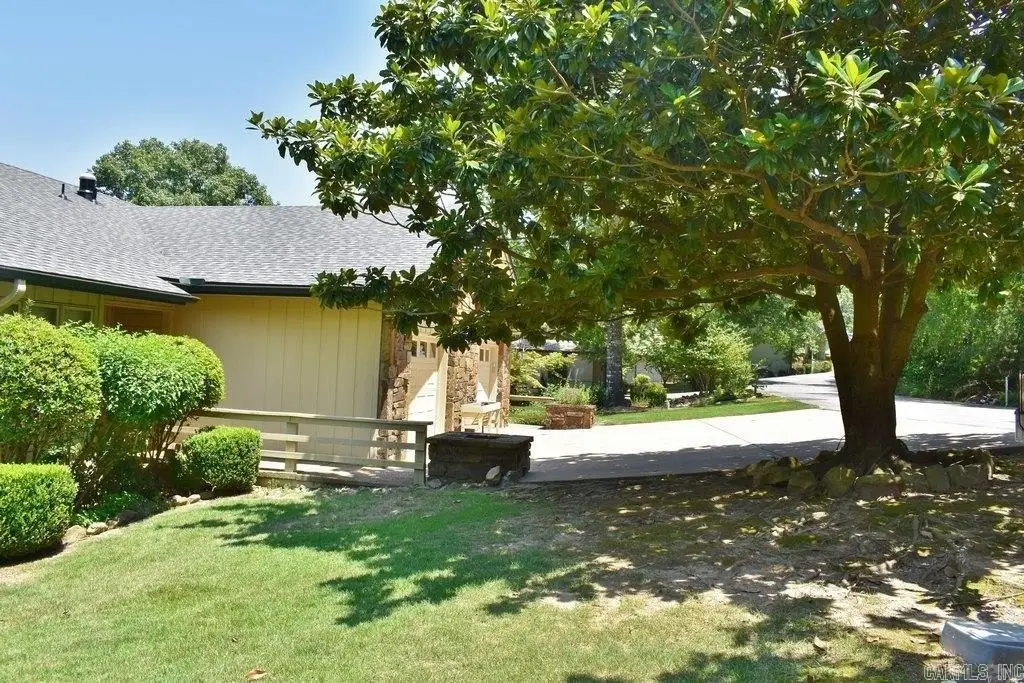
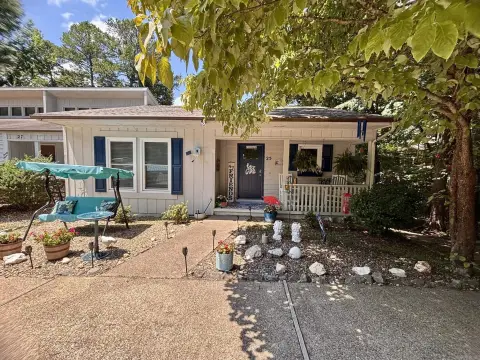
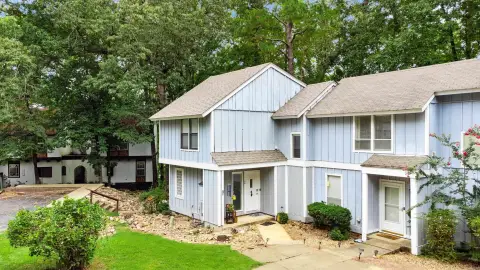
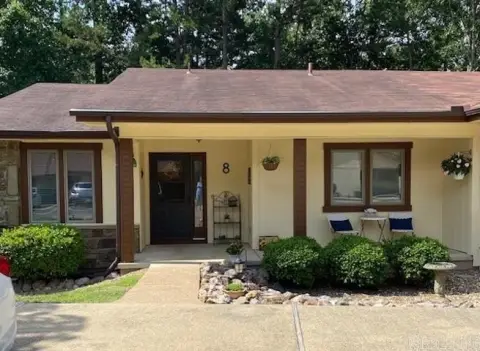
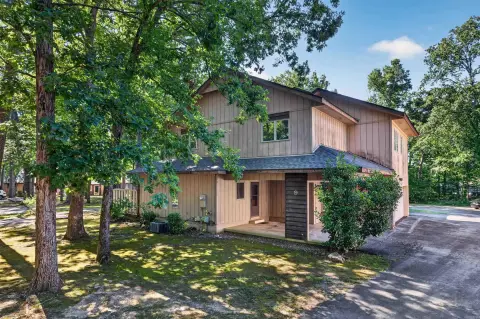
Duplex Townhouse with Private Boat
For Sale
$279,500
48 Majorca Drive, Hot Springs Village, AR 71909
TOWNHOME - Hot Springs Village, AR
Property Size2,076 SF
Price / SF$134.63
Days on Market12
Property Features for 48 Majorca Drive
General Information
Property type
Residential
Property subtype
Duplex
Bedrooms
2
Bathrooms
2
Full bathrooms
2
Rooms
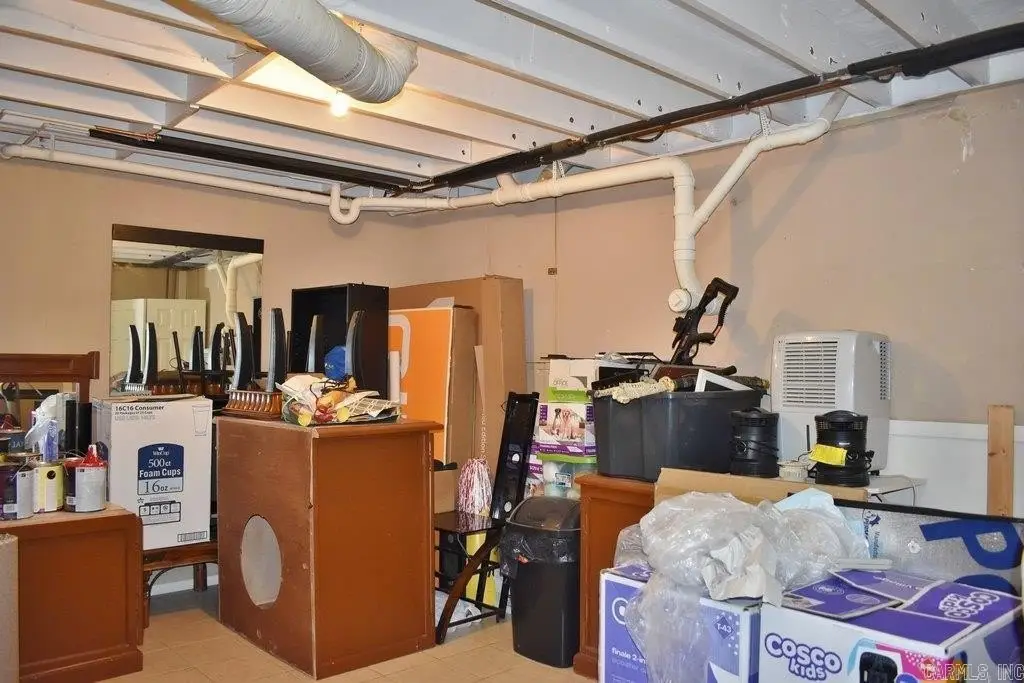
Bedroom 2, Laundry Room, Bathroom 1, Basement, Great Room, Bedroom 1, Bathroom 2
Parking features
Garage
Patio and Porch features
Patio, Deck
Interior features
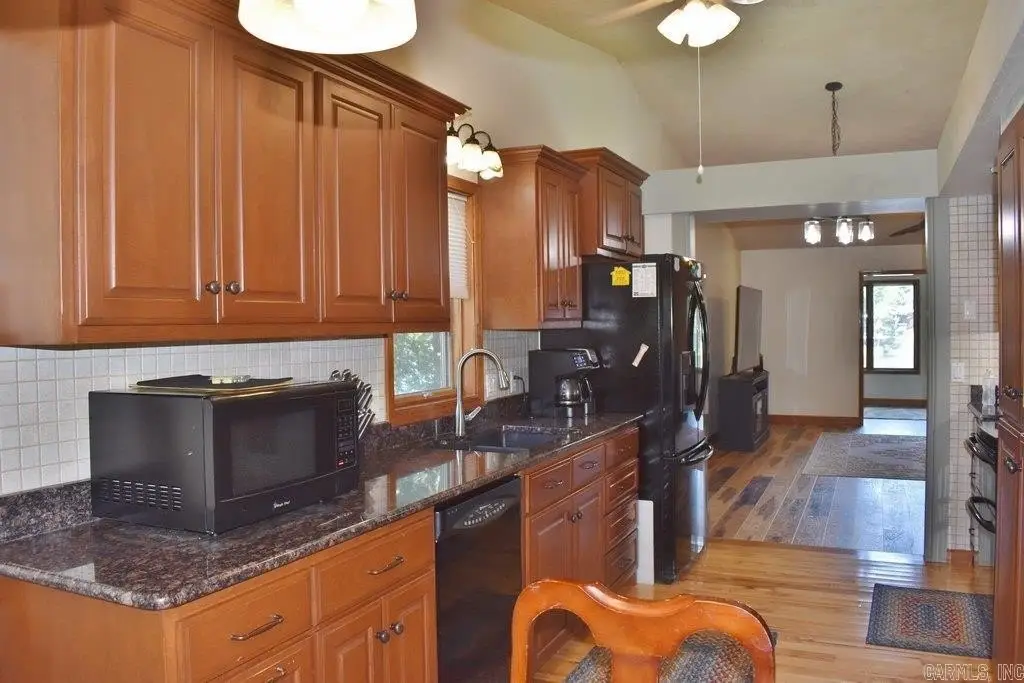
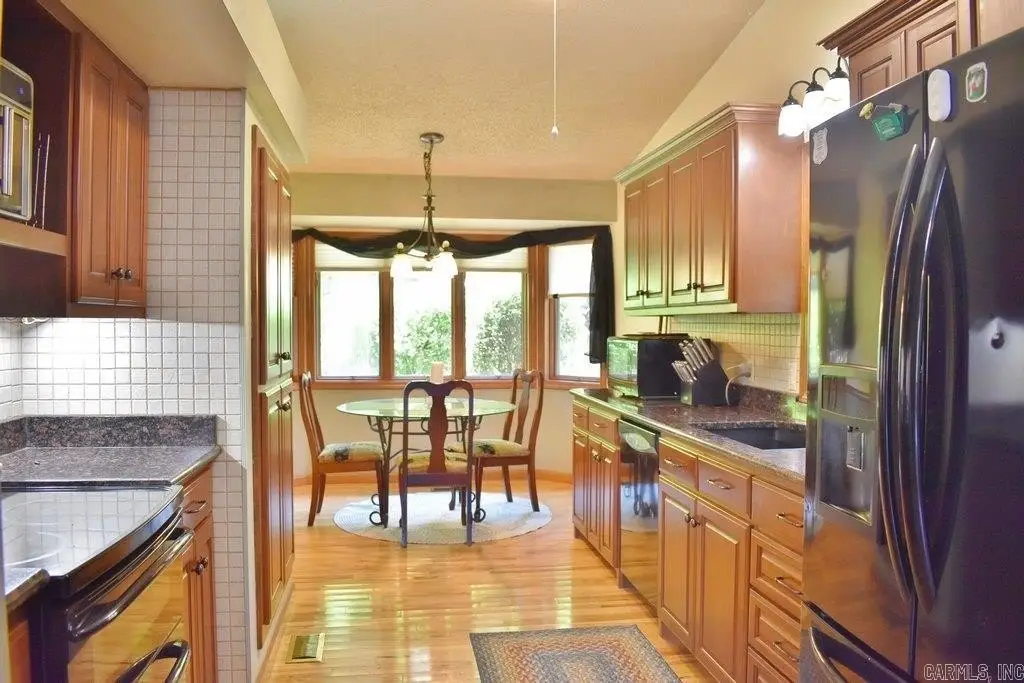
Washer Connection, Washer-Stays, Dryer Connection-Electric, Dryer-Stays, Water Heater-Electric, Window Treatments, Walk-In Closet(s), Ceiling Fan(s), Kit Counter- Granite Slab
Exterior features
Patio, Deck
Fireplace
1
Appliances
Microwave, Electric Range, Dishwasher, Disposal, Refrigerator-Stays
Subdivision
Majorca Courts
Lot features
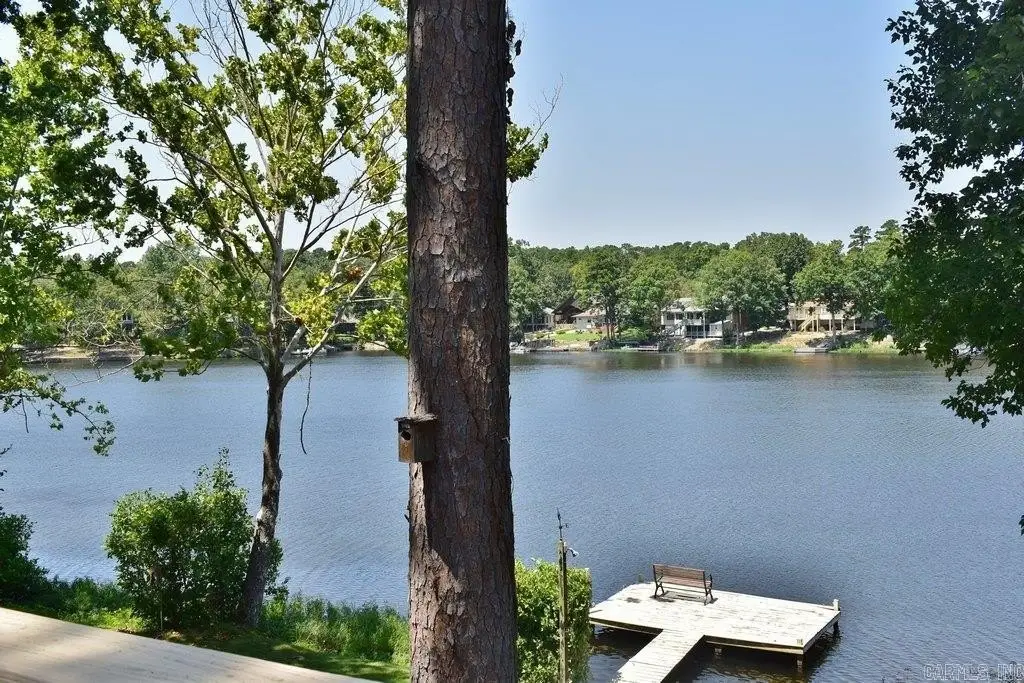
Sloped, Level, Lake Front
Elementary school
Fountain Lake
Middle school
Fountain Lake
High school
Fountain Lake
Directions
Hwy 5 to HSV East gate DeSoto Blvd., L to Ponce de Leon Drive then R to Balearic Rd. L to Monterey Rd., or N. Hwy 7 to HSV West Gate DeSoto Blvd., R to Balearic Rd., then R to Majorca Dr.
Standard status
Active
Size
2,076 SF
Taxes and HOA fees
Tax Year
2025
Tax Description
L9B1 Majorca Cts
Tax Annual Amount
1239
HOA Fee
$116 Monthly
Legal Description
L9B1 Majorca Cts
Utilities
Water front
1
Building Details
Year built
1985
Floors in Building
2
Flooring type
Laminate, Vinyl
Roof type
Shingle
Architectural style
Other
Listing Agency:
CENTURY 21 H.S.V. Realty · Century 21 Real Estate
(501) 922-2021
Listed By:
Monita Collins
(501) 922-8493
Added: Jul 24
Changed: Aug 2
Last Checked: Aug 4 at 6:06AM
MLS# 26030263
Copyright © 2026 Cooperative Arkansas Realtors Multiple Listing Service. All rights reserved. All information provided by the listing agent/broker is deemed reliable but is not guaranteed and should be independently verified.
Investment Insights
Based on property information with market context.
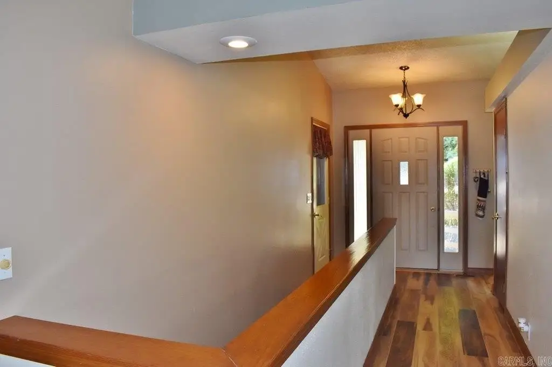
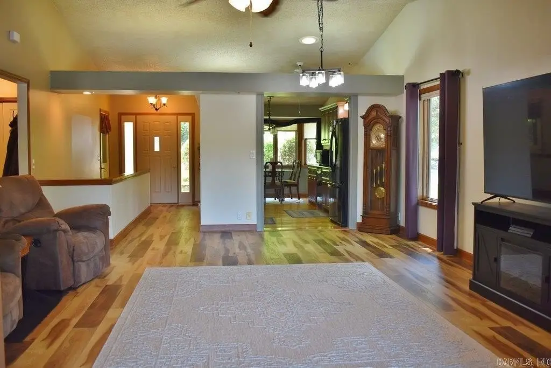
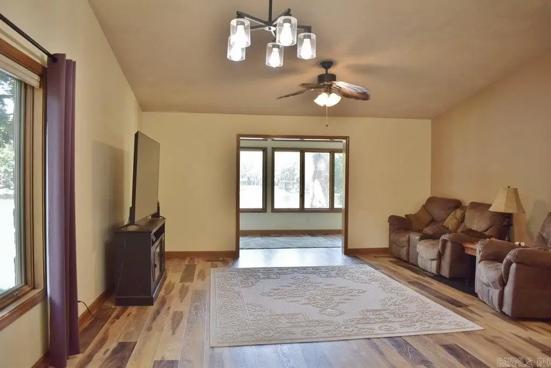
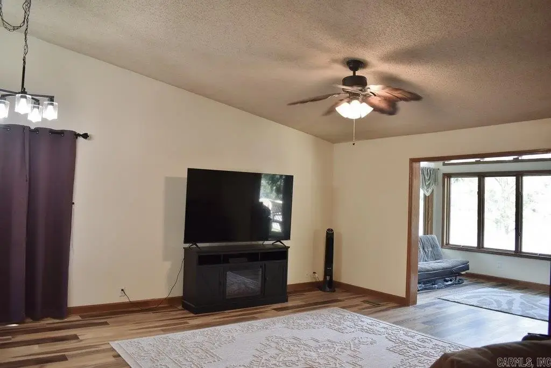
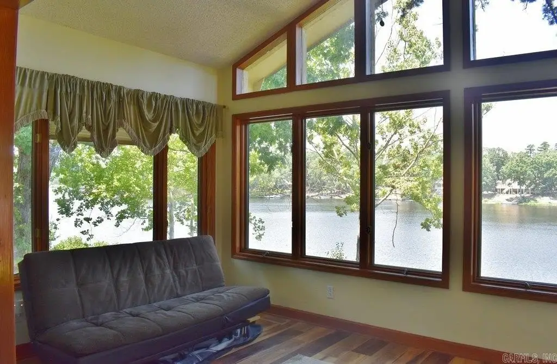
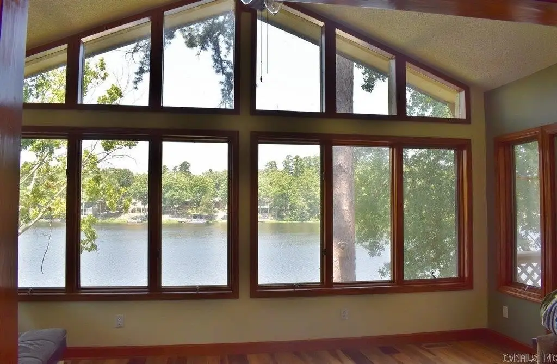
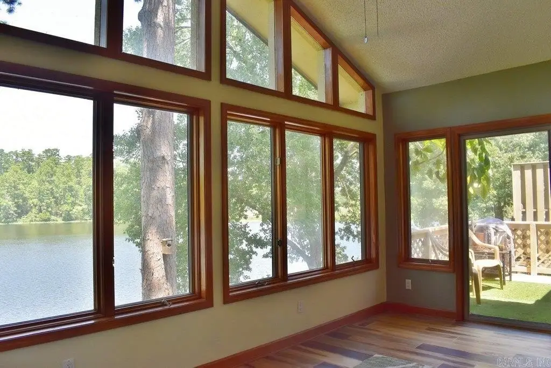
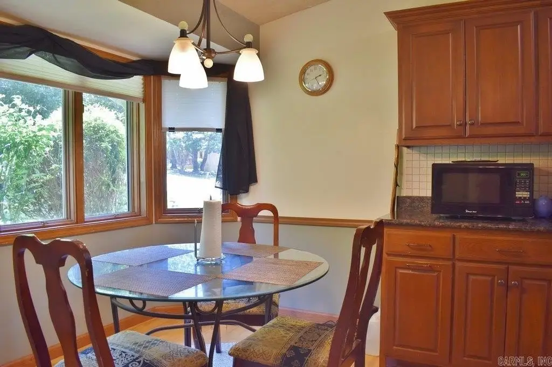
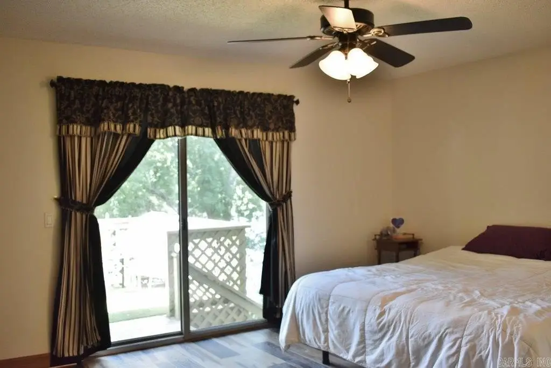
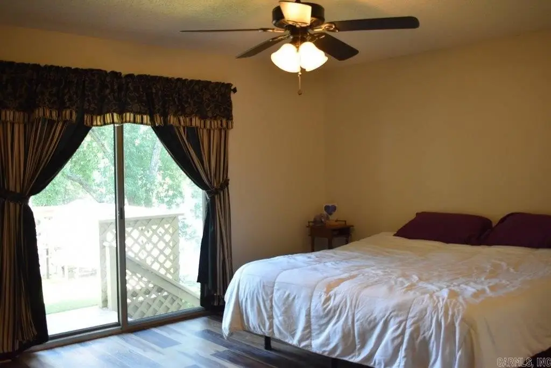
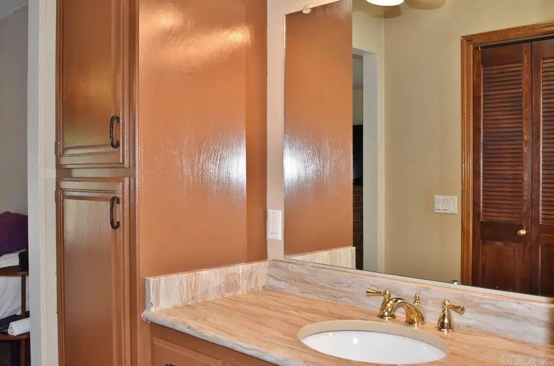
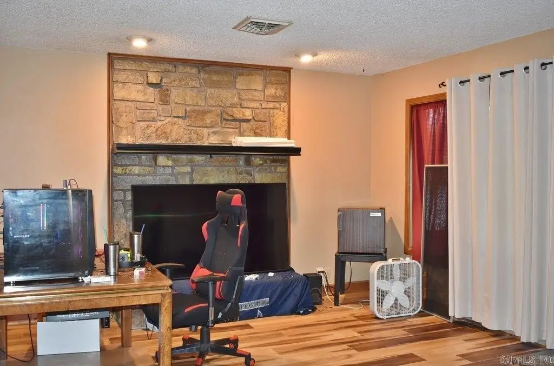
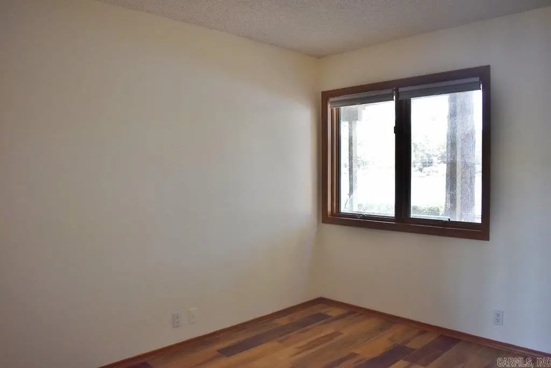
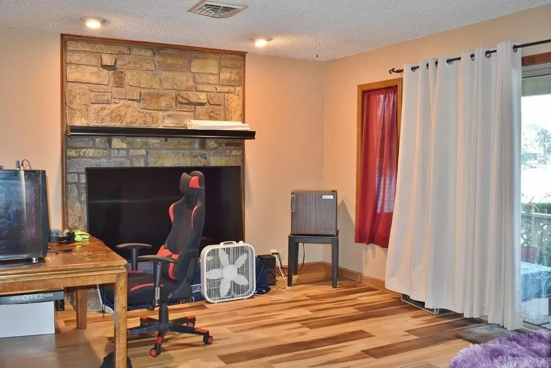
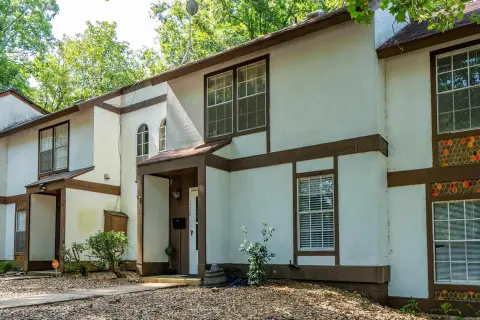
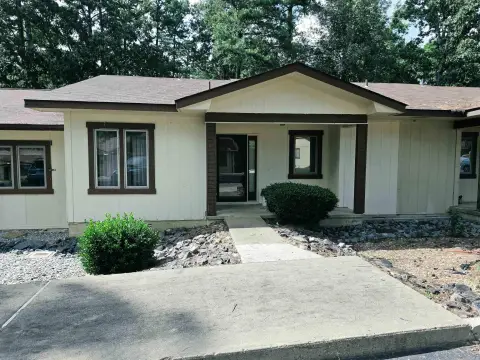
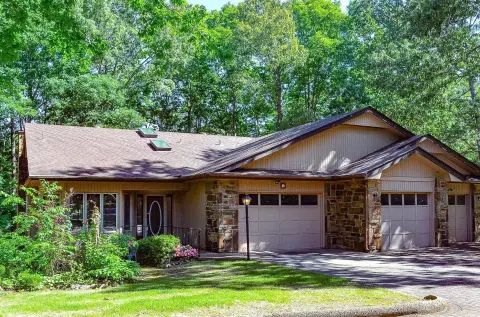
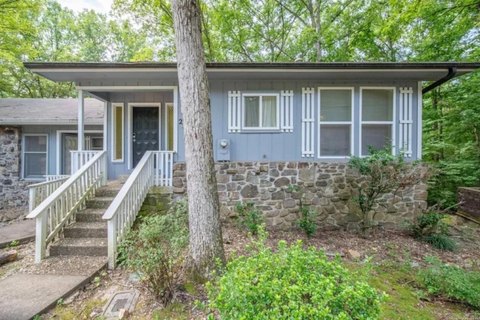
This duplex townhouse is set up for main-level living, with the entry floor featuring the primary bedroom suite along with the kitchen and laundry room. The great room flows into a sunroom and includes vaulted ceilings, an atrium window design, and abundant natural light. The kitchen includes granite slab countertops and a breakfast nook, and the home also features a walk-in closet and ceiling fans. A lower-level guest quarters area provides privacy for visitors. Interior features include electric dryer and water heater, washer connection and stays, window treatments, and an in-home kit counter with granite slab. The home has a fireplace and includes laminate and vinyl flooring.
Outside, enjoy a deck and patio, along with a private boat dock. The property was built in 1985 and has a shingle roof. Reported updates include a newer roof, a 2024 HVAC system, and modern LVP flooring. The exterior includes a garage for parking. The total property size is 2,076 square feet.
Outside, enjoy a deck and patio, along with a private boat dock. The property was built in 1985 and has a shingle roof. Reported updates include a newer roof, a 2024 HVAC system, and modern LVP flooring. The exterior includes a garage for parking. The total property size is 2,076 square feet.
Key Highlights
- Private boat dock for lakeside access
- Sunroom with vaulted ceilings and atrium window design
- Main‑level primary suite plus kitchen and laundry room
Financial Insights For Multifamily LT 5
Simulate Cap Rate and NOI
NOI Build-Up
- Vacancy
- income lost from leasable area expected to sit empty during the year — subtracted from gross rent.
- EGI (Effective Gross Income)
- gross rent minus vacancy losses — the realistic income before paying operating costs.
- OpEx (Operating Expenses)
- recurring costs to operate the property (property tax, insurance, utilities, maintenance, management) — excludes financing and capital improvements.
- NOI (Net Operating Income)
- income a property generates after operating costs but before financing and taxes.
| Component | $ | $/SF |
|---|---|---|
| Gross rent | $21.2k | $10.20 |
| − Vacancy | −$1.6k | −$0.77 |
| EGI | $19.6k | $9.44 |
| − OpEx | −$5.9k | −$2.83 |
| NOI | $13.7k | $6.60 |
2,076 SF · lease $10.20/SF/yr · vacancy 7.50% · expense 30.00%
Alternative Uses
Best Use
Multifamily LT 5
$195.9K
$171.4K – $228.5K
NOI $13,711 @ 7.0% cap · market cap 4.91%
Second Best
Apartment 5plus
$183.0K
$160.1K – $213.5K
NOI $12,811 @ 7.0% cap · market cap 4.58%
Theoretical Best
Office A
$379.7K
$332.2K – $442.9K
NOI $26,576 @ 7.0% cap · market cap 9.51%
Zoning and permitted uses should be independently verified with authorities.
Property Analytics
Property Profile
Current Use
Lease Details
Multi-tenant
Tenancy
Location Intelligence
Trade Area within ½ mile
11
Businesses Nearby
Explore this area
Business Placement
Demographics for 71909, AR
17,935
Population
10,563
Households
1.7
Avg Household Size
67
Median Age
33%
College-Educated
97%
High-School Grad
79.3 sq mi
ZIP Area
226
Density / Sq Mi
$69,171
Median Household Income
$31,165
Median Earnings
$1,143
Median Rent
$255,600
Median Home Value
Market
Vacancy Rate% for Multifamily in South region

Questions? Ask Rey
Realmo’s AI knows this listing — price, zoning, demand, history. Ask anything.

Frequently Asked Questions
What type of property is this?
Duplex - Duplex townhouse with a bright great room and sunroom, plus a private boat dock and attached garage parking.
Where is this duplex located?
The property is located at 48 Majorca Drive Hot Springs Village, AR.
What is the asking price?
The asking price for this property is $279,500.
What are key features of this property?
This property features: Private boat dock for lakeside access; Sunroom with vaulted ceilings and atrium window design; Main‑level primary suite plus kitchen and laundry room