One-Level Townhouse with Private
17 Lindsay Lane Hot Springs Village, AR 71909
New
For Sale
$139,900
CONDOS - Hot Springs Village, AR
Property Size1,120 SF
Price / SF$124.91
Days on Market1
Property Features for 17 Lindsay Lane
General Information
- Property type
- Residential
- Property subtype
- Duplex
- Bedrooms
- 2
- Bathrooms
- 2
- Rooms
- Bathroom 1, Bedroom 1, Bedroom 2, Bathroom 2
- Appliances
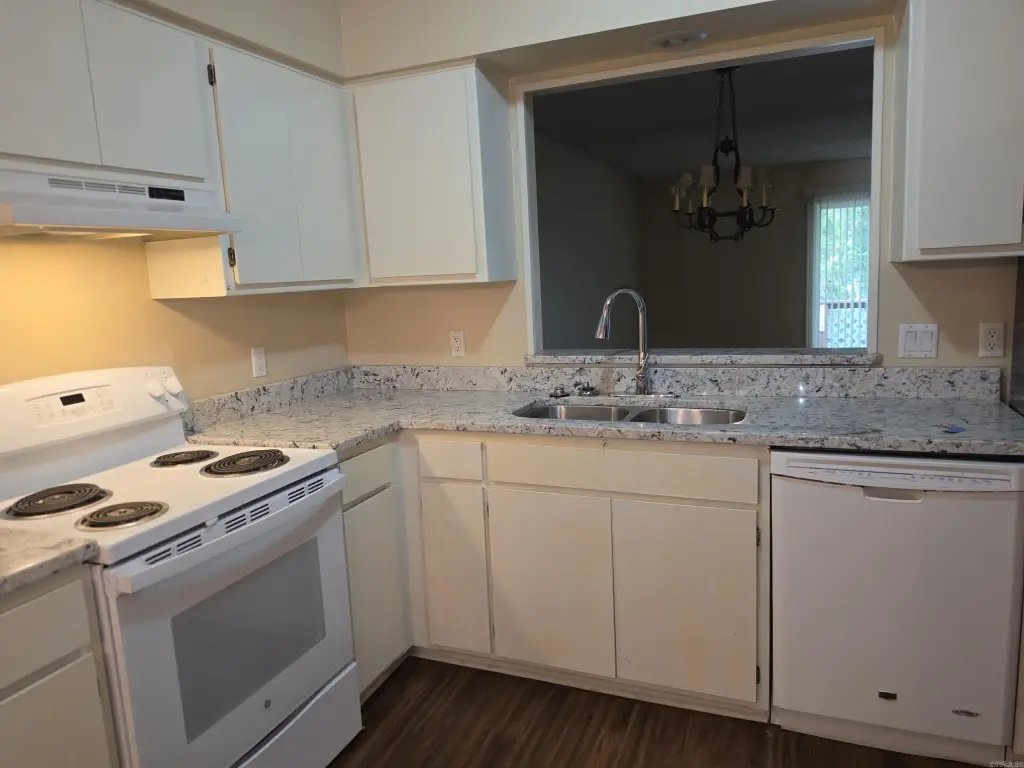
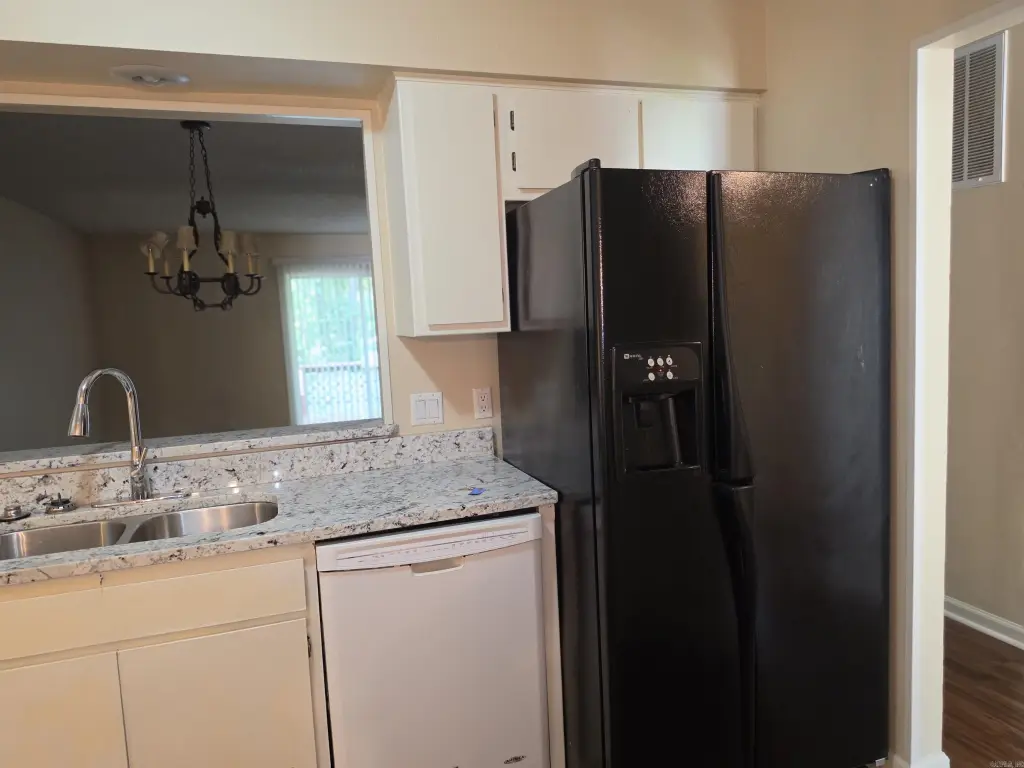
- Microwave, Surface Range, Dishwasher, Disposal, Refrigerator-Stays
- Standard status
- Active
- Size
- 1,120 SF
Taxes and HOA fees
- Tax Description
- 15-2-Majorca Courts
- Tax Annual Amount
- 686
Building Details
- Year built
- 1986
- Floors in Building
- 1
- Flooring type
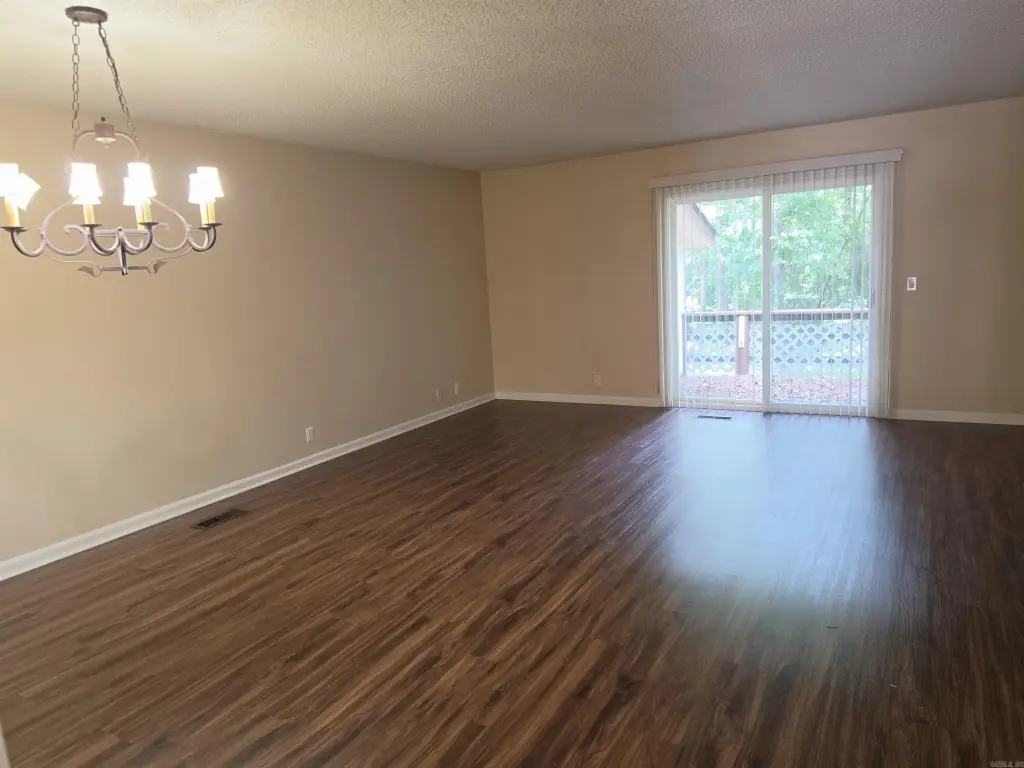
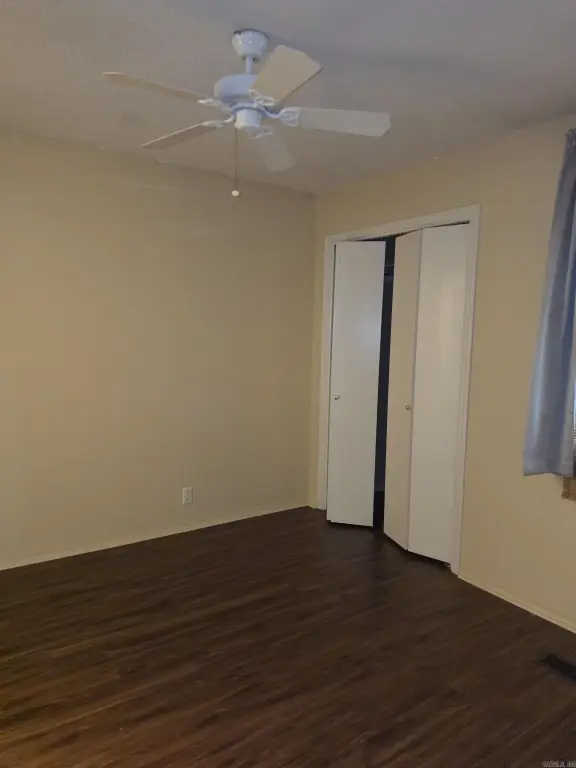
- Laminate
- Roof type
- Composition
- Architectural style
- Other
Listing Agency:
RE/MAX of Hot Springs Village
(501) 922-3777
Listed By:
Charlotte Hitchens
(501) 922-7050
Added: Jul 25
Last Checked: Jul 25 at 4:06PM
MLS# 26030275
Copyright © 2026 Cooperative Arkansas Realtors Multiple Listing Service. All rights reserved. All information provided by the listing agent/broker is deemed reliable but is not guaranteed and should be independently verified.
Investment Insights
Based on property information with market context.
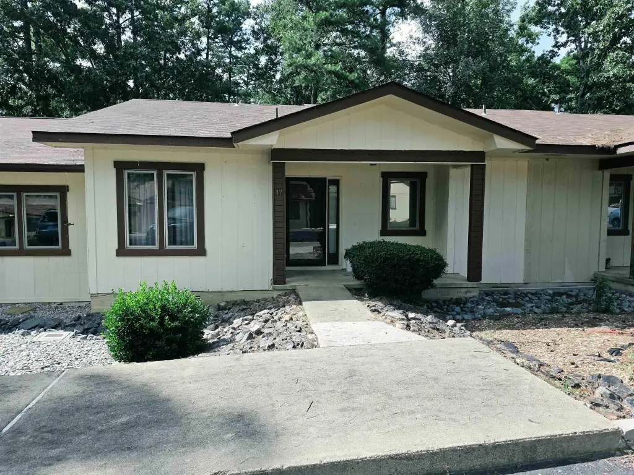
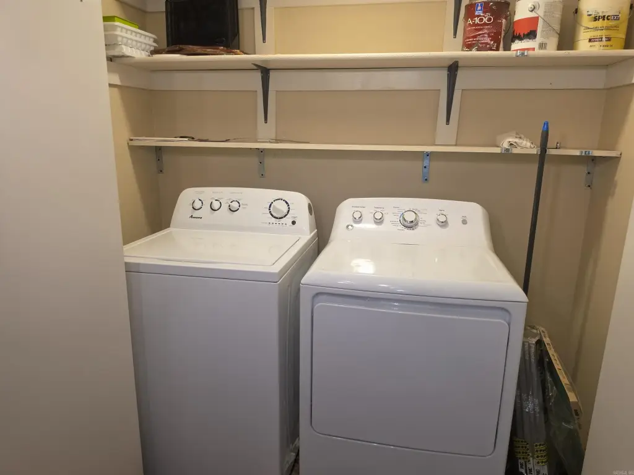
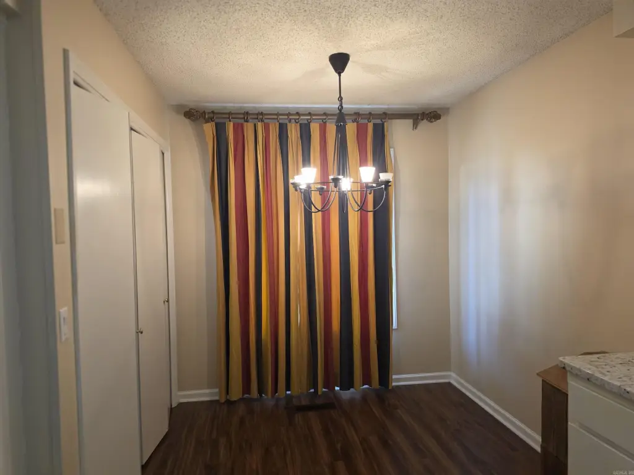
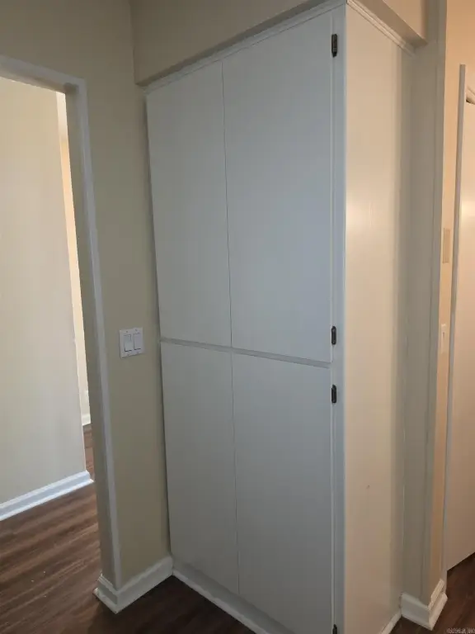
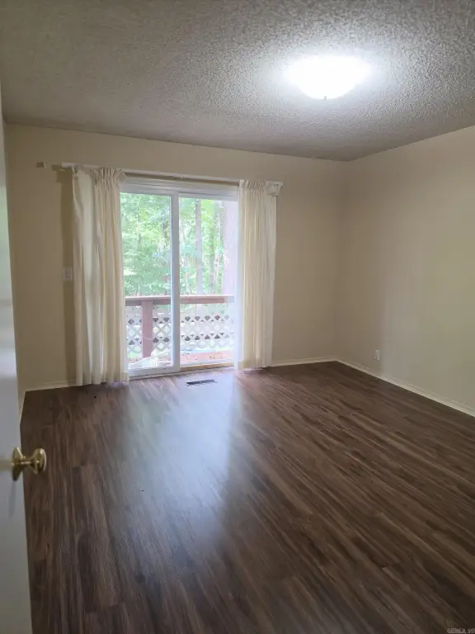
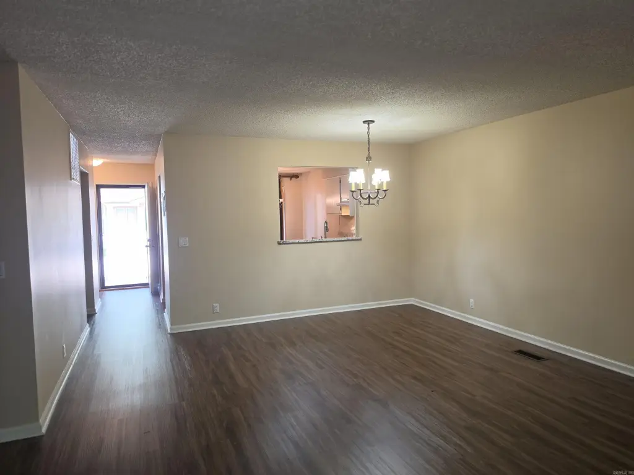
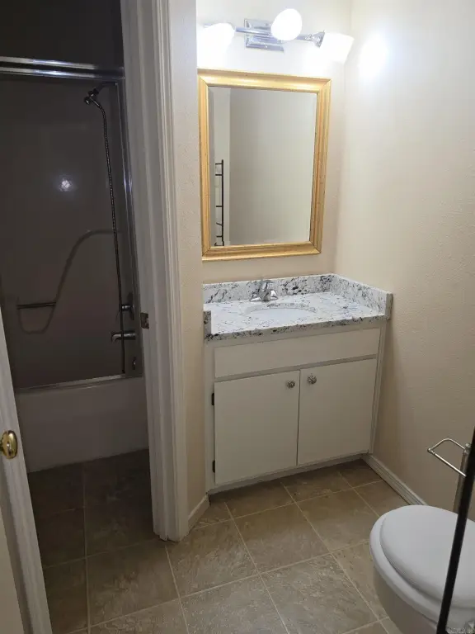
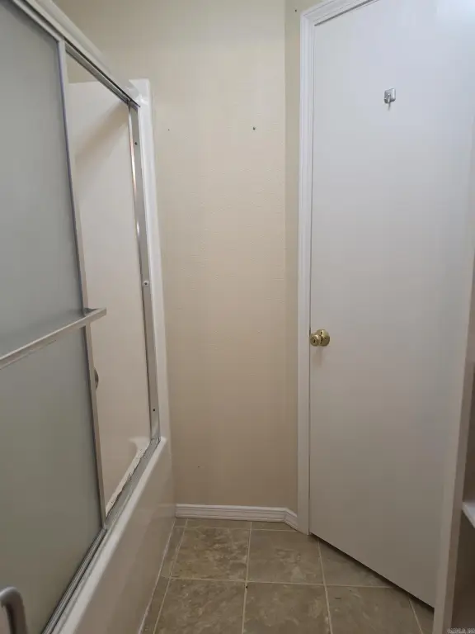
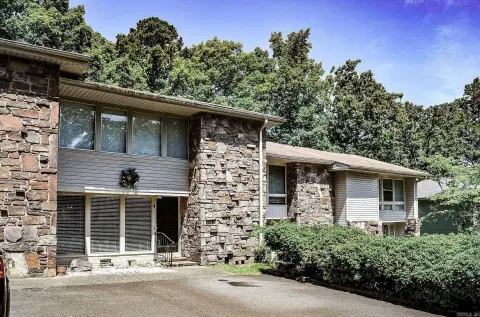
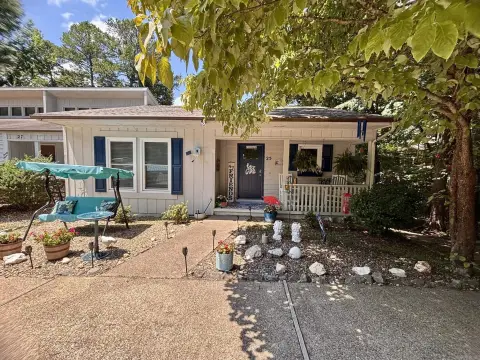
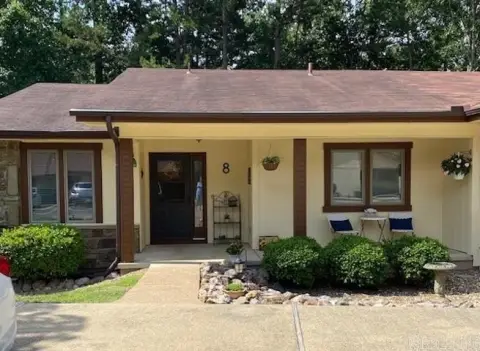
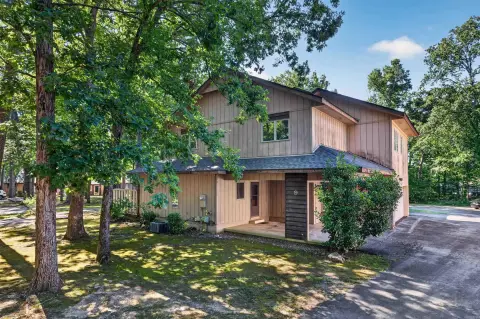
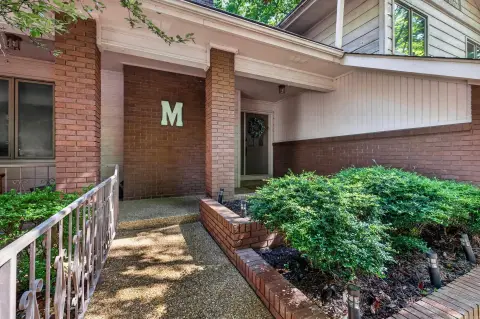
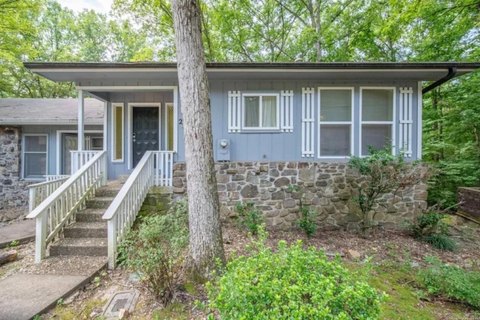
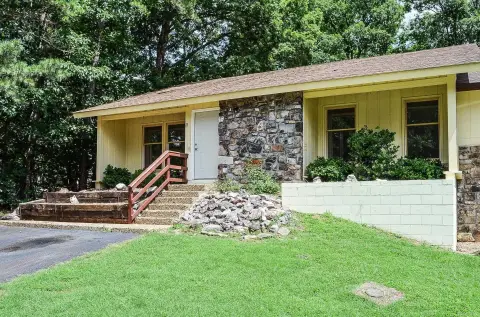
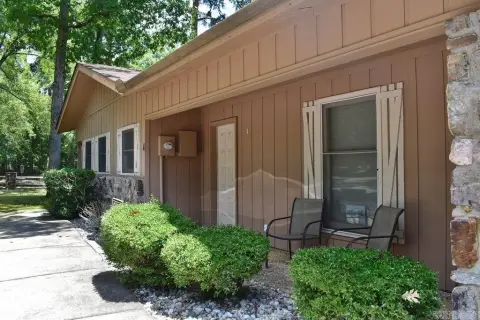
This well-kept one-level Majorca Courts townhouse offers an efficient layout with 2 bedrooms and 1½ baths, built in 1986. Approximately 1,120 square feet includes laminate flooring and newer countertops, along with a refrigerator, washer, and dryer included for added convenience. Additional interior value comes from a dedicated storage room, and the home also features a private back deck for outdoor space.
Located at 17 Lindsay Lane in Hot Springs Village, Arkansas, in Garland County, the property is presented as a move-in-ready option for owners seeking either full-time occupancy or a long-term rental.
With its practical configuration, updated in-home features, and included appliances, this townhouse is set up for straightforward day-to-day living.
Located at 17 Lindsay Lane in Hot Springs Village, Arkansas, in Garland County, the property is presented as a move-in-ready option for owners seeking either full-time occupancy or a long-term rental.
With its practical configuration, updated in-home features, and included appliances, this townhouse is set up for straightforward day-to-day living.
Key Highlights
- One‑level Majorca Courts townhouse built in 1986
- 2 bedrooms, 1 1/2 baths with an approx. 1,120 sq. ft. floorplan
- Laminate flooring and newer countertops
Financial Insights For Multifamily LT 5
Simulate Cap Rate and NOI
NOI Build-Up
- Vacancy
- income lost from leasable area expected to sit empty during the year — subtracted from gross rent.
- EGI (Effective Gross Income)
- gross rent minus vacancy losses — the realistic income before paying operating costs.
- OpEx (Operating Expenses)
- recurring costs to operate the property (property tax, insurance, utilities, maintenance, management) — excludes financing and capital improvements.
- NOI (Net Operating Income)
- income a property generates after operating costs but before financing and taxes.
| Component | $ | $/SF |
|---|---|---|
| Gross rent | $11.4k | $10.20 |
| − Vacancy | −$857 | −$0.77 |
| EGI | $10.6k | $9.44 |
| − OpEx | −$3.2k | −$2.83 |
| NOI | $7.4k | $6.60 |
1,120 SF · lease $10.20/SF/yr · vacancy 7.50% · expense 30.00%
Alternative Uses
Best Use
Multifamily LT 5
$105.7K
$92.5K – $123.3K
NOI $7,397 @ 7.0% cap · market cap 5.29%
Second Best
Apartment 5plus
$98.7K
$86.4K – $115.2K
NOI $6,912 @ 7.0% cap · market cap 4.94%
Theoretical Best
Office A
$204.8K
$179.2K – $239.0K
NOI $14,338 @ 7.0% cap · market cap 10.25%
Zoning and permitted uses should be independently verified with local authorities.
Property Analytics
Property Profile
Location Intelligence
Current Use by Public Records
Duplexes


FAQs
What type of property is this?
Duplex - Well-kept one-level townhouse with 2 bedrooms, 1½ baths, and a private back deck, with included refrigerator, washer, and dryer.
Where is this duplex located?
The property is located at 17 Lindsay Lane Hot Springs Village, AR.
What is the asking price?
The asking price for this property is $139,900.
What are key features of this property?
This property features: One‑level Majorca Courts townhouse built in 1986; 2 bedrooms, 1 1/2 baths with an approx. 1,120 sq. ft. floorplan; Laminate flooring and newer countertops