Residential Income Property with
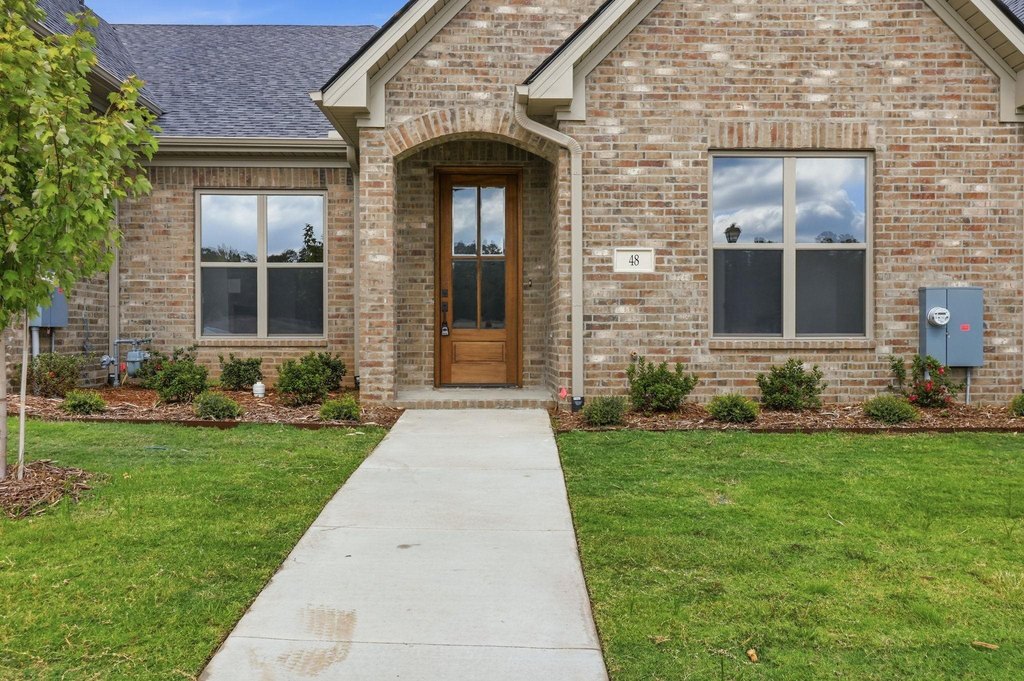
48 Driftwood Lane, Little Rock, AR 72223
For Sale
$315,000
Residential, Contemporary, Traditional, Little Rock, AR
Property Size1,440 SF
Lot Size0.09 Acres
Price / SF$218.75
Days on Market19
Property Features for 48 Driftwood Lane
General Information
Property type
Property subtype
Property condition
Bedrooms
Bathrooms
Full bathrooms
Rooms
Parking features
Interior features
Fireplace
Appliances
Subdivision
Lot features
Directions
Standard status
Size
Lot size
Taxes and HOA fees
Tax Description
HOA Fee
Legal Description
Building Details
Year built
Floors in Building
Flooring type
Roof type
Architectural style
Listing Agency:
Arkansas Land & Realty, Inc.
(501) 910-1111
Listed By:
Anthony Rivera
(501) 580-8681
Added: Oct 22
Changed: Nov 3
Last Checked: Nov 9 at 5:06AM
MLS# 26042598
Copyright © 2026 Cooperative Arkansas Realtors Multiple Listing Service. All rights reserved. All information provided by the listing agent/broker is deemed reliable but is not guaranteed and should be independently verified.

Ask AI about this property
Review the available facts, identify missing information and prepare questions for the agent.
Investment Insights
Based on property information with market context.
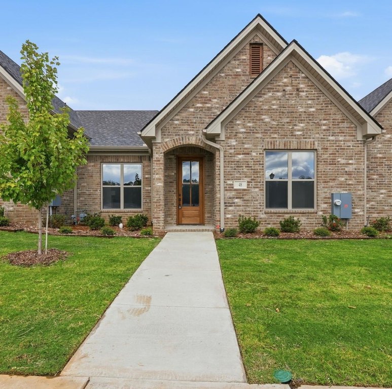
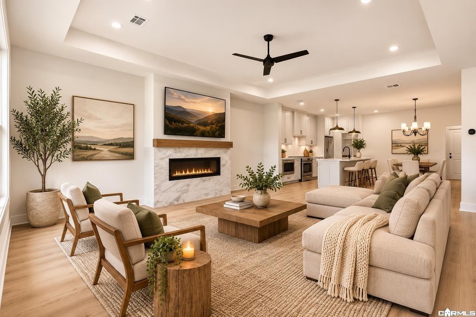
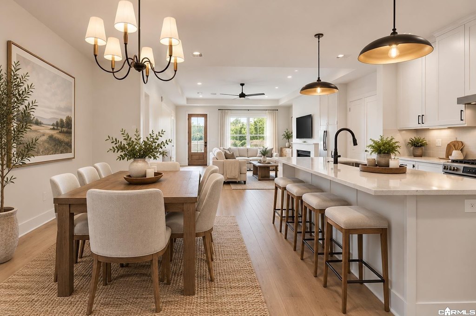
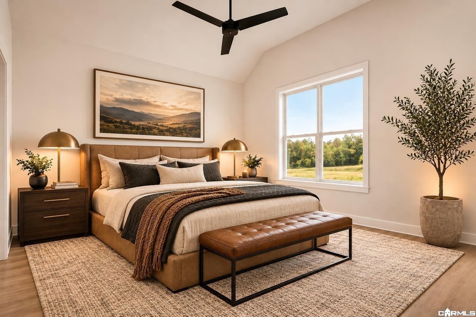
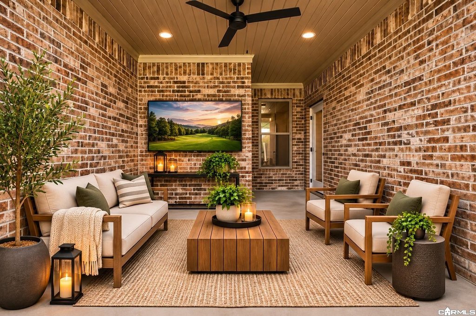
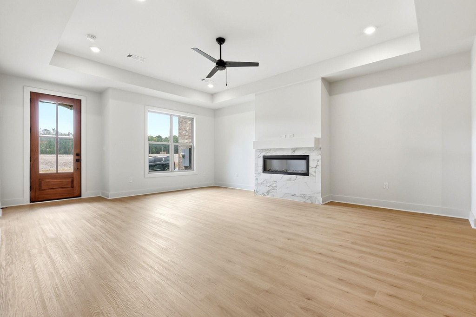
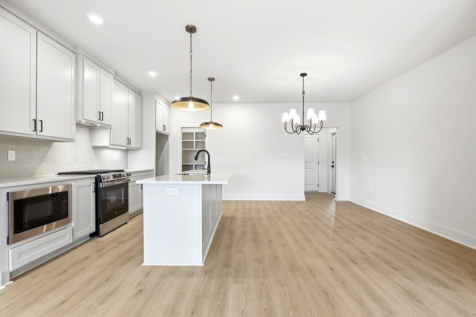
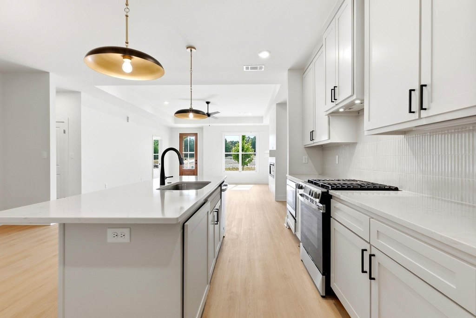
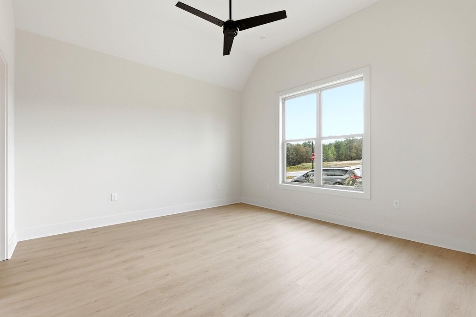
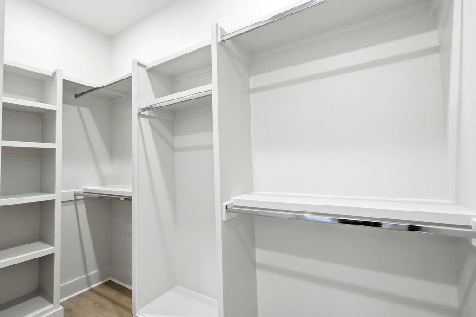
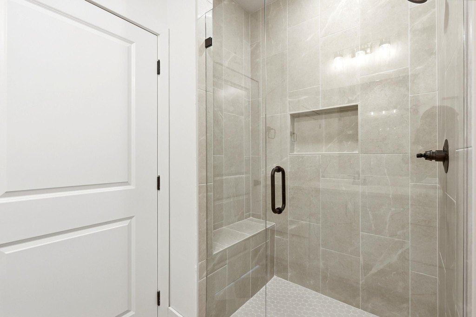
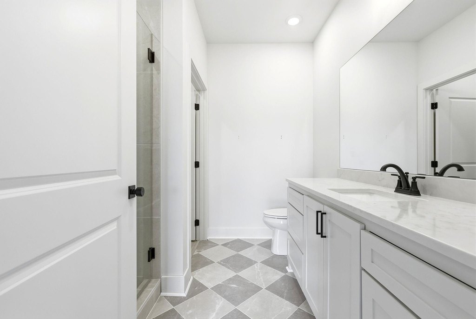
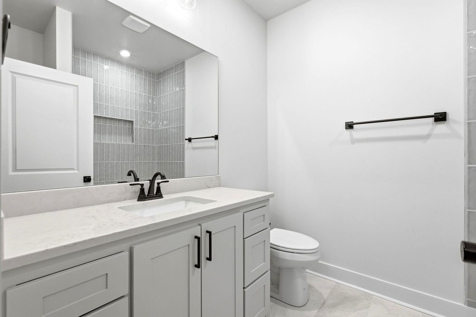
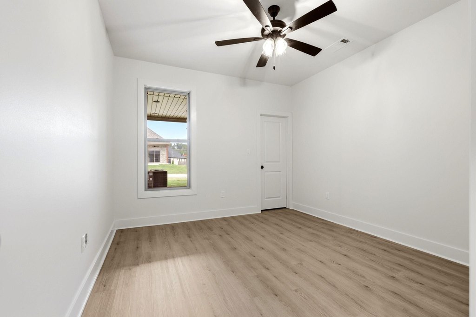
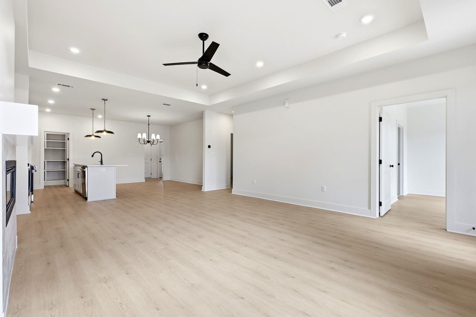
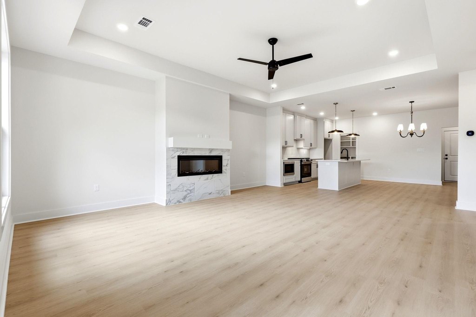
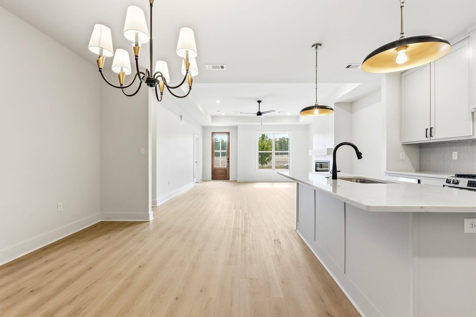
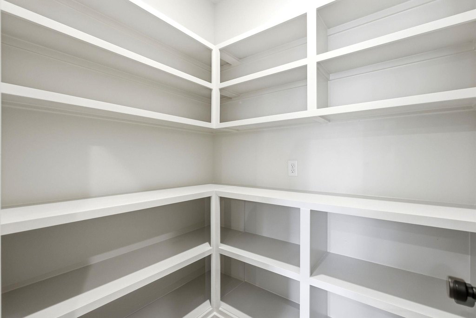
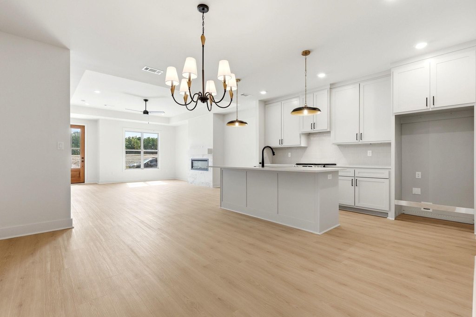
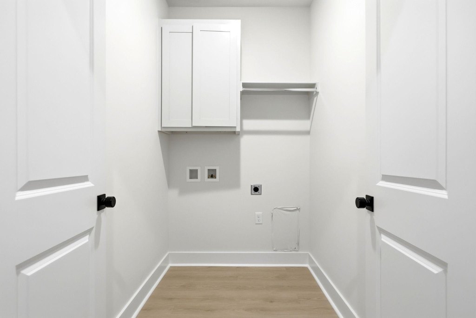
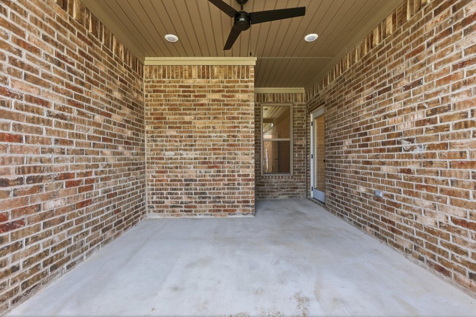
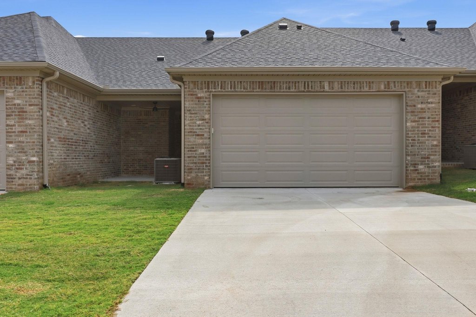
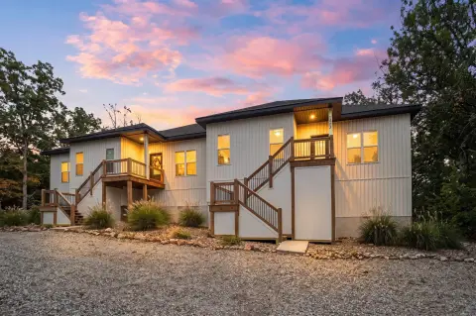
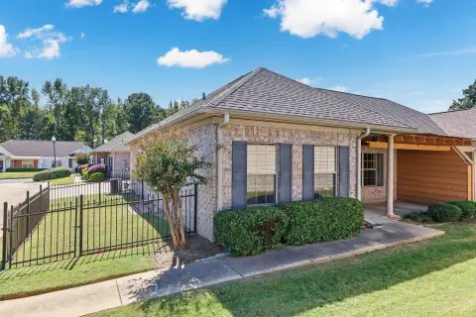
Under construction, this 1,440-square-foot residential income property is planned for completion in 2026. The layout includes 2 bedrooms and 2 full bathrooms, with a kitchen featuring quartz counters, an island, and a walk-in pantry. The kitchen opens to the living room, which has a built-in fireplace. A primary suite includes vaulted ceilings, a walk-in shower, and a walk-in closet. The home also has a two-car garage and a covered rear patio accessed from a private drive.
Firewalls and sound cavities separate each unit. Lawn maintenance is included with the yearly fees. The property is located in Little Rock, Arkansas.
Firewalls and sound cavities separate each unit. Lawn maintenance is included with the yearly fees. The property is located in Little Rock, Arkansas.
Key Highlights
- 1,440 square feet with 2 bedrooms and 2 full bathrooms
- Under construction; year built listed as 2026
- Quartz kitchen counters, island, and walk‑in pantry
Financial Insights
Estimated NOI and Cap Rate
NOI / Yr
$11,639
Cap Rate
3.69%
Suggested Prices Based on Cap Rates
Cap Rate 5%
$232,780
$232.8K
Cap Rate 7%
$166,271
$166.3K
Cap Rate 9%
$129,322
$129.3K
Market Conditions
NOI Build-Up for 1,440 SF
Gross rent
$22.5K $15.60/SF
− Vacancy
−$1.3K −$0.90/SF
EGI
$21.2K $14.70/SF
− OpEx
−$9.5K −$6.61/SF
NOI
$11.6K $8.08/SF
Area
Little Rock, AR
Vacancy
5.80%
Lease Rate
$15.60 /SF/Yr
Expense Ratio
45.00%
Simulate Cap Rate and NOI
Suggested Prices Based on Cap Rates
Cap Rate 5%
$232,780
Cap Rate 7%
$166,271
Cap Rate 9%
$129,322
Alternative Uses
Best Use
Apartment 5plus
$166.3K
$145.5K – $194.0K
NOI $11,639 @ 7.0% cap · market cap 3.69%
Second Best
—
—
no second resolved use
Theoretical Best
Office A
$261.6K
$228.9K – $305.2K
NOI $18,311 @ 7.0% cap · market cap 5.81%
Zoning and permitted uses should be independently verified with authorities.
How Realmo checks its estimates
Property Analytics
Lease Details
1
Residential units
Location Intelligence
Trade Area within ½ mile
82
Businesses Nearby
Explore this area
Business Placement
Demographics for 72223, AR
25,465
Population
12,279
Households
2.1
Avg Household Size
41
Median Age
66%
College-Educated
98%
High-School Grad
48.5 sq mi
ZIP Area
525
Density / Sq Mi
$99,063
Median Household Income
$62,227
Median Earnings
$1,242
Median Rent
$435,100
Median Home Value




Frequently Asked Questions
What type of property is this?
Single family property - This two-bedroom home pairs a private garage with an open kitchen and living area.
Where is this single family property located?
The property is located at 48 Driftwood Lane Little Rock, AR.
What is the asking price?
The asking price for this property is $315,000.
What are key features of this property?
This property features: 1,440 square feet with 2 bedrooms and 2 full bathrooms; Under construction; year built listed as 2026; Quartz kitchen counters, island, and walk‑in pantry



