Two-Story Specialty
New
For Sale
$451,300
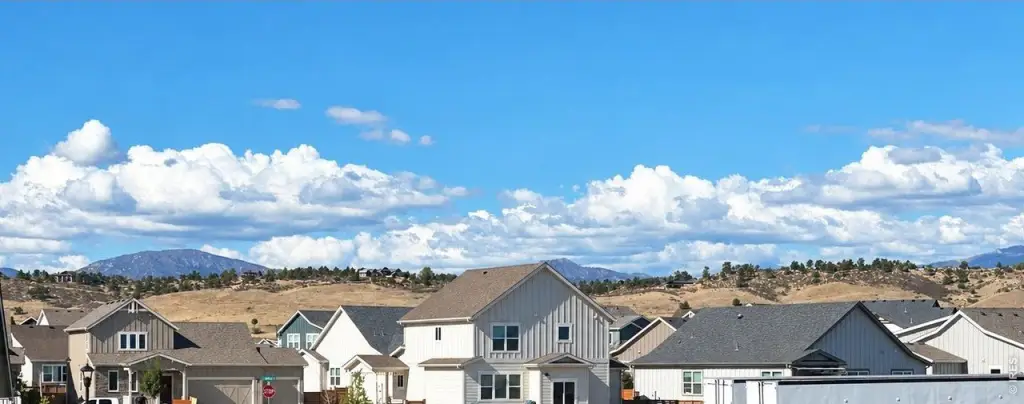
4797 Degas Dr, Loveland, CO 80538
Residential, Loveland, CO
Property Size1,586 SF
Lot Size0.09 Acres
Price / SF$284.55
Days on Market5
Property Features for 4797 Degas Dr
General Information
Property type
Residential
Property subtype
Duplex
Property condition
Under Construction
Zoning
Res
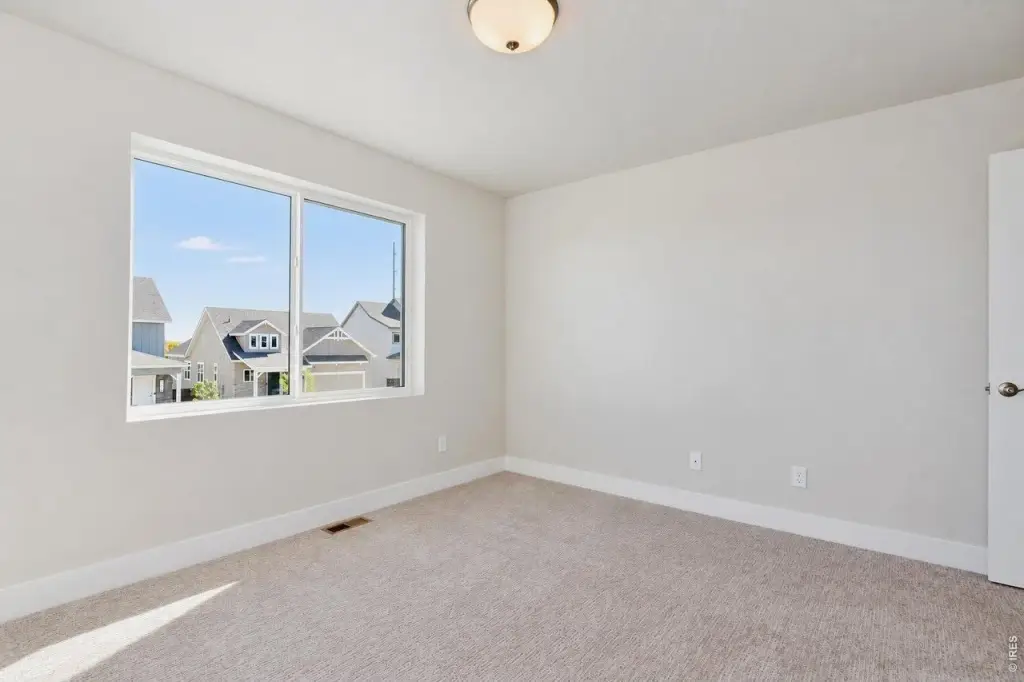
Bedrooms
3
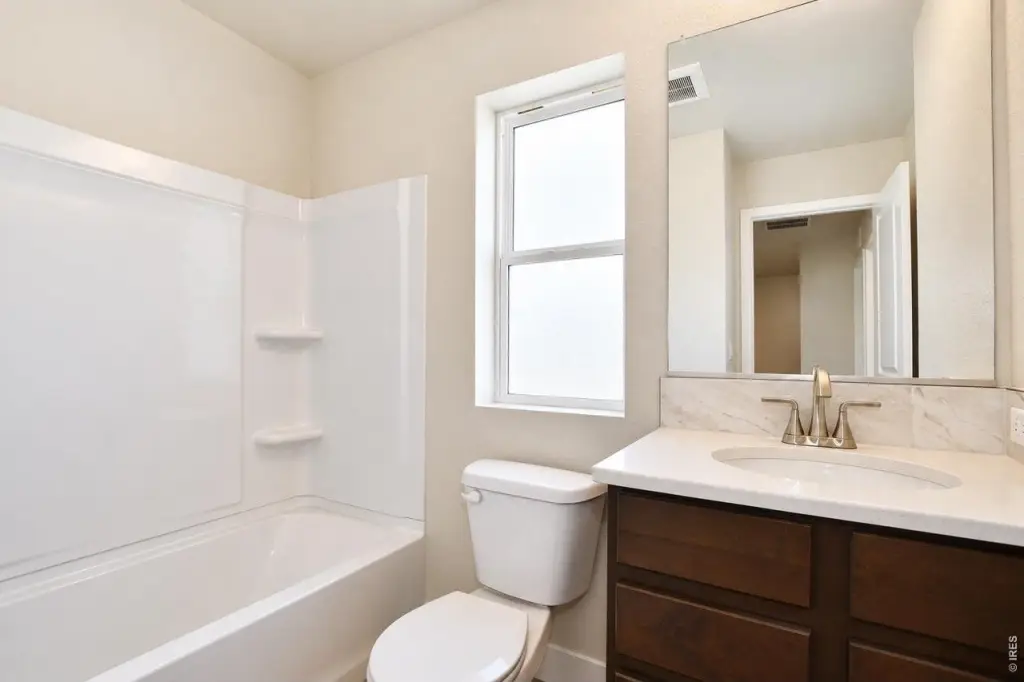
Bathrooms
3
Full bathrooms
1
Half bathrooms
1
Rooms
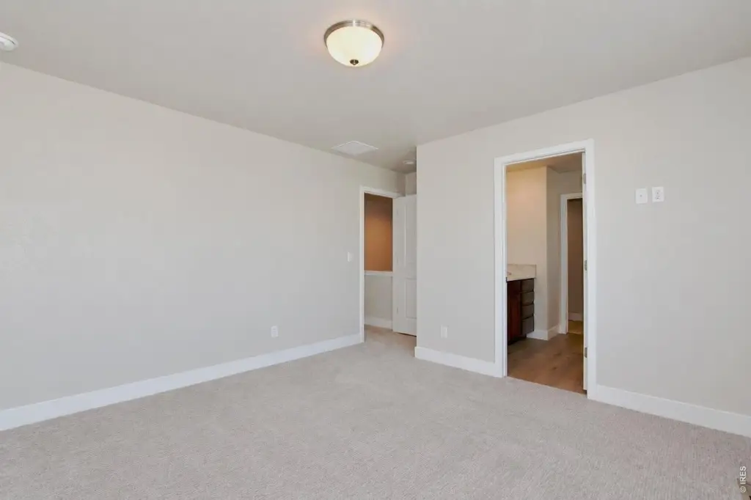
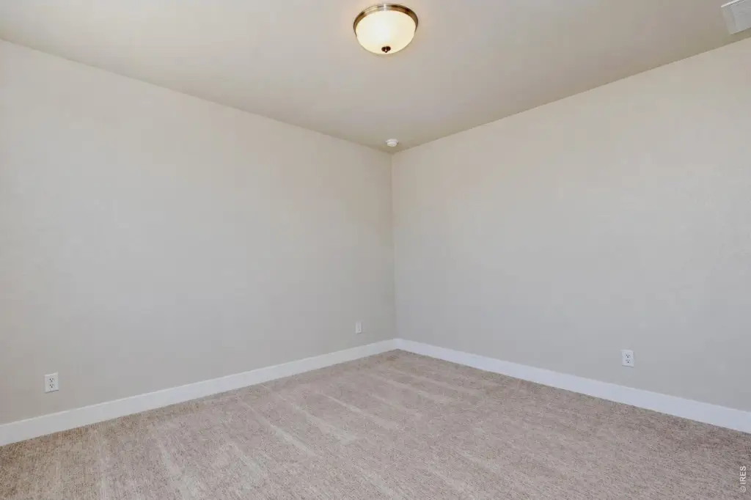
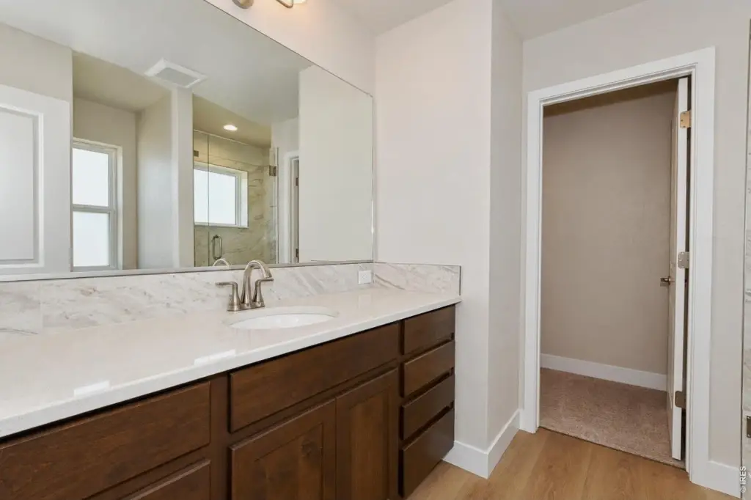
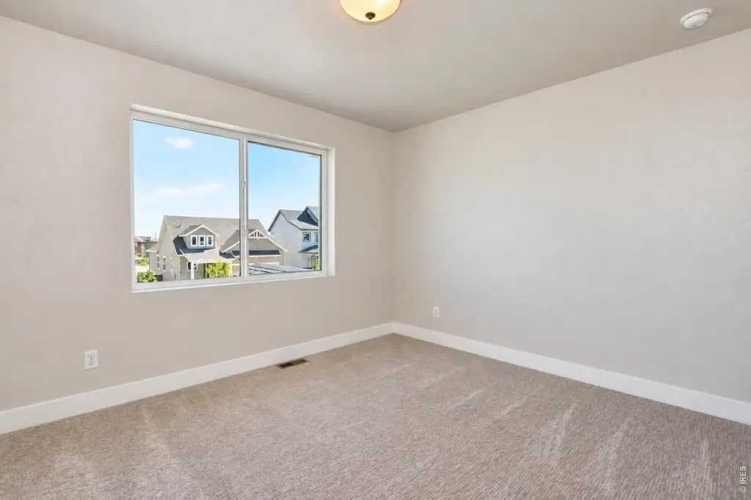
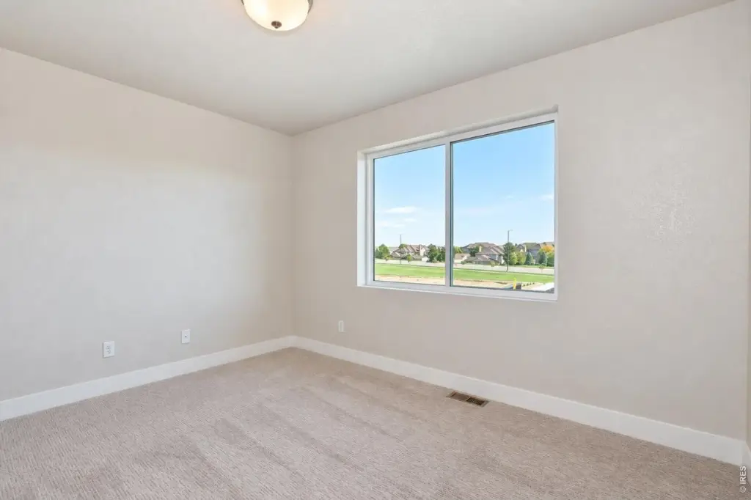
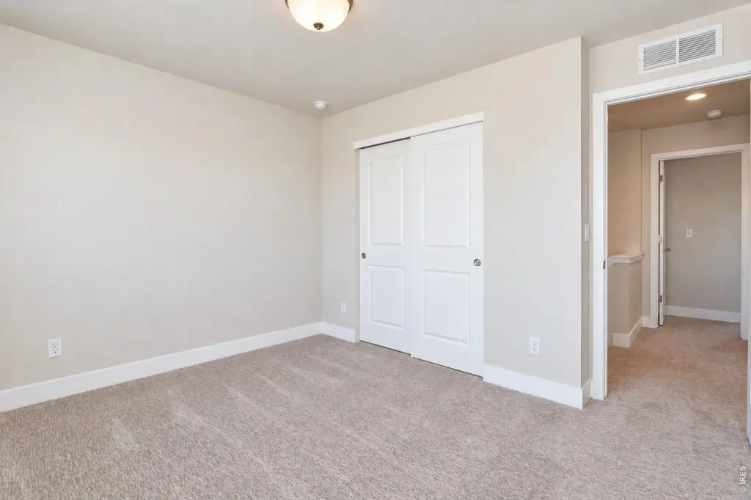
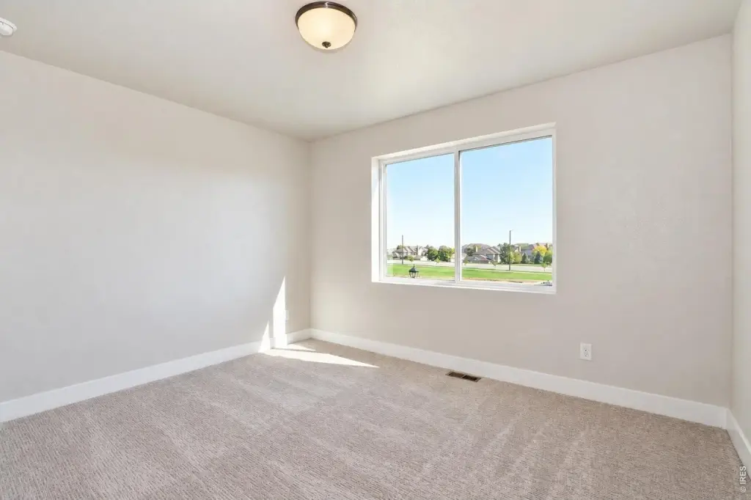
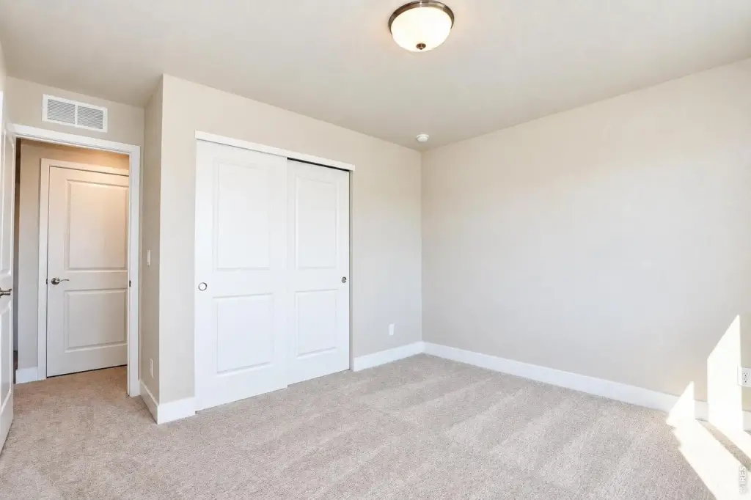
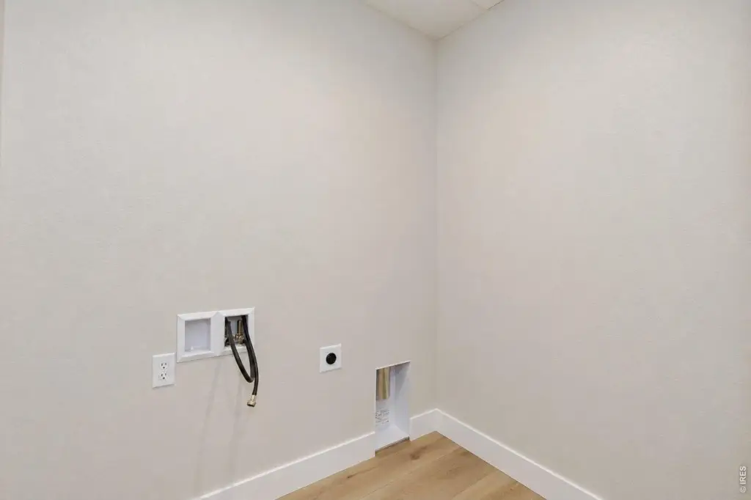
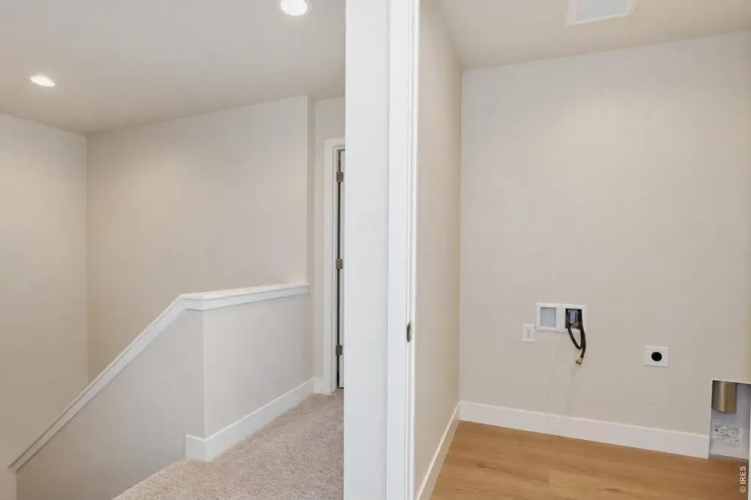
Basement, Bedroom 2, Bedroom 3, Bedroom 1, Laundry Room, Bathroom 1, Bathroom 2, Bathroom 3, Dining Room, Laundry Room
Parking features
Open
Patio and Porch features
Patio
Pets allowed
Cats OK, Dogs OK
Interior features
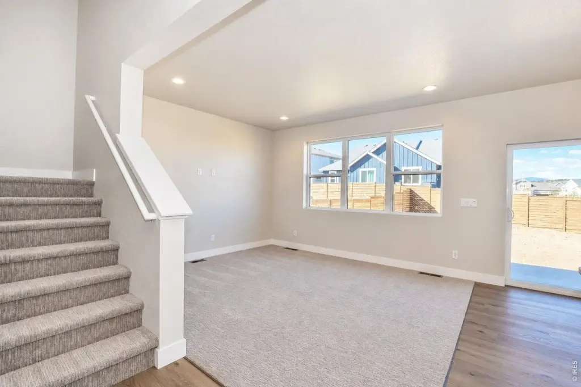
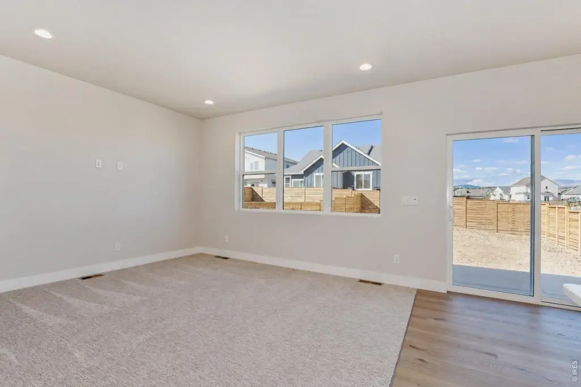
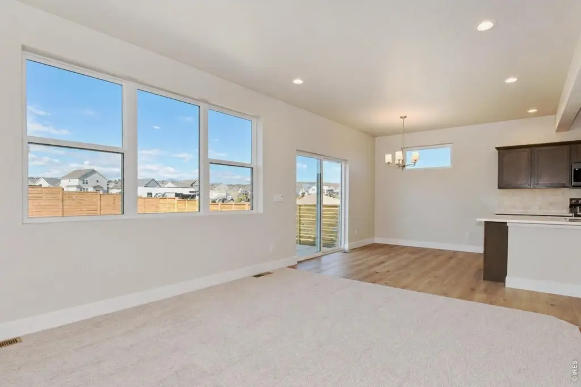
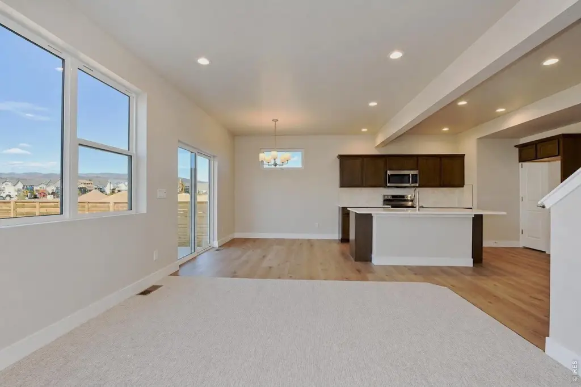
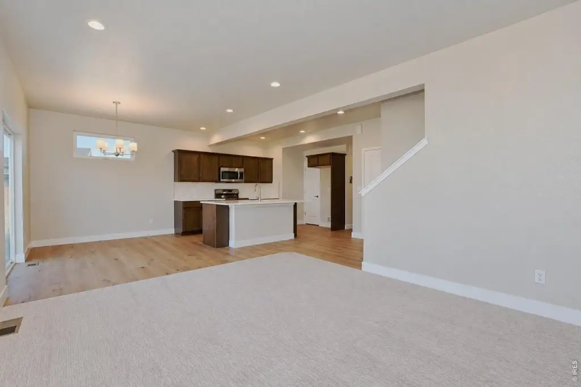
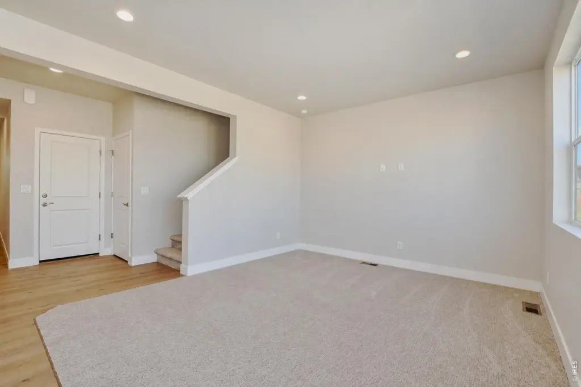
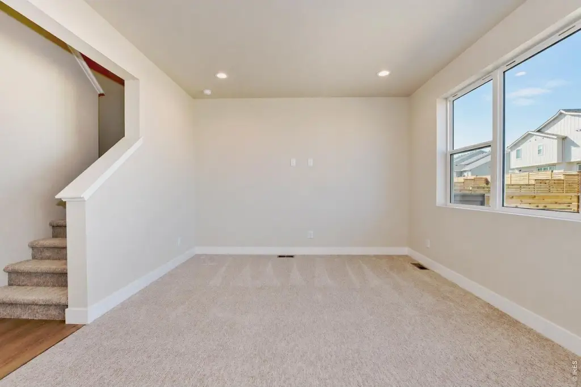
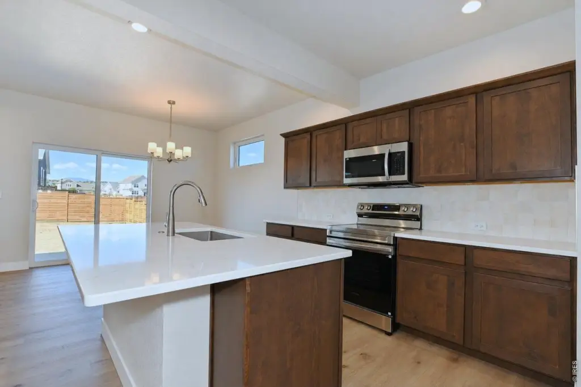
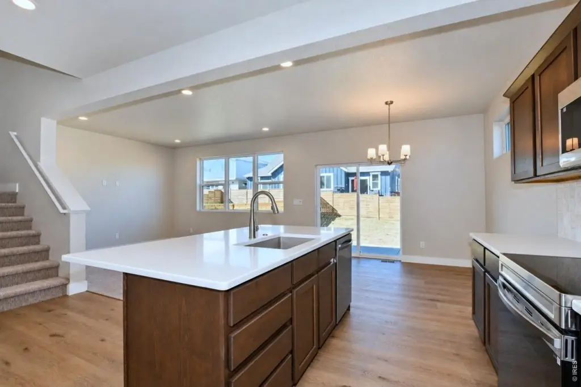
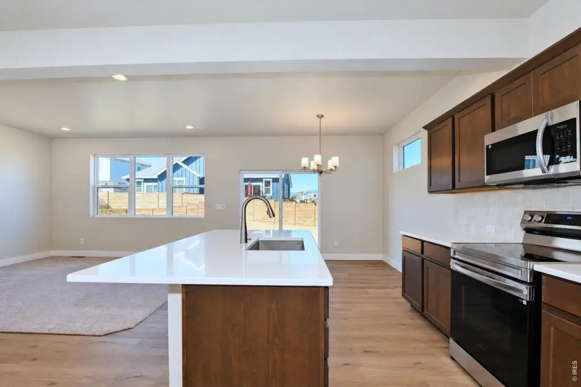
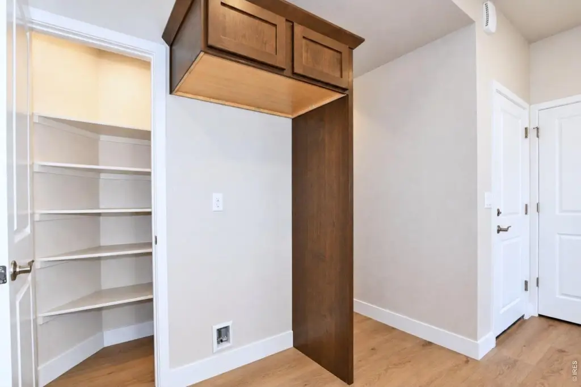
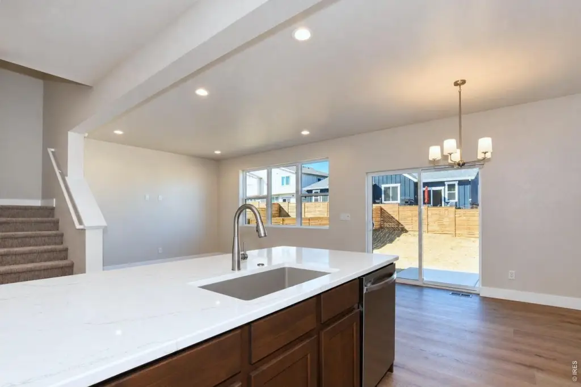
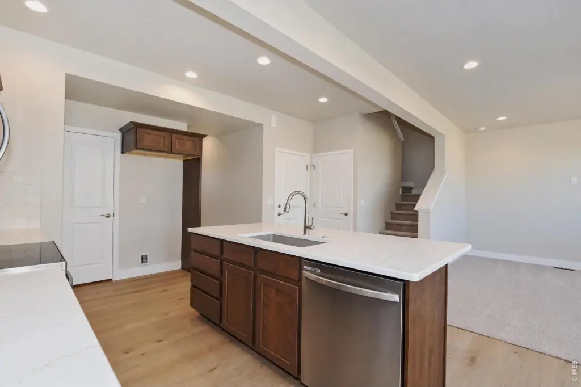
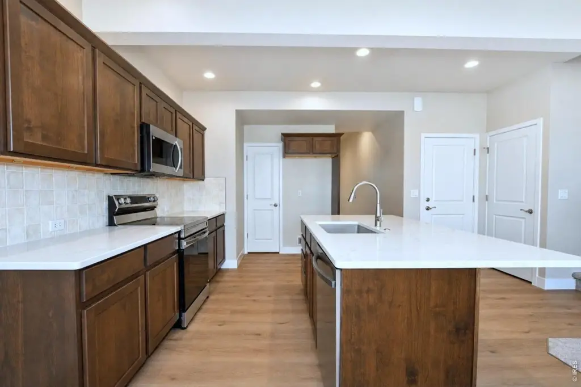
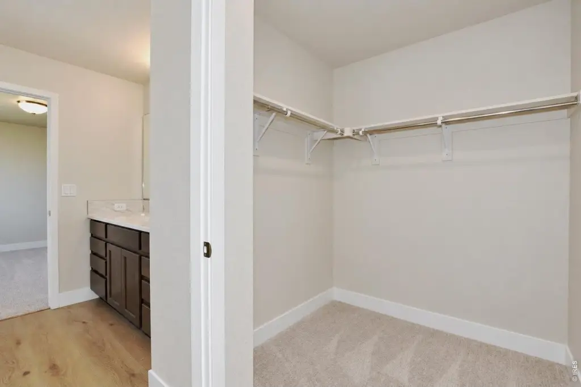
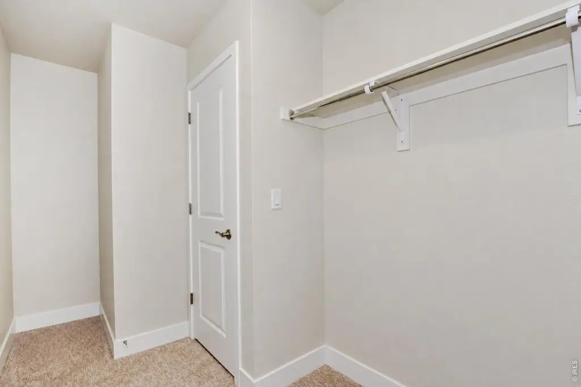
Eat-in Kitchen, Open Floorplan, Pantry, Walk-In Closet(s), Washer/Dryer Hookup, Kitchen Island
Fencing
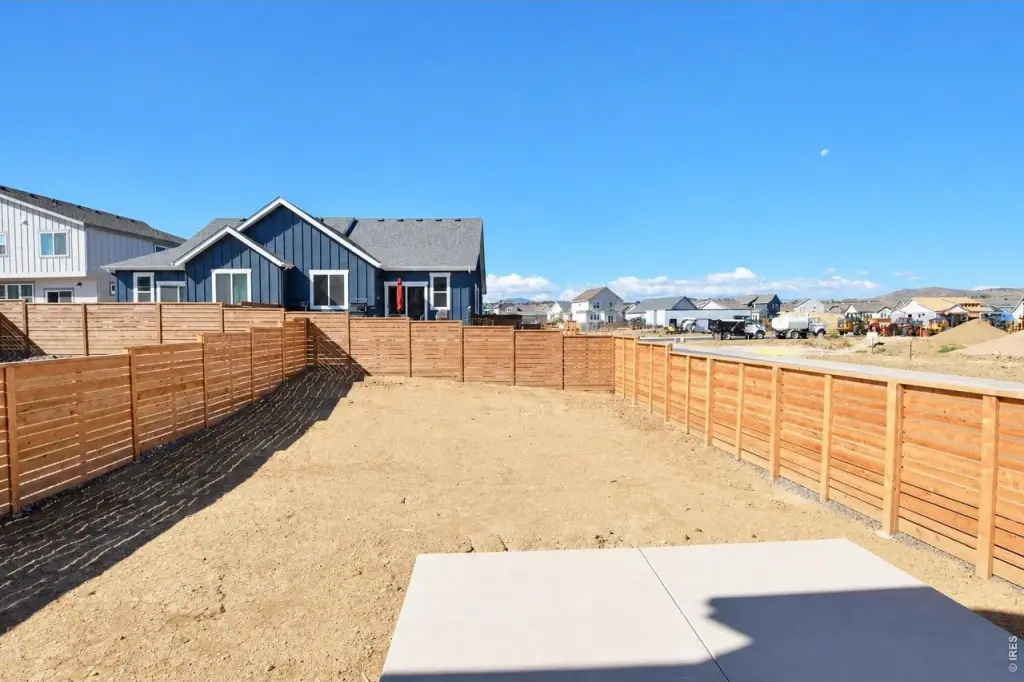
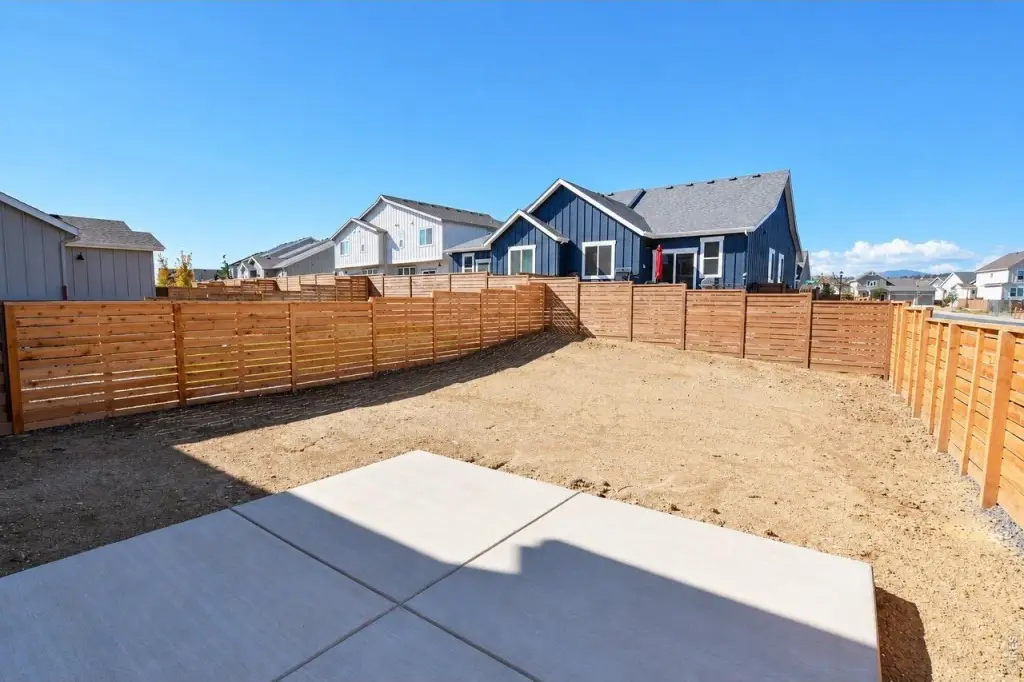
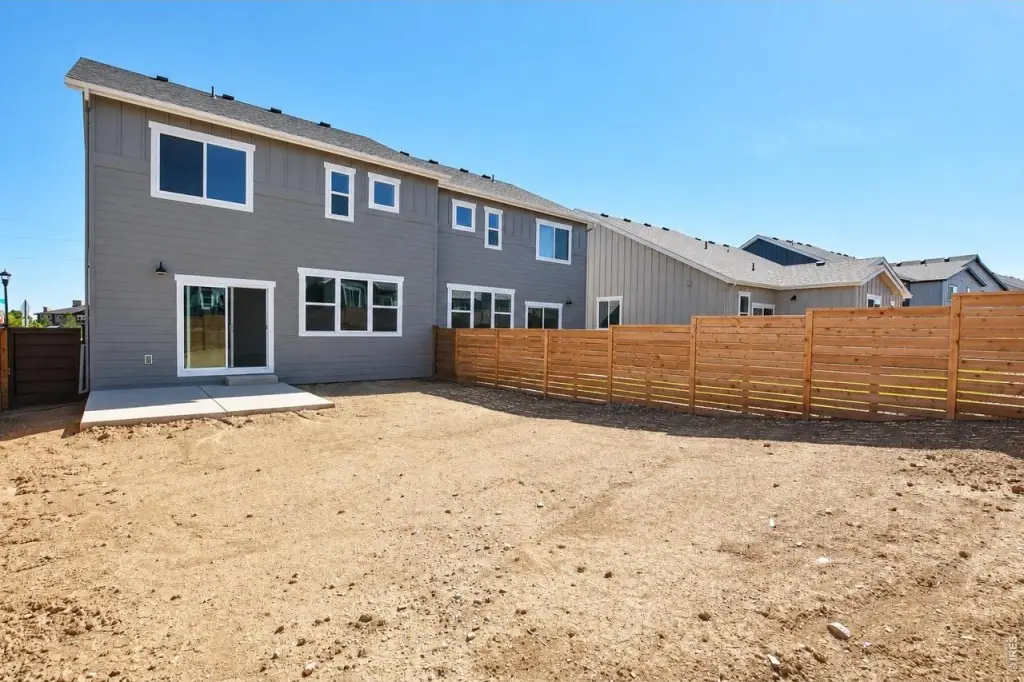
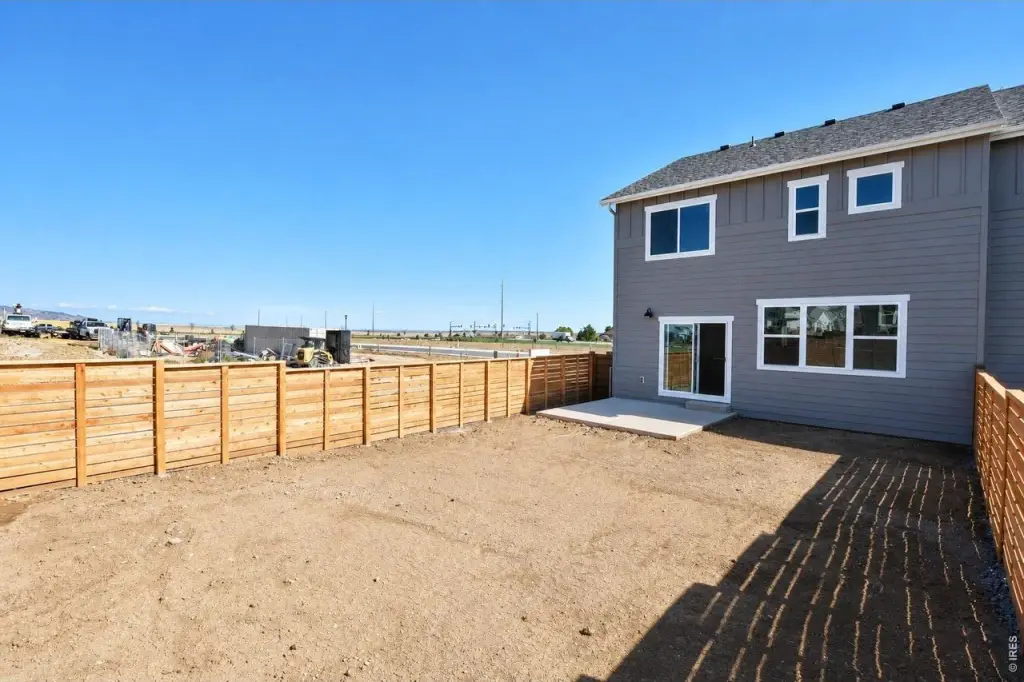
Fenced
Basement
Crawl Space
Appliances
Electric Range, Dishwasher, Microwave, Disposal, Fire Alarm
Subdivision
Wilson Commons
Lot features
Corner Lot, Paved, Curbs, Gutters, Sidewalks, Street Light
Elementary school
Ponderosa
Middle school
Erwin, Lucile
High school
Loveland
Elementary school district
Thompson R2-J
Middle school district
Thompson R2-J
High school district
Thompson R2-J
Standard status
Active
APN
R1682998
Size
1,586 SF
Lot size
0.09 Acres
Taxes and HOA fees
Tax Year
2025
HOA Fee
$89 Monthly
Utilities
Utilities
Cable Available
Sewer type
Public Sewer
Heating system
Forced Air
Cooling system
Central Air
Water source
Public
Amenities
central air conditioning
tankless water heater
active radon system
upper floor laundry
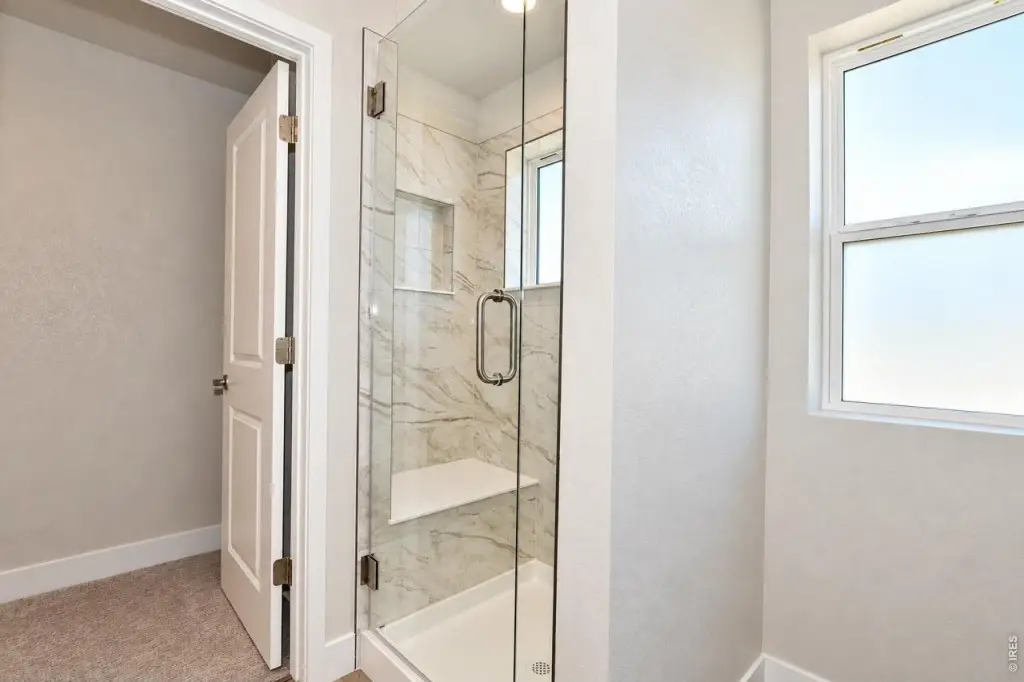
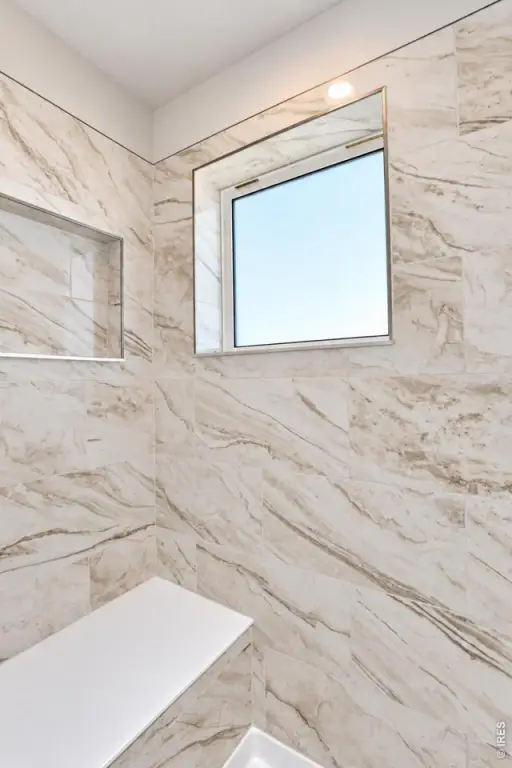
glass shower surround
back patio
stainless appliances
Building Details
Year built
2026
Floors in Building
2
Building materials
Frame, Stone
Roof type
Composition
Listing Agency:
RE/MAX Alliance-FTC South · RE/MAX International
(970) 226-3990
Listed By:
Dennis Schick · License #40040924
(970) 567-3942
Added: Oct 2
Changed: Oct 6
Last Checked: Oct 6 at 5:06PM
MLS# 1069908
Copyright © 2026 IRES MLS. All rights reserved. All information provided by the listing agent/broker is deemed reliable but is not guaranteed and should be independently verified.
Investment Insights
Based on property information with market context.
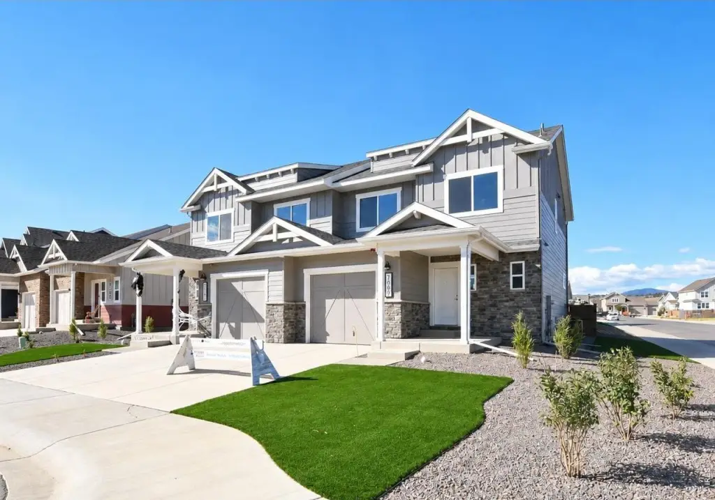
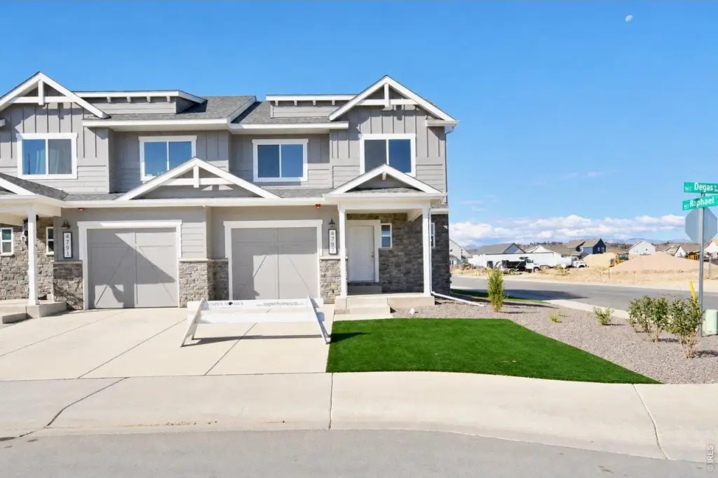
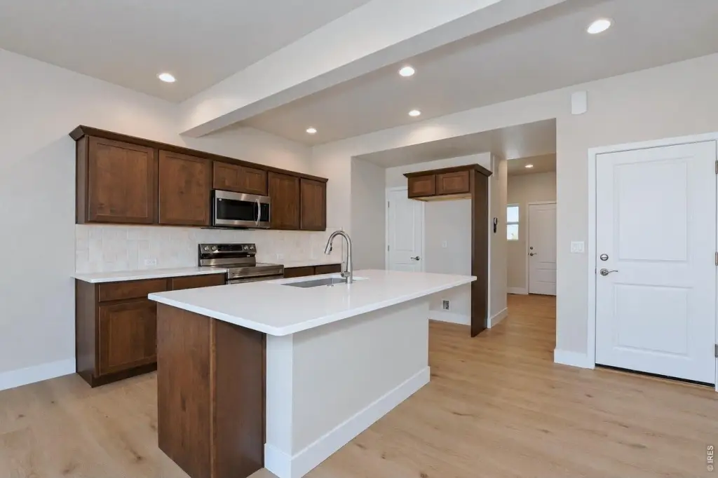
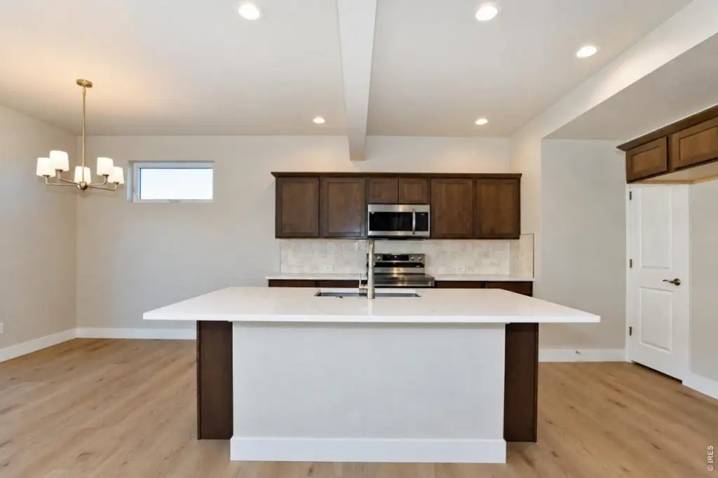
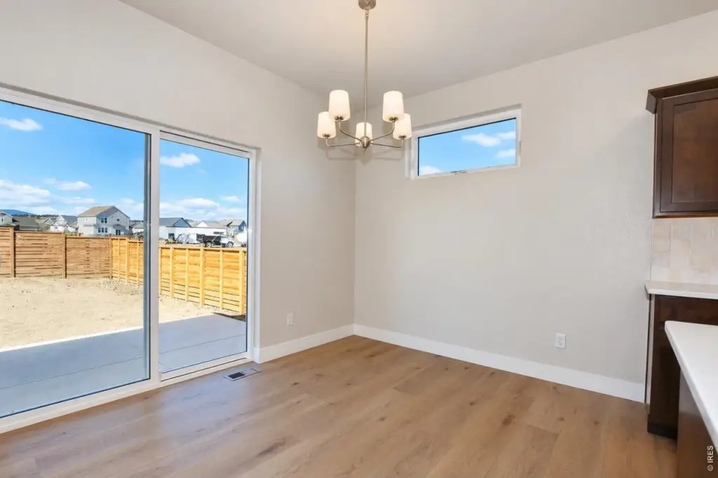
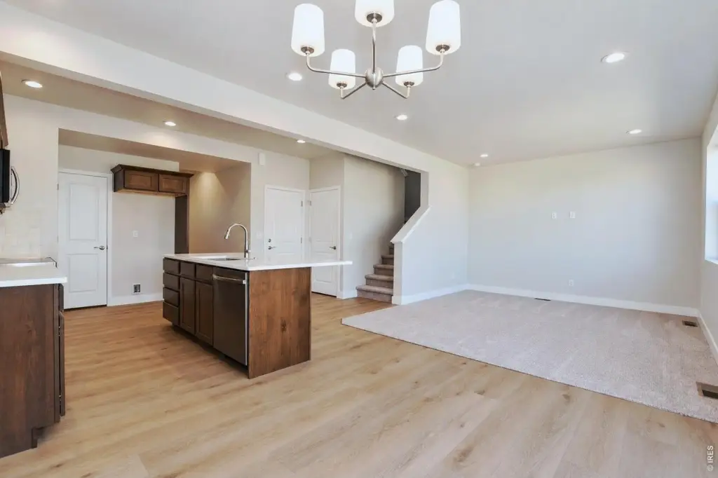
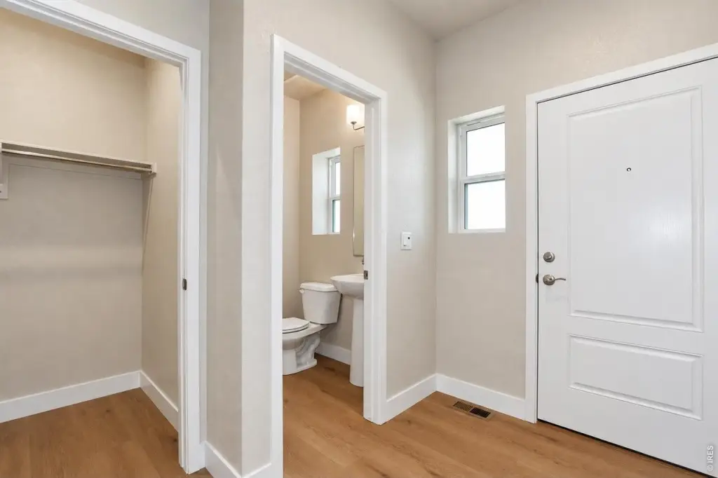
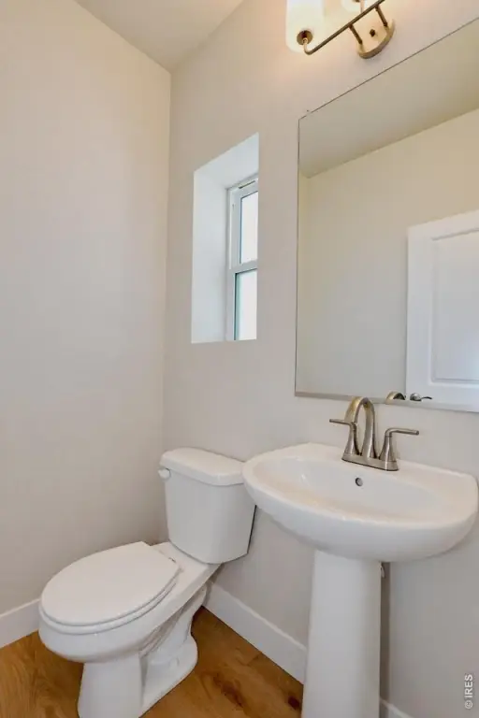
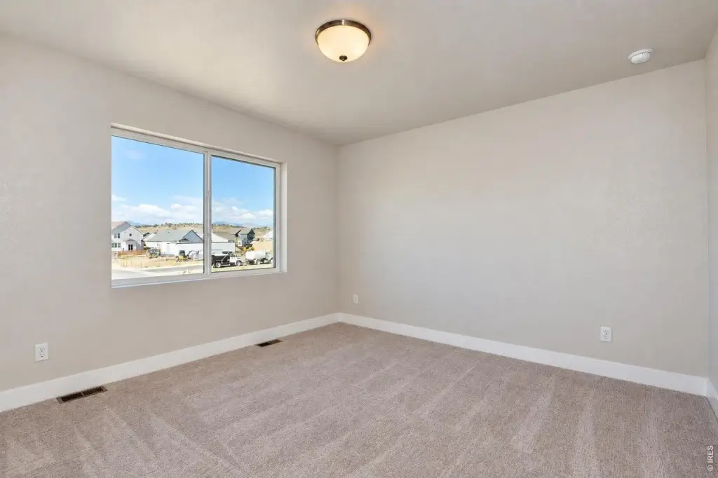
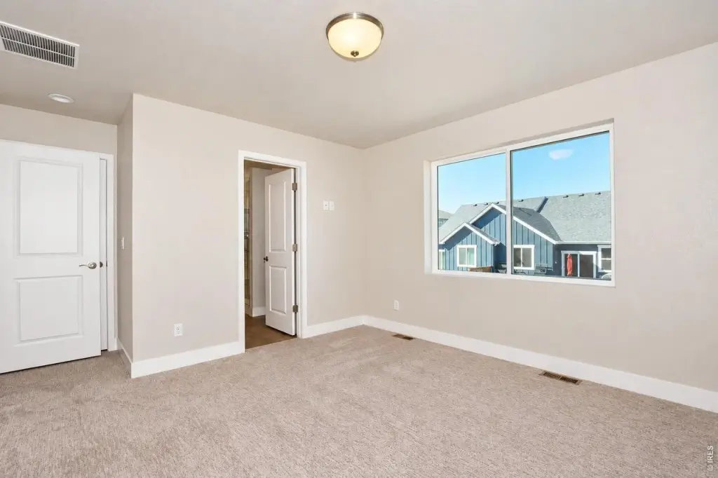
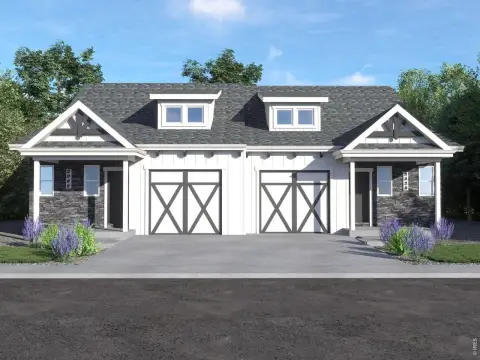
This two-story home offers 1,586 square feet of living area, with three bedrooms and 2.5 bathrooms. The kitchen includes an island, a walk-in pantry, and stainless steel appliances; the interior also has an open floor plan and eat-in kitchen. Additional features include central air conditioning, forced-air heat, a tankless water heater, a smart thermostat, and an oversized one-car garage with an opener. A patio, fenced backyard, and front-yard landscaping are included.
The property occupies a 0.09-acre corner lot and is zoned residential. The home is scheduled for construction in 2026. Public water and sewer are available, and cable service is listed as available.
The property occupies a 0.09-acre corner lot and is zoned residential. The home is scheduled for construction in 2026. Public water and sewer are available, and cable service is listed as available.
Key Highlights
- 1,586‑square‑foot, two‑story home with 3 bedrooms and 2.5 bathrooms
- 0.09‑acre corner lot with fenced backyard and patio
- Island kitchen with walk‑in pantry and stainless steel appliances
Property Analytics
Unlock full access to Insights
Subscribe to Realmo Intelligence
Open Analytics
Current Use
Lease Details
1
Residential units
Location Intelligence
Trade Area within ½ mile
92
Businesses Nearby
Explore this area
Business Placement
Demographics for 80538, CO
49,084
Population
21,923
Households
2.2
Avg Household Size
43
Median Age
42%
College-Educated
96%
High-School Grad
102.2 sq mi
ZIP Area
480
Density / Sq Mi
$85,057
Median Household Income
$49,074
Median Earnings
$1,730
Median Rent
$472,200
Median Home Value
Check the figures for this property
Cap Rate, Value Estimation, Potential NOI and more
View Realmo Analytics

Questions? Ask Rey
Realmo’s AI knows this listing — price, zoning, demand, history. Ask anything.





Frequently Asked Questions
What type of property is this?
Specialty property - The home features an island kitchen, upper-level laundry, and a fenced backyard with a patio.
Where is this specialty property located?
The property is located at 4797 Degas Dr Loveland, CO.
What is the asking price?
The asking price for this property is $451,300.
What are key features of this property?
This property features: 1,586‑square‑foot, two‑story home with 3 bedrooms and 2.5 bathrooms; 0.09‑acre corner lot with fenced backyard and patio; Island kitchen with walk‑in pantry and stainless steel appliances