Flex Building with
476 Shelton Drive, Hollister, MO 65672
For Sale
$775,000
Commercial Sale, Hollister, MO
Property SizeContact for details
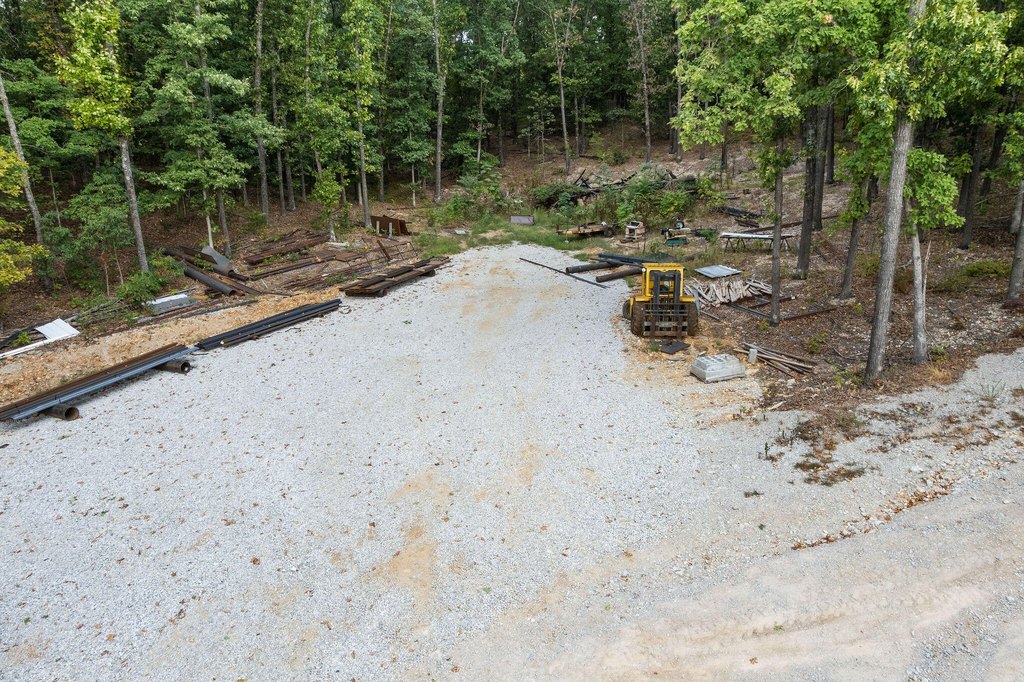
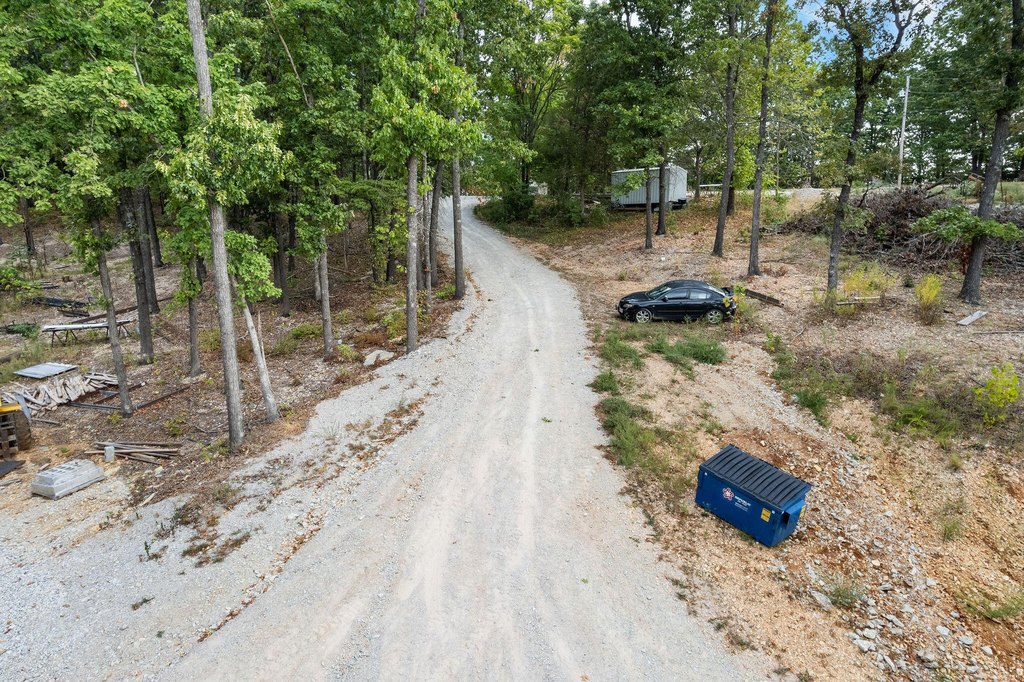
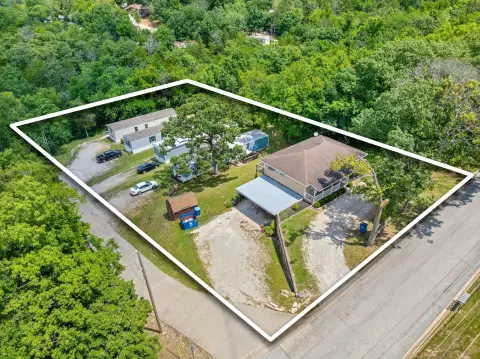
Lot Size3.00 Acres
Days on Market51
Property Features for 476 Shelton Drive
General Information
Property type
Property subtype
Bathrooms
Full bathrooms
Rooms
Directions
Standard status
APN
Lot size
Additional Details
Property Use
Taxes and HOA fees
Tax Year
Tax Description
Tax Annual Amount
Legal Description
Utilities
Utilities
Heating system
Amenities
propane space heaters
mini-splits
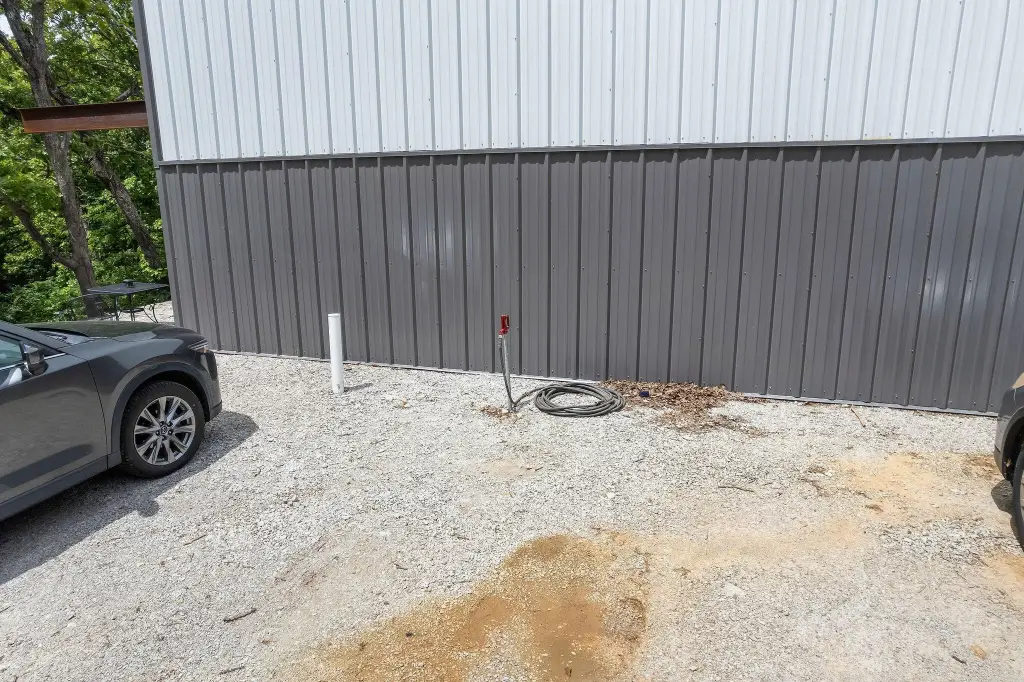
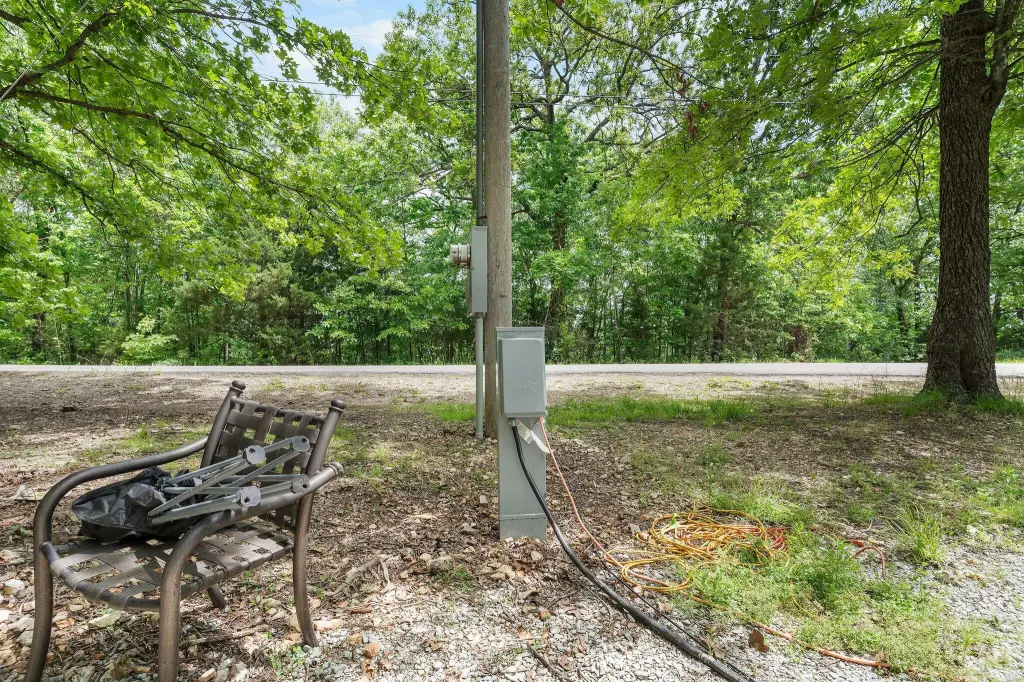
RV hookups
water hookup for trailer
Building Details
Year built
Buildings
Listing Agency:
Keller Williams Tri-Lakes · Keller Williams Realty
(417) 336-4999
Listed By:
Jonathan K Lee · License #2014037450
(417) 598-3151
Added: Sep 18
Changed: Oct 26
Last Checked: Nov 7 at 3:06PM
MLS# 60334251
Copyright © 2026 Southern Missouri Regional MLS, LLC (SOMO). All rights reserved. All information provided by the listing agent/broker is deemed reliable but is not guaranteed and should be independently verified.

Ask AI about this property
Review the available facts, identify missing information and prepare questions for the agent.
Investment Insights
Based on property information with market context.
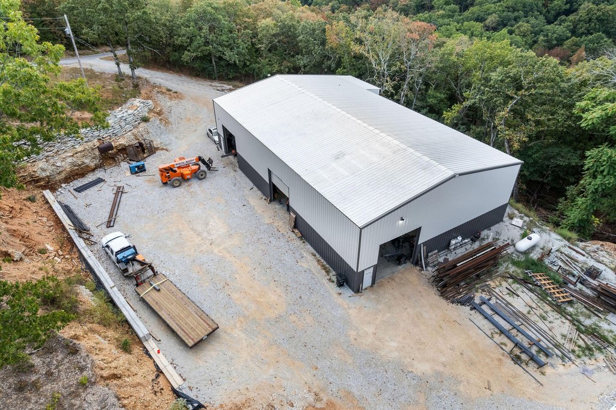
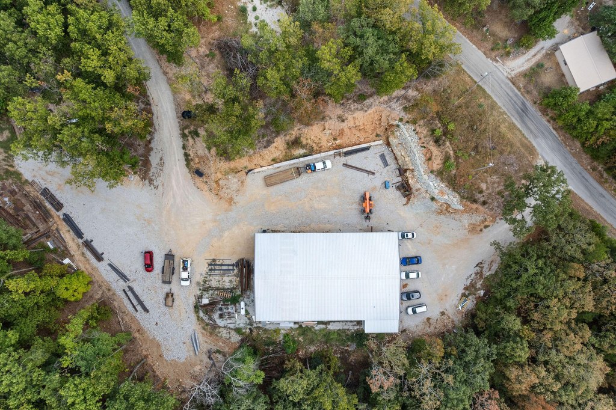
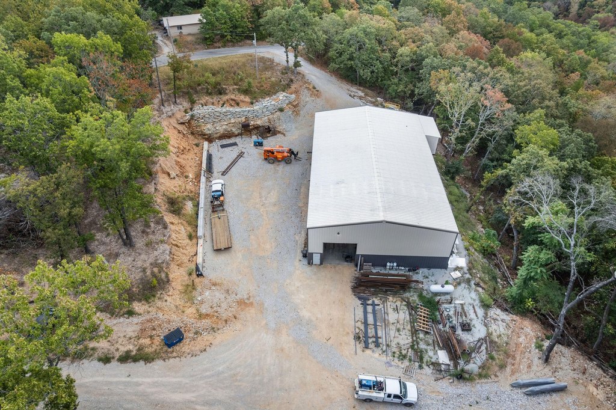
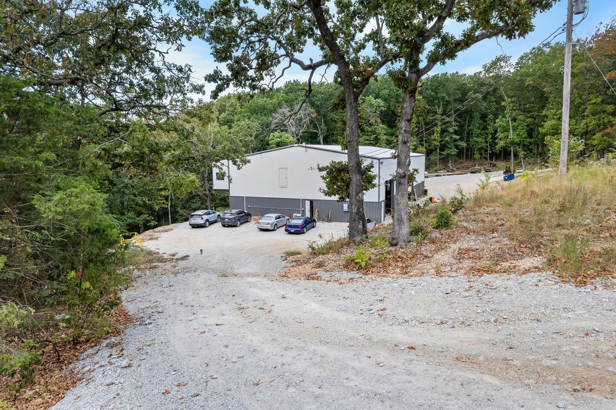
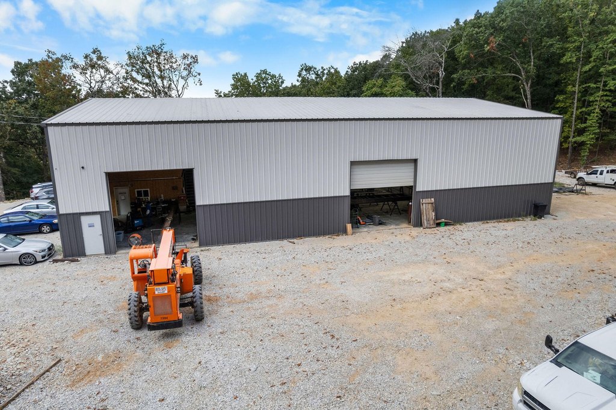
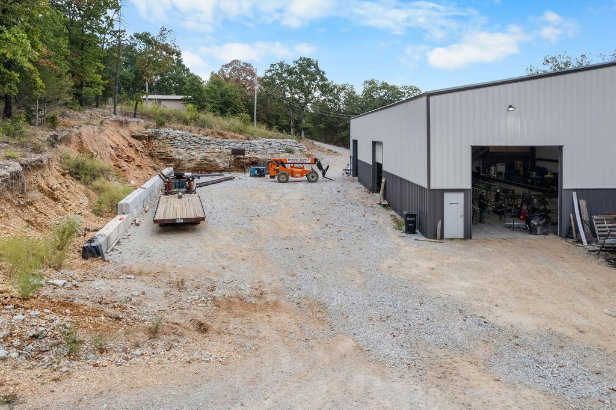
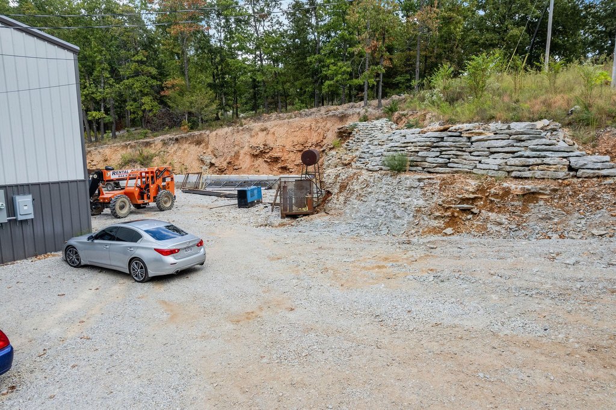
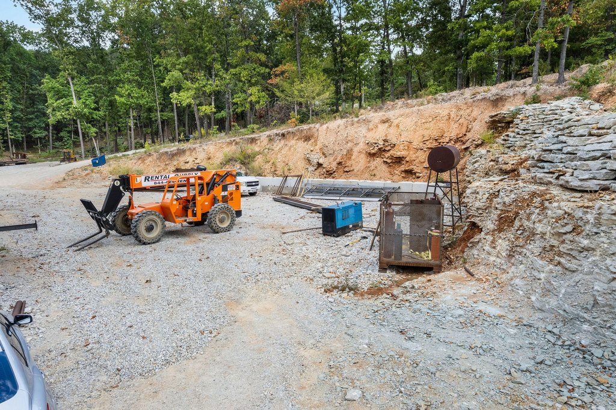
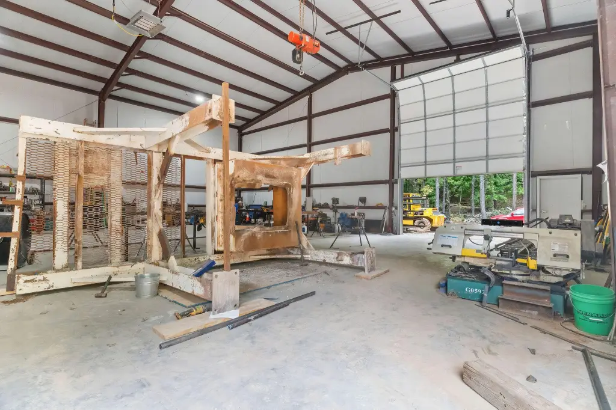
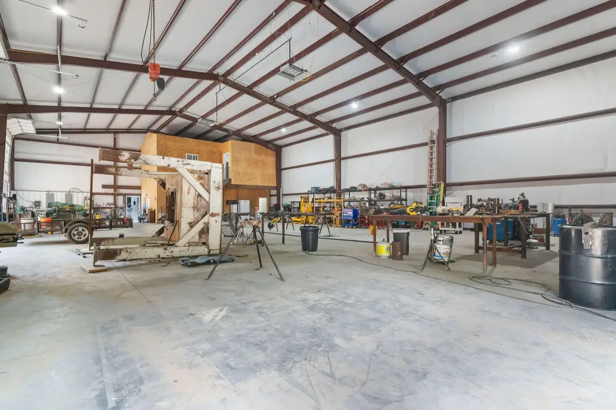
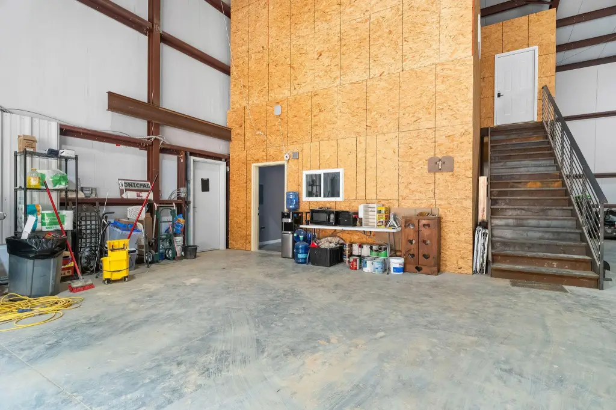
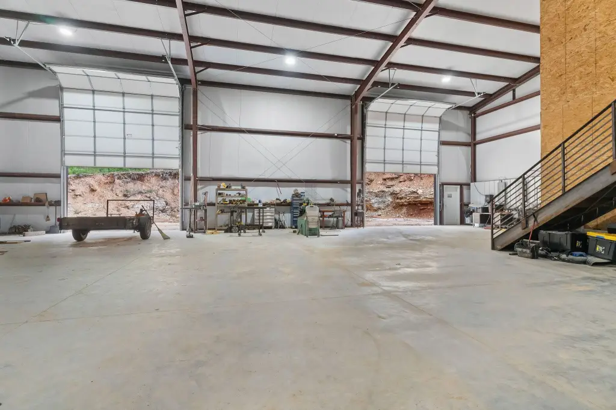
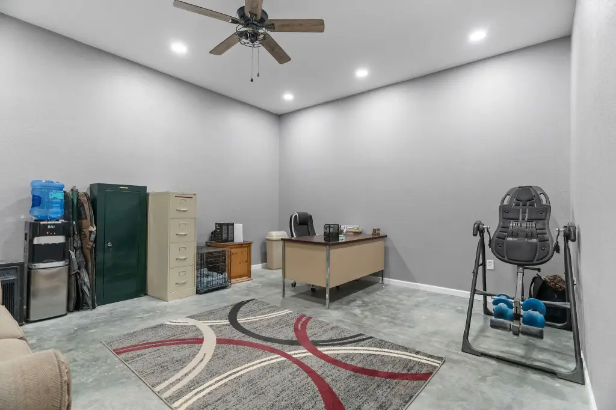
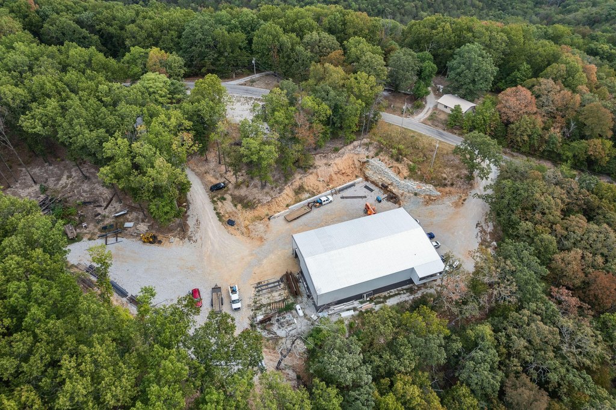
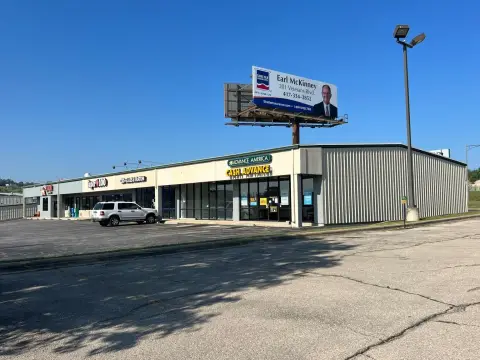
Set on 3 acres, this 2021 flex property pairs a 60-by-100-foot commercial building with an upstairs apartment. The shop has 22-foot side walls, 5.5-inch concrete flooring, and three 12-by-14-foot overhead doors. Propane space heaters serve the shop, while mini-split systems provide cooling and heating throughout the building. A ground-floor office measures 18 by 32 feet and has a full bathroom.
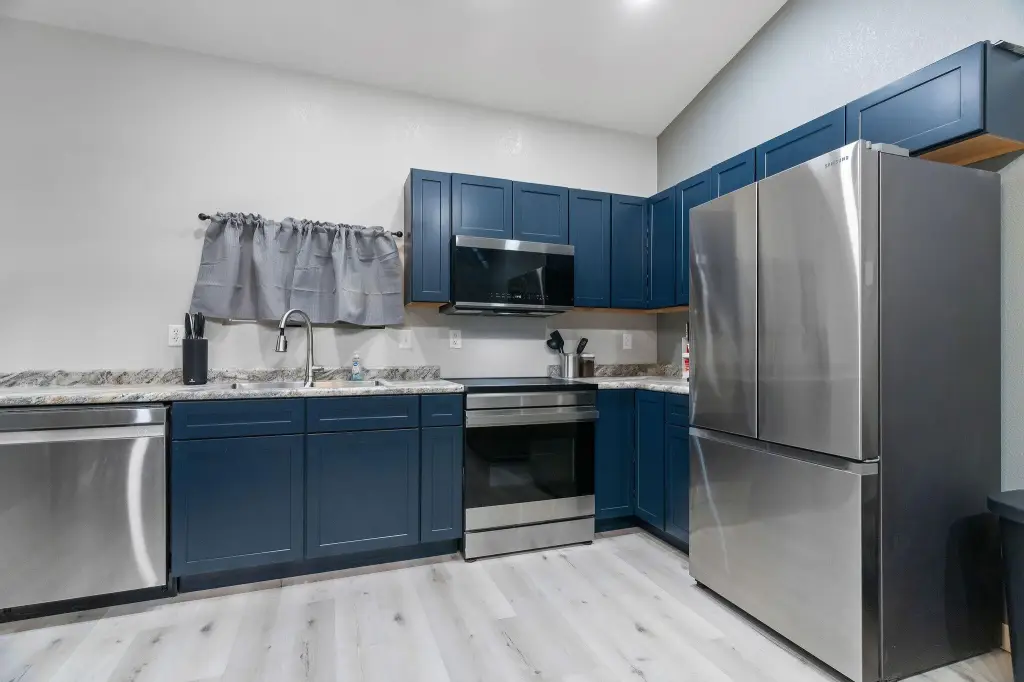
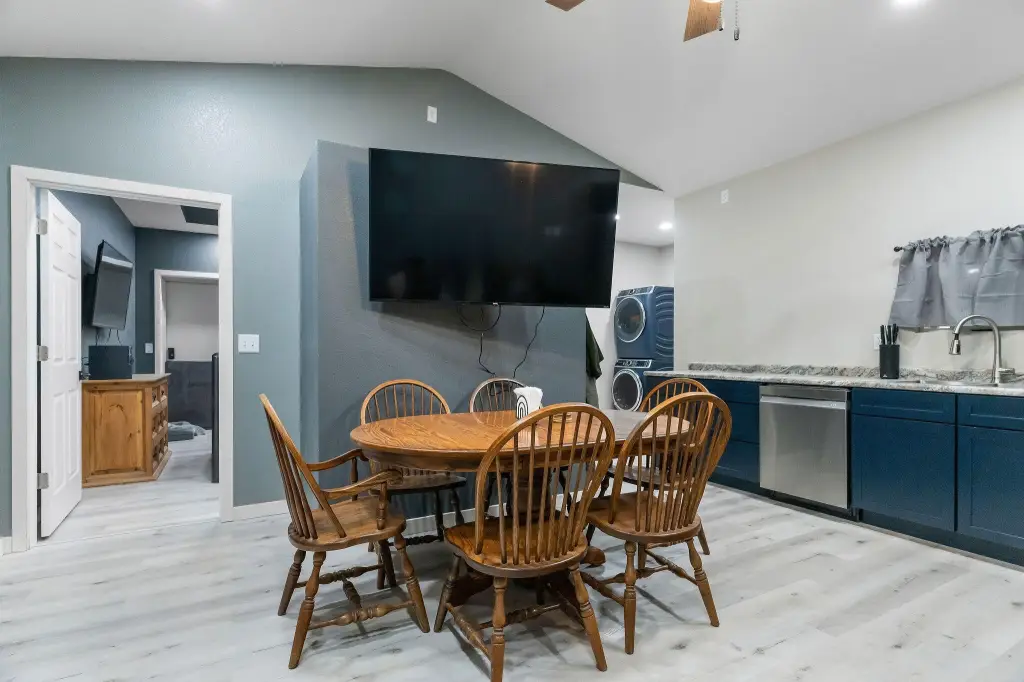
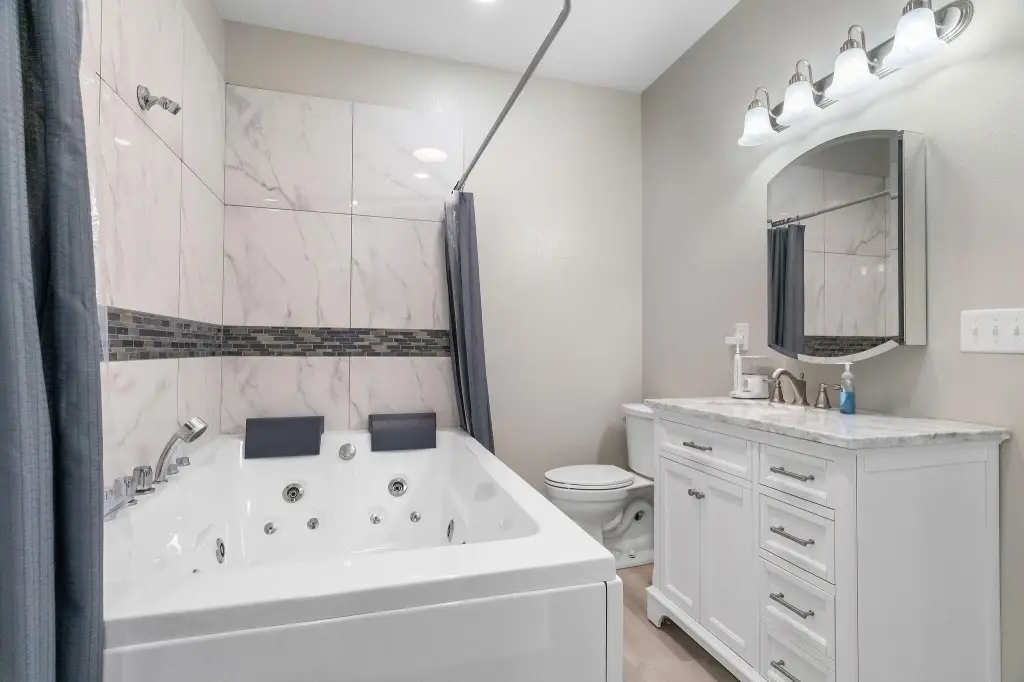
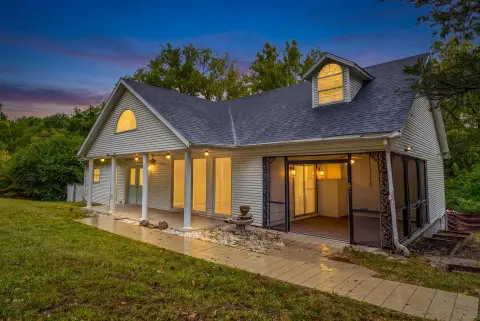
The apartment includes a full kitchen with refrigerator, dishwasher, microwave, and stove, along with a bedroom, living and dining areas, laundry equipment, and a full bathroom with a jetted tub. The property also has two septic systems, two RV hookups near the building, and a water connection available for a trailer.
The apartment includes a full kitchen with refrigerator, dishwasher, microwave, and stove, along with a bedroom, living and dining areas, laundry equipment, and a full bathroom with a jetted tub. The property also has two septic systems, two RV hookups near the building, and a water connection available for a trailer.
Key Highlights
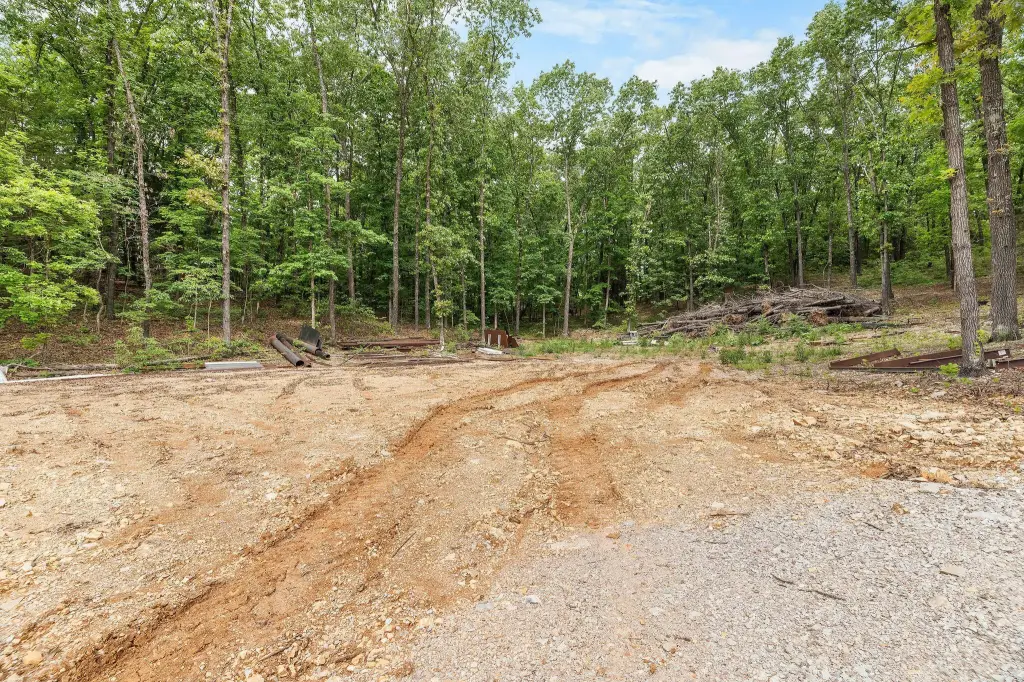
- 3‑acre property with a 60‑by‑100‑foot commercial building
- 22‑foot side walls, 5.5‑inch concrete floor, and three 12‑by‑14‑foot doors
- Upstairs apartment with kitchen, bedroom, living and dining areas, laundry, and full bath with jetted tub
Property Analytics
Who owns this building?
See the owner, sales and loan history
Open Analytics
Current Use
Lease Details
22 ft
Clear height
3
Drive-in doors
Location Intelligence
Trade Area within ½ mile
4
Businesses Nearby
Well-served
Demand for This Use
Explore this area
Business Placement
Demographics for 65672, MO
8,548
Population
4,696
Households
1.8
Avg Household Size
43
Median Age
26%
College-Educated
93%
High-School Grad
57.0 sq mi
ZIP Area
150
Density / Sq Mi
$60,407
Median Household Income
$29,235
Median Earnings
$878
Median Rent
$172,600
Median Home Value
Check the figures for this property
Cap Rate, Value Estimation, Potential NOI and more
View Realmo Analytics
Market
Vacancy Rate% for Industrial in Midwest region






Frequently Asked Questions
What type of property is this?
Flex space - A commercial shop combines substantial work space with an upstairs apartment and a dedicated ground-floor office.
Where is this flex space located?
The property is located at 476 Shelton Drive Hollister, MO.
What is the asking price?
The asking price for this property is $775,000.
What are key features of this property?
This property features: 3‑acre property with a 60‑by‑100‑foot commercial building; 22‑foot side walls, 5.5‑inch concrete floor, and three 12‑by‑14‑foot doors; Upstairs apartment with kitchen, bedroom, living and dining areas, laundry, and full bath with jetted tub



