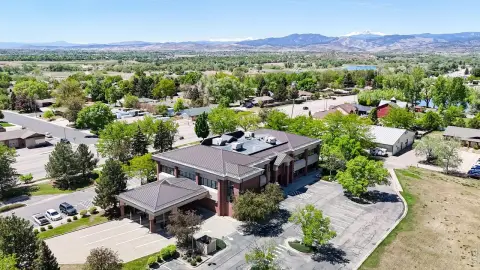
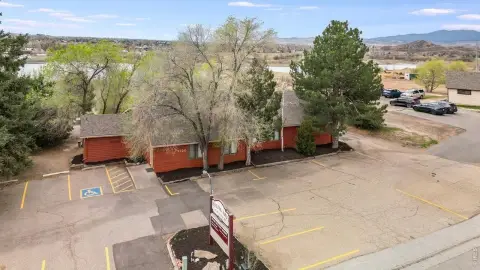
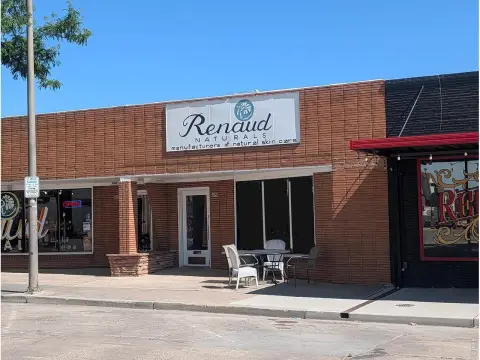
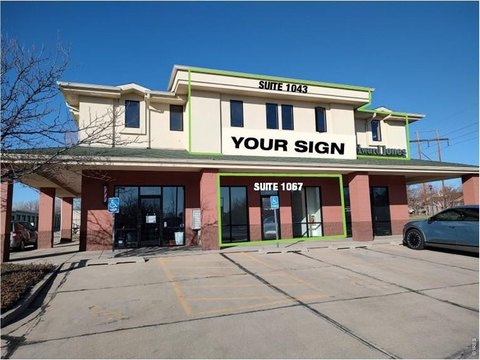
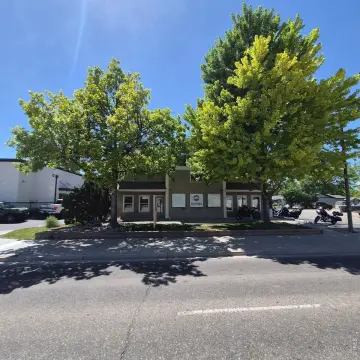
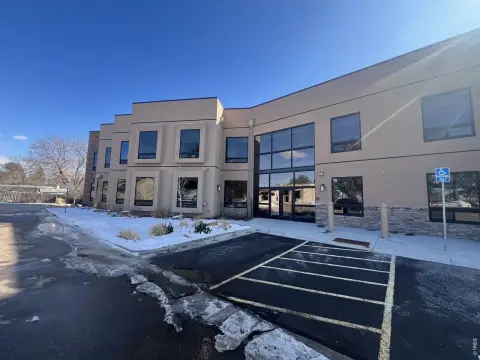
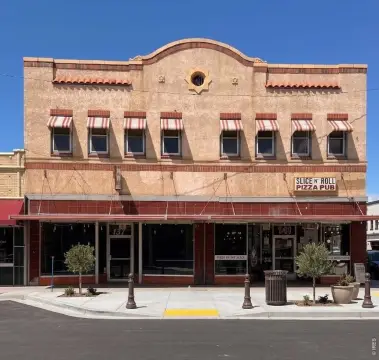
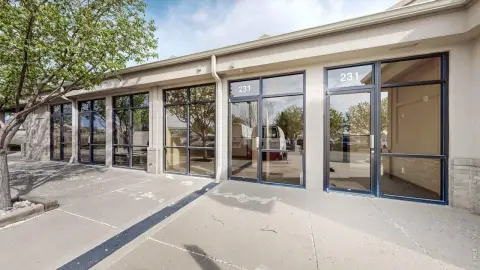
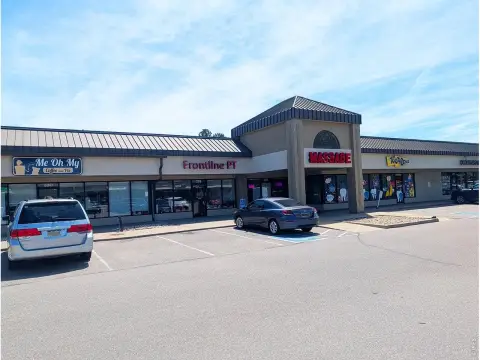
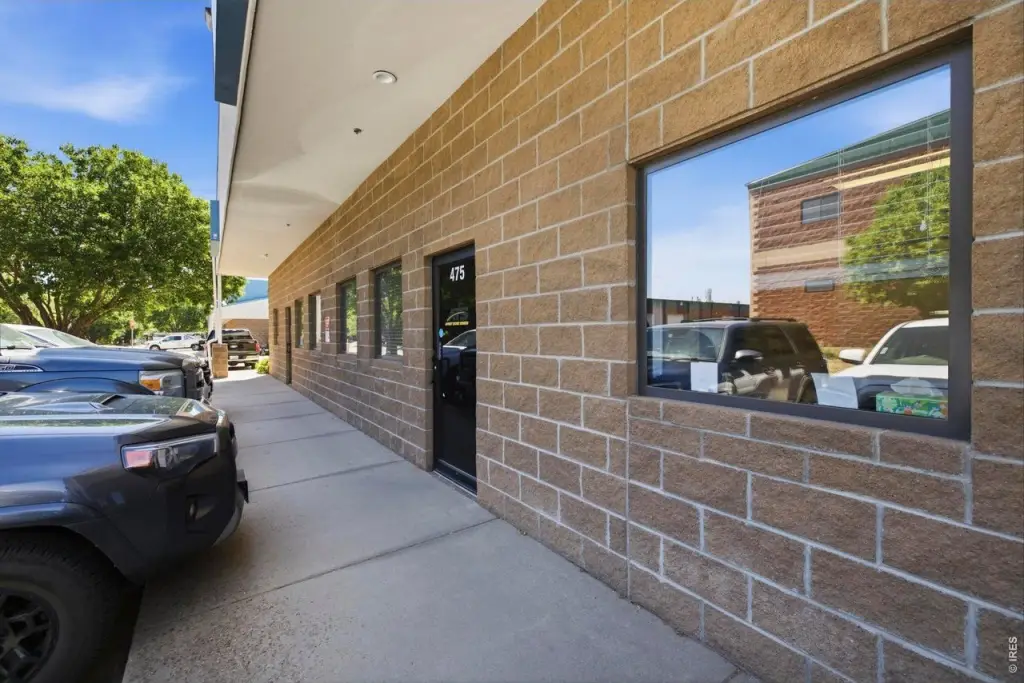
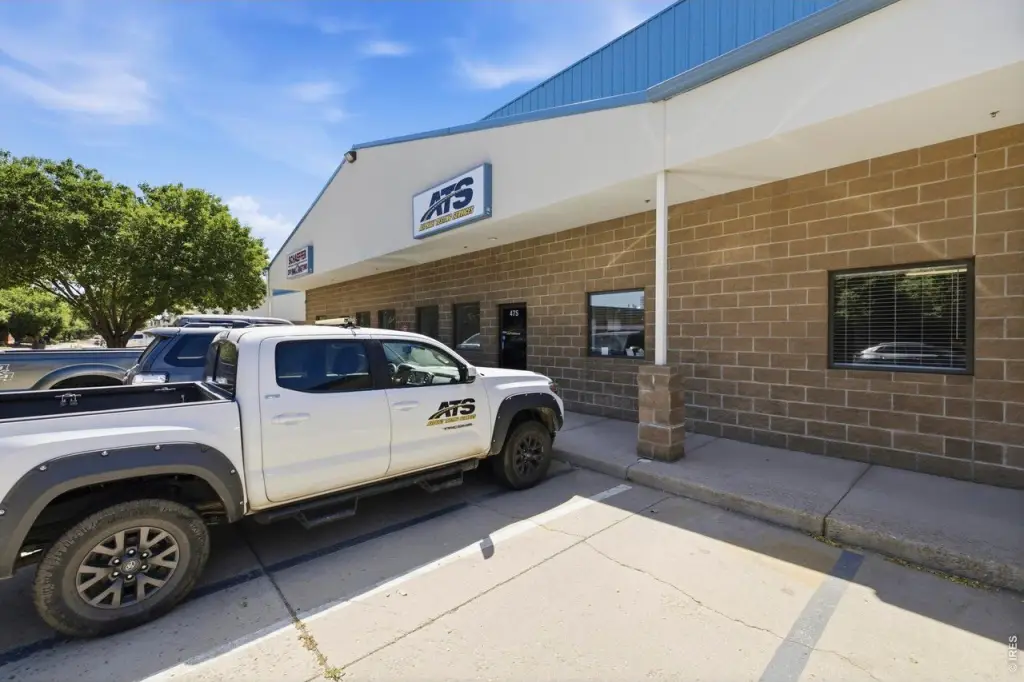
475 Denver Ave, Loveland, CO 80537
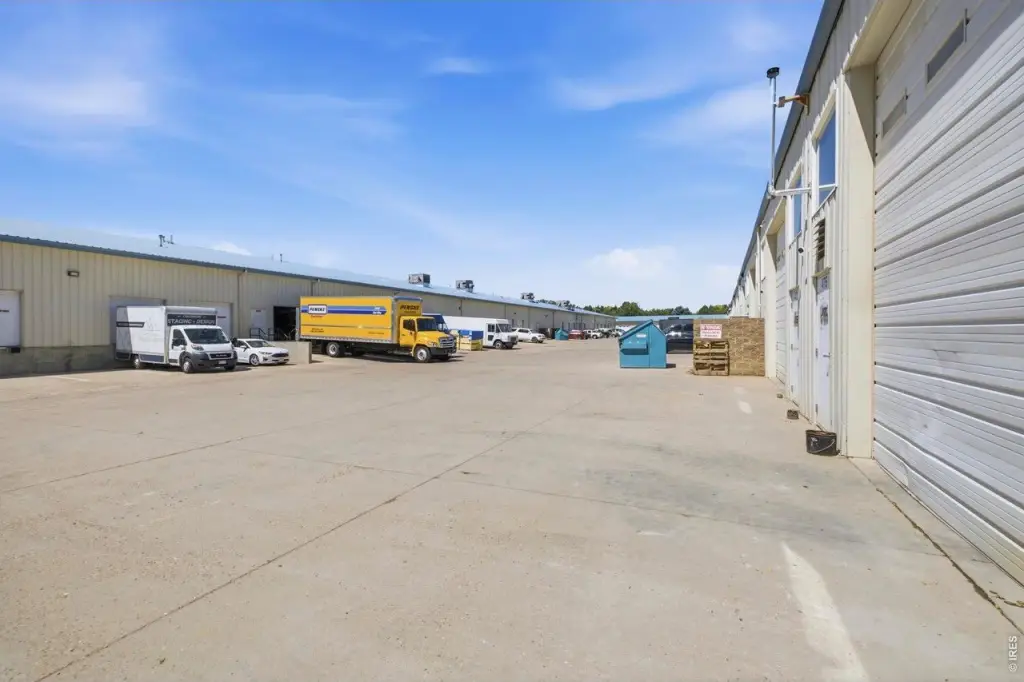
COMMERCIAL - Loveland, CO
- Added:
- Jul 6, 2026
- Days on Market:
- 1
- Last Refresh:
- Jul 6 at 6:06 pm
Property Features for 475 Denver Ave
General Information
- Property type
- Commercial Lease
- Property subtype
- Other
- Zoning
- I
- Standard status
- Active
- APN
- R1615524
- Lot size
- 0.17 Acres
Taxes and HOA fees
- Tax Year
- 2025
Utilities
- Utilities
- Natural Gas Available
- Sewer type
- Public Sewer
- Heating system
- Forced Air
- Cooling system
- Central Air
Building Details
- Year built
- 2001
- Building materials
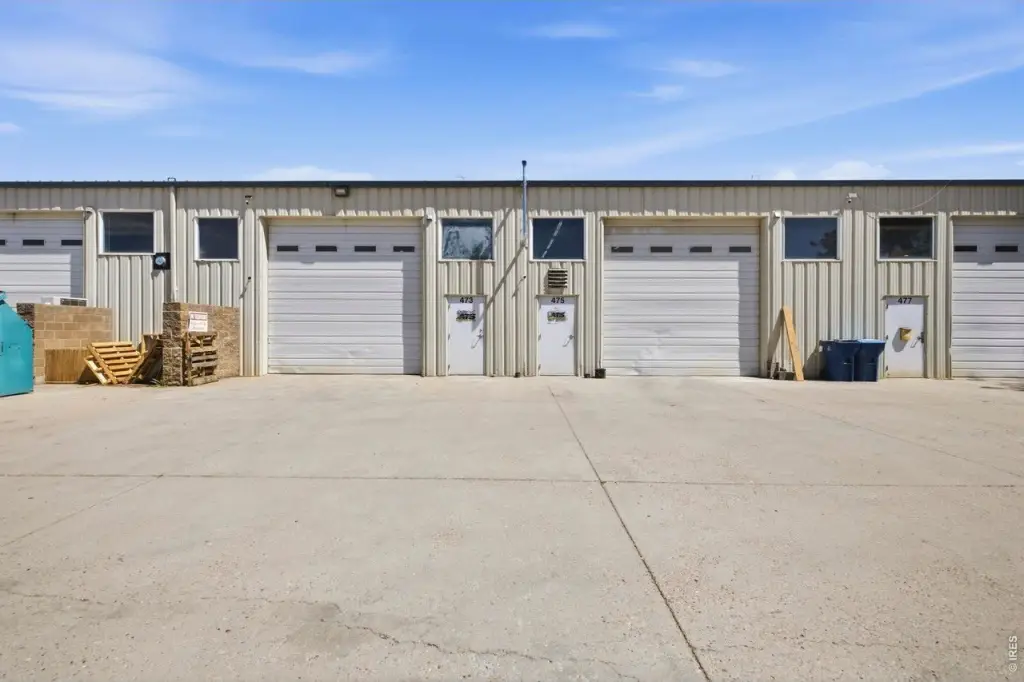
- Metal Siding, Floor: Concrete
- Roof type
- Metal
Listing agent Craig C Hau (970) 229-0700
Listing office Group Centerra 5401 Stone Creek Cir, Fort Collins, CO (970) 613-0700
Listing date Jul 6, 2026
Copyright © 2026 IRES MLS. All rights reserved. All information provided by the listing agent/broker is deemed reliable but is not guaranteed and should be independently verified.
HighLights
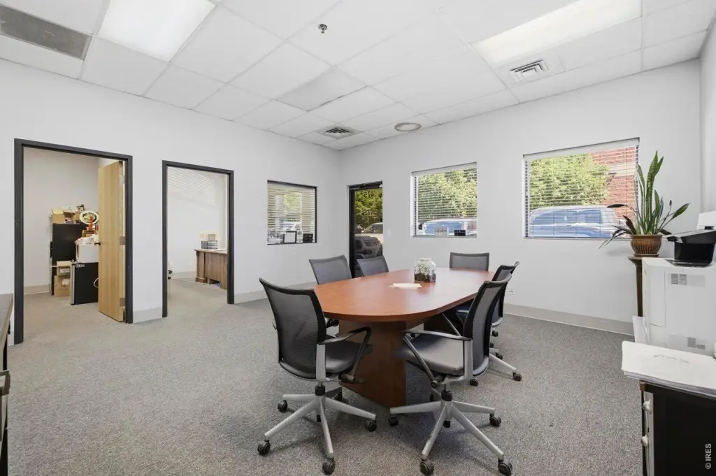
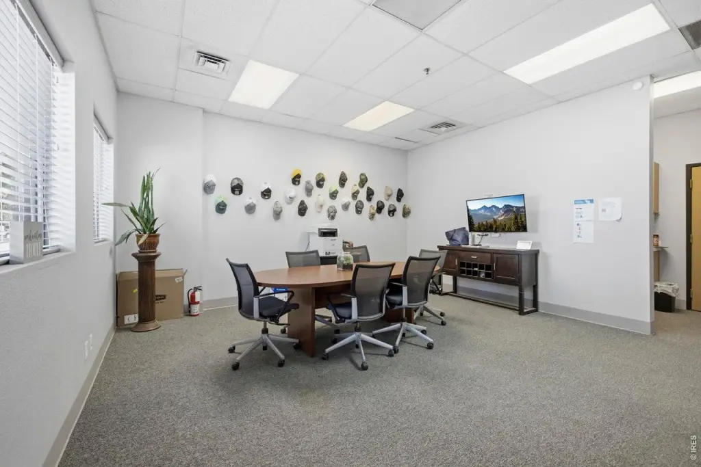
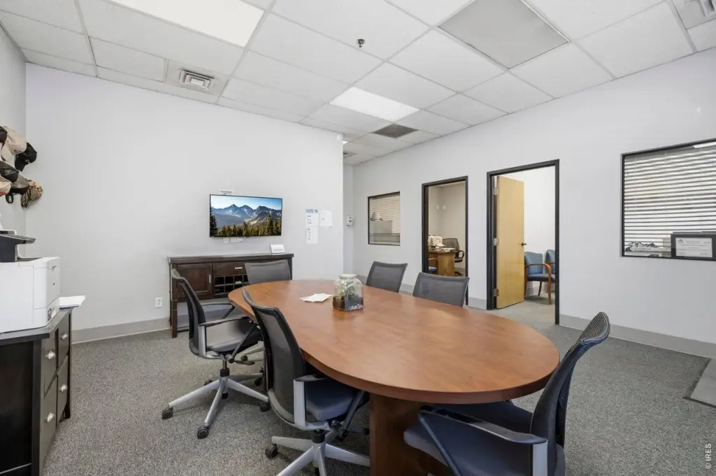
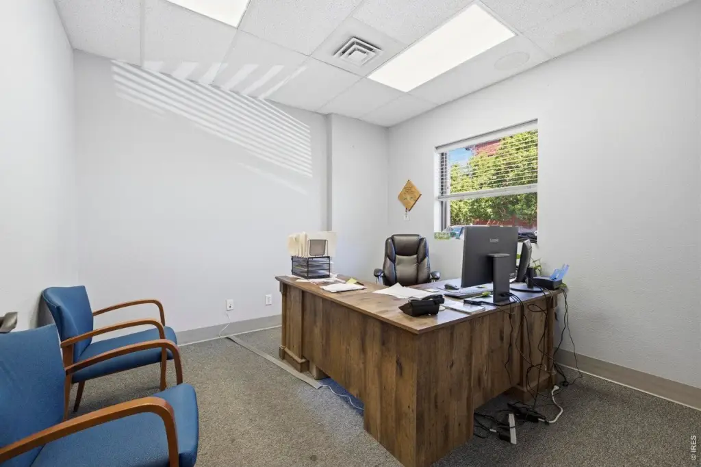
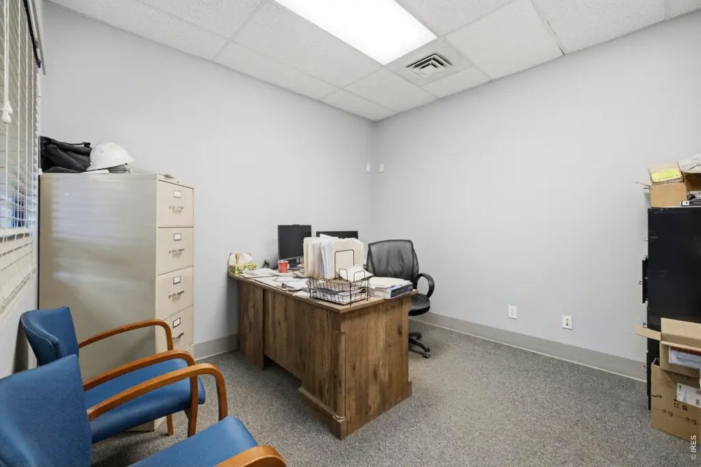
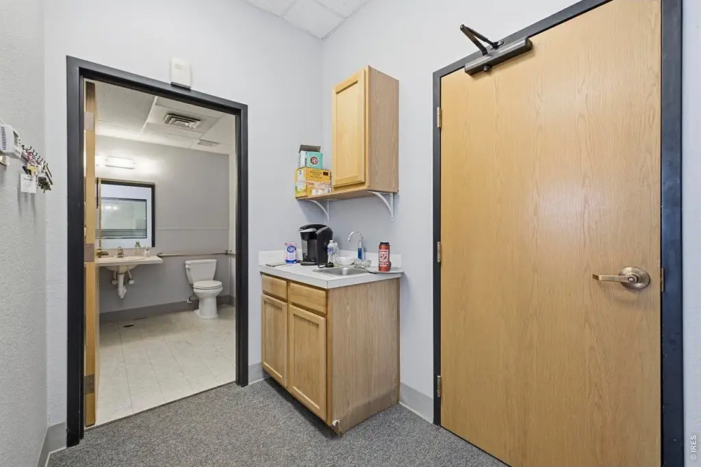
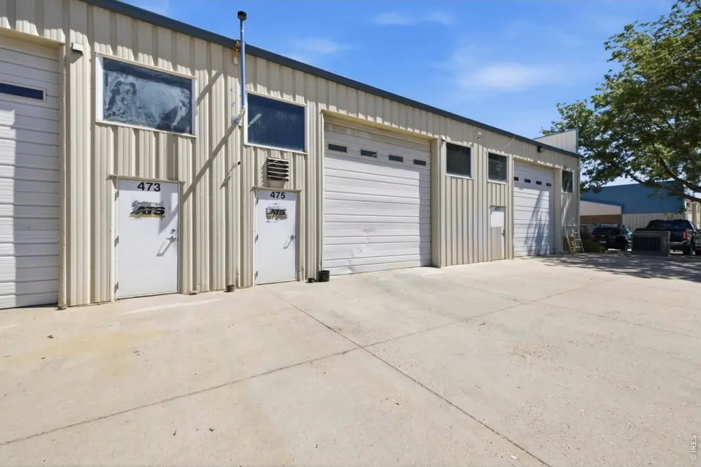
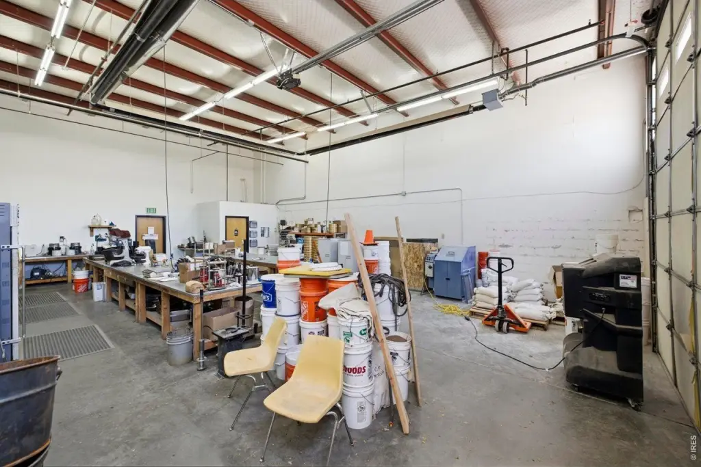
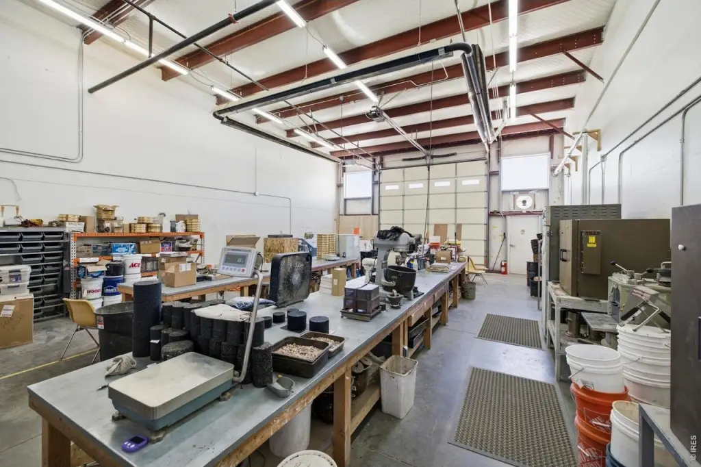
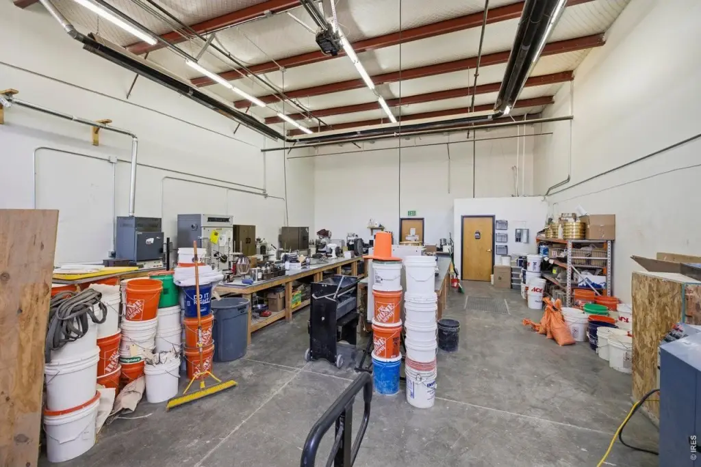
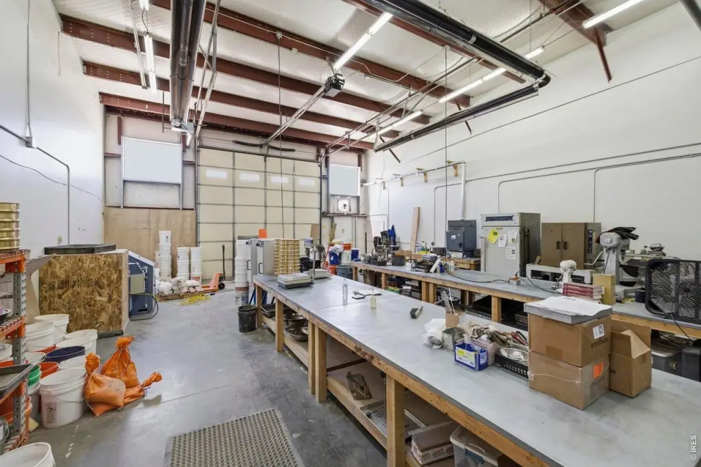
- 2,100 SF office/warehouse condo built in 2001 with a spacious lobby, wet bar, and 2 private offices
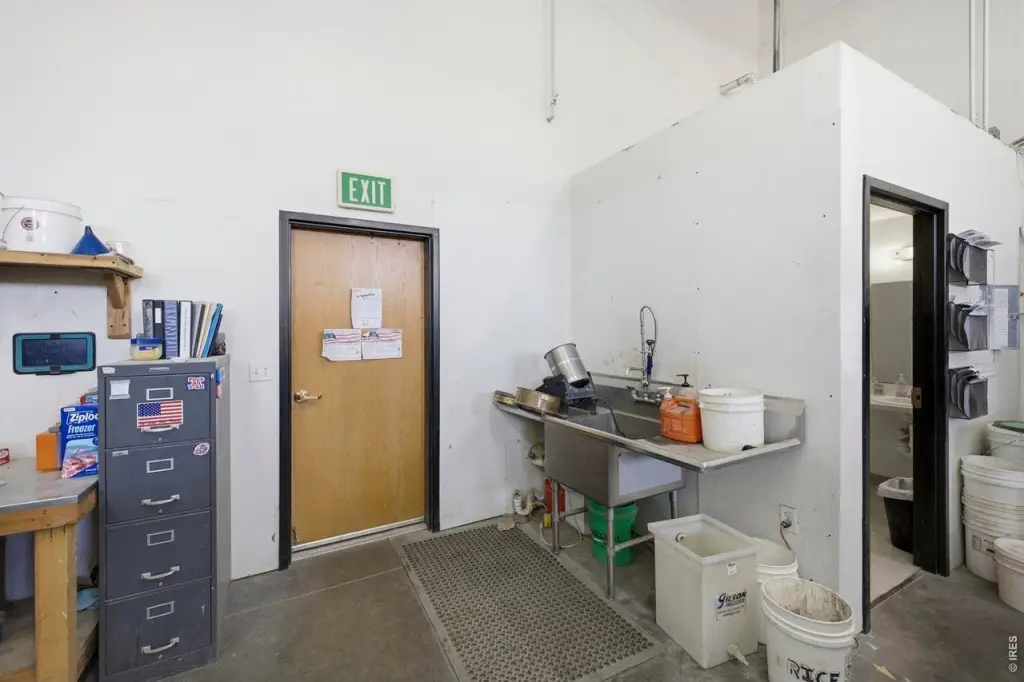
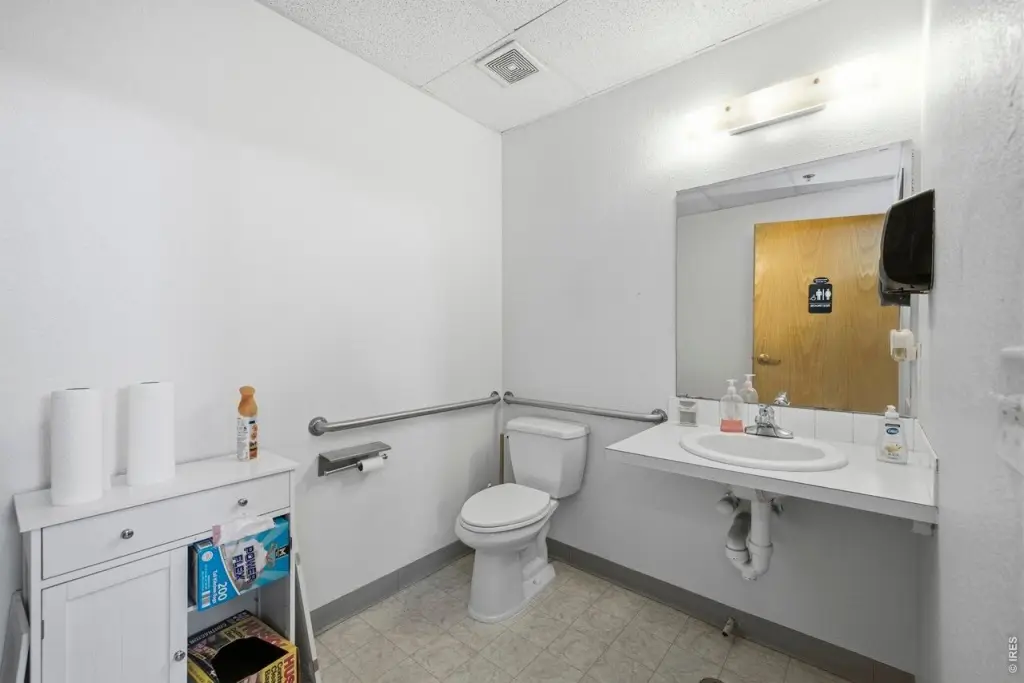
- Warehouse includes a deep wash sink, plus 2 private restrooms
- Grade‑level overhead door: 1 (14' x 14')
- Heating and cooling include forced air and central air
- Utilities and services: natural gas available, public sewer; heating is forced air
- Lease terms shown: total monthly rent is $3,300 plus utilities (gas, electric, internet, phone, and internal janitorial)
Overview
Located at 475 Denver Ave in Loveland, Colorado, the space is part of an owner’s association. Lease terms call for total monthly rent plus utilities, including gas, electric, internet, and phone, along with internal janitorial responsibilities.
The layout suits tenants looking to combine private office use with warehouse operations in one condo configuration. The wash sink and restrooms can be helpful for businesses requiring on-site cleaning or process support. Please note the owner’s association restrictions: no automotive, hemp, or MMJ uses are permitted.
Current Use by Public Records
Similar Places Nearby
- Hippie's Kitchen — 1339 Nickel Dr B, Loveland, CO 80537
Location Insight
- Map
- Local Demand
- City
- Loveland
- County
- Larimer
- State
- Colorado
- Longitude
- -105.047405
- Latitude
- 40.396446