Remodeled Retail-Front Office
For Lease
$25 SF/Yr
1067 Eagle Dr, Loveland, CO 80537
COMMERCIAL - Loveland, CO
Days on Market114
Property Features for 1067 Eagle Dr
General Information
Property type
Commercial Lease
Property subtype
Office
Zoning
DE
Accessibility
Accessible Approach with Ramp
Subdivision
Thompson Valley
Lot features
Level, Paved, Curbs, Gutters, Sidewalks, Street Light
Standard status
Active
APN
R1589606
Utilities
Utilities
Natural Gas Available
Sewer type
Public Sewer
Heating system
Forced Air
Cooling system
Central Air
Building Details
Year built
2000
Building materials
Frame, Brick
Roof type
Composition
Listing Agency:
LC Real Estate Group, LLC
(970) 667-7000
Listed By:
Nathan Klein · License #40037632
(970) 667-7000
Added: Apr 10
Changed: Jun 11
Last Checked: Aug 1 at 3:06PM
MLS# 1056183
Copyright © 2026 IRES MLS. All rights reserved. All information provided by the listing agent/broker is deemed reliable but is not guaranteed and should be independently verified.
Investment Insights
Based on property information with market context.
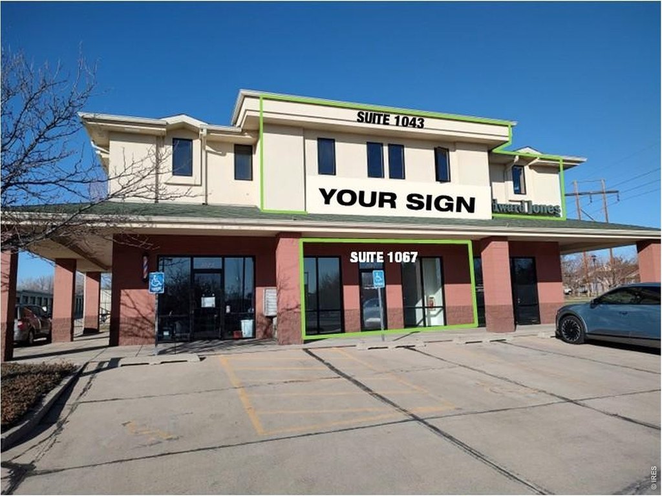
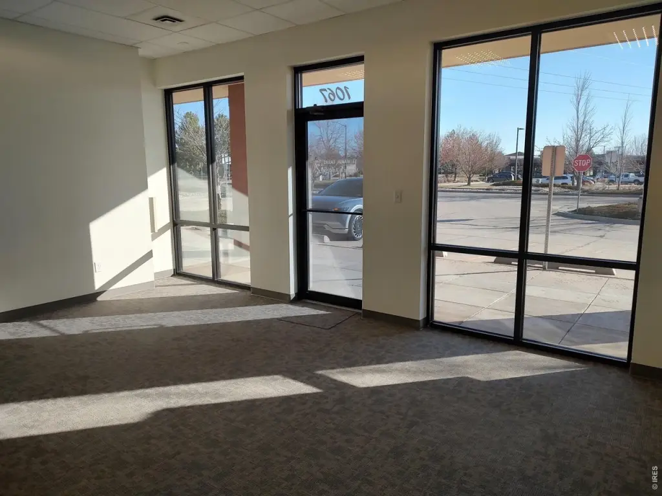
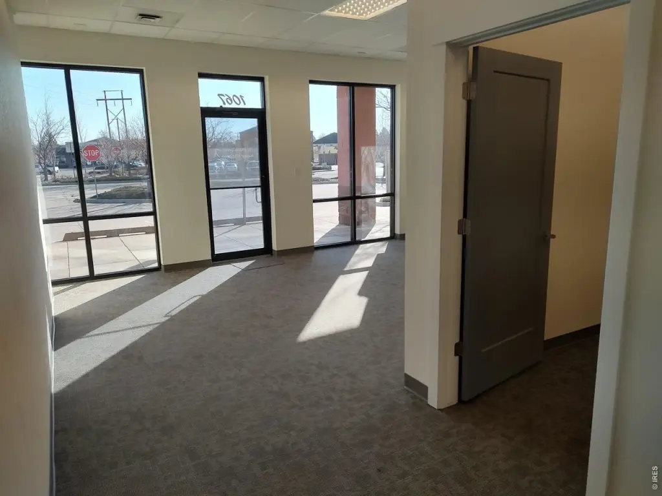
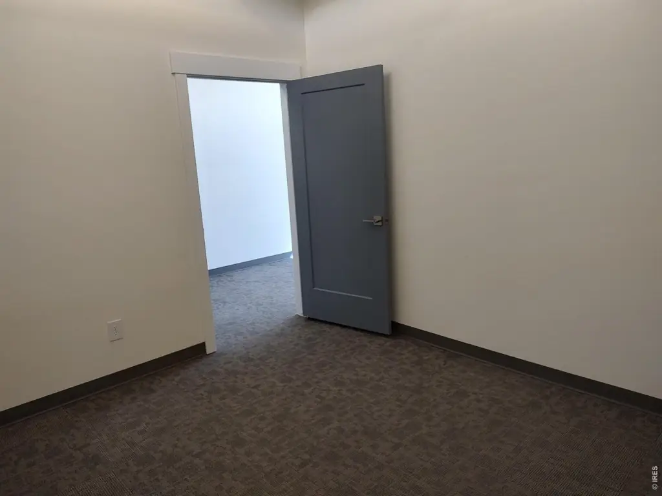
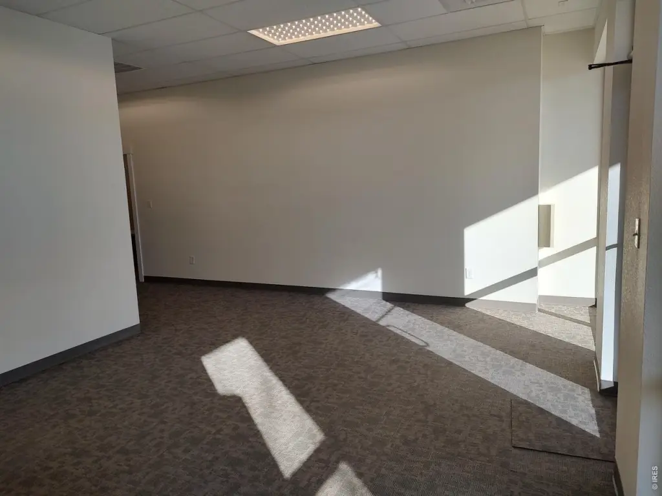
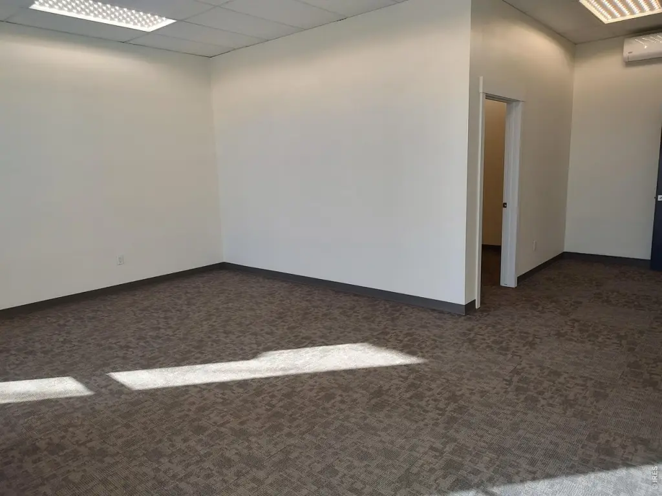
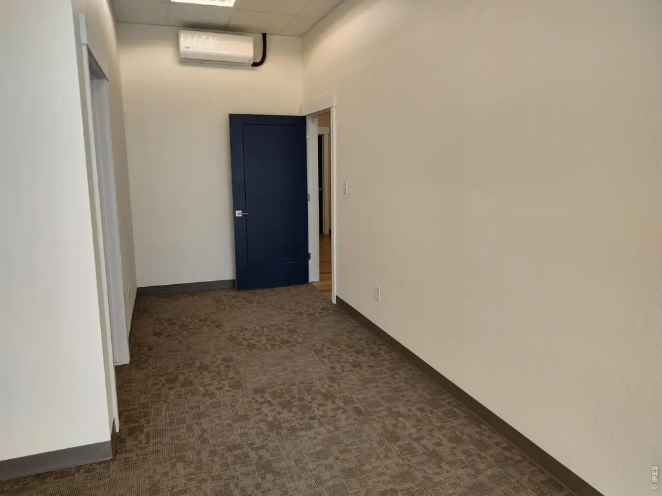
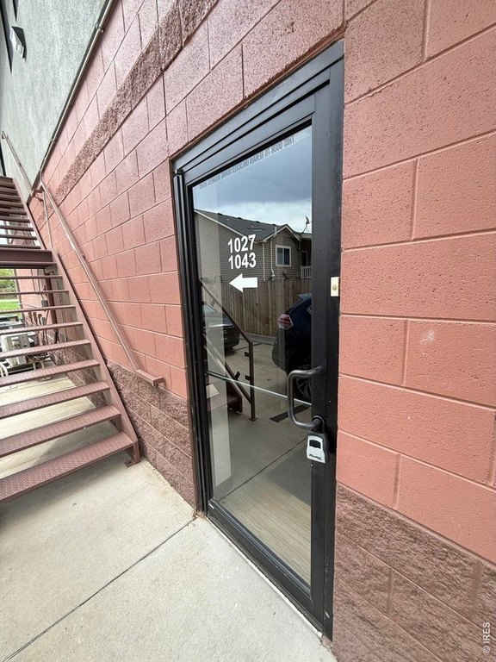
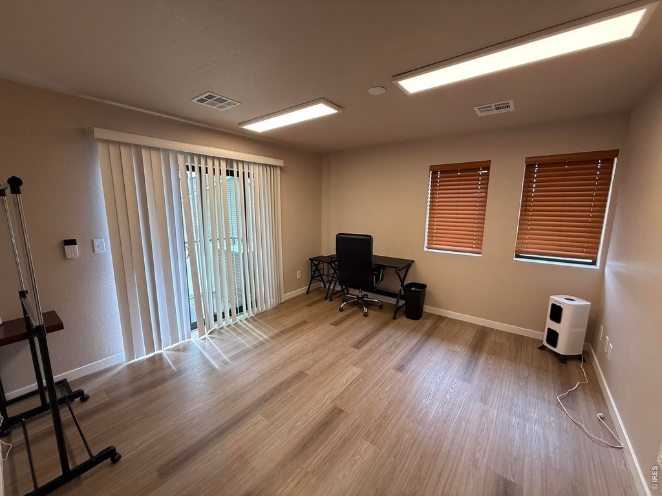
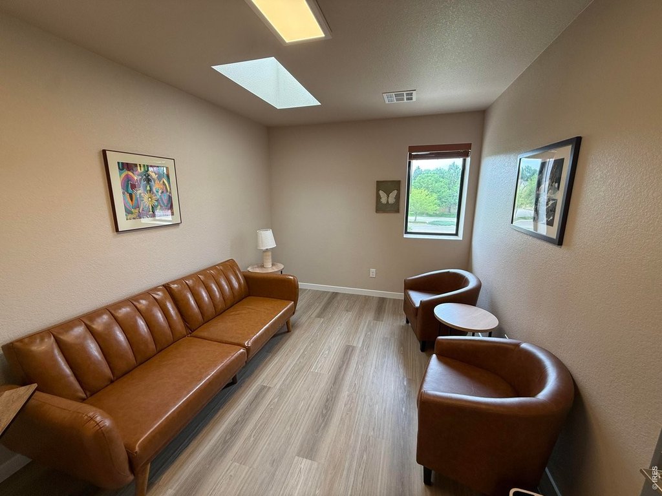
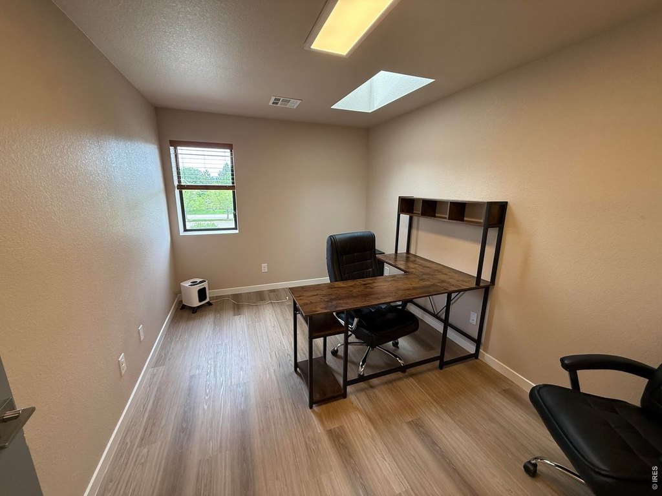
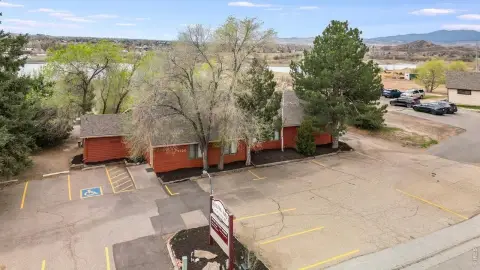
This professionally remodeled office space includes main-floor areas with storefront windows, building signage, and a monument sign. The space has been recently refreshed with new paint, lighting, and flooring for a ready-to-occupy appearance.
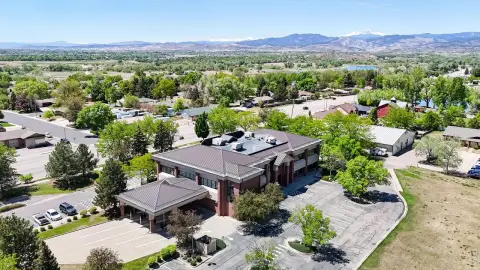
The property is located within a high-visibility King Soopers-anchored shopping center. Access is convenient to CO Highway 402 and Taft Avenue, providing connectivity for employees and clients. The area is minutes from Downtown Loveland, Berthoud, and Interstate 25.
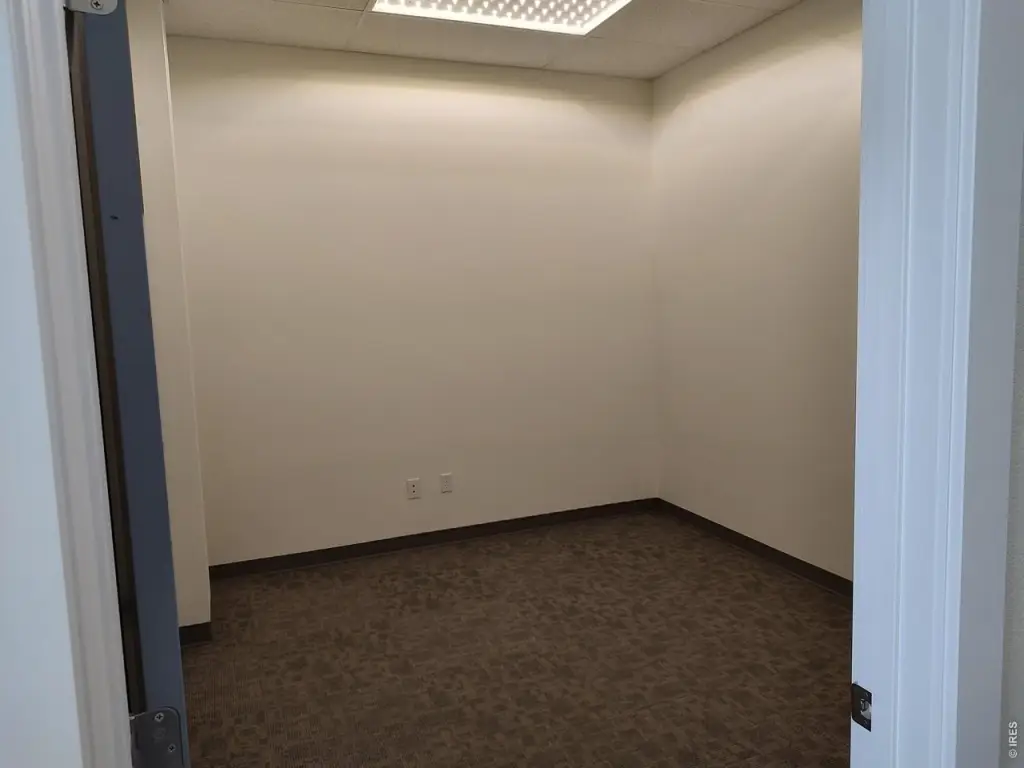
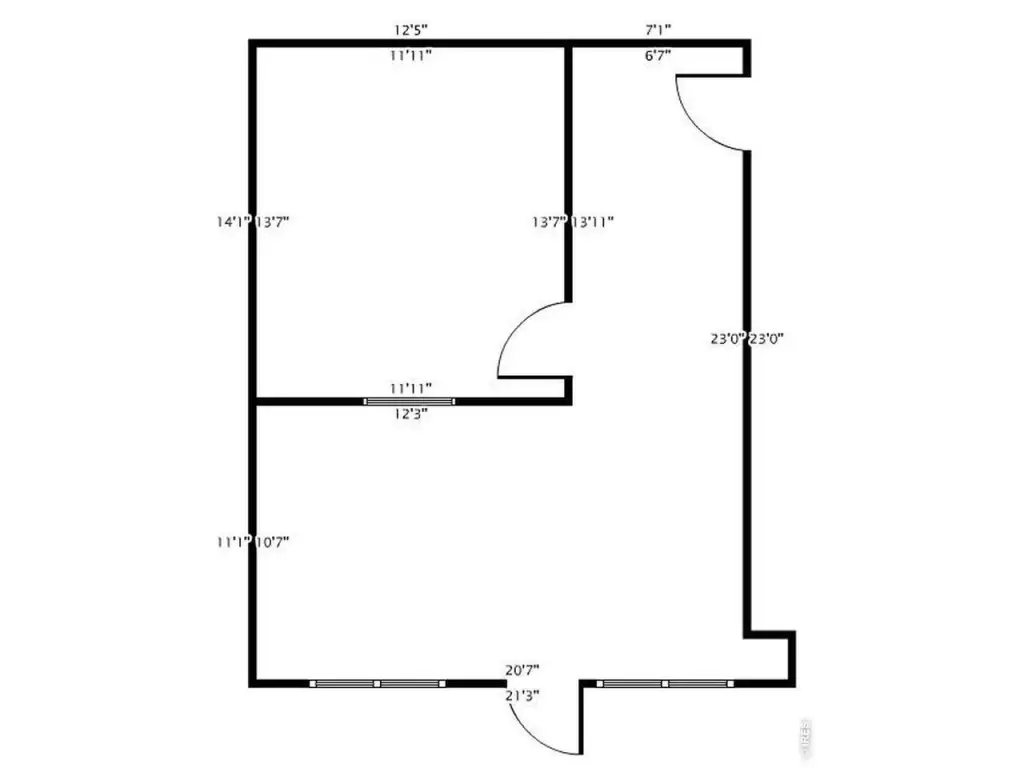
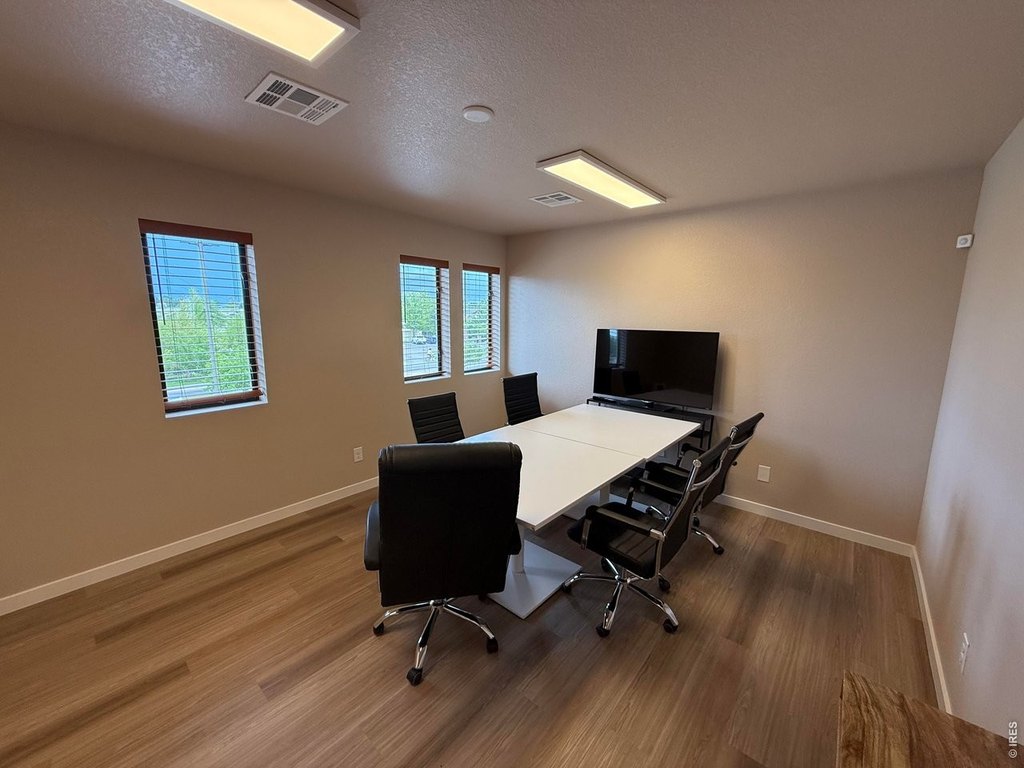
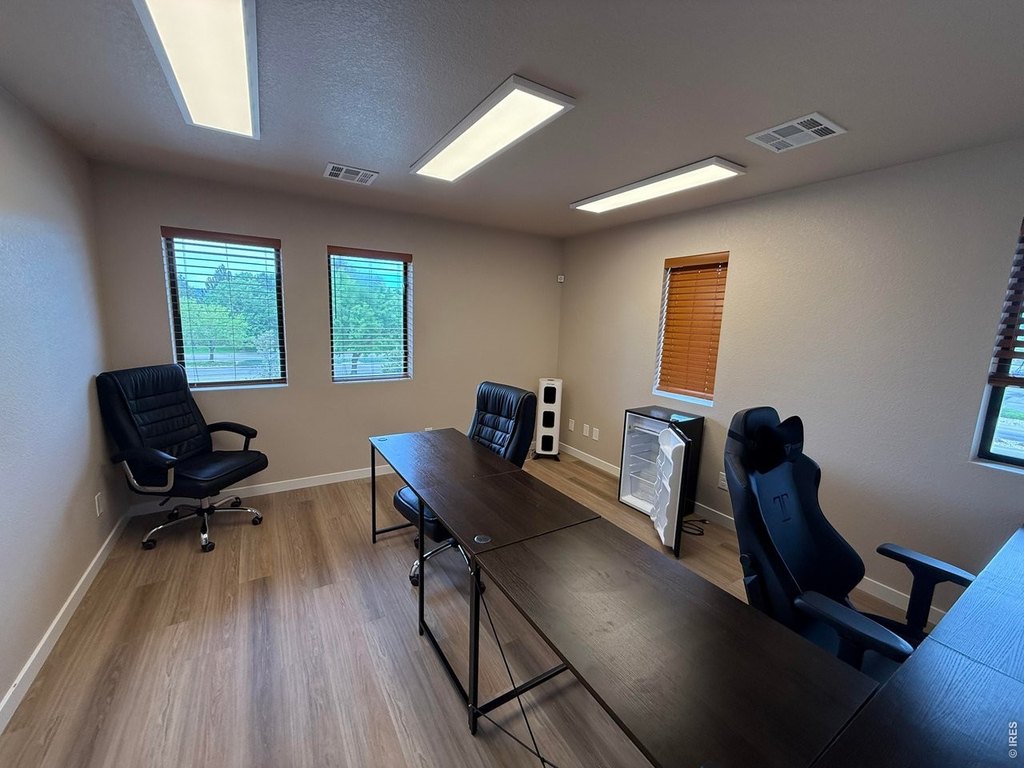
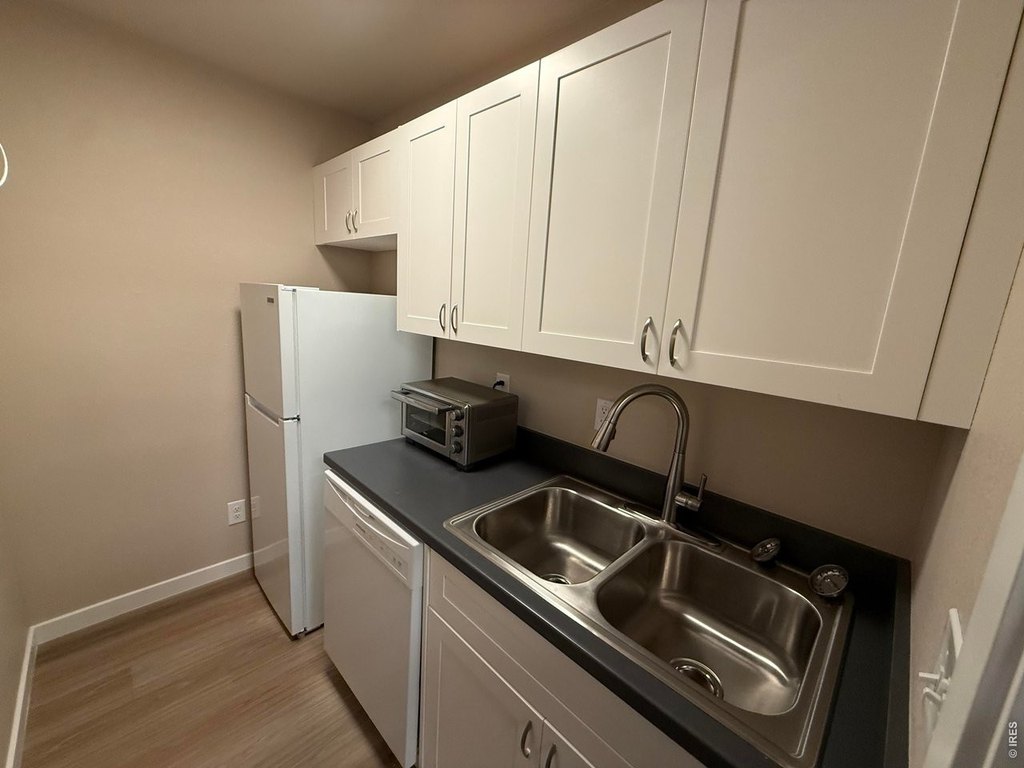
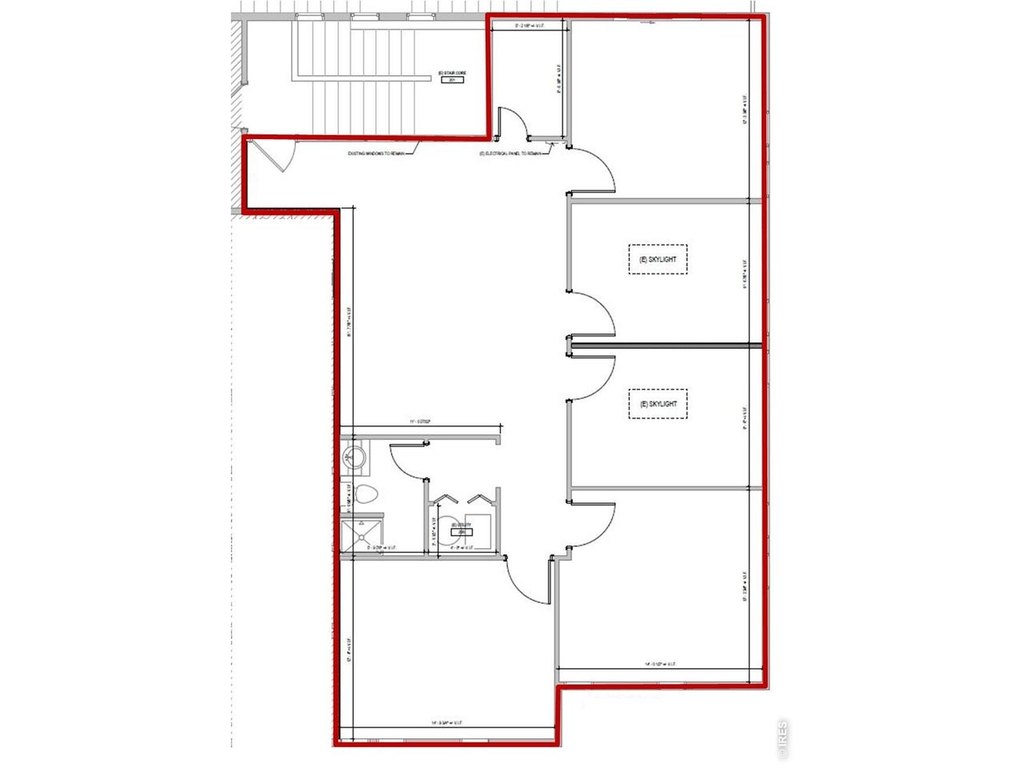
Suites are laid out to support both client-facing and internal workflows. The second floor is configured with four offices, a conference room, a restroom, and a kitchenette, which can accommodate teams that need dedicated workspaces alongside meeting space. With storefront windows and visible signage at the main level, the configuration is well suited for office users seeking straightforward customer access within a mixed retail environment that includes co-tenants such as Edward Jones and a barber shop.
The property is located within a high-visibility King Soopers-anchored shopping center. Access is convenient to CO Highway 402 and Taft Avenue, providing connectivity for employees and clients. The area is minutes from Downtown Loveland, Berthoud, and Interstate 25.
Suites are laid out to support both client-facing and internal workflows. The second floor is configured with four offices, a conference room, a restroom, and a kitchenette, which can accommodate teams that need dedicated workspaces alongside meeting space. With storefront windows and visible signage at the main level, the configuration is well suited for office users seeking straightforward customer access within a mixed retail environment that includes co-tenants such as Edward Jones and a barber shop.
Key Highlights
- Recently remodeled professional office space with new paint, lighting, and flooring
- Main floor offers storefront windows plus building signage and monument sign
- Second floor includes 4 offices, a conference area, restroom, and kitchenette
Property Analytics
Property Profile
Current Use
Lease Details
Yes
Highway access
Yes
Paved road access
NNN (Triple Net)
Lease Type
$3.75 /SF/Yr
CAM
Location Intelligence
Trade Area within ½ mile
462
Businesses Nearby
Explore this area
Business Placement
Demographics for 80537, CO
43,603
Population
20,314
Households
2.1
Avg Household Size
44
Median Age
37%
College-Educated
95%
High-School Grad
122.4 sq mi
ZIP Area
356
Density / Sq Mi
$83,746
Median Household Income
$44,448
Median Earnings
$1,630
Median Rent
$460,100
Median Home Value
Market
Lease Benchmarks for Loveland, CO
$15.07 /SF/Yr
Avg Asking Price
$8.5–$35 /SF/Yr
Price Range
8,414 SF
Avg Space Size
This space is priced 66% above the average of $15.07 /SF/Yr.
Vacancy Rate% for Office in West region

Questions? Ask Rey
Realmo’s AI knows this listing — price, zoning, demand, history. Ask anything.



Frequently Asked Questions
What type of property is this?
Office units - Remodeled office space with storefront-style frontage and separate second-floor offices, conference room, restroom, and kitchenette.
Where is this office units located?
The property is located at 1067 Eagle Dr Loveland, CO.
What is the lease rate?
The lease rate is $25 SF/Yr.
What are key features of this property?
This property features: Recently remodeled professional office space with new paint, lighting, and flooring; Main floor offers storefront windows plus building signage and monument sign; Second floor includes 4 offices, a conference area, restroom, and kitchenette



