Center-Entrance Walk-Up
New
For Sale
$1,299,000
4745 S St. Lawrence Avenue, Chicago, IL 60615
MULTI_FAMILY - Chicago, IL
Lot Size0.12 Acres
Days on Market5
Property Features for 4745 S St. Lawrence Avenue
General Information
Property type
Residential Multi Family
Property subtype
Other
Zoning
MULTI
Bedrooms
14
Bathrooms
6
Full bathrooms
6
Rooms
Bedroom 7, Bedroom 2, Bedroom 10, Bedroom 5, Bedroom 6, Bedroom 1, Bedroom 3, Bedroom 4, Bathroom 4, Bathroom 1, Bedroom 9, Bedroom 13, Bathroom 2, Bathroom 6, Bedroom 8, Basement, Bedroom 14, Bathroom 3, Bedroom 11, Bathroom 5, Bedroom 12
Basement
Unfinished
Directions
47TH STREET TO ST. LAWRENCE, SOUTH TO PROPERTY
Subdivision
CHI - Grand Boulevard
Standard status
Active
APN
20102030431005
Lot size
0.12 Acres
Taxes and HOA fees
Tax Year
2024
Tax Annual Amount
17057
Utilities
Cooling system
Central Air
Amenities
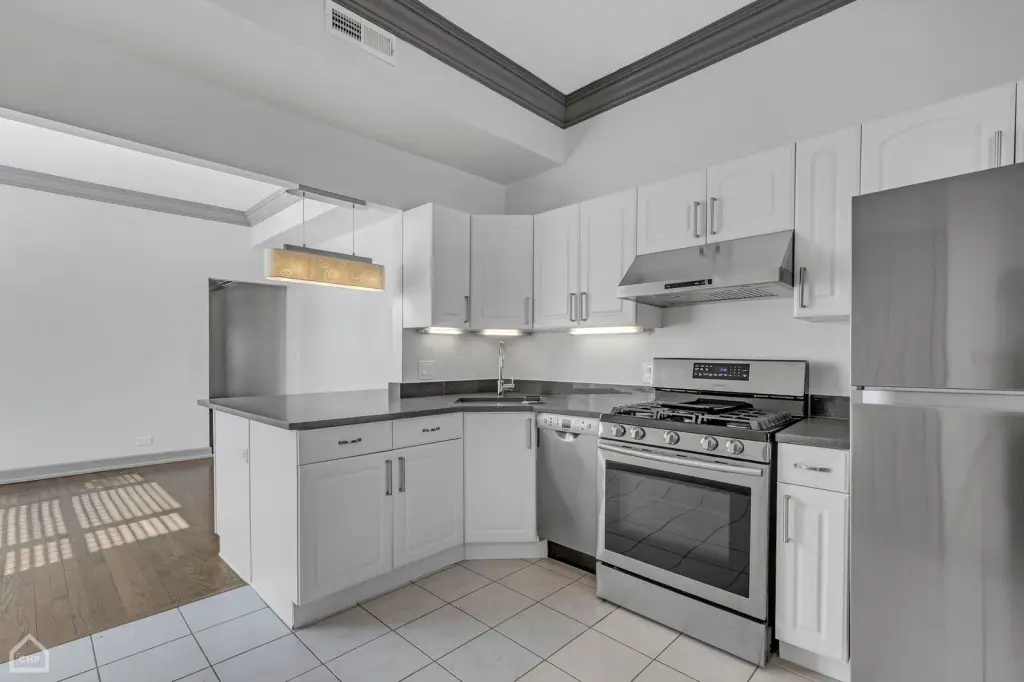
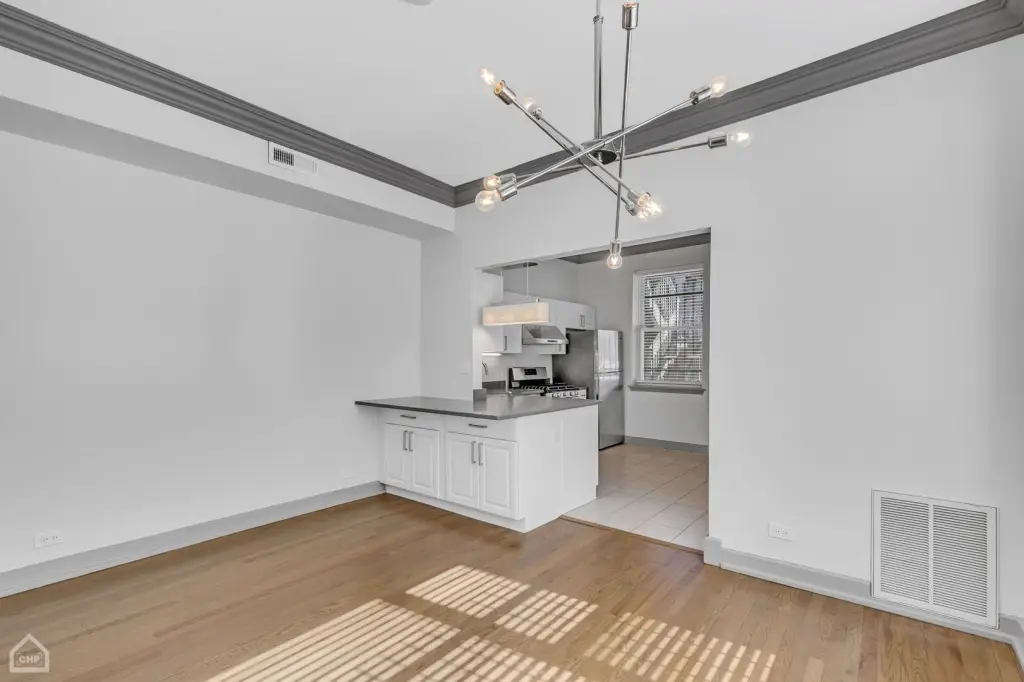
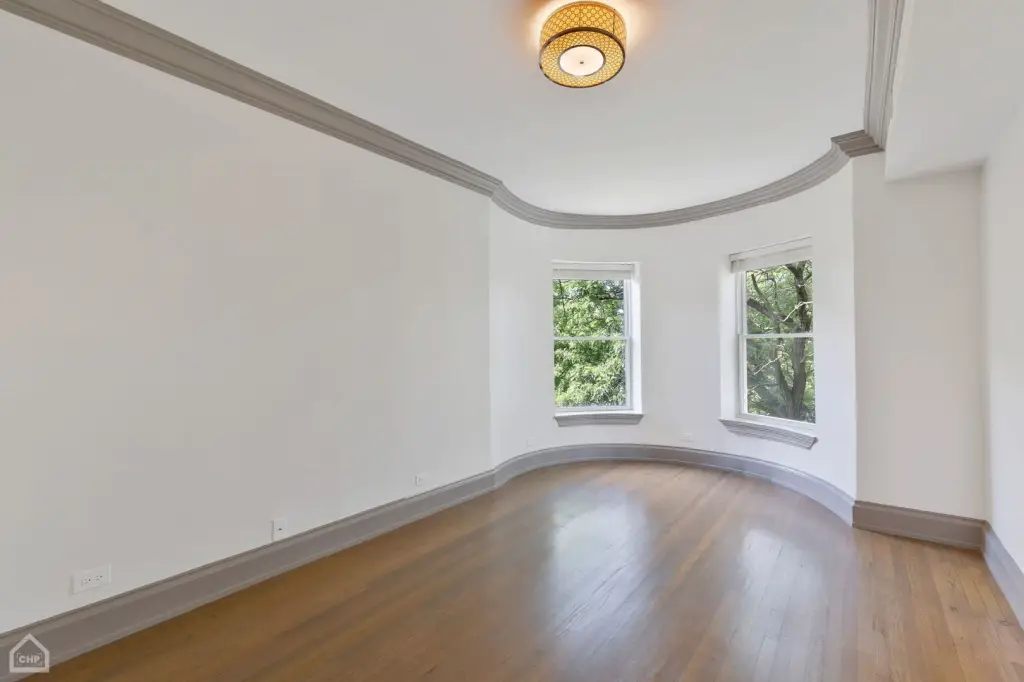
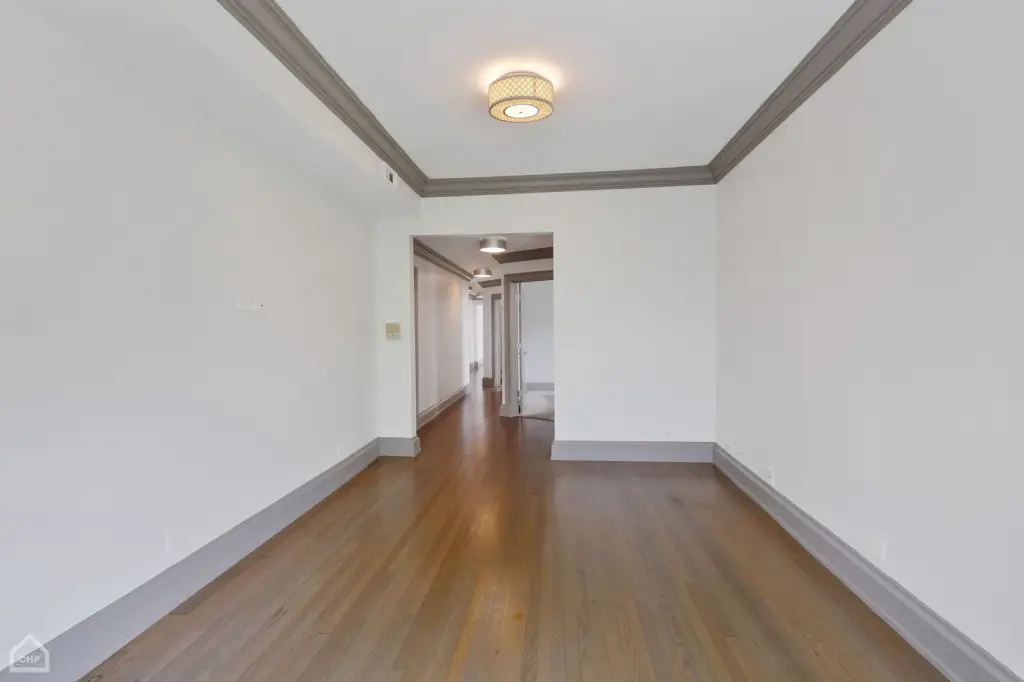
Premium Millwork
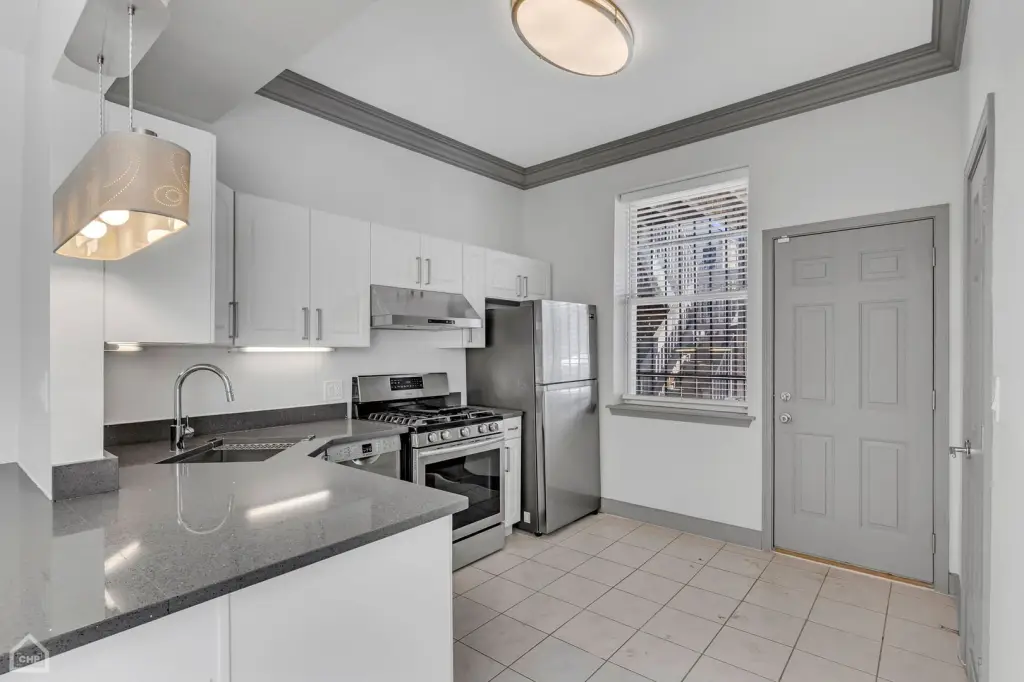
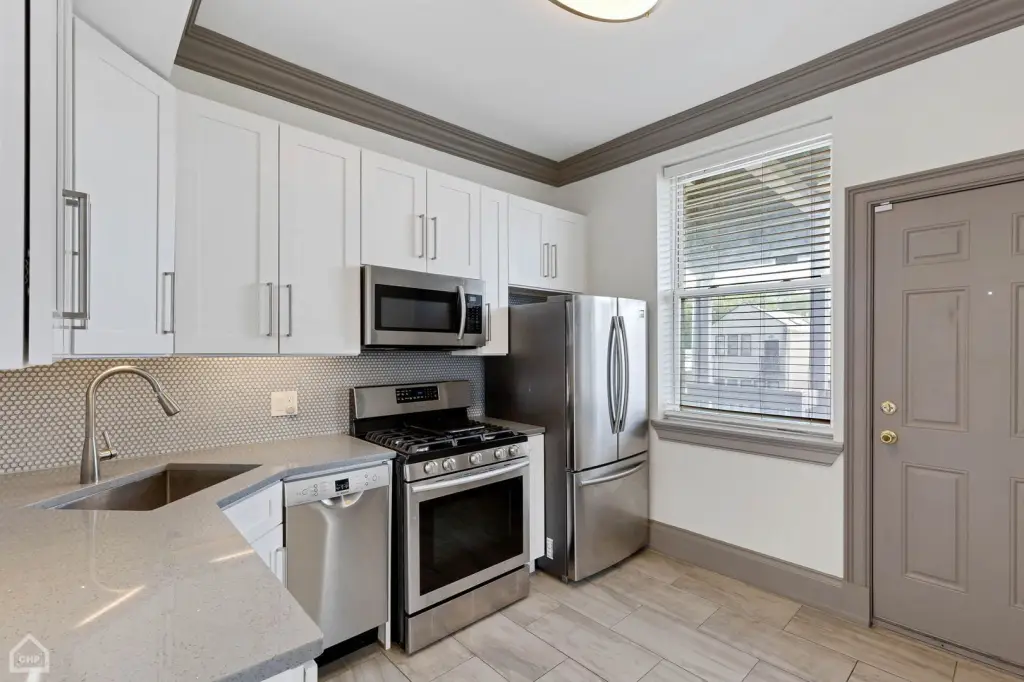
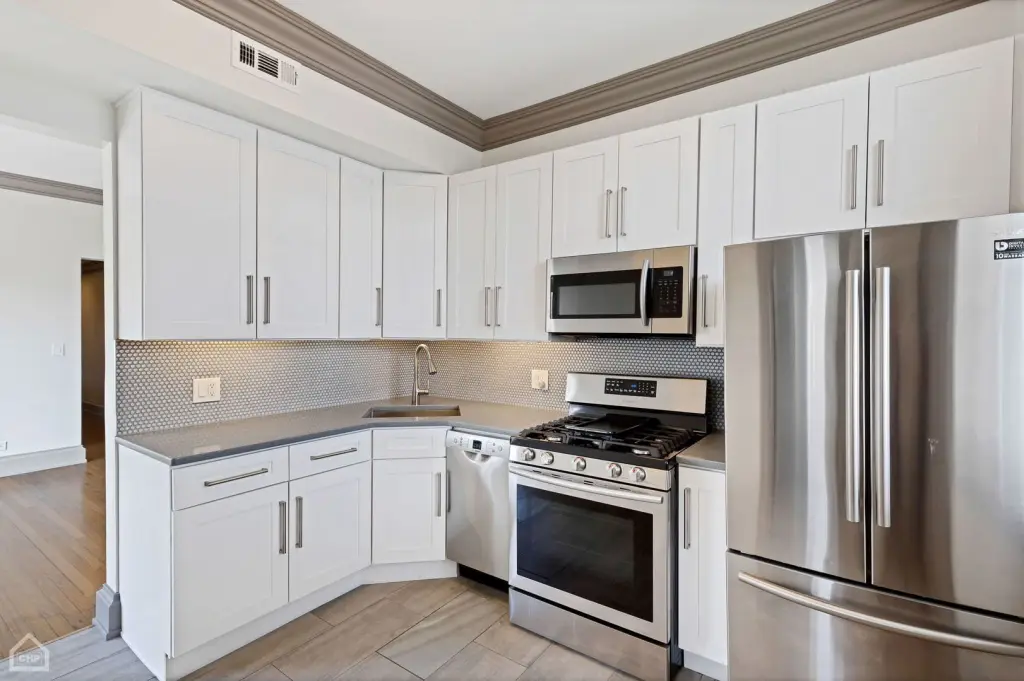
Professional Grade Kitchens
Stainless Steel Appliances
Quartz countertops
Full Backsplash
Under Cabinet Lighting
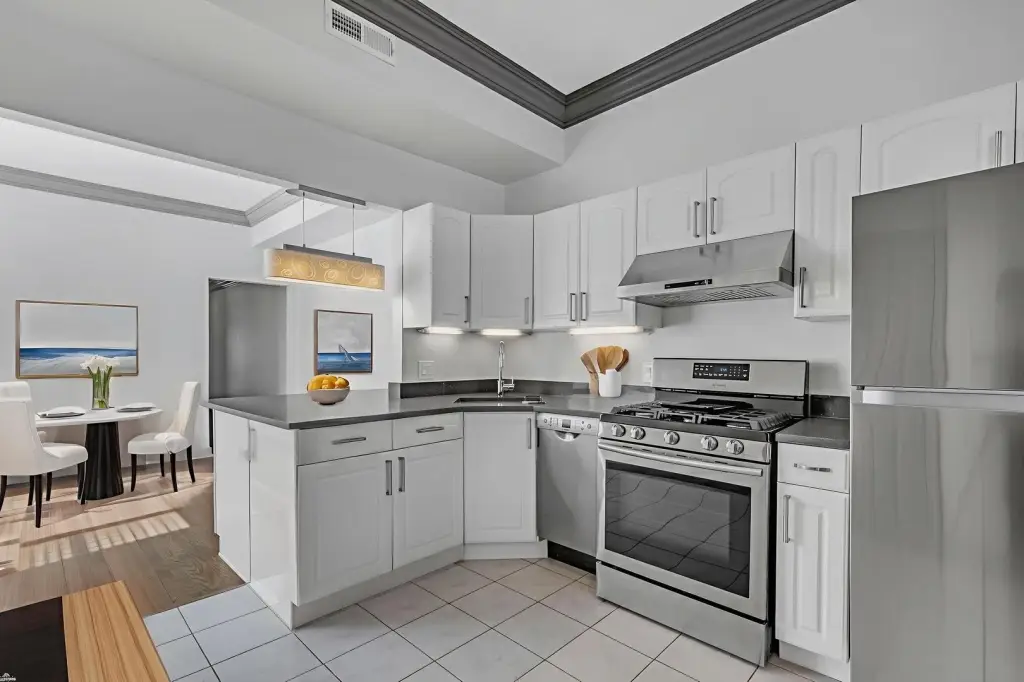
Formal Dining Rooms
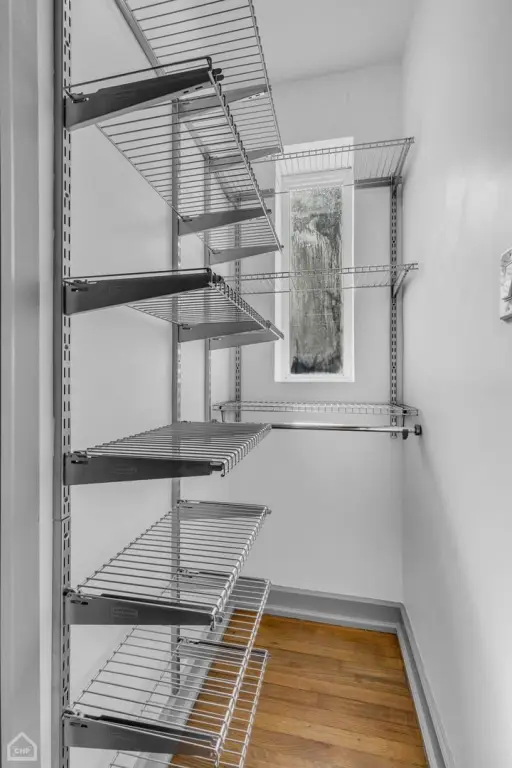
Custom Closet Organizers
Window Treatments
Dimmer Switches
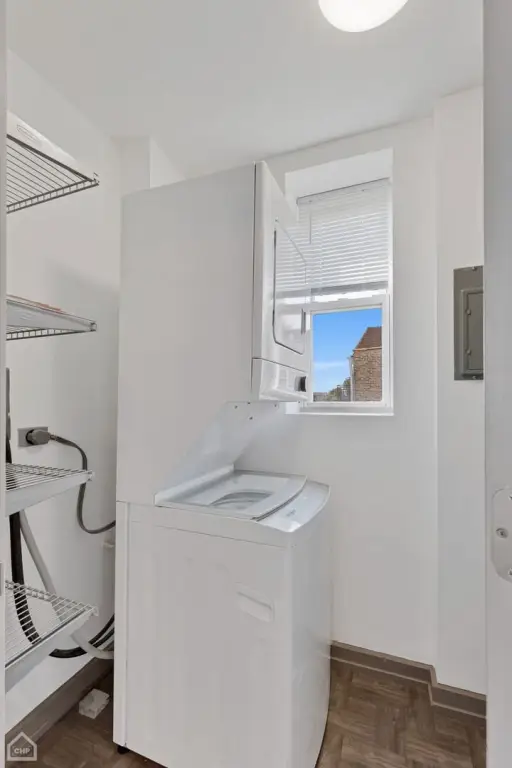
Washer Dryer in Units
Individual HVAC
Central Air
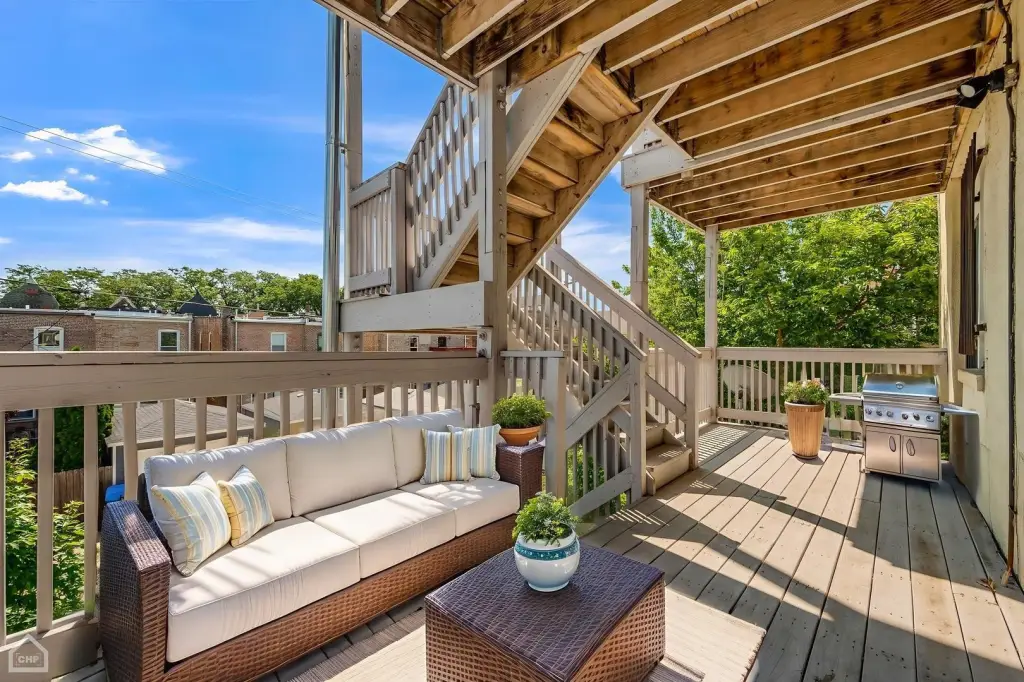
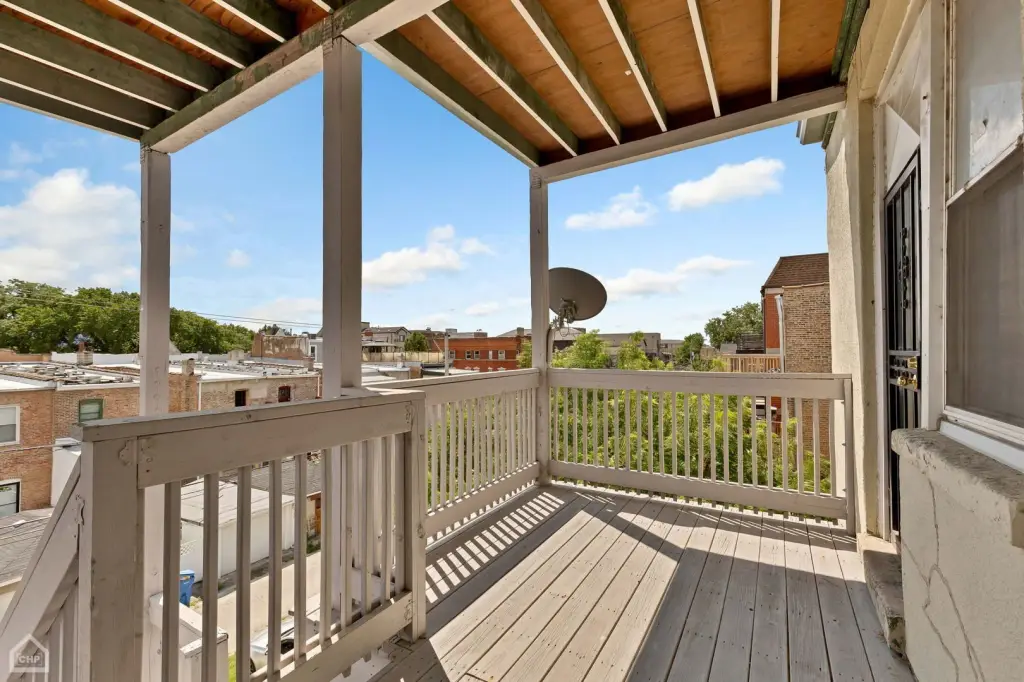
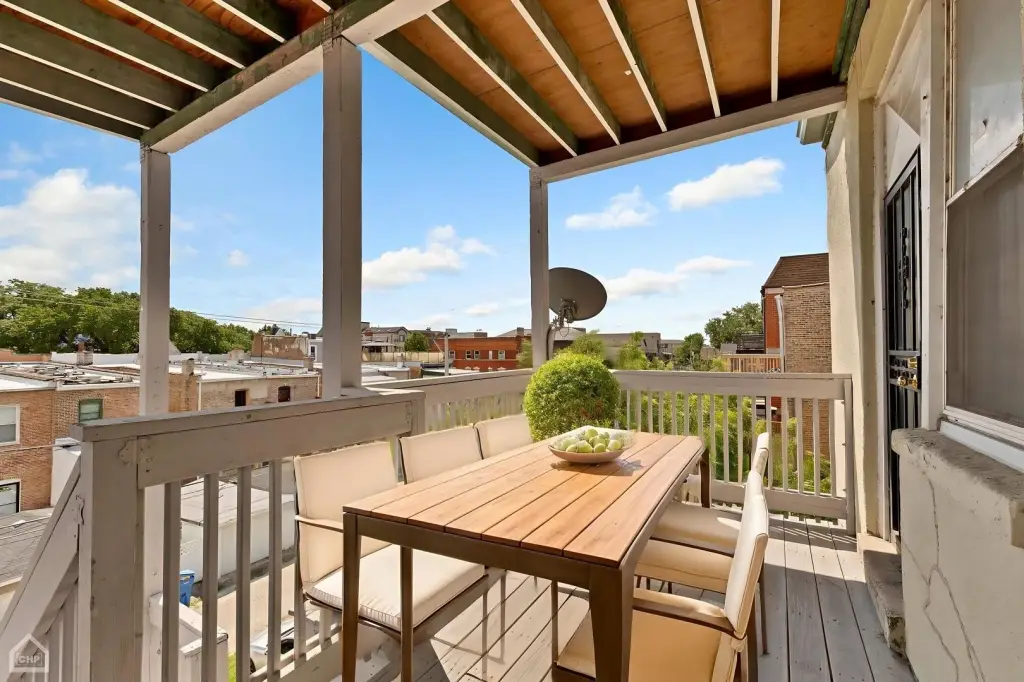
Oversized rear decks
app controlled underground irrigation system
botanical garden park like setting
Building Details
Year built
1920
Floors in Building
3
Number of units
6
Building materials
Brick, Stone
Listing Agency:
North Clybourn Group, Inc.
(773) 252-0600
Listed By:
Karen Biazar · License #471003309
(773) 252-0600
Added: Jul 28
Changed: Jul 30
Last Checked: Aug 1 at 3:06AM
MLS# 12717328
Copyright © 2026 Midwest Real Estate Data, LLC. All rights reserved. All information provided by the listing agent/broker is deemed reliable but is not guaranteed and should be independently verified.
Investment Insights
Based on property information with market context.
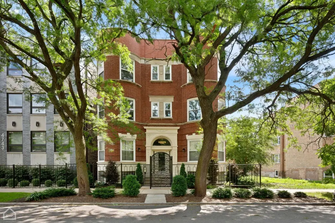
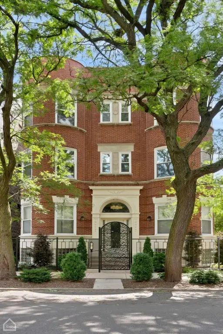
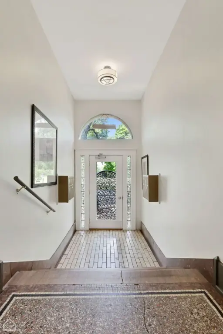
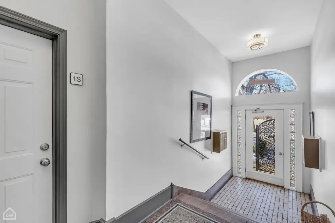
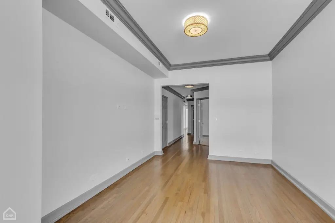
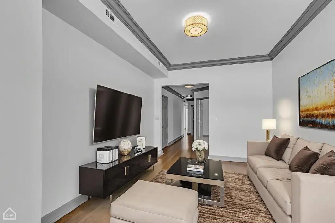
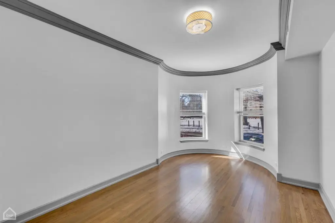
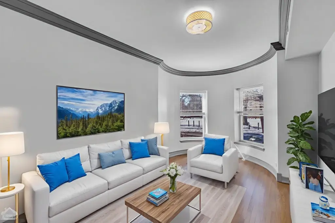
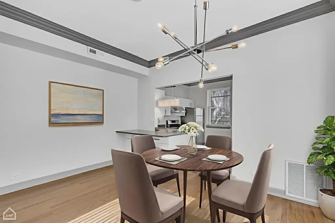
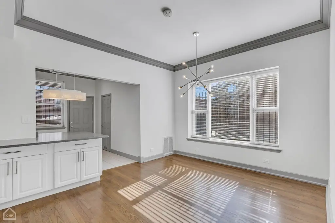
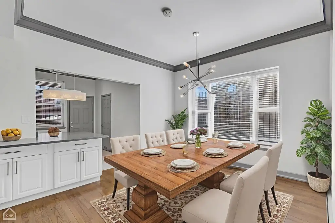
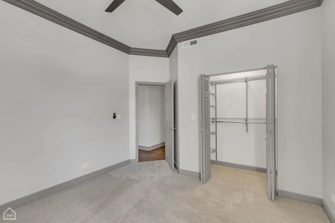
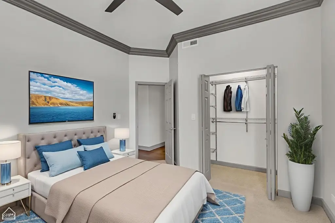
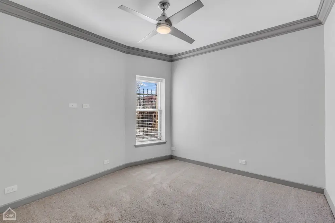
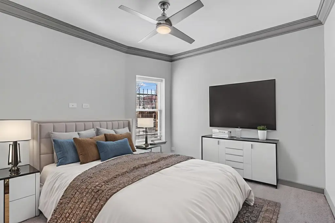
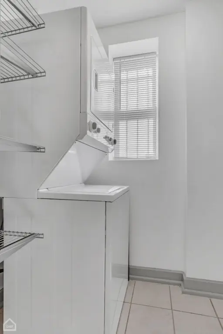
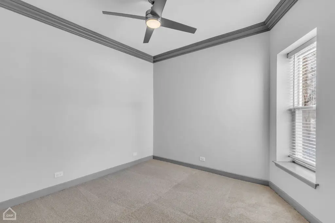
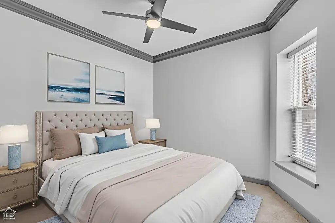
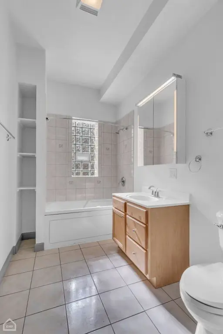
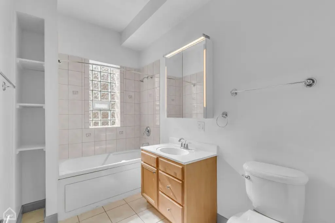
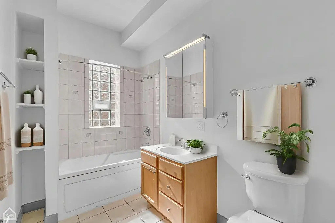
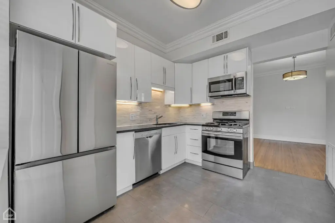
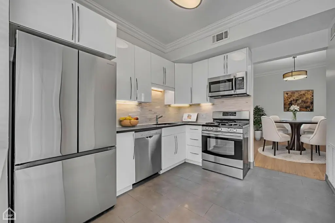
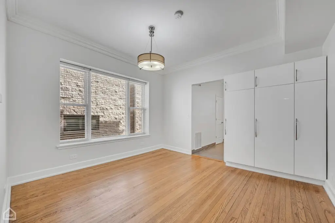
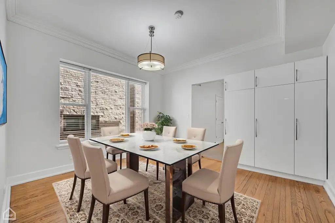
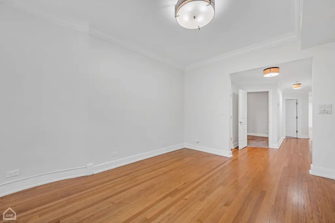
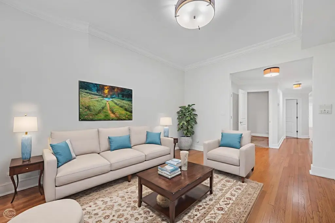
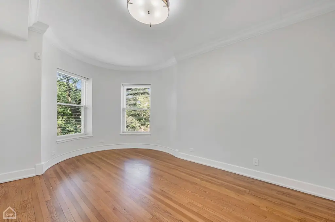
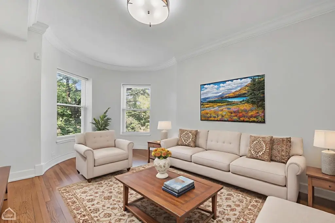
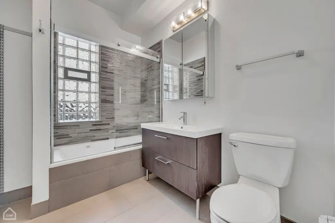
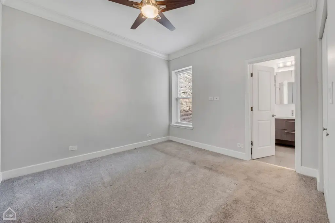
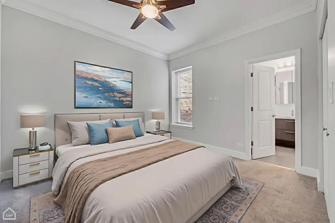
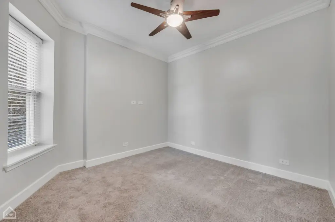
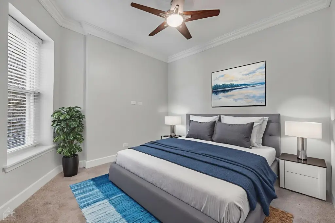
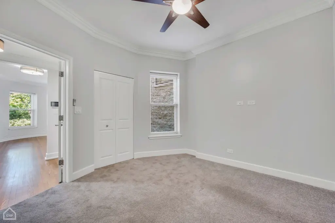
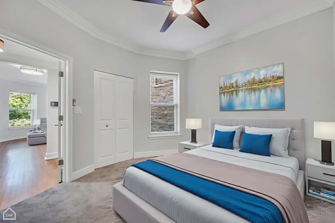
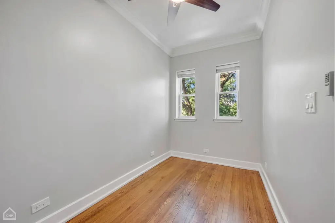
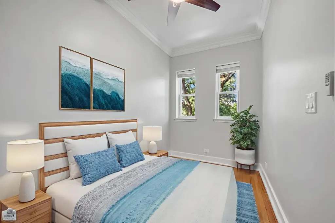
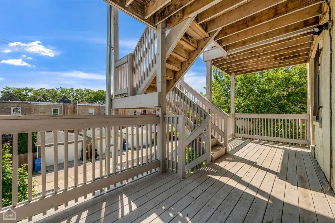
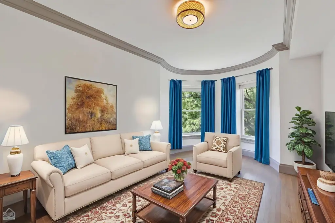
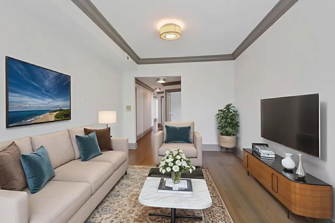
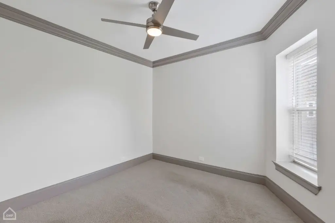
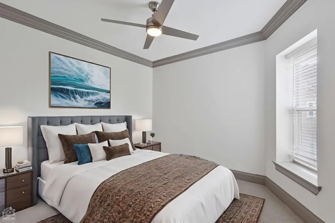
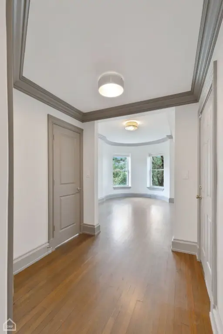
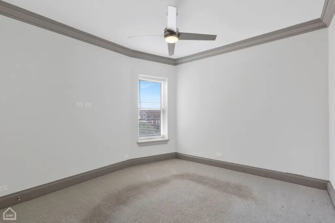
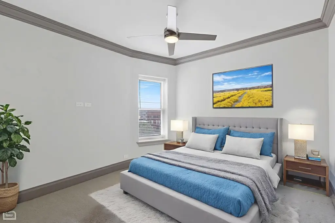
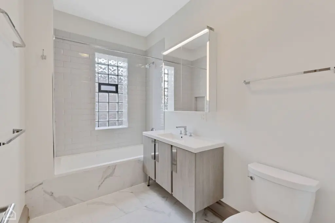
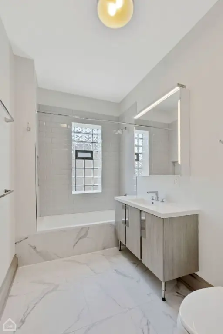
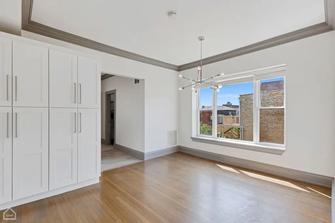
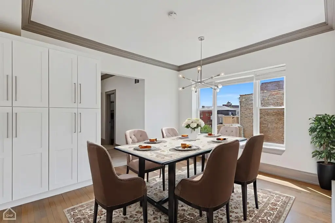
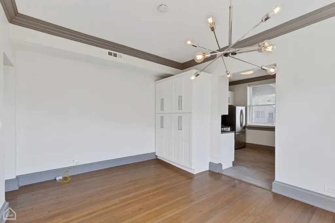
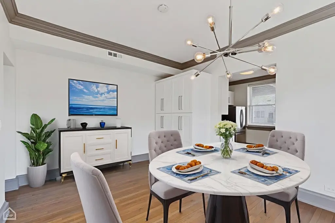
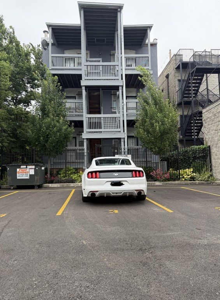
Welcome to 4745-47 S St Lawrence, a stately center-entrance side-by-side masonry & stone walk-up featuring voluptuous bays and artist-inspired ornamental fencing. The property offers six residential units, symmetrically composed, with expansive 2- and 3-bedroom floorplans. Interiors include premium millwork, professional-grade kitchens with stainless steel appliances, quartz countertops, full backsplashes, under-cabinet lighting, formal dining rooms, custom closet organizers, and window treatments with dimmer switches. Each unit has a washer/dryer, individual HVAC, and central air, along with oversized rear decks that extend living space outdoors.
The 40 x 128.54 lot includes exterior parking for up to six cars (currently set up as five) and two full unfinished basements for future expansion as ADU or duplex. The offering is described as stabilized, turnkey, and performing, with reported gross income of $159,936 and NOI of $97,428.12 (7.5 CAP). Zoning is MULTI.
The 40 x 128.54 lot includes exterior parking for up to six cars (currently set up as five) and two full unfinished basements for future expansion as ADU or duplex. The offering is described as stabilized, turnkey, and performing, with reported gross income of $159,936 and NOI of $97,428.12 (7.5 CAP). Zoning is MULTI.
Key Highlights
- Brick and stone walk‑up built in 1920 with central air (individual HVAC)
- Six residential units with expansive 2- and 3‑bedroom floorplans
- 40 x 128.54 lot with 40 ft frontage and exterior parking for up to 6 cars (currently set up as 5)
Property Analytics
Property Profile
Current Use
Lease Details
6
Residential units
Multi-tenant
Tenancy
Yes
Fenced yard
Yes
Paved road access
Location Intelligence
Trade Area within ½ mile
1,788
Businesses Nearby
Explore this area
Business Placement
Demographics for 60615, IL
43,502
Population
24,997
Households
1.7
Avg Household Size
35
Median Age
61%
College-Educated
93%
High-School Grad
2.2 sq mi
ZIP Area
19,774
Density / Sq Mi
$62,105
Median Household Income
$47,186
Median Earnings
$1,444
Median Rent
$305,200
Median Home Value
Market
Vacancy Rate% for Multifamily in Midwest region

Questions? Ask Rey
Realmo’s AI knows this listing — price, zoning, demand, history. Ask anything.











Frequently Asked Questions
What type of property is this?
Apartment building - Six-unit walk-up with 2- and 3-bedroom layouts, in-unit washer/dryer, and individual HVAC with central air.
Where is this apartment building located?
The property is located at 4745 S St. Lawrence Avenue Chicago, IL.
What is the asking price?
The asking price for this property is $1,299,000.
What are key features of this property?
This property features: Brick and stone walk‑up built in 1920 with central air (individual HVAC); Six residential units with expansive 2- and 3‑bedroom floorplans; 40 x 128.54 lot with 40 ft frontage and exterior parking for up to 6 cars (currently set up as 5)