Two-Story Flex
For Lease
Contact for pricing
4745 Fannett Rd, Beaumont, TX 77705
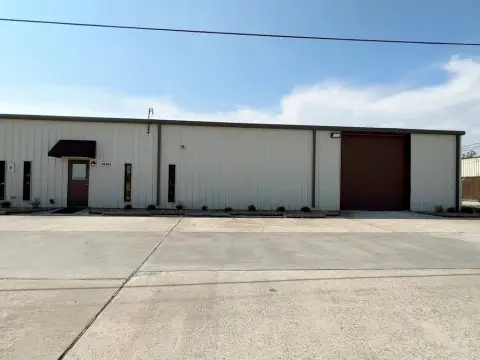
Office, shop, and secured outdoor areas support service, dispatch, and industrial operations.
Space Size3,400 SF
Days on Market151
Property Features for 4745 Fannett Rd
General Information
Standard status
Active
Size
3,400 SF
Net Rentable
3,400 SF
Property subtype
Industrial
Lease Type
NNN
Space & Availability
Available Space
3,400 SF
Contiguous Space
3,400 SF
Space Use
Industrial
Site & Location
Highway Access
Yes
Fenced Yard
Yes
Amenities
restrooms
break rooms
file rooms
storage areas
kitchen
lobby
Building Details
Building Size
3,400 SF
Year Built
1993
Buildings
1
Tenancy
Single
Construction
metal building
Spaces For Lease
at 4745 Fannett Rd Contact us- Size
- 3,400 SF
- Type
- Industrial
- Lease Type
- NNN
- Availability
- Active
Available Space $1.48/SF/Mo
Listing Agency:
Bishop Enterprises Inc.
Listed By:
Jared Bishop · License #FSBO
Source:
Crexi
Added: Apr 3
Changed: Aug 31
Last Checked: Aug 31 at 3:43AM
Displayed information is deemed reliable but is not guaranteed and should be independently verified. All listing content including descriptions, pricing, images are the copyrighted material of Bishop Enterprises Inc.
Investment Insights
Based on property information with market context.
This 3,400-square-foot flex facility combines a two-story office component with an insulated shop. The office area includes restrooms, break rooms, multiple file and storage rooms, a kitchen, and a lobby. An upper-level loft overlooks the first-floor office and connects to the shop, which features skylights and overhead doors measuring 14 feet and 8 feet wide. Constructed in 1993, the building offers a practical mix of administrative and work areas.
The property includes a fenced lot with two wide chain-link gates at the front and privacy fencing along the rear. It is located less than 0.25 miles from US Highway 69/96/287 and fronts Texas State Highway 124, an area described as having heavy daytime and evening traffic. Nearby businesses include Scallon Controls, Superior Supply & Steel, American Tire Distributors, and Saladin Pump & Equipment.
The property includes a fenced lot with two wide chain-link gates at the front and privacy fencing along the rear. It is located less than 0.25 miles from US Highway 69/96/287 and fronts Texas State Highway 124, an area described as having heavy daytime and evening traffic. Nearby businesses include Scallon Controls, Superior Supply & Steel, American Tire Distributors, and Saladin Pump & Equipment.
Key Highlights
- 3,400‑square‑foot metal building constructed in 1993
- Two‑story office area with restrooms, break rooms, file rooms, storage, kitchen, and lobby
- Insulated, skylit shop with 14‑foot and 8‑foot‑wide overhead doors
Property Analytics
Property Profile
Current Use
Lease Details
Yes
Fenced yard
Yes
Highway access
NNN (Triple Net)
Lease Type
$2.66 /SF/Yr
CAM
Location Intelligence
Trade Area within ½ mile
156
Businesses Nearby
Well-served
Demand for This Use
Explore this area
Business Placement
Demographics for 77705, TX
37,950
Population
12,203
Households
3.1
Avg Household Size
38
Median Age
8%
College-Educated
80%
High-School Grad
242.7 sq mi
ZIP Area
156
Density / Sq Mi
$49,964
Median Household Income
$30,162
Median Earnings
$858
Median Rent
$121,900
Median Home Value
Market
Lease Benchmarks for Beaumont, TX
$16.65 /SF/Yr
Avg Asking Price
$6–$34.29 /SF/Yr
Price Range
8,737 SF
Avg Space Size
This space is priced 7% above the average of $16.65 /SF/Yr.
Vacancy Rate% for Office in South region

Questions? Ask Rey
Realmo’s AI knows this listing — price, zoning, demand, history. Ask anything.





Frequently Asked Questions
What type of property is this?
Flex space - Office, shop, and secured outdoor areas support service, dispatch, and industrial operations.
Where is this flex space located?
The property is located at 4745 Fannett Rd Beaumont, TX.
What is the lease rate?
The lease rate is $17.76 SF/Yr.
What are key features of this property?
This property features: 3,400‑square‑foot metal building constructed in 1993; Two‑story office area with restrooms, break rooms, file rooms, storage, kitchen, and lobby; Insulated, skylit shop with 14‑foot and 8‑foot‑wide overhead doors



