Ranch Condo with Finished
For Sale
$137,900
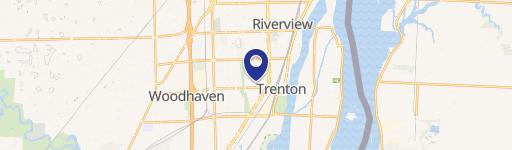
4725 Leisure, Trenton, MI 48183
Two-bedroom condo with finished basement, patio, and carport.
Property Size1,101 SF
Price / SF$125.25
Days on Market412
Property Features for 4725 Leisure
General Information
Standard status
Active
Size
1,101 SF
Property subtype
Condominium
Amenities
Forced Air
Building Details
Building Size
1,101 SF
Year Built
1971
Listing Agency:
Help U Sell Metro Detroit
Listed By:
Mario Ferrante · License #6506014287
(734) 362-1111
Source:
Kw
Added: Aug 26, 2025
Changed: Sep 27
Last Checked: Oct 11 at 5:37AM
Displayed information is deemed reliable but is not guaranteed and should be independently verified. All listing content including descriptions, pricing, images are the copyrighted material of Help U Sell Metro Detroit
Investment Insights
Based on property information with market context.
This ranch condo features 2 bedrooms and 1.5 bathrooms. The unit offers 1100 square feet of living space with a full basement providing an additional 1094 square feet. The property includes an extra-size patio that overlooks a park-like setting. The condo has neutral decor throughout. It also includes appliances, a newer furnace, and central air. Two carport parking spots are included. The condo complex provides a pool and grounds. Association fees cover outside insurance, maintenance, water, and gas.
Key Highlights
- Ranch condo with full basement nearly doubling living space (1100 sq.ft. unit + 1094 sq.ft. basement).
- Secluded location within the complex with an extra‑large patio overlooking a park‑like setting.
- Includes 2 carport parking spots.
Financial Insights
Estimated NOI and Cap Rate
NOI / Yr
$9,925
Cap Rate
7.20%
Suggested Prices Based on Cap Rates
Cap Rate 5%
$198,500
$198.5K
Cap Rate 7%
$141,786
$141.8K
Cap Rate 9%
$110,278
$110.3K
Market Conditions
NOI Build-Up for 1,101 SF
Gross rent
$19.2K $17.40/SF
− Vacancy
−$1.1K −$1.01/SF
EGI
$18.0K $16.39/SF
− OpEx
−$8.1K −$7.38/SF
NOI
$9.9K $9.01/SF
Area
Wayne County, MI
Vacancy
5.80%
Lease Rate
$17.40 /SF/Yr
Expense Ratio
45.00%
Simulate Cap Rate and NOI
Suggested Prices Based on Cap Rates
Cap Rate 5%
$198,500
Cap Rate 7%
$141,786
Cap Rate 9%
$110,278
Alternative Uses
Best Use
Apartment 5plus
$141.8K
$124.1K – $165.4K
NOI $9,925 @ 7.0% cap · market cap 7.20%
Second Best
—
—
no second resolved use
Theoretical Best
Specialty Retail
$203.8K
$178.4K – $237.8K
NOI $14,269 @ 7.0% cap · market cap 10.35%
Zoning and permitted uses should be independently verified with authorities.
Property Analytics
Unlock full access to Insights
Subscribe to Realmo Intelligence
Open Analytics
Current Use
Location Intelligence
Trade Area within ½ mile
366
Businesses Nearby
Explore this area
Business Placement
Demographics for 48183, MI
42,447
Population
18,095
Households
2.3
Avg Household Size
43
Median Age
27%
College-Educated
94%
High-School Grad
18.0 sq mi
ZIP Area
2,358
Density / Sq Mi
$82,020
Median Household Income
$51,534
Median Earnings
$1,009
Median Rent
$214,000
Median Home Value
Check the figures for this property
Cap Rate, Value Estimation, Potential NOI and more
View Realmo Analytics
Market
Vacancy Rate% for Multifamily in Midwest region

Questions? Ask Rey
Realmo’s AI knows this listing — price, zoning, demand, history. Ask anything.



Frequently Asked Questions
What type of property is this?
Apartment building - Two-bedroom condo with finished basement, patio, and carport.
Where is this apartment building located?
The property is located at 4725 Leisure Trenton, MI.
What is the asking price?
The asking price for this property is $137,900.
What are key features of this property?
This property features: Ranch condo with full basement nearly doubling living space (1100 sq.ft. unit + 1094 sq.ft. basement).; Secluded location within the complex with an **extra‑large patio overlooking a park‑like setting.**; Includes 2 carport parking spots.