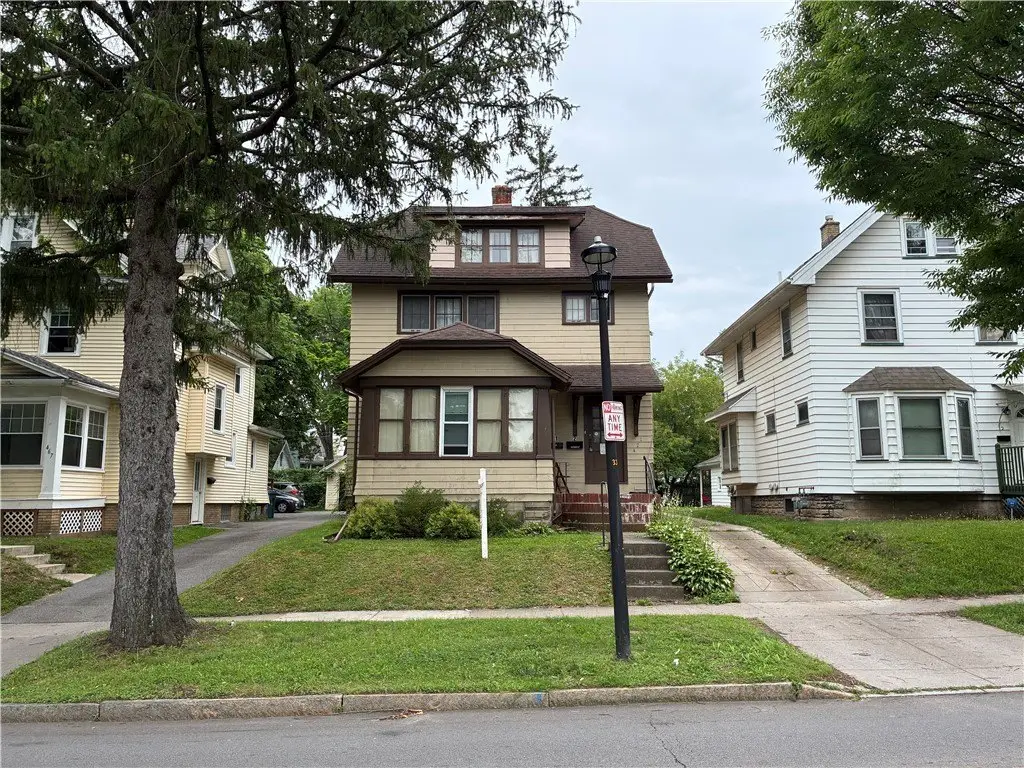
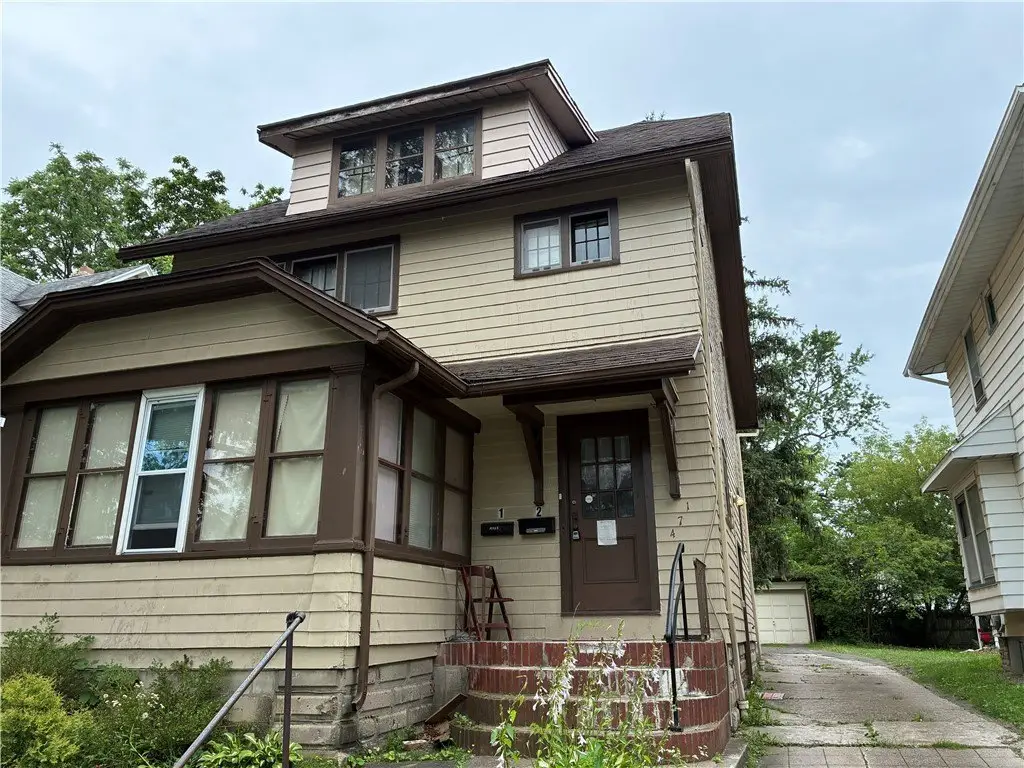
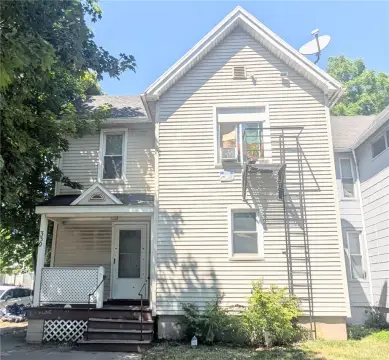
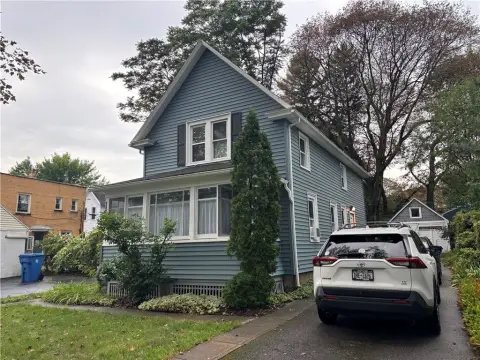
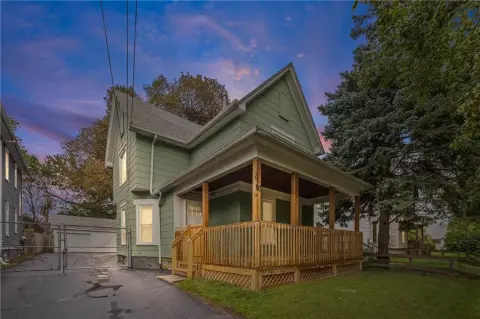
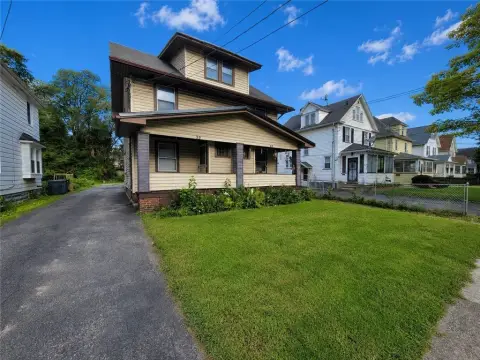
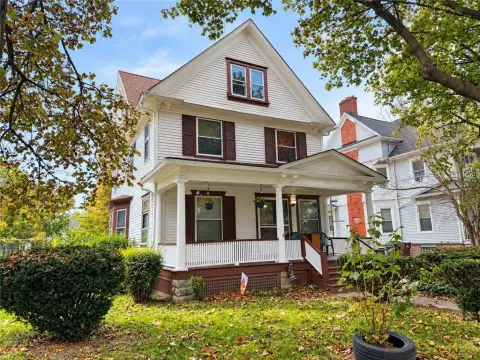
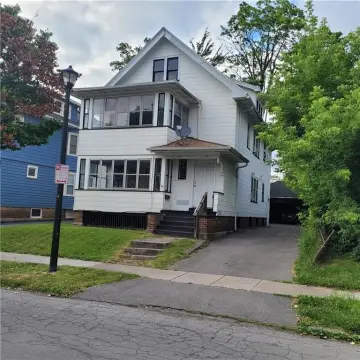
Duplex with Two-Car
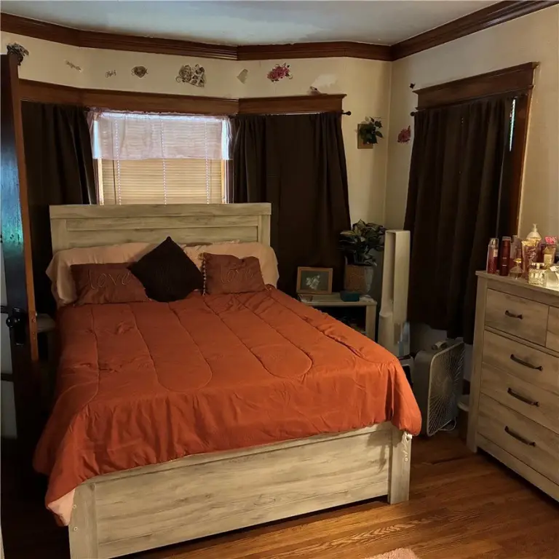
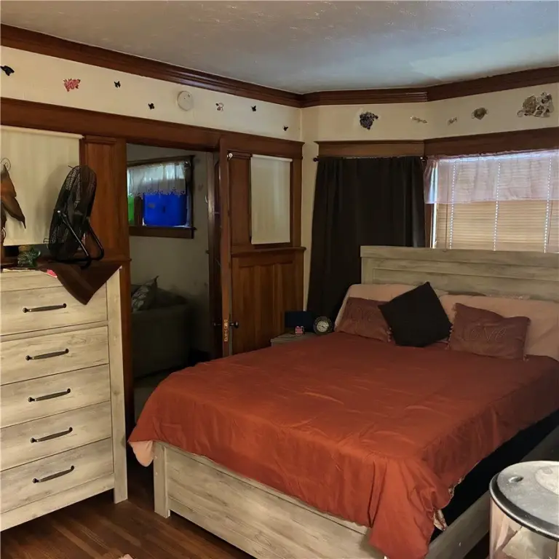
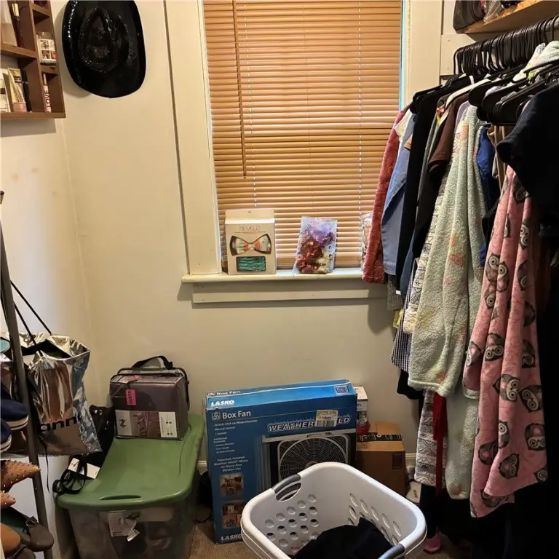
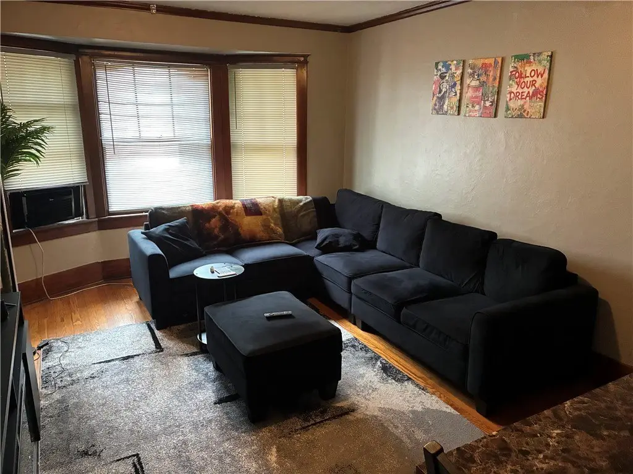
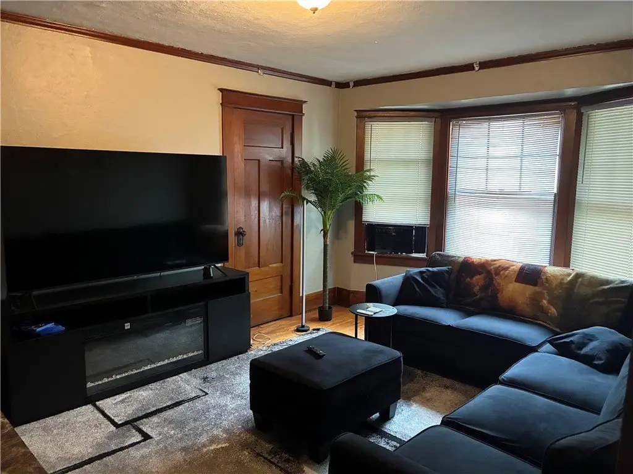
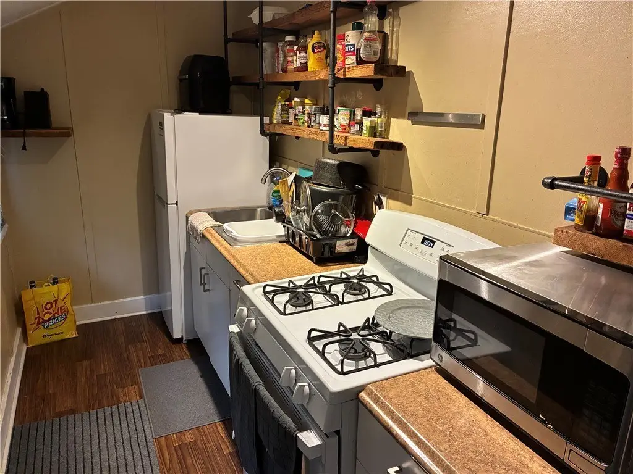
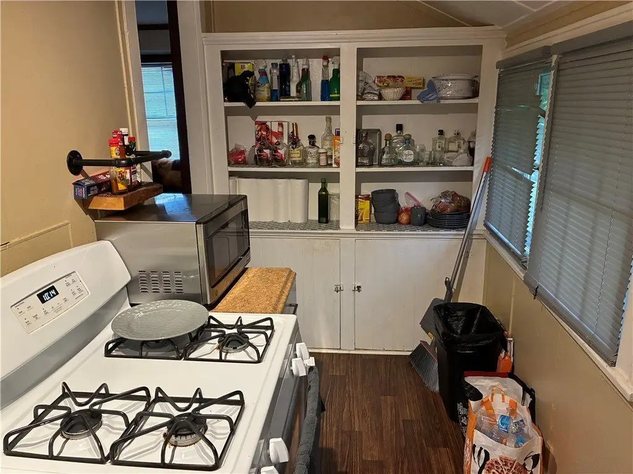
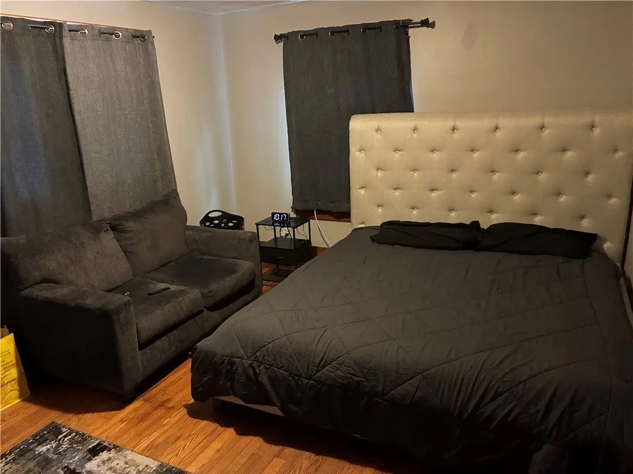
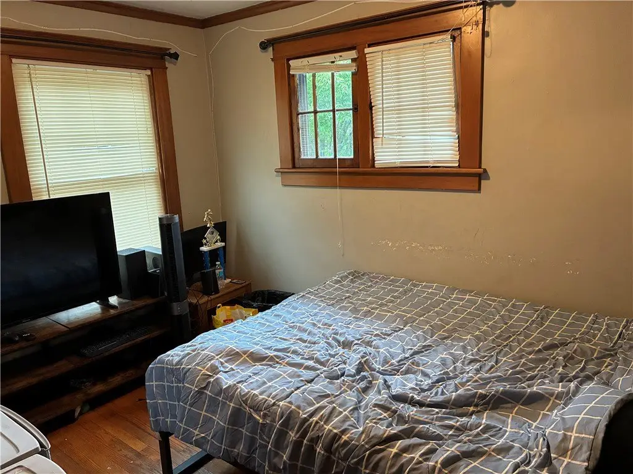
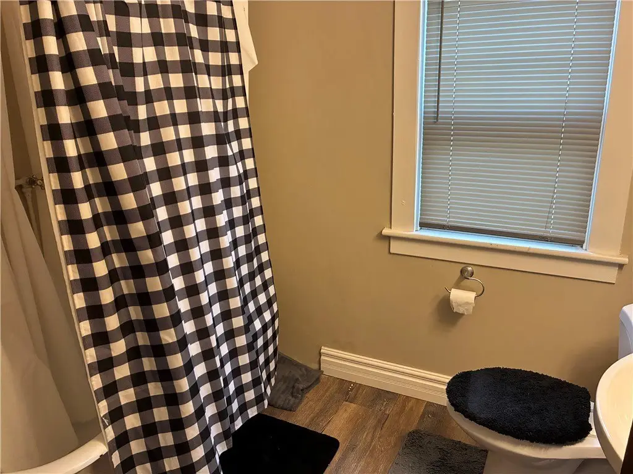
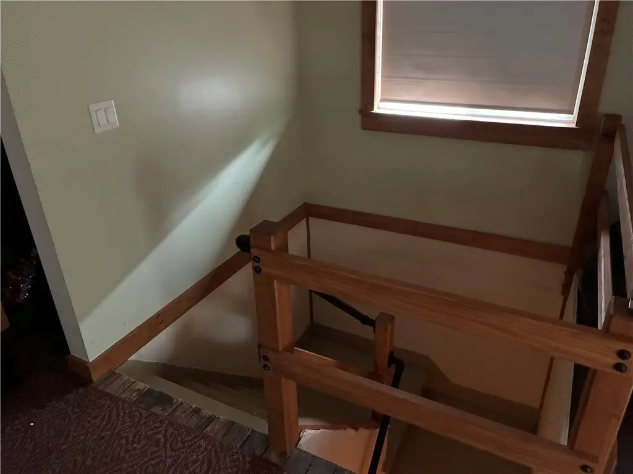
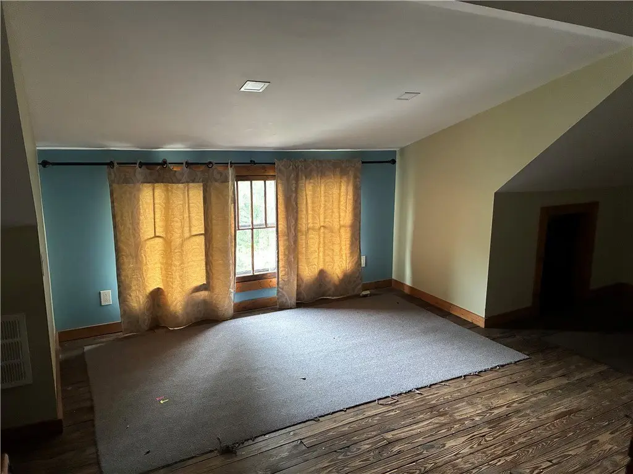
For Sale
$174,900
Pending
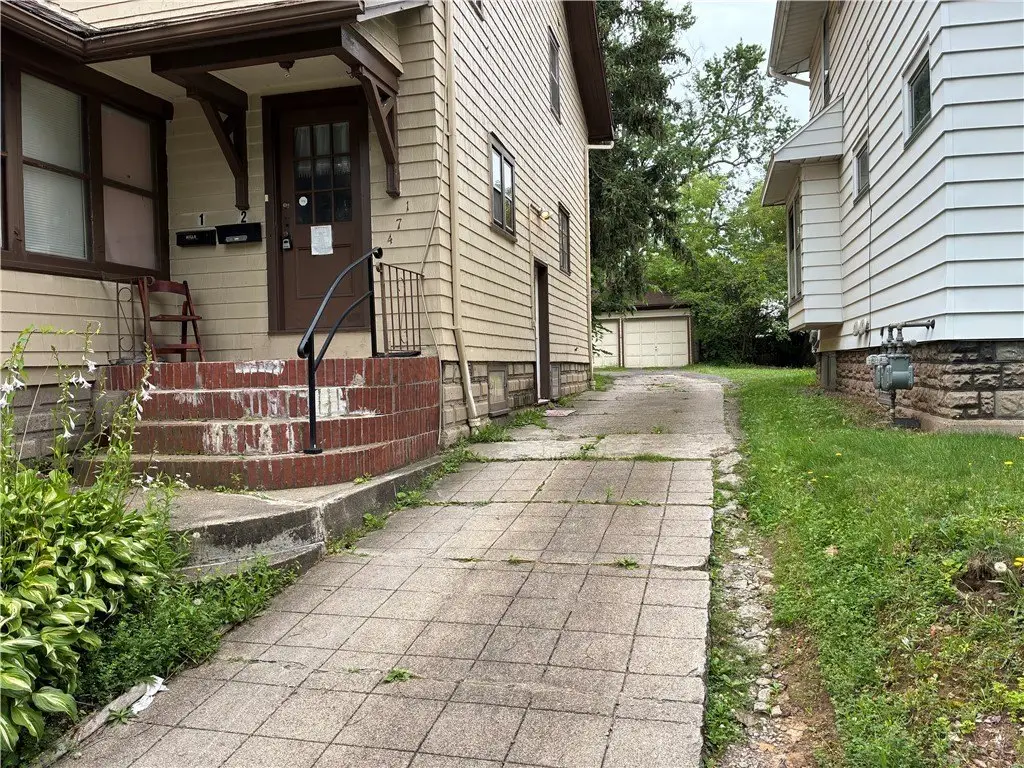
471 Brooks Ave, Rochester, NY 14619
Residential, Rochester, NY
Property Size1,496 SF
Lot Size0.12 Acres
Days on Market93
Property Features for 471 Brooks Ave
General Information
Property type
Residential Multi Family
Property subtype
Duplex
Zoning description
Residential 2 Unit
Bedrooms
3
Bathrooms
2
Full bathrooms
2
Rooms
Bathroom 2, Bedroom 3, Bedroom 2, Bathroom 1, Bedroom 1, Basement
Parking features
Garage
Interior features
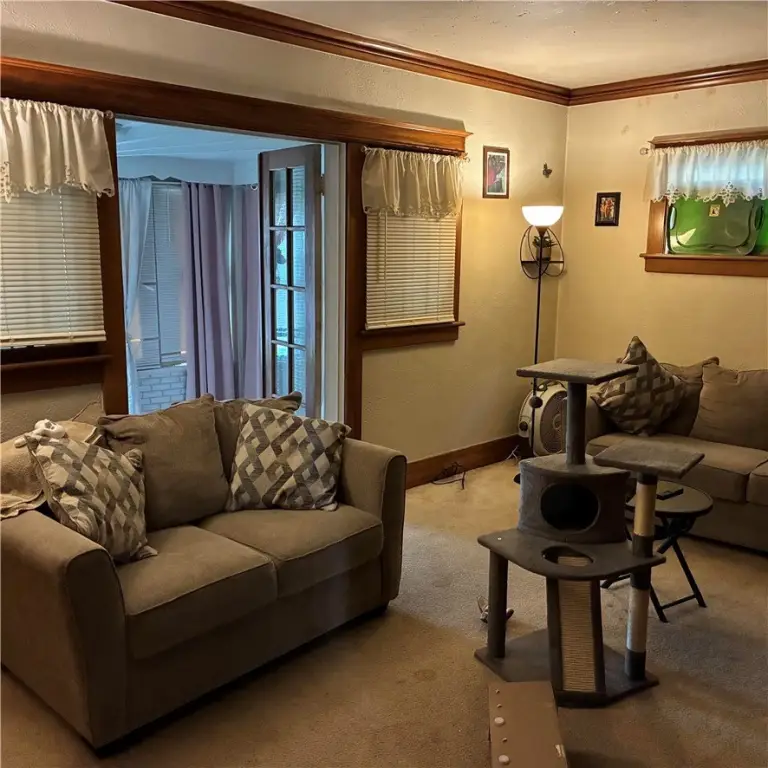
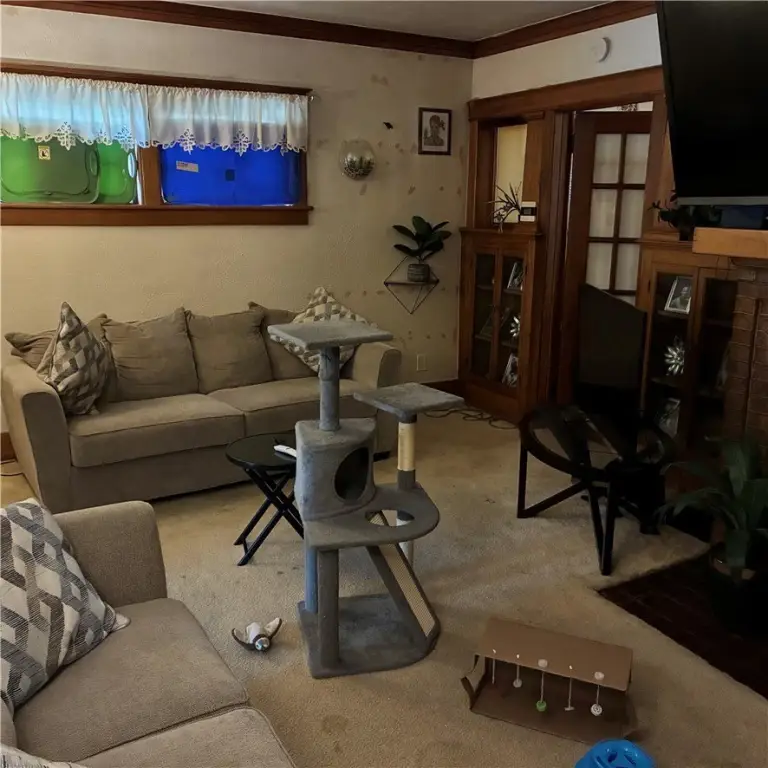
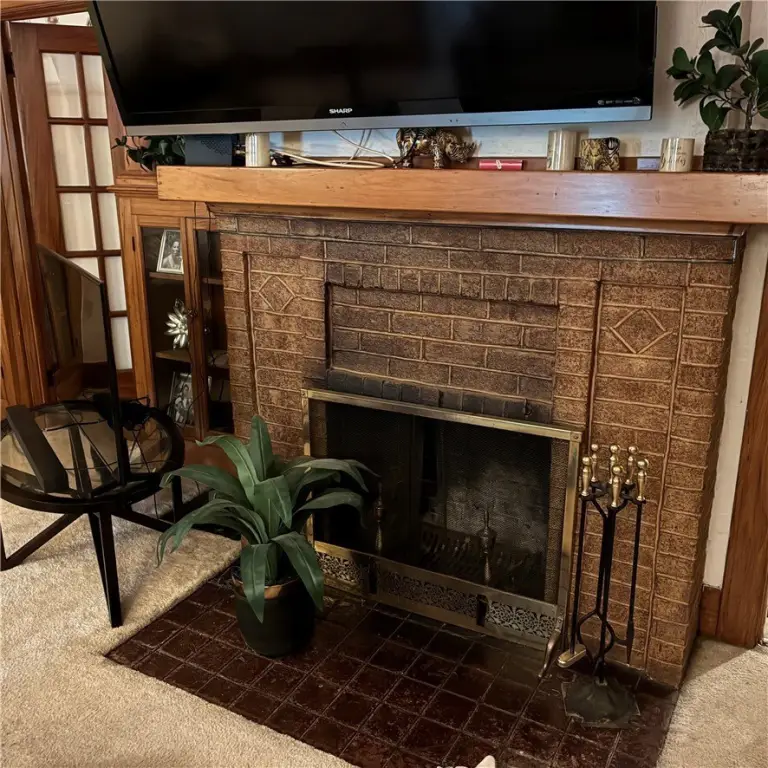
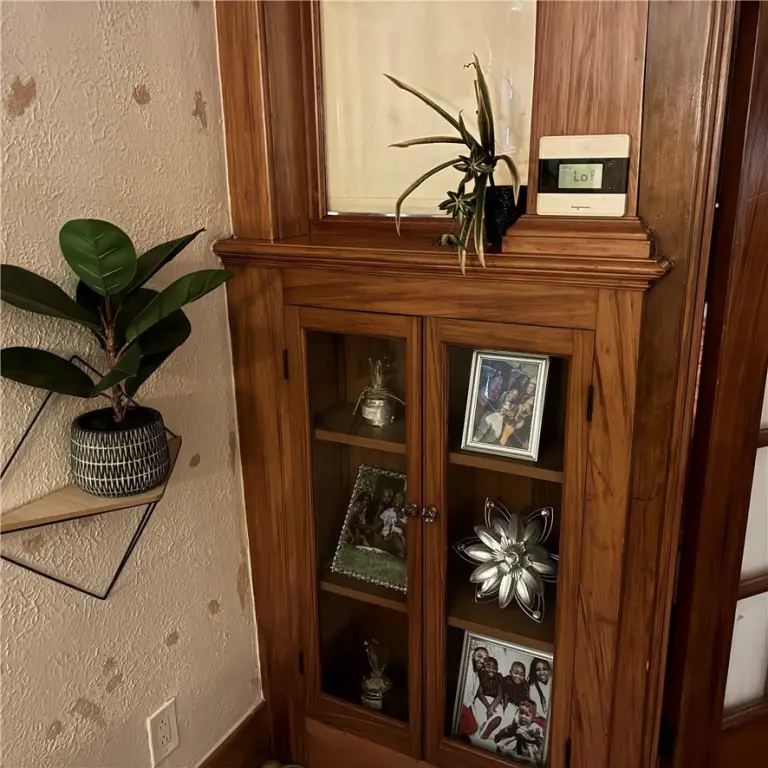
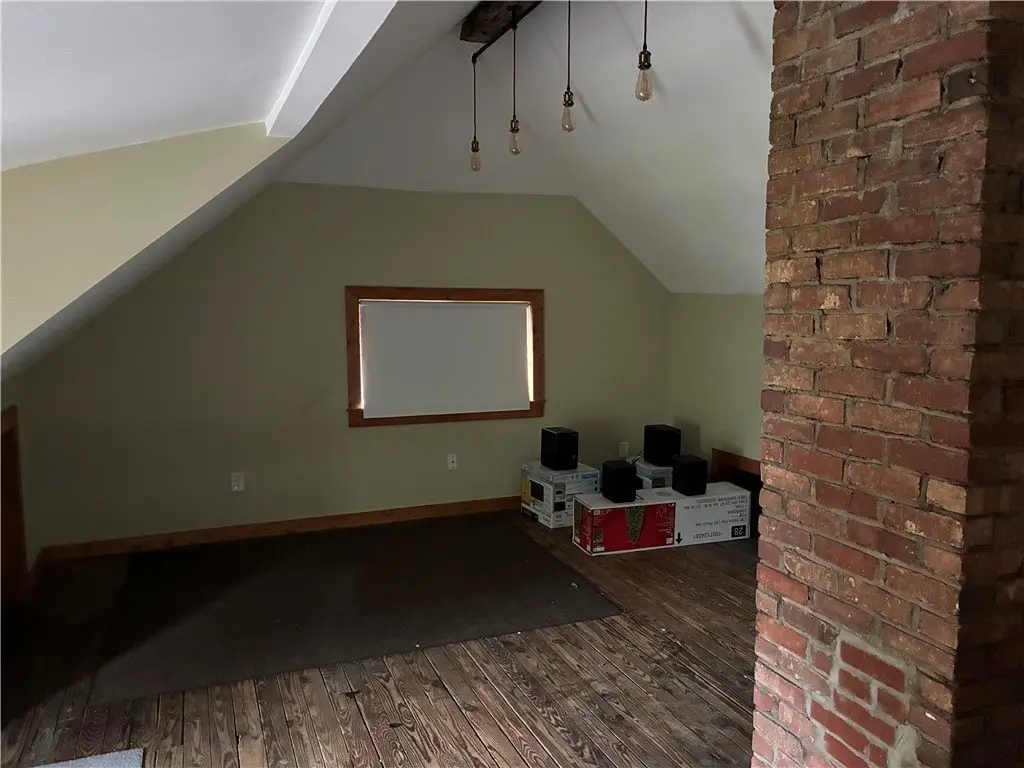
CeilingFans, NaturalWoodwork
Exterior features
Fence
Fencing
Fenced
Fireplace
1
Appliances
GasWaterHeater
Subdivision
So Park Homed Assn
Lot features
Rectangular, Rectangular Lot, Residential Lot
Elementary school district
Rochester
Middle school district
Rochester
High school district
Rochester
Directions
Head west on Elmwood Ave, take a right on Genesee St, head north on Genesee St, take a right on Brooks Ave, destination is on the left.
Standard status
Pending
APN
261400-135-320-0004-021-000-0000
Size
1,496 SF
Lot size
0.12 Acres
Taxes and HOA fees
Tax Annual Amount
4034
Utilities
Heating system
Natural Gas, Forced Air
Water source
Public
Building Details
Year built
1915
Floors in Building
2
Number of units
2
Flooring type
Hardwood, Vinyl, Varies, Carpet
Building materials
CompositeSiding
Roof type
Asphalt
Architectural style
Other
Listing Agency:
Updegraff Group LLC
(585) 298-8282
Listed By:
Mark C. Updegraff · License #10491205428
(585) 314-9790
Added: Jul 9
Changed: Sep 18
Last Checked: Oct 9 at 10:06AM
MLS# R1697260
Copyright © 2026 New York State Alliance of MLSs, LLC. All rights reserved. All information provided by the listing agent/broker is deemed reliable but is not guaranteed and should be independently verified.
Investment Insights
Based on property information with market context.
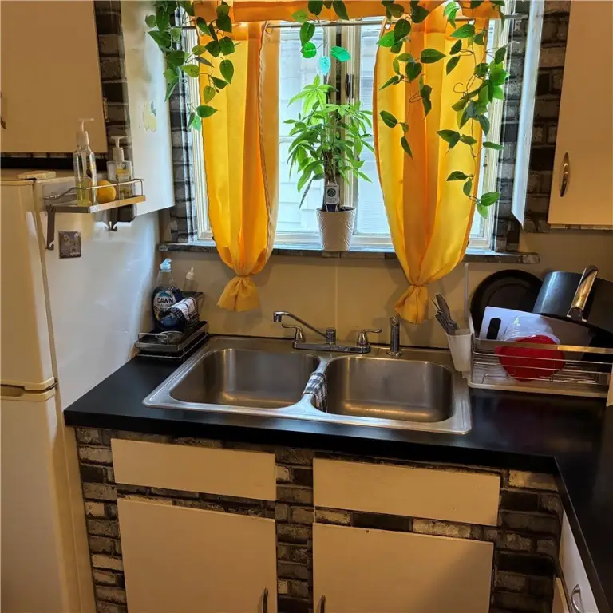
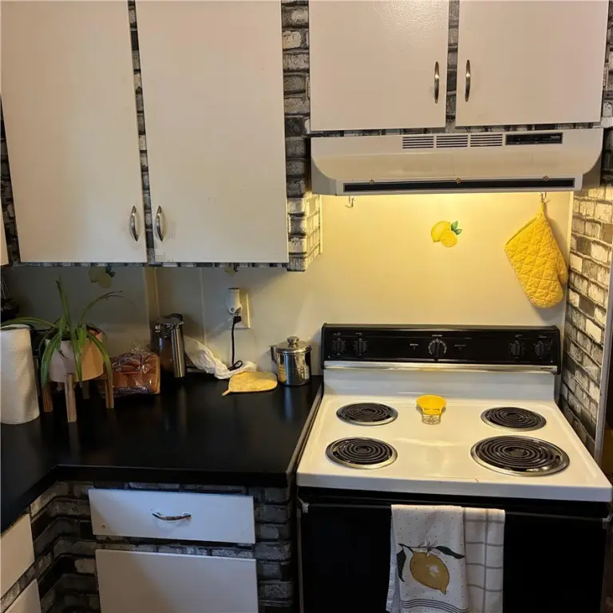
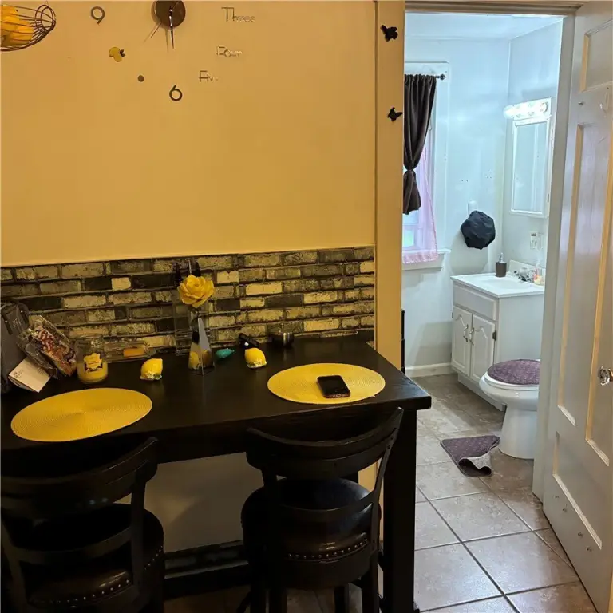
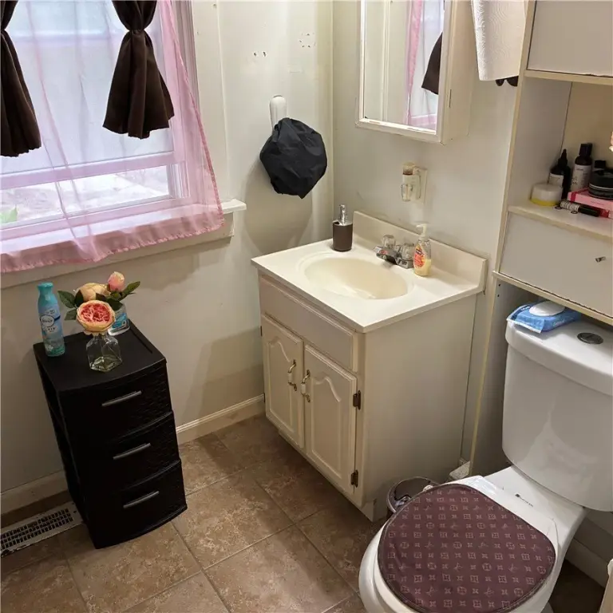
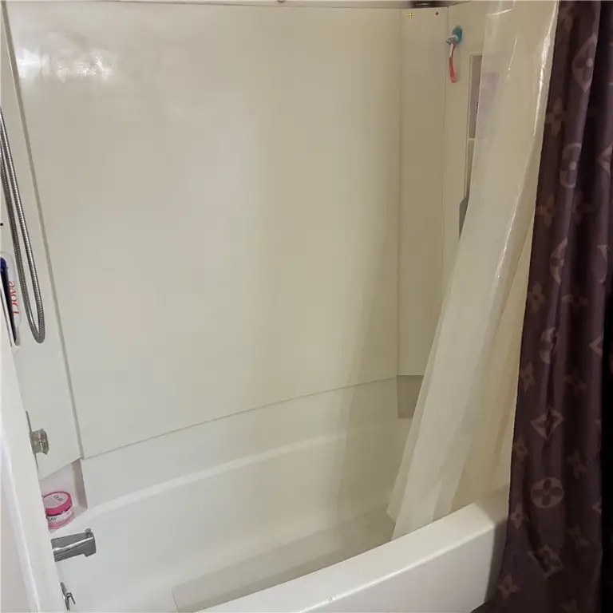
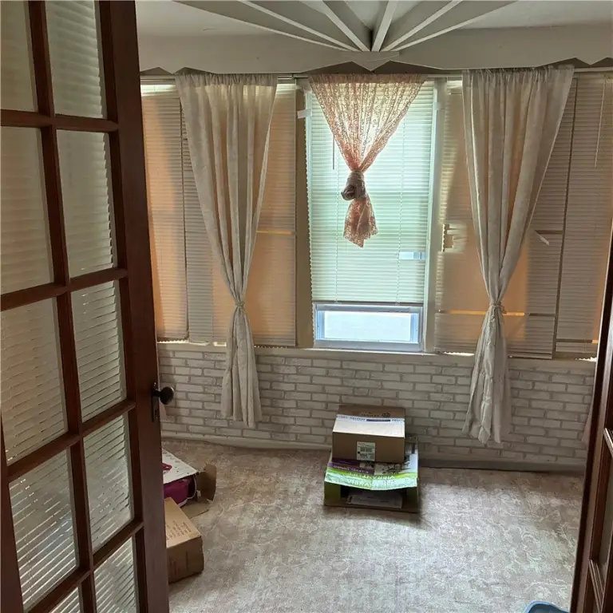
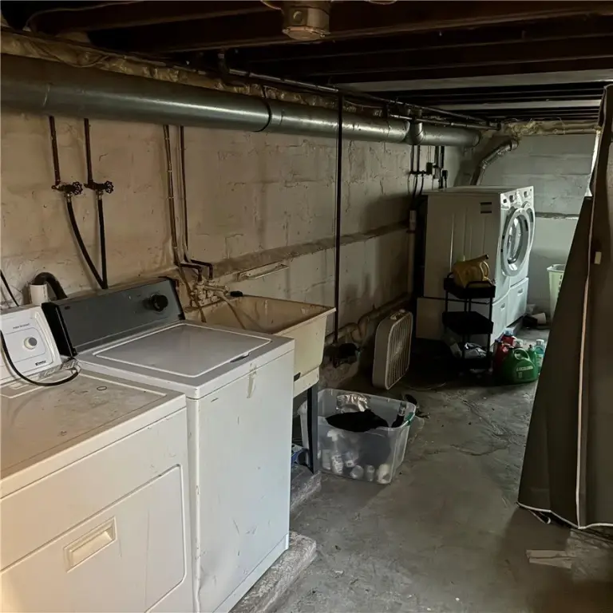
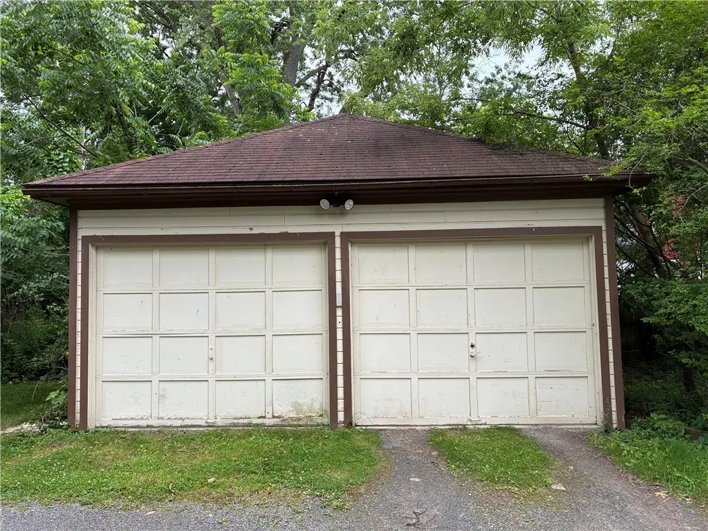
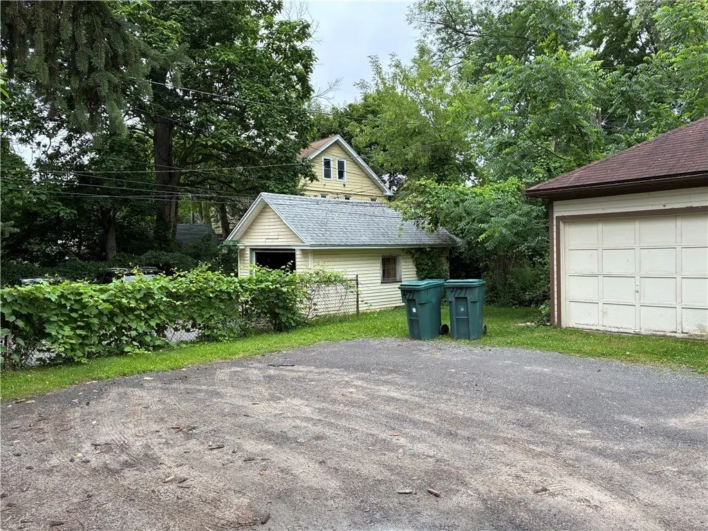
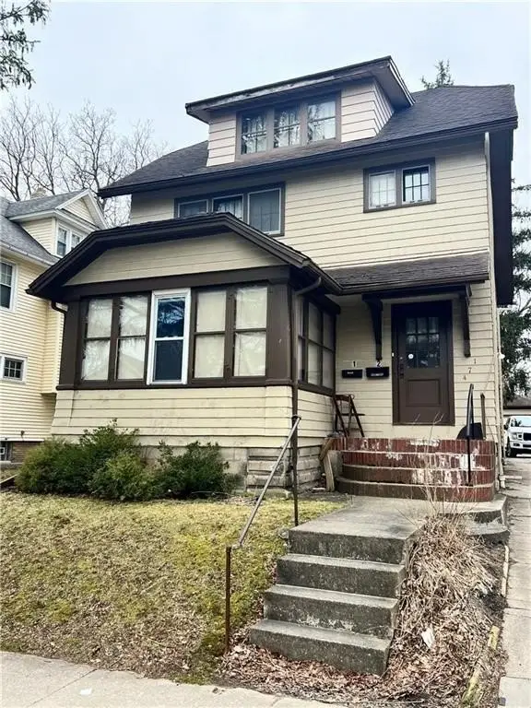
This 1,496-square-foot duplex, built in 1915, contains two apartments configured as a 2-bedroom unit and a 1-bedroom unit. The property includes individual forced-air furnaces, separate gas and electric utilities, natural woodwork, ceiling fans, mixed carpet, vinyl, and hardwood flooring, plus a basement and two bathrooms. Composite siding, an asphalt roof, public water, fencing, and a gas water heater are also included. A two-car garage and additional off-street parking support the residential layout.
Located at 471 Brooks Ave in Rochester’s 19th Ward, the property is minutes from the University of Rochester, Strong Memorial Hospital, downtown Rochester, and major expressways. The 0.12-acre parcel includes a fenced exterior and residential parking improvements.
Located at 471 Brooks Ave in Rochester’s 19th Ward, the property is minutes from the University of Rochester, Strong Memorial Hospital, downtown Rochester, and major expressways. The 0.12-acre parcel includes a fenced exterior and residential parking improvements.
Key Highlights
- 1,496‑square‑foot duplex on a 0.12‑acre parcel
- Unit mix includes 2‑bedroom and 1‑bedroom apartments
- Separate gas and electric utilities with individual forced‑air furnaces
Financial Insights
Estimated NOI and Cap Rate
NOI / Yr
$15,347
Cap Rate
8.77%
Suggested Prices Based on Cap Rates
Cap Rate 5%
$306,940
$306.9K
Cap Rate 7%
$219,243
$219.2K
Cap Rate 9%
$170,522
$170.5K
Market Conditions
NOI Build-Up for 1,496 SF
Gross rent
$29.6K $19.80/SF
− Vacancy
−$1.7K −$1.15/SF
EGI
$27.9K $18.65/SF
− OpEx
−$12.6K −$8.39/SF
NOI
$15.3K $10.26/SF
Area
Rochester, NY
Vacancy
5.80%
Lease Rate
$19.80 /SF/Yr
Expense Ratio
45.00%
Simulate Cap Rate and NOI
Suggested Prices Based on Cap Rates
Cap Rate 5%
$306,940
Cap Rate 7%
$219,243
Cap Rate 9%
$170,522
Alternative Uses
Best Use
Multifamily LT 5
$246.0K
$215.2K – $287.0K
NOI $17,217 @ 7.0% cap · market cap 9.84%
Second Best
Apartment 5plus
$219.2K
$191.8K – $255.8K
NOI $15,347 @ 7.0% cap · market cap 8.77%
Theoretical Best
Office A
$409.8K
$358.6K – $478.1K
NOI $28,687 @ 7.0% cap · market cap 16.40%
Zoning and permitted uses should be independently verified with authorities.
Property Analytics
Unlock full access to Insights
Subscribe to Realmo Intelligence
Open Analytics
Current Use
Lease Details
2
Residential units
Yes
Highway access
Yes
Utilities to site
Location Intelligence
Trade Area within ½ mile
388
Businesses Nearby
Explore this area
Business Placement
Demographics for 14619, NY
14,061
Population
5,891
Households
2.4
Avg Household Size
35
Median Age
31%
College-Educated
91%
High-School Grad
1.4 sq mi
ZIP Area
10,044
Density / Sq Mi
$66,345
Median Household Income
$39,243
Median Earnings
$1,238
Median Rent
$112,500
Median Home Value
Check the figures for this property
Cap Rate, Value Estimation, Potential NOI and more
View Realmo Analytics
Market
Vacancy Rate% for Multifamily in Northeast region

Questions? Ask Rey
Realmo’s AI knows this listing — price, zoning, demand, history. Ask anything.




Frequently Asked Questions
What type of property is this?
Duplex - Two separate apartments feature individual forced-air heating and separately metered gas and electric utilities.
Where is this duplex located?
The property is located at 471 Brooks Ave Rochester, NY.
What is the asking price?
The asking price for this property is $174,900.
What are key features of this property?
This property features: 1,496‑square‑foot duplex on a 0.12‑acre parcel; Unit mix includes 2‑bedroom and 1‑bedroom apartments; Separate gas and electric utilities with individual forced‑air furnaces


