Crane-Served Mixed-Use Industrial
For Sale
$2,799,000
4705 STENTON AVENUE, Philadelphia, PA 19144
Two-building industrial property with heavy power, flexible clear-span space, office improvements, and ICMX zoning.
Property Size39,000 SF
Price / SF$71.77
Days on Market49
Property Features for 4705 STENTON AVENUE
General Information
Standard status
Active
Size
39,000 SF
Property subtype
Commercial
Site & Location
Neighborhood
Northwest Philadelphia
Building Details
Year Built
1978
Listing Agency:
Real Broker, LLC
(856) 240-1072
Listed By:
Keren N Niv · License #RS226324L
(215) 669-5532
Source:
Cummingsrealtors
Added: Sep 15
Changed: Nov 1
Last Checked: Nov 1 at 4:40AM
Displayed information is deemed reliable but is not guaranteed and should be independently verified. All listing content including descriptions, pricing, images are the copyrighted material of Real Broker, LLC

Ask AI about this property
Review the available facts, identify missing information and prepare questions for the agent.
Investment Insights
Based on property information with market context.
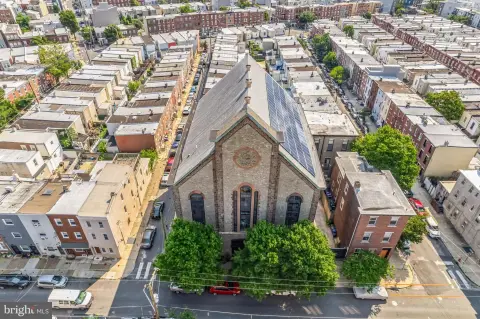
This mixed-use industrial complex comprises 39,000 SF across two primary buildings on a 39,900 SF, approximately 0.92-acre site. The principal 33,000 SF, three-story industrial structure includes a P&H Hevi-Lift overhead crane, bow-truss ceilings, column-free areas, a 12-foot-clear drive-in door, one dock leveler, heavy industrial power, and concrete floors designed for substantial loads. A separate 6,000 SF, two-story office building and detached 800 SF garage/storage structure add functional support space, with nine on-site parking spaces.
The property is zoned ICMX and is rail-adjacent, with access to the Wayne Junction SEPTA hub, I-76, and Roosevelt Boulevard. PhilaPort is approximately six miles away, while Philadelphia International Airport is approximately fifteen miles away. Public water and sewer, PECO electric service, and a PGW gas main on Stenton Avenue serve the site. The property is 100% leased to one tenant under a triple-net-style lease, with an approximate 6.60% cap rate, roughly two years remaining, and a five-year renewal option.
The property is zoned ICMX and is rail-adjacent, with access to the Wayne Junction SEPTA hub, I-76, and Roosevelt Boulevard. PhilaPort is approximately six miles away, while Philadelphia International Airport is approximately fifteen miles away. Public water and sewer, PECO electric service, and a PGW gas main on Stenton Avenue serve the site. The property is 100% leased to one tenant under a triple-net-style lease, with an approximate 6.60% cap rate, roughly two years remaining, and a five-year renewal option.
Key Highlights
- 39,000 SF mixed‑use industrial complex on a 39,900 SF, approximately 0.92‑acre lot
- 33,000 SF industrial building with P&H Hevi‑Lift overhead crane and heavy industrial power
- 12‑foot‑clear drive‑in door, one dock leveler, bow‑truss ceilings, and concrete heavy‑load floors
Property Analytics
Who owns this building?
See the owner, sales and loan history
Open Analytics
Current Use
Location Intelligence
Trade Area within ½ mile
1,039
Businesses Nearby
Explore this area
Business Placement
Demographics for 19144, PA
44,481
Population
23,583
Households
1.9
Avg Household Size
37
Median Age
35%
College-Educated
90%
High-School Grad
3.6 sq mi
ZIP Area
12,356
Density / Sq Mi
$45,727
Median Household Income
$36,020
Median Earnings
$1,110
Median Rent
$224,600
Median Home Value
Check the figures for this property
Cap Rate, Value Estimation, Potential NOI and more
View Realmo Analytics
Market
Vacancy Rate% for Industrial in Philadelphia, PA




Frequently Asked Questions
What type of property is this?
Mixed-use property - Two-building industrial property with heavy power, flexible clear-span space, office improvements, and ICMX zoning.
Where is this mixed-use property located?
The property is located at 4705 STENTON AVENUE Philadelphia, PA.
What is the asking price?
The asking price for this property is $2,799,000.
What are key features of this property?
This property features: 39,000 SF mixed‑use industrial complex on a 39,900 SF, approximately 0.92‑acre lot; 33,000 SF industrial building with P&H Hevi‑Lift overhead crane and heavy industrial power; 12‑foot‑clear drive‑in door, one dock leveler, bow‑truss ceilings, and concrete heavy‑load floors