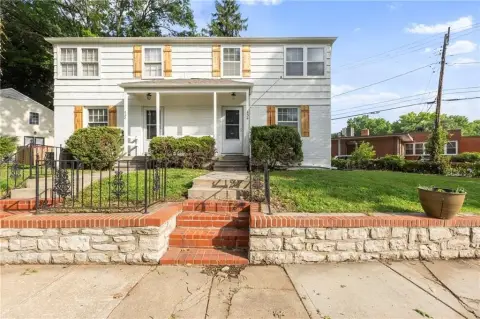
Two-Story Duplex with
New
For Sale
$720,000
4705 & 4707 Brentwood Avenue, Kansas City, MO 64136
Residential Income, Kansas City, MO
Property SizeContact for details
Lot Size0.13 Acres
Days on Market3
Property Features for 4705 & 4707 Brentwood Avenue
General Information
Property type
Residential Multi Family
Property subtype
Duplex
Property condition
Under Construction
Zoning
res
Bathrooms
2
Full bathrooms
2
Rooms
Bathroom 2, Bathroom 1, Basement
Parking
2
Patio and Porch features
Patio
Appliances
Dishwasher, Disposal, Microwave, Free-Standing Electric Oven, Stainless Steel Appliance(s)
Subdivision
Ashton Farms
Elementary school
William Southern
Middle school
Pioneer Ridge
High school
Truman
Elementary school district
Independence
Middle school district
Independence
High school district
Independence
Standard status
Active
APN
33-640-11-07-00-0-00-000
Lot size
0.13 Acres
Taxes and HOA fees
Tax Description
Lot 8A and 8B, Ashton Farms, 1st Plat
HOA Fee
$130 Monthly
Legal Description
Lot 8A and 8B, Ashton Farms, 1st Plat
Utilities
Sewer type
Public Sewer
Heating system
Forced Air
Cooling system
Electric
Water source
Public
Building Details
Year built
2025
Floors in Building
2
Number of units
2
Building materials
Frame, Stone Trim, Wood Siding
Roof type
Composition
Listing Agency:
Weichert, Realtors Welch & Co.
(913) 647-5700
Listed By:
Joseph Nuci
(620) 338-3681
Added: Oct 12
Changed: Oct 13
Last Checked: Oct 14 at 10:06PM
MLS# 2646777
Copyright © 2026 Heartland Multiple Listing Service. All rights reserved. All information provided by the listing agent/broker is deemed reliable but is not guaranteed and should be independently verified.
Investment Insights
Based on property information with market context.
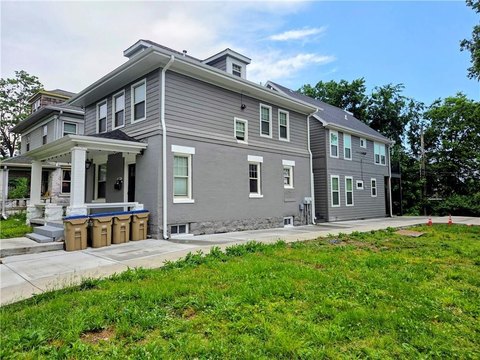
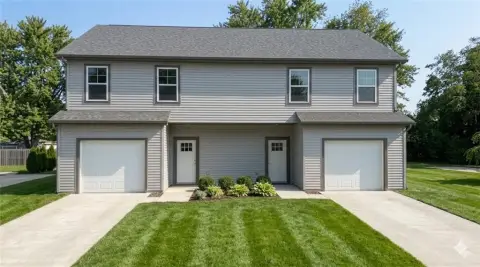
This attached duplex is arranged across two stories, with 1,711 square feet of living space in each residence. Both units have three bedrooms, two full bathrooms, and one half bathroom, along with a kitchen island, pantry, dishwasher, disposal, microwave, and free-standing electric oven. A walk-in closet and patio add to the residential features.
The property is under construction and has a 2025 year built. The 0.1297-acre site is served by public water and public sewer. Heating is forced air, and cooling is electric.
The property is under construction and has a 2025 year built. The 0.1297-acre site is served by public water and public sewer. Heating is forced air, and cooling is electric.
Key Highlights
- Two attached residences, each with 1,711.0 square feet of living space
- Each unit includes 3 bedrooms, 2 full bathrooms, and 1 half bathroom
- Two‑story configuration with a patio
Property Analytics
Unlock full access to Insights
Subscribe to Realmo Intelligence
Open Analytics
Current Use
Lease Details
2
Residential units
Location Intelligence
Trade Area within ½ mile
150
Businesses Nearby
Explore this area
Business Placement
Demographics for 64136, MO
2,164
Population
804
Households
2.7
Avg Household Size
39
Median Age
33%
College-Educated
97%
High-School Grad
4.3 sq mi
ZIP Area
503
Density / Sq Mi
$55,789
Median Household Income
$55,504
Median Earnings
$1,071
Median Rent
$178,900
Median Home Value
Check the figures for this property
Cap Rate, Value Estimation, Potential NOI and more
View Realmo Analytics
Market
Vacancy Rate% for Multifamily in Midwest region

Questions? Ask Rey
Realmo’s AI knows this listing — price, zoning, demand, history. Ask anything.




Frequently Asked Questions
What type of property is this?
Duplex - Each residence offers three bedrooms, two full bathrooms, and one half bathroom.
Where is this duplex located?
The property is located at 4705 & 4707 Brentwood Avenue Kansas City, MO.
What is the asking price?
The asking price for this property is $720,000.
What are key features of this property?
This property features: Two attached residences, each with 1,711.0 square feet of living space; Each unit includes 3 bedrooms, 2 full bathrooms, and 1 half bathroom; Two‑story configuration with a patio


