Mixed-Use Building with Cafe
For Sale
Under Contract
$289,000
47 N Main Street City of, Washington, PA 15301
CommercialSale, City of Washington, PA
Property Size7,990 SF
Price / SF$36.17
Days on Market127
Property Features for 47 N Main Street City of
General Information
Property type
Commercial Sale
Property subtype
Other
Zoning
comm
Zoning description
comm
Directions
Beau Street , R/L on Main
Subdivision
City of Washington
Standard status
Active Under Contract
Taxes and HOA fees
Tax Annual Amount
3900
Listing Agency:
Keller Williams Realty
Listed By:
Jan Bellhy · License #RS319214
(724) 941-9400
Added: Jun 9
Changed: Oct 7
Last Checked: Oct 13 at 3:06PM
MLS# 1759128
Copyright © 2026 West Penn Multi List, Inc. All rights reserved. All information provided by the listing agent/broker is deemed reliable but is not guaranteed and should be independently verified.
Investment Insights
Based on property information with market context.
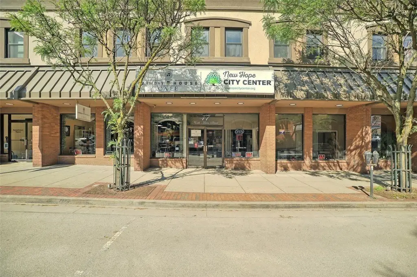
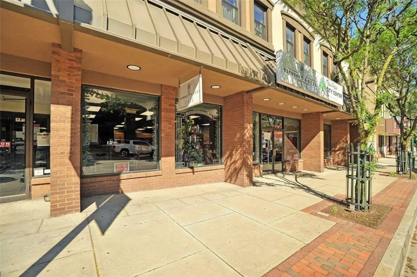
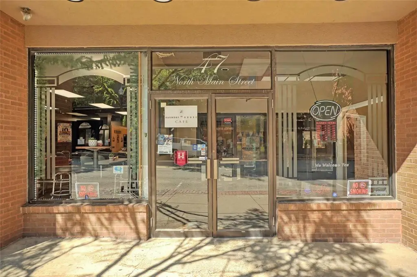
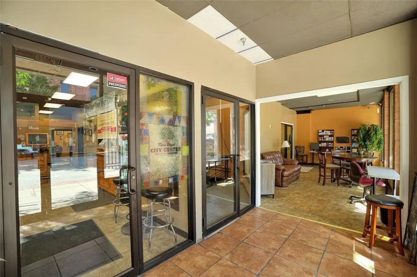
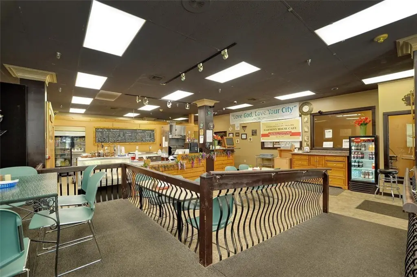
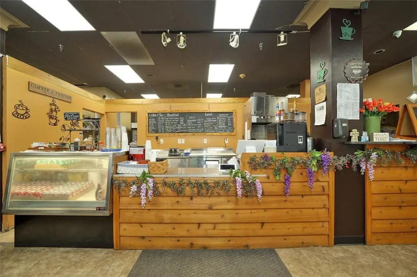
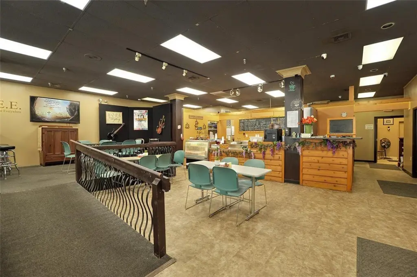
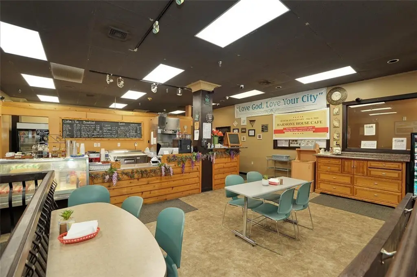
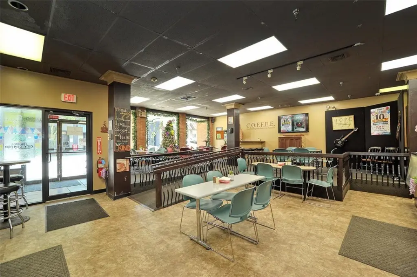
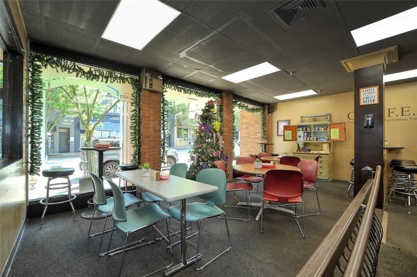
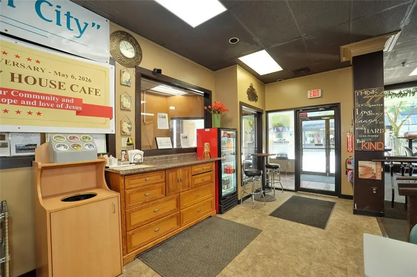
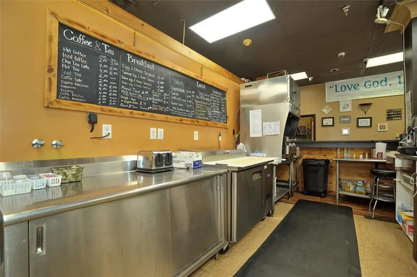
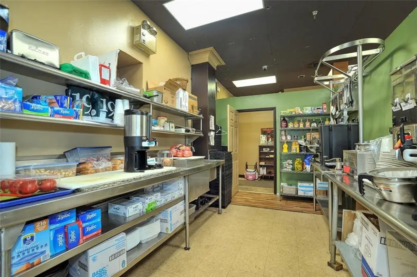
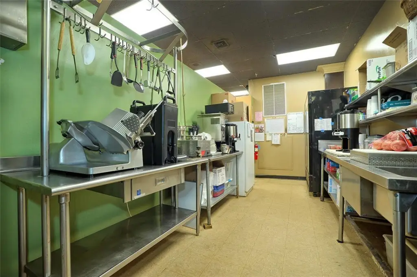
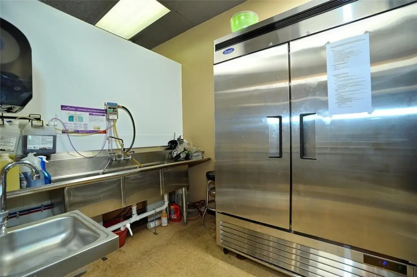
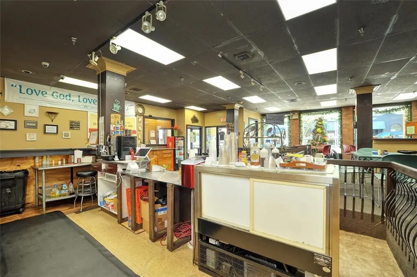
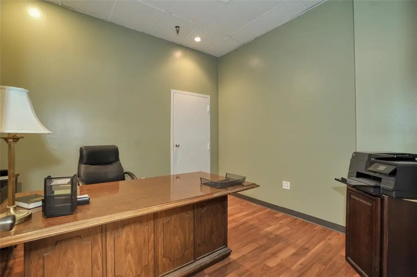
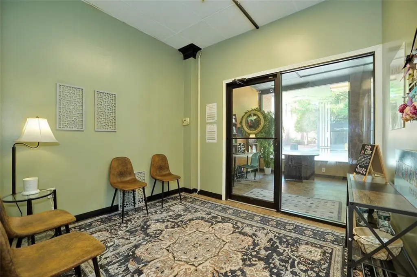
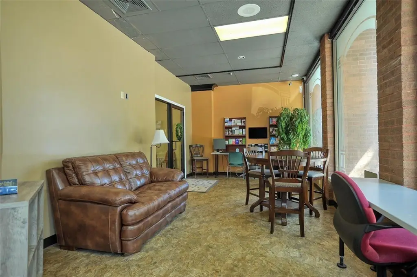
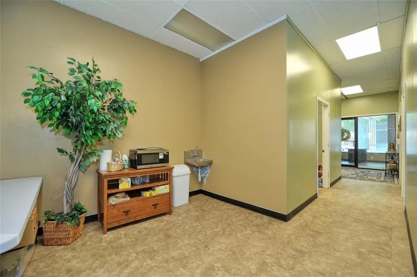
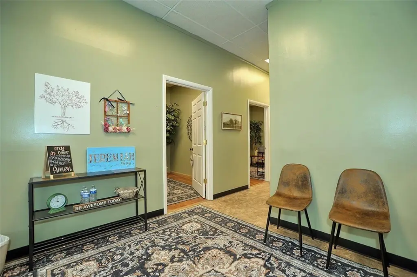
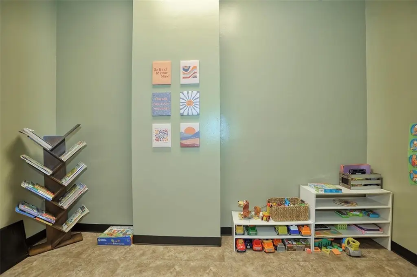
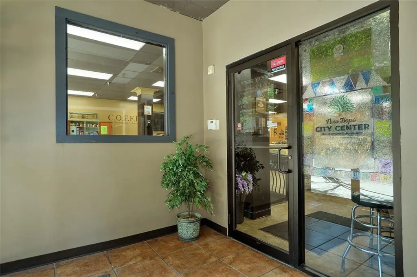
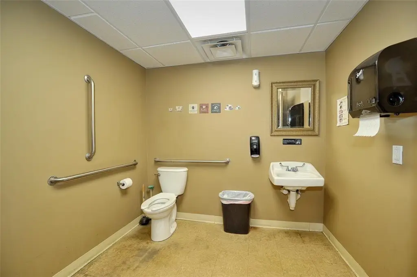
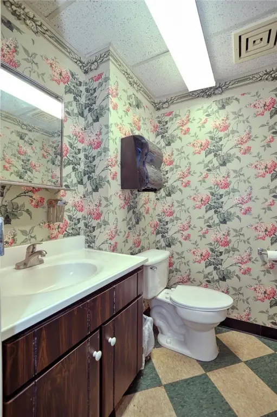
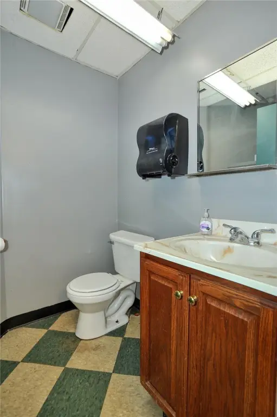
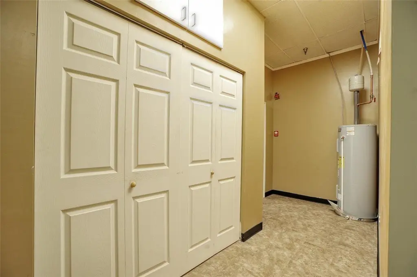
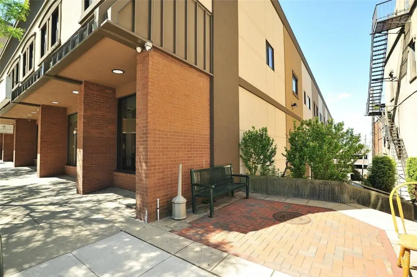
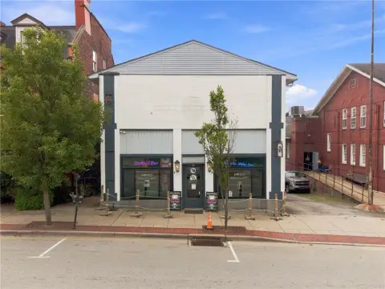
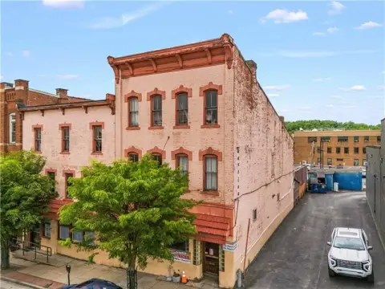
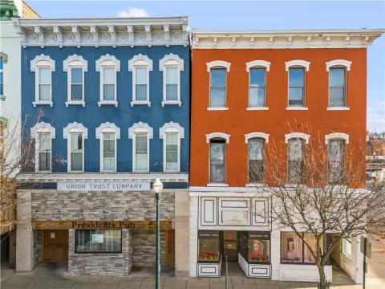
The property offers approximately 3,708 square feet on the first floor and 4,282 square feet on the lower level. The Main Street level is configured for cafe use, with food-preparation and dishwashing areas, a cook station, and a front counter. Three offices, a handicapped bathroom, a foyer, a waiting area, and storage are also on this floor.
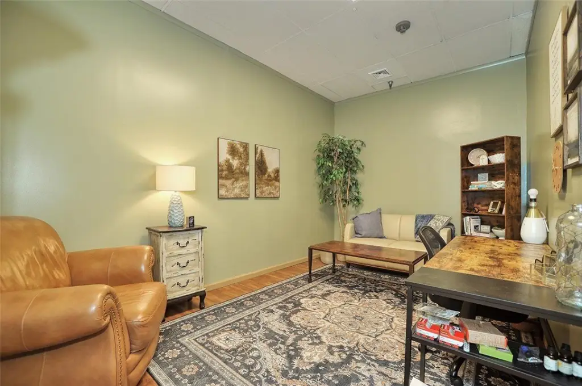
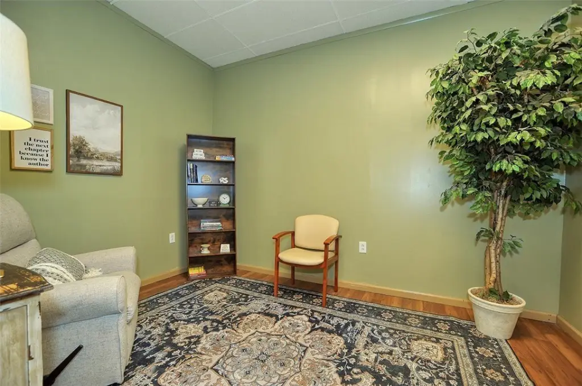

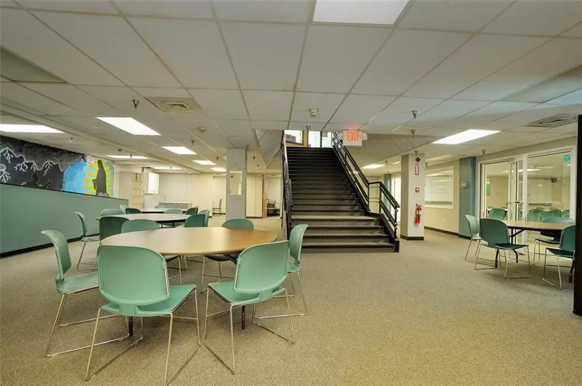
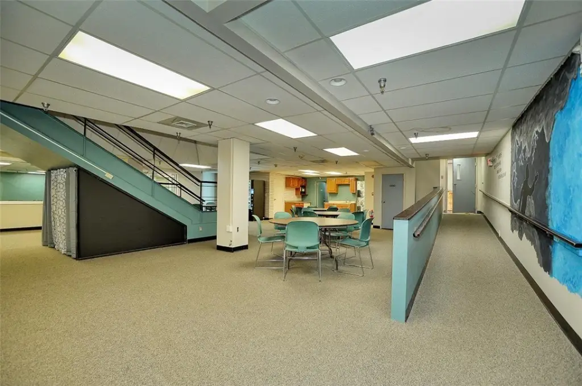
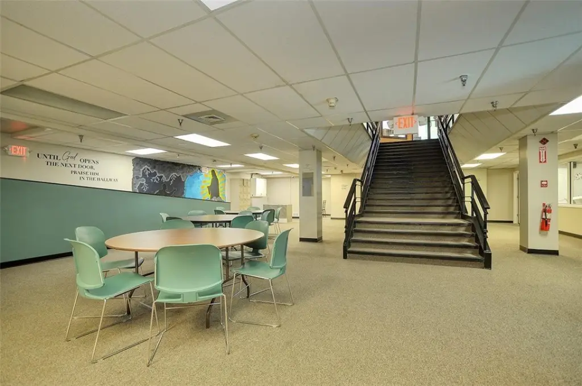
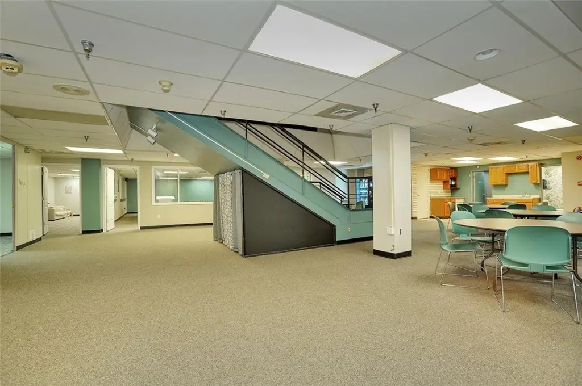
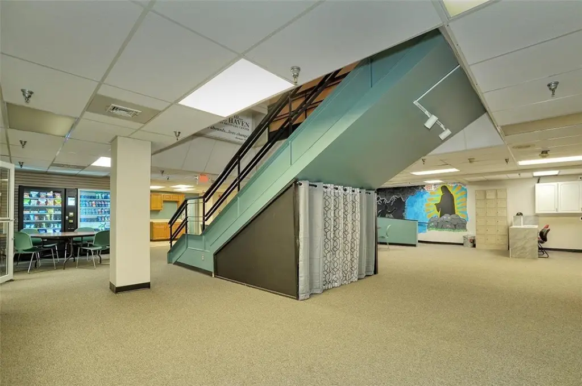
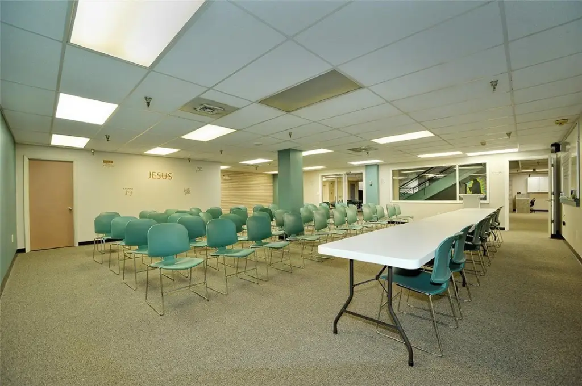
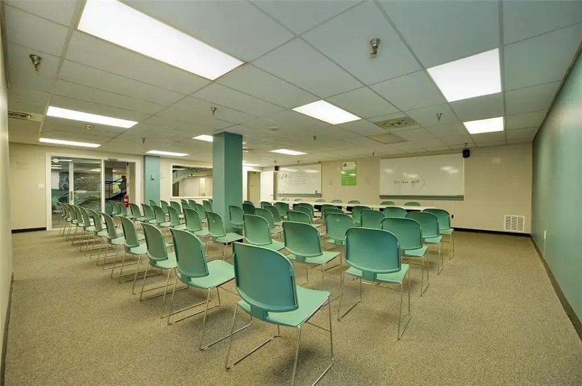
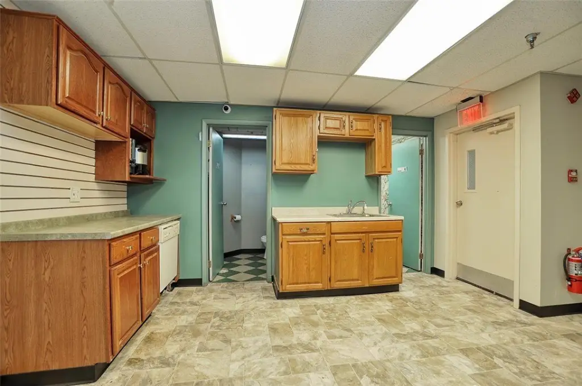
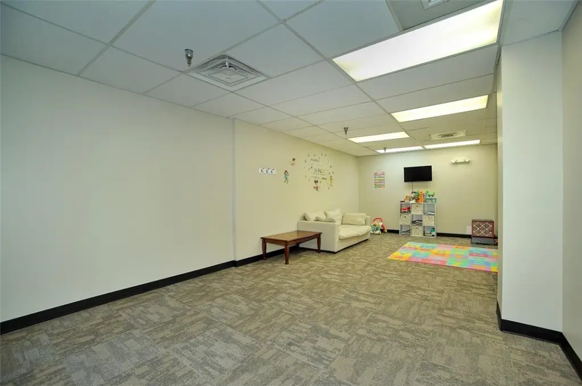
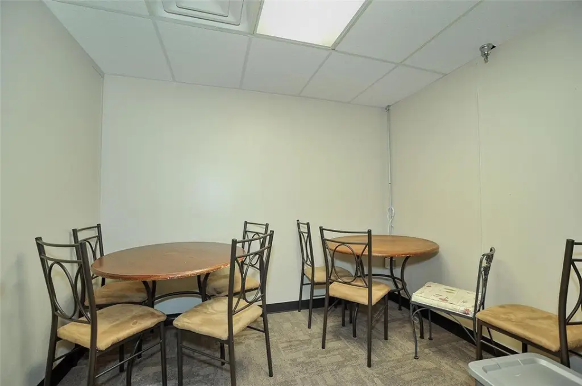
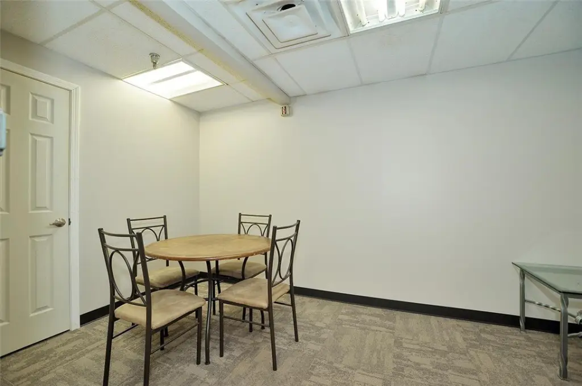
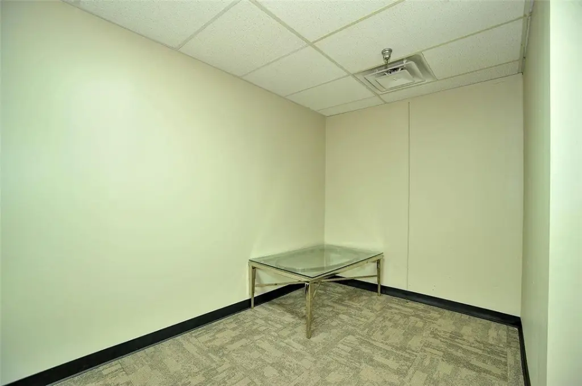
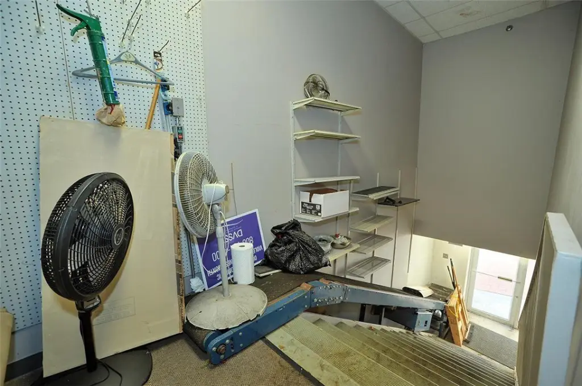
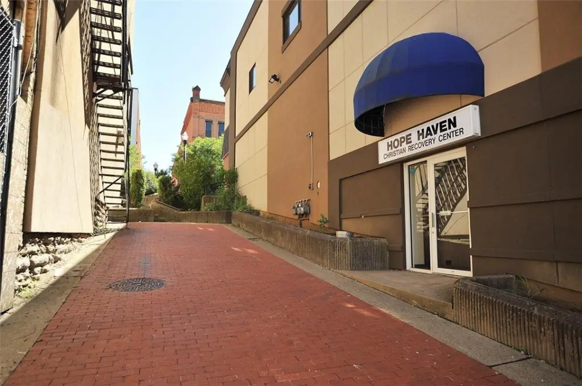
The remodeled lower level contains two meeting rooms, four offices, a kitchenette, and two bathrooms. A ramp provides entry from Pine Alley, while two staircases connect the lower level to the first floor. The offering includes the air rights.
The remodeled lower level contains two meeting rooms, four offices, a kitchenette, and two bathrooms. A ramp provides entry from Pine Alley, while two staircases connect the lower level to the first floor. The offering includes the air rights.
Key Highlights
- Approximately 3,708 square feet on the first floor and 4,282 square feet on the lower level
- First‑floor cafe layout includes prep and dishwashing areas, a cook station, and front counter
- Lower level features two large meeting rooms, four offices, kitchenette, and two bathrooms
Property Analytics
Unlock full access to Insights
Subscribe to Realmo Intelligence
Open Analytics
Current Use
Lease Details
1
Office units
Yes
Highway access
Yes
Paved road access
Location Intelligence
Trade Area within ½ mile
1,560
Businesses Nearby
77k
Monthly Visits Nearby
Explore this area
Business Placement
Foot Traffic Nearby
Shops & Services 39%
Groceries 36%
Dining 14%
Apparel 7%
Shop 'n Save
Groceries
27,635 visits/mo
0.2 miles
PNC Bank
Shops & Services
9,109 visits/mo
0.4 miles
Goodwill
Apparel
5,772 visits/mo
0.4 miles
Safelite AutoGlass
Shops & Services
4,860 visits/mo
0.4 miles
AutoZone
Shops & Services
4,276 visits/mo
0.3 miles
Demographics for 15301, PA
48,963
Population
24,001
Households
2
Avg Household Size
45
Median Age
27%
College-Educated
92%
High-School Grad
122.0 sq mi
ZIP Area
401
Density / Sq Mi
$69,275
Median Household Income
$43,546
Median Earnings
$927
Median Rent
$205,800
Median Home Value
Check the figures for this property
Cap Rate, Value Estimation, Potential NOI and more
View Realmo Analytics
Market
Vacancy Rate% for Retail in Northeast region

Questions? Ask Rey
Realmo’s AI knows this listing — price, zoning, demand, history. Ask anything.





Frequently Asked Questions
What type of property is this?
Mixed-use property - Two distinct levels combine food-service space, offices, meeting rooms, storage, and support areas.
Where is this mixed-use property located?
The property is located at 47 N Main Street City of Washington, PA.
What is the asking price?
The asking price for this property is $289,000.
What are key features of this property?
This property features: Approximately 3,708 square feet on the first floor and 4,282 square feet on the lower level; First‑floor cafe layout includes prep and dishwashing areas, a cook station, and front counter; Lower level features two large meeting rooms, four offices, kitchenette, and two bathrooms


