Renovated Two-Family
For Sale
$1,348,000
47 Bushwick Avenue, Brentwood, NY 11717
Residential Income, Brentwood, NY
Property SizeContact for details
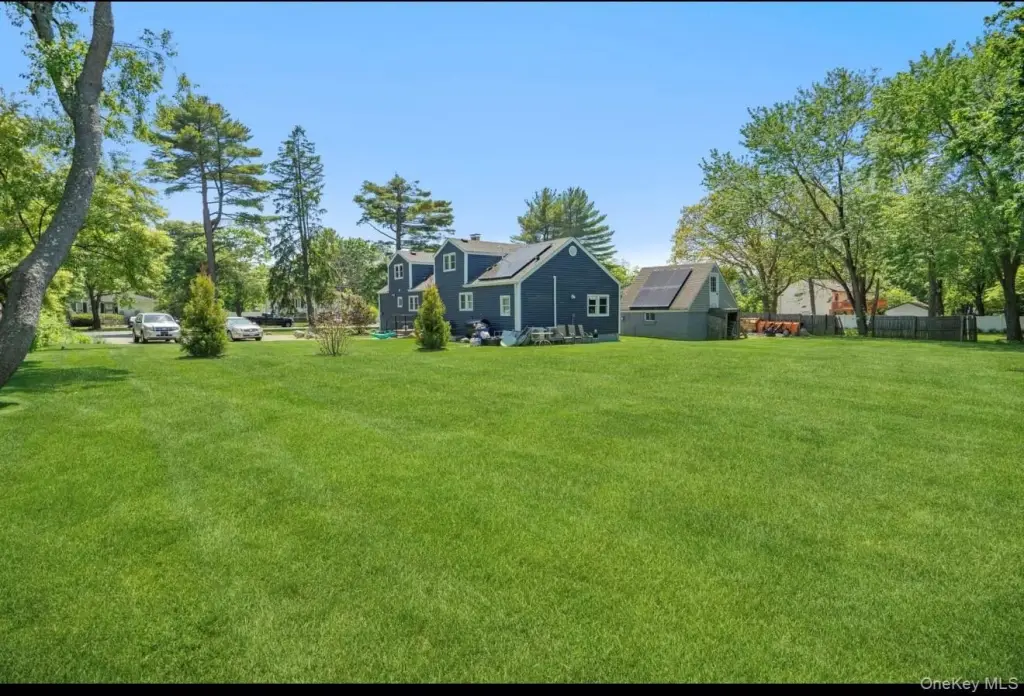
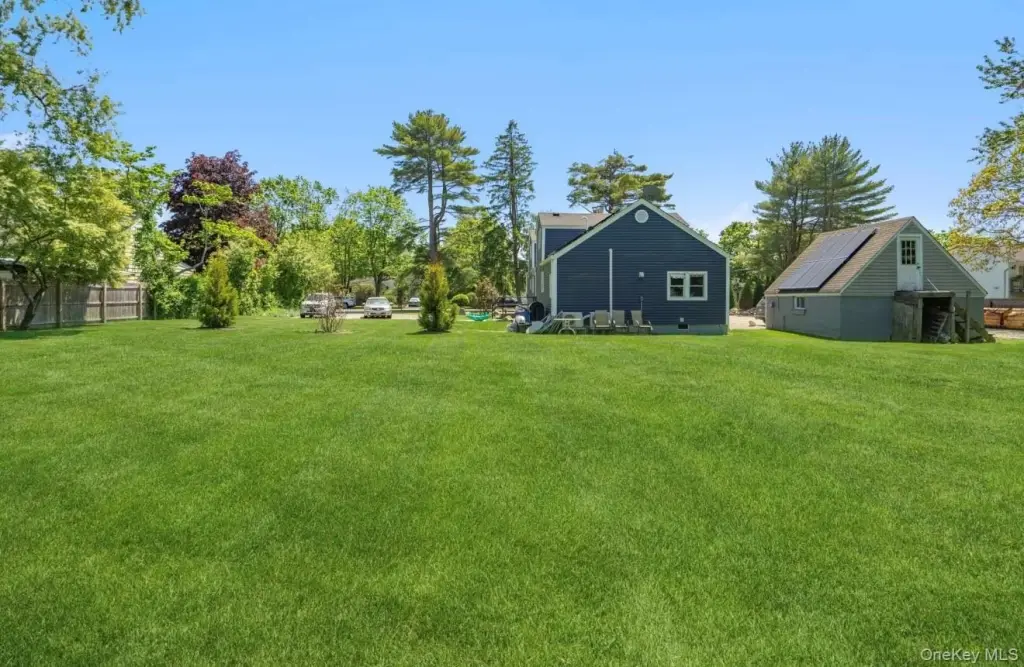
Lot Size0.68 Acres
Days on Market155
Property Features for 47 Bushwick Avenue
General Information
Property type
Residential Multi Family
Property subtype
Duplex
Bedrooms
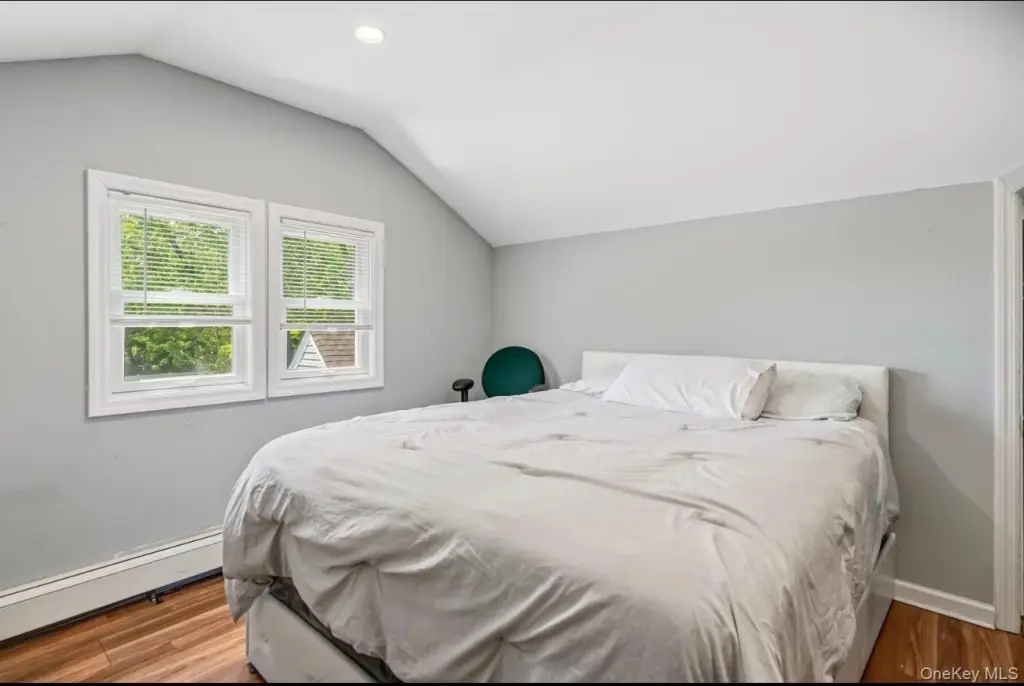
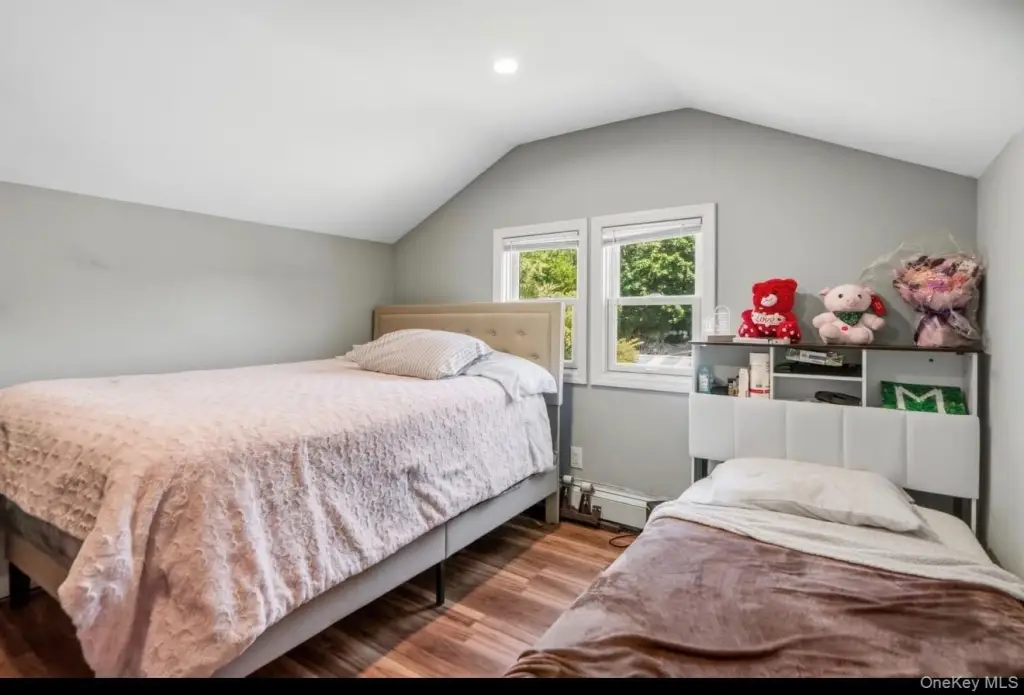
8
Bathrooms
5
Full bathrooms
5
Rooms
Bedroom 6, Bedroom 8, Dining Room, Bedroom 5, Bathroom 3, Bedroom 7, Bathroom 1, Bedroom 3, Bedroom 2, Bathroom 4, Basement, Bedroom 1, Bathroom 5, Bathroom 2, Bedroom 4
Parking features
Driveway
Interior features
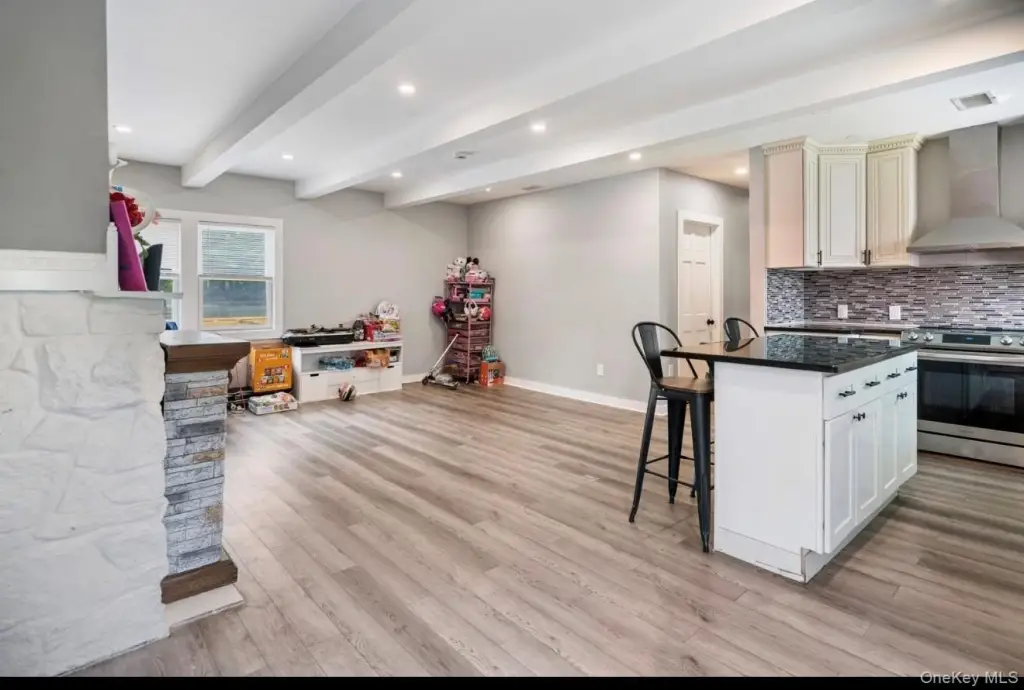
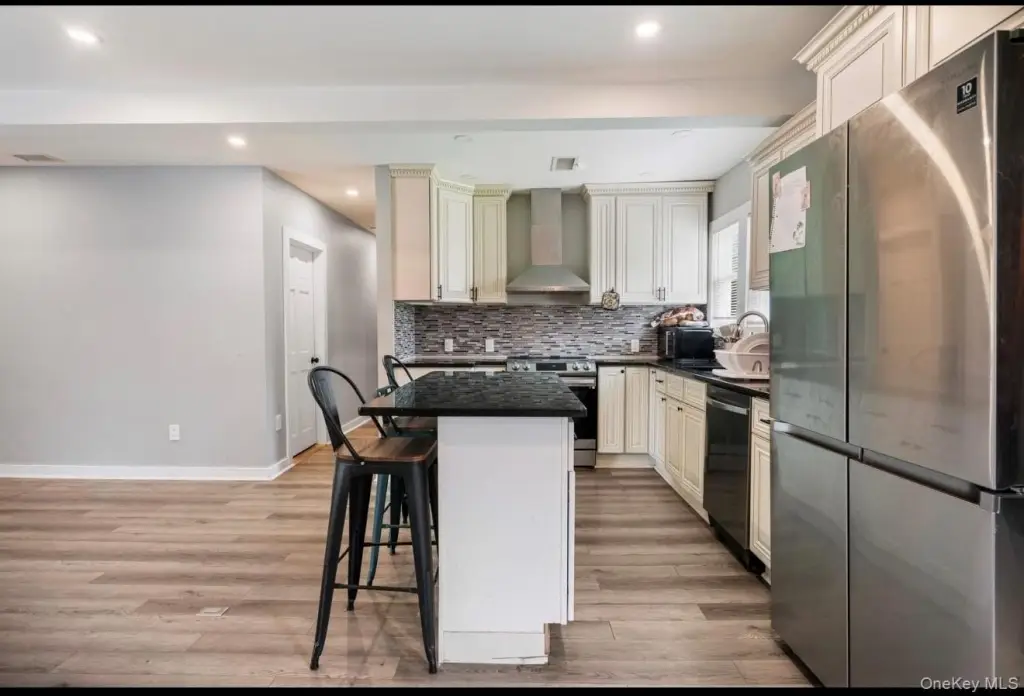
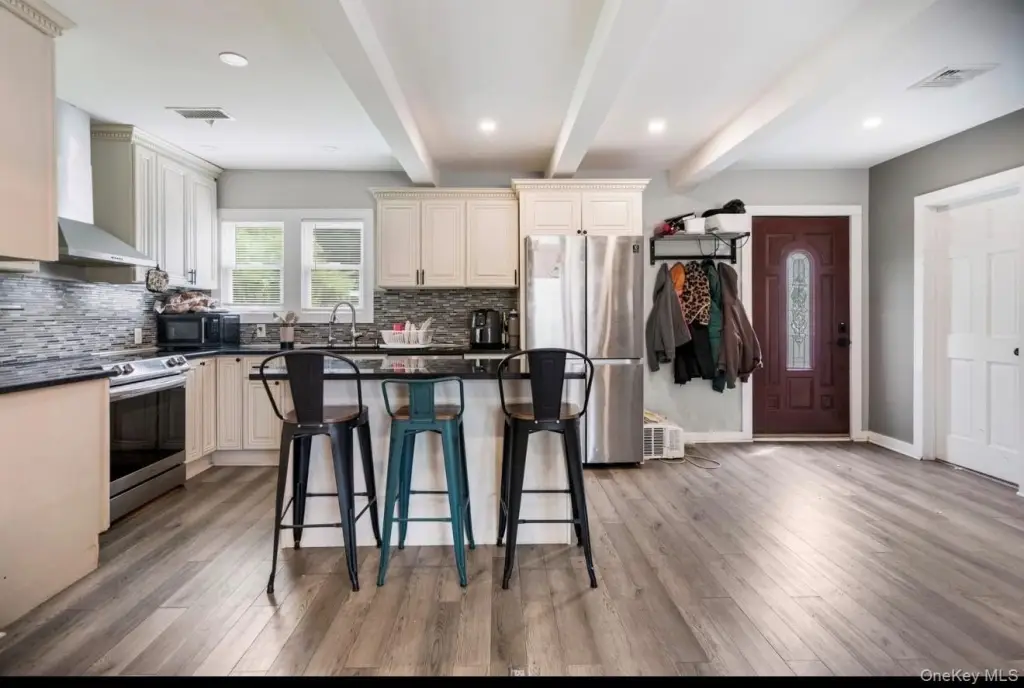
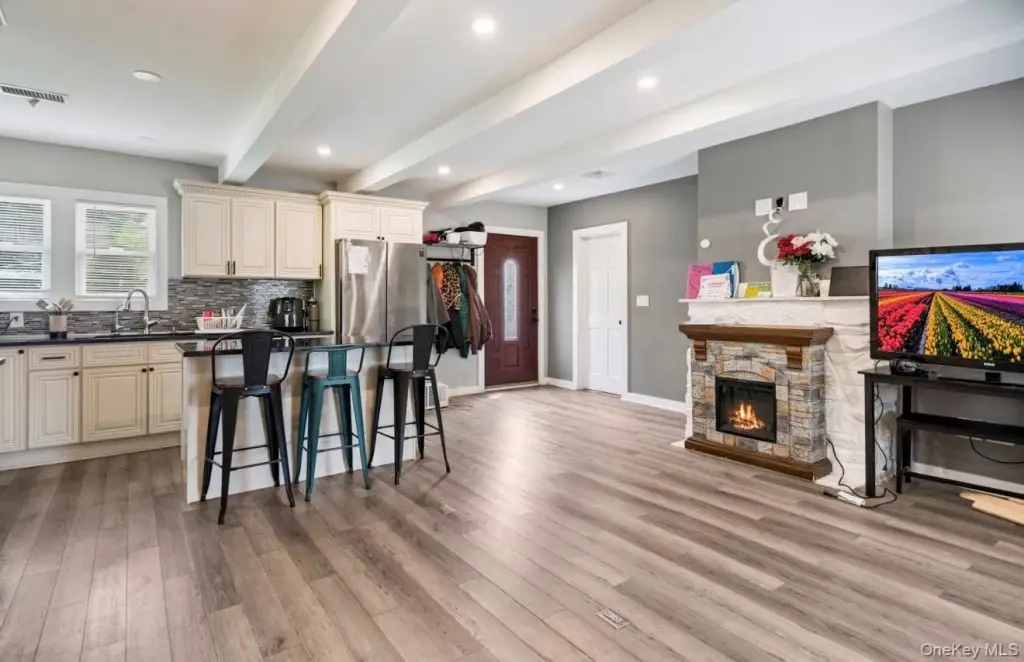
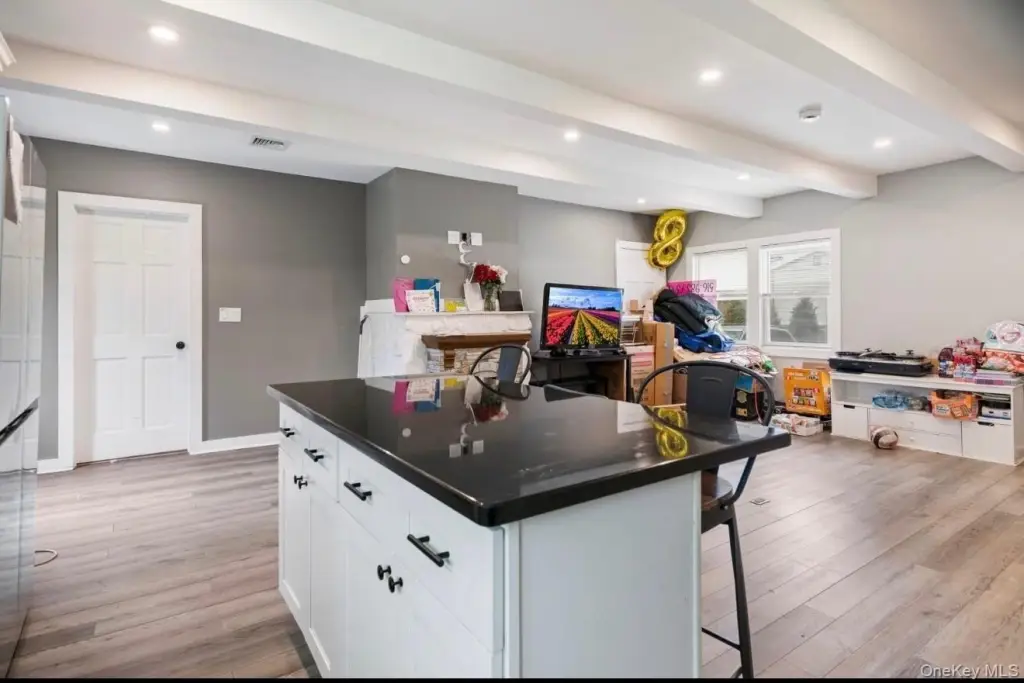
First Floor Bedroom, First Floor Full Bath, Breakfast Bar, Eat-in Kitchen, Entrance Foyer, Formal Dining, Granite Counters, Kitchen Island, Marble Counters, Natural Woodwork, Open Kitchen
Fireplace
1
Basement
Finished
Elementary school
Northeast Elementary School
Middle school
East Middle School
High school
Brentwood High School
Elementary school district
Brentwood
Middle school district
Brentwood
High school district
Brentwood
Standard status
Active
APN
0500-076-00-01-00-040-000
Lot size
0.68 Acres
Taxes and HOA fees
Tax Year
2025
Tax Annual Amount
9072
Utilities
Utilities
Cable Available
Sewer type
Septic Tank
Heating system
Forced Air
Cooling system
Central Air
Water source
Public
Building Details
Year built
1931
Number of units
2
Flooring type
Wood
Building materials
Frame, Vinyl Siding
Listing Agency:
Nest Seekers LLC
(516) 922-2878
Listed By:
Sima Levy
(516) 524-2722
Added: May 12
Changed: Oct 9
Last Checked: Oct 13 at 2:06PM
MLS# 1005256
Copyright © 2026 OneKey MLS. All rights reserved. All information provided by the listing agent/broker is deemed reliable but is not guaranteed and should be independently verified.
Investment Insights
Based on property information with market context.
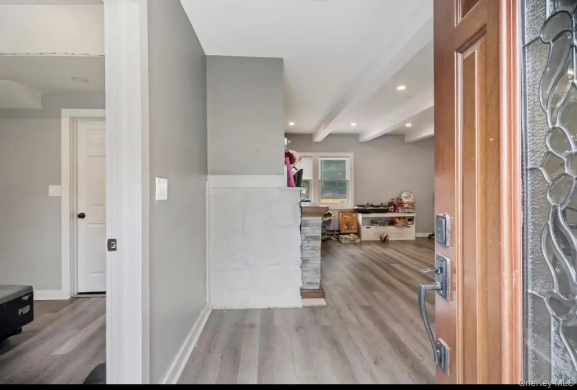
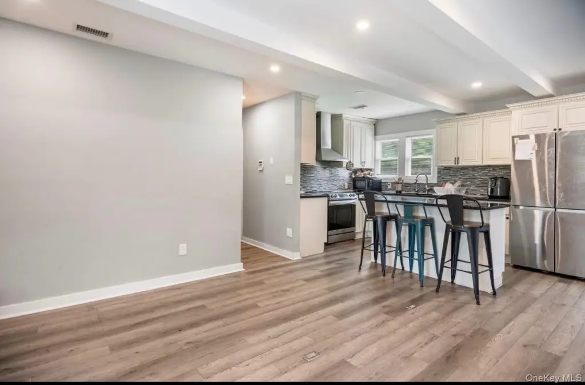
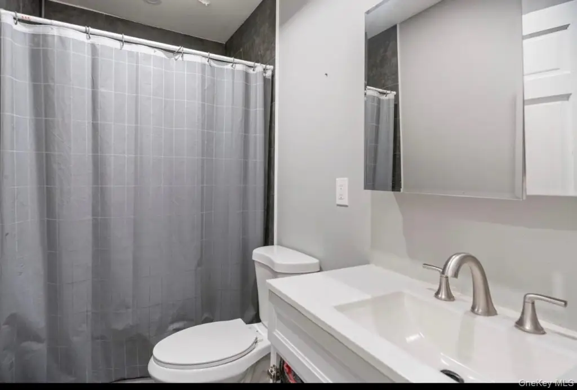
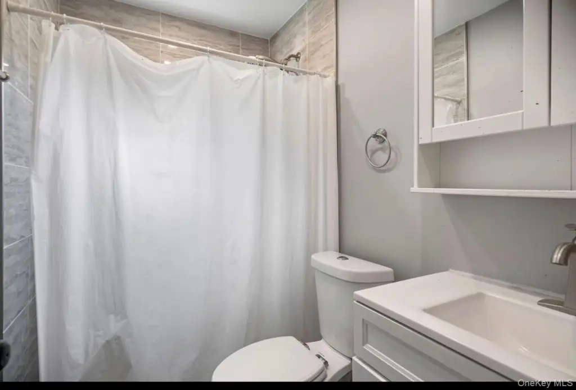
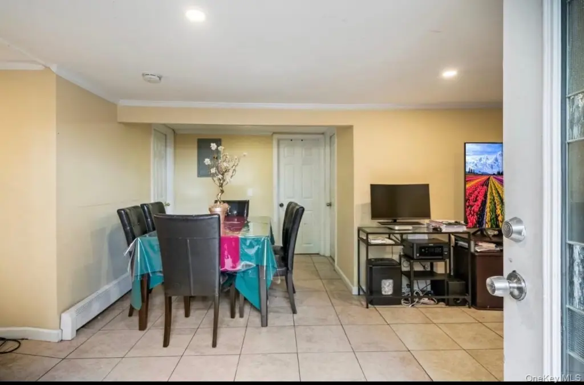
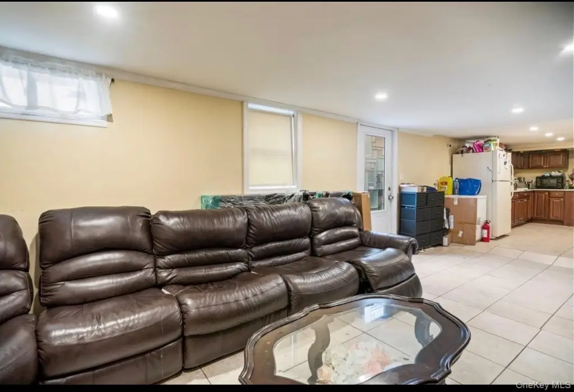
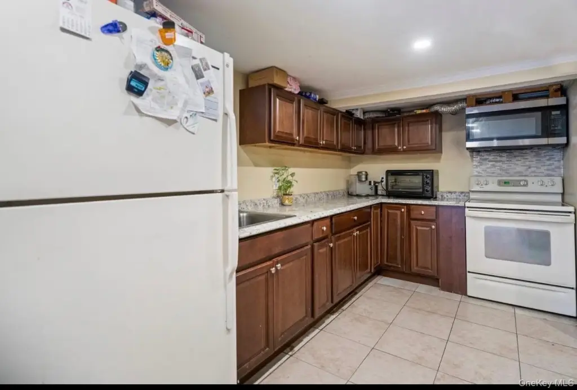
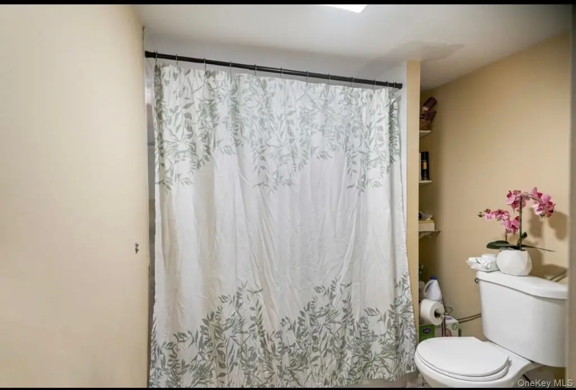
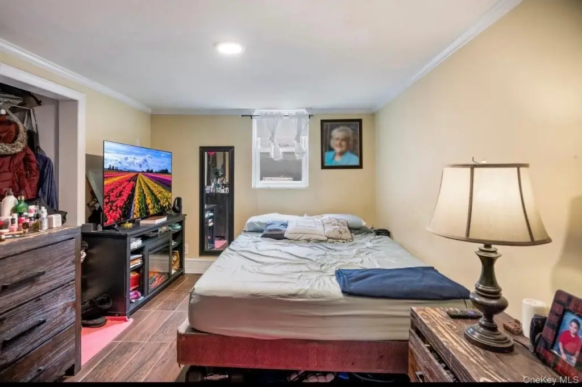
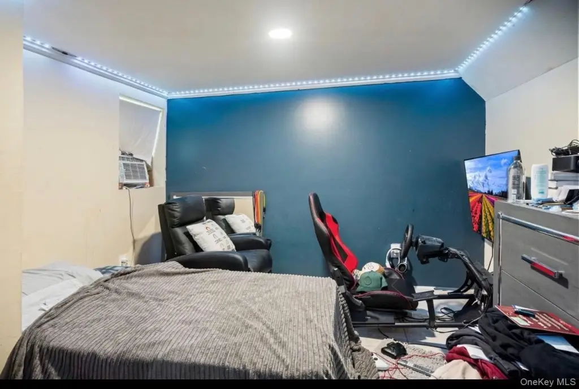
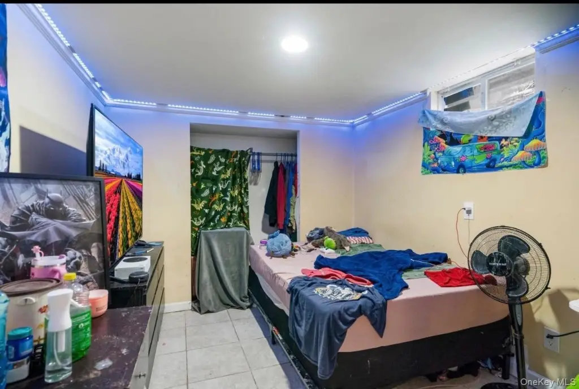
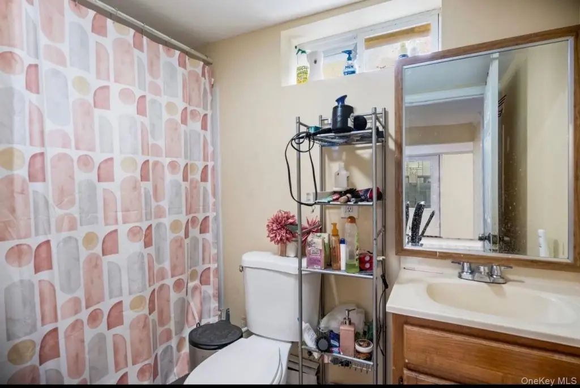
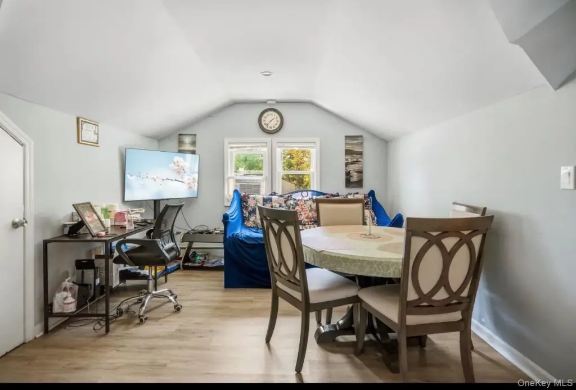
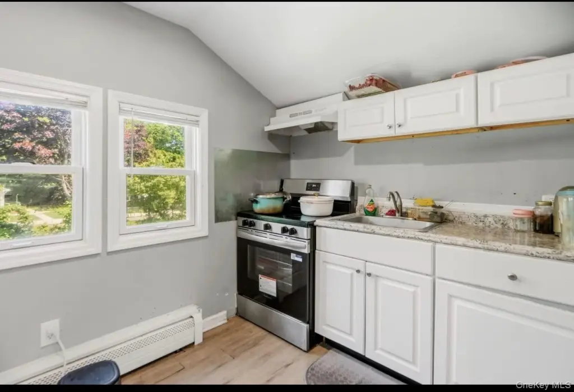
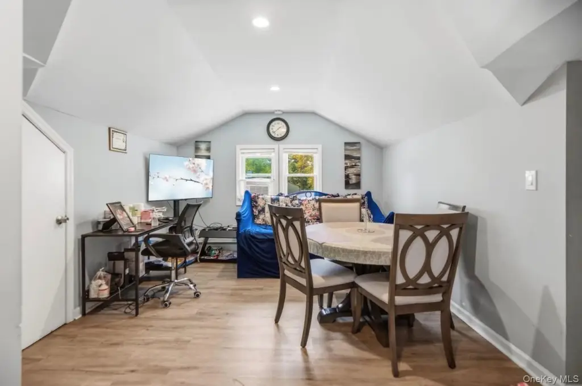
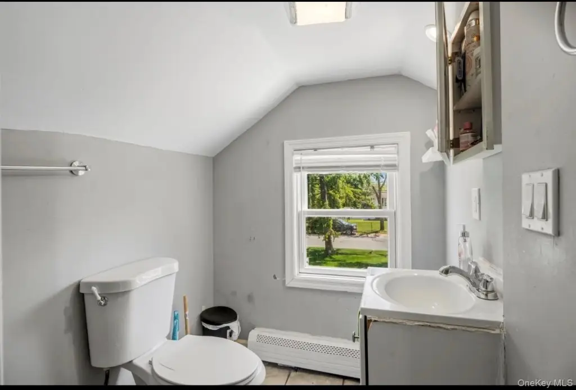
This two-family property offers separate residential spaces with flexible bedroom layouts, updated kitchens and bathrooms, and contemporary finishes. Interior features include an eat-in kitchen, breakfast bar, kitchen island, granite and marble counters, formal dining space, natural woodwork, and wood flooring. A first-floor bedroom and full bath add functional accessibility. The building also includes forced-air heating, central air conditioning, a fireplace, and frame construction with vinyl siding.
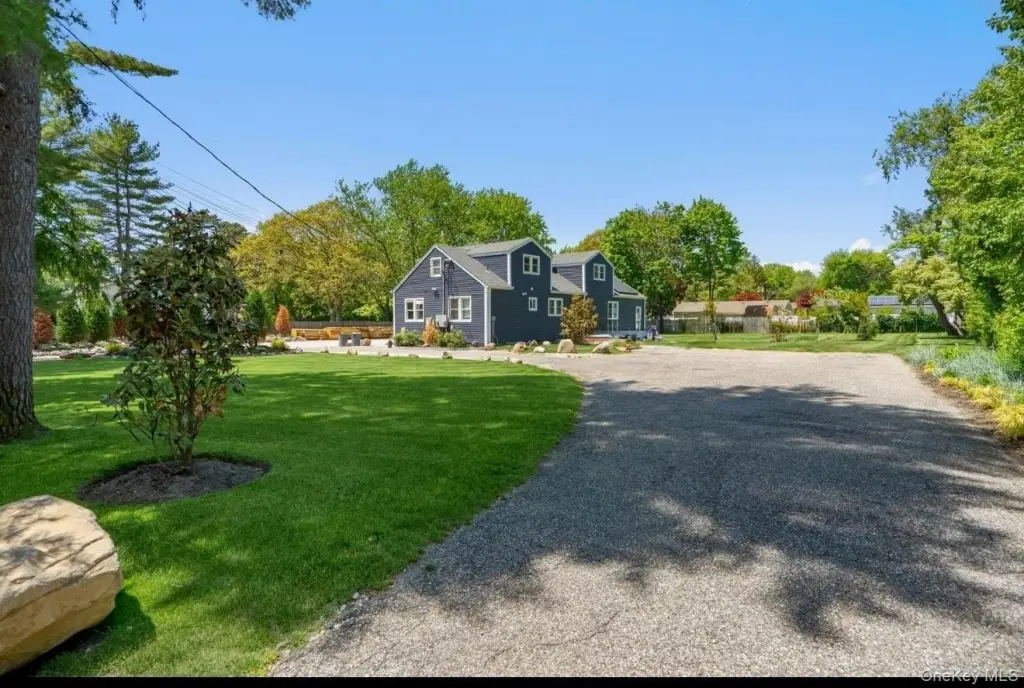
Built in 1931, the property occupies 0.68 acres and provides outdoor space with driveway parking. Public water and septic service are in place, with cable available. Its Brentwood address places the property near shopping, transportation, schools, and major roadways.
Built in 1931, the property occupies 0.68 acres and provides outdoor space with driveway parking. Public water and septic service are in place, with cable available. Its Brentwood address places the property near shopping, transportation, schools, and major roadways.
Key Highlights
- Legal two‑family property with multiple residential units
- 0.68‑acre parcel with expansive outdoor space and driveway parking
- Updated kitchens and bathrooms with modern finishes
Property Analytics
Unlock full access to Insights
Subscribe to Realmo Intelligence
Open Analytics
Current Use
Lease Details
2
Residential units
Location Intelligence
Trade Area within ½ mile
217
Businesses Nearby
Explore this area
Business Placement
Demographics for 11717, NY
62,193
Population
14,086
Households
4.4
Avg Household Size
34
Median Age
10.7 sq mi
ZIP Area
5,812
Density / Sq Mi
Check the figures for this property
Cap Rate, Value Estimation, Potential NOI and more
View Realmo Analytics
Market
Vacancy Rate% for Multifamily in Northeast region

Questions? Ask Rey
Realmo’s AI knows this listing — price, zoning, demand, history. Ask anything.


Frequently Asked Questions
What type of property is this?
Duplex - Two-unit residence with updated kitchens, central air, driveway parking, and expansive outdoor space on a 0.68-acre parcel.
Where is this duplex located?
The property is located at 47 Bushwick Avenue Brentwood, NY.
What is the asking price?
The asking price for this property is $1,348,000.
What are key features of this property?
This property features: Legal two‑family property with multiple residential units; 0.68‑acre parcel with expansive outdoor space and driveway parking; Updated kitchens and bathrooms with modern finishes


