Owner-User Warehouse Office
4677 118TH AVENUE N Clearwater, FL 33762
For Sale
$6,249,000
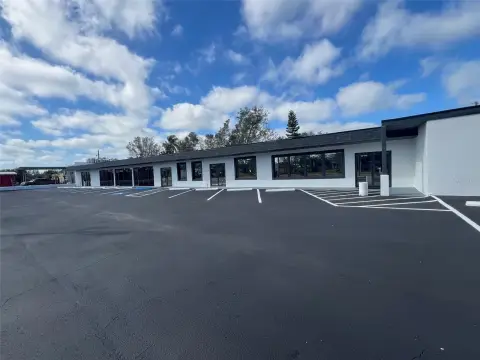
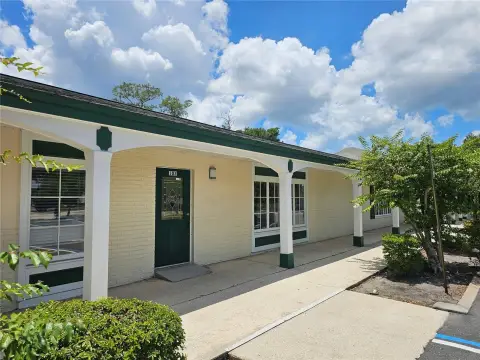
A recently renovated pre-engineered steel warehouse-office with 18,380 SF of office/training space and 6 overhead doors.
Property Size46,233 SF
Price / SF$135.16
Days on Market72
Property Features for 4677 118TH AVENUE N
General Information
- Standard status
- Active
- Size
- 46,233 SF
- Property subtype
- Business Opportunities
Building Details
- Year Built
- 1978
Listing Agency:
BRODERICK & ASSOCIATES INC
(727) 544-1403
Listed By:
Roger Broderick · License #009863
Source:
Xome
Added: May 16
Changed: Jul 25
Last Checked: Jul 26 at 3:07AM
Displayed information is deemed reliable but is not guaranteed and should be independently verified. All listing content including descriptions, pricing, images are the copyrighted material of BRODERICK & ASSOCIATES INC
Investment Insights
Based on property information with market context.
This owner-occupied warehouse-office facility is a pre-engineered steel building constructed in 1978 and recently renovated. The layout includes approximately 18,380 SF of office, classroom, and training space, with the remainder configured for warehouse or light industrial use. A 13,913 SF mezzanine provides additional office and shop area on the second floor.
The facility features six overhead doors, 24-foot eave height, and an approximate 28.5-foot peak height, with rails for potential crane use. Recent improvements include a new roof, exterior repainting, parking lot resealing and striping, and updated interior finishes such as new paint and carpet in vacant office areas. Site amenities include 138 parking spaces, irrigation supported by a deep well, and a 66.5-ton air conditioning system across multiple units.
For backup power, the property includes a 150 kW diesel generator for full-building support plus a separate generator for the server room. Visibility and access are supported by double-sided digital pylon signage along 118th Avenue.
The facility features six overhead doors, 24-foot eave height, and an approximate 28.5-foot peak height, with rails for potential crane use. Recent improvements include a new roof, exterior repainting, parking lot resealing and striping, and updated interior finishes such as new paint and carpet in vacant office areas. Site amenities include 138 parking spaces, irrigation supported by a deep well, and a 66.5-ton air conditioning system across multiple units.
For backup power, the property includes a 150 kW diesel generator for full-building support plus a separate generator for the server room. Visibility and access are supported by double-sided digital pylon signage along 118th Avenue.
Key Highlights
- 46,233 SF pre‑engineered steel warehouse‑office built in 1978 with approximately 18,380 SF office, classroom, and training space
- Warehouse features 6 overhead doors plus 24‑ft eave height and approx. 28.5‑ft peak height with rails for cranes if needed
- Mezzanine space totals approx. 13,913 SF (combo of office and shop area on the 2nd floor); building footprint 32,320 SF
Financial Insights For Flex RnD
Simulate Cap Rate and NOI
NOI Build-Up
- Vacancy
- income lost from leasable area expected to sit empty during the year — subtracted from gross rent.
- EGI (Effective Gross Income)
- gross rent minus vacancy losses — the realistic income before paying operating costs.
- OpEx (Operating Expenses)
- recurring costs to operate the property (property tax, insurance, utilities, maintenance, management) — excludes financing and capital improvements.
- NOI (Net Operating Income)
- income a property generates after operating costs but before financing and taxes.
| Component | $ | $/SF |
|---|---|---|
| Gross rent | $682.4k | $14.76 |
| − Vacancy | −$38.9k | −$0.84 |
| EGI | $643.5k | $13.92 |
| − OpEx | −$225.2k | −$4.87 |
| NOI | $418.3k | $9.05 |
46,233 SF · lease $14.76/SF/yr · vacancy 5.70% · expense 35.00%
Alternative Uses
Best Use
Office B
$11.91M
$10.42M – $13.89M
NOI $833,405 @ 7.0% cap · market cap 13.34%
Second Best
Flex RnD
$5.98M
$5.23M – $6.97M
NOI $418,277 @ 7.0% cap · market cap 6.69%
Theoretical Best
Office A
$12.97M
$11.35M – $15.13M
NOI $907,975 @ 7.0% cap · market cap 14.53%
Zoning and permitted uses should be independently verified with local authorities.
Property Analytics
Location Intelligence
Current Use by Public Records
Midway Services
Plumbing Service
Go Solar Power
Solar Energy Company
Midway Services Utilities
Water Utility Company



Similar Off Market Nearby
- Engine 53 Pizza/ Fire Engine Enterprises, LLC — 12001 49th St N, Clearwater, FL 33762
- R2 Provisions — 4521 107th Cir N #4, Clearwater, FL 33762
- Chouinard's Cuisine — 4521 107th cir n, clearwater, fl 33762
FAQs
What type of property is this?
Flex space - A recently renovated pre-engineered steel warehouse-office with 18,380 SF of office/training space and 6 overhead doors.
Where is this flex space located?
The property is located at 4677 118TH AVENUE N Clearwater, FL.
What is the asking price?
The asking price for this property is $6,249,000.
What are key features of this property?
This property features: 46,233 SF pre‑engineered steel warehouse‑office built in 1978 with approximately 18,380 SF office, classroom, and training space; Warehouse features 6 overhead doors plus 24‑ft eave height and approx. 28.5‑ft peak height with rails for cranes if needed; Mezzanine space totals approx. 13,913 SF (combo of office and shop area on the 2nd floor); building footprint 32,320 SF


