Ski-In/Ski-Out
For Sale
$33,750,000
466 Forest Road, Vail, CO 81657
Residential, Vail, CO
Property Size6,898 SF
Lot Size0.62 Acres
Price / SF$4,892
Days on Market101
Property Features for 466 Forest Road
General Information
Property type
Residential Multi Family
Property subtype
Duplex
Property condition
Under Construction
Zoning
Duplex
Bedrooms
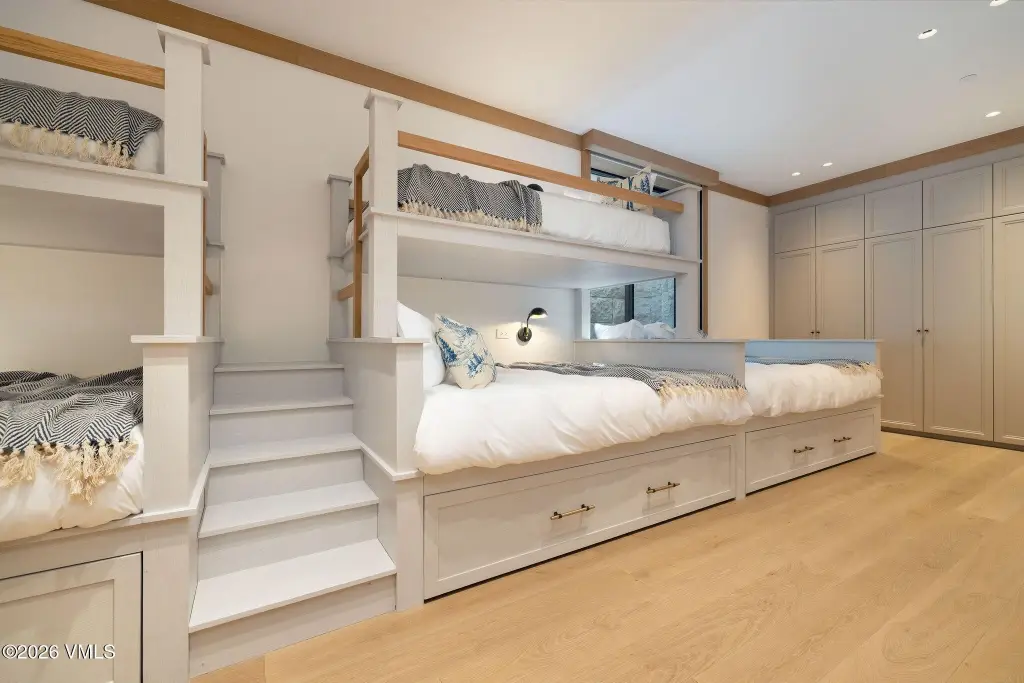
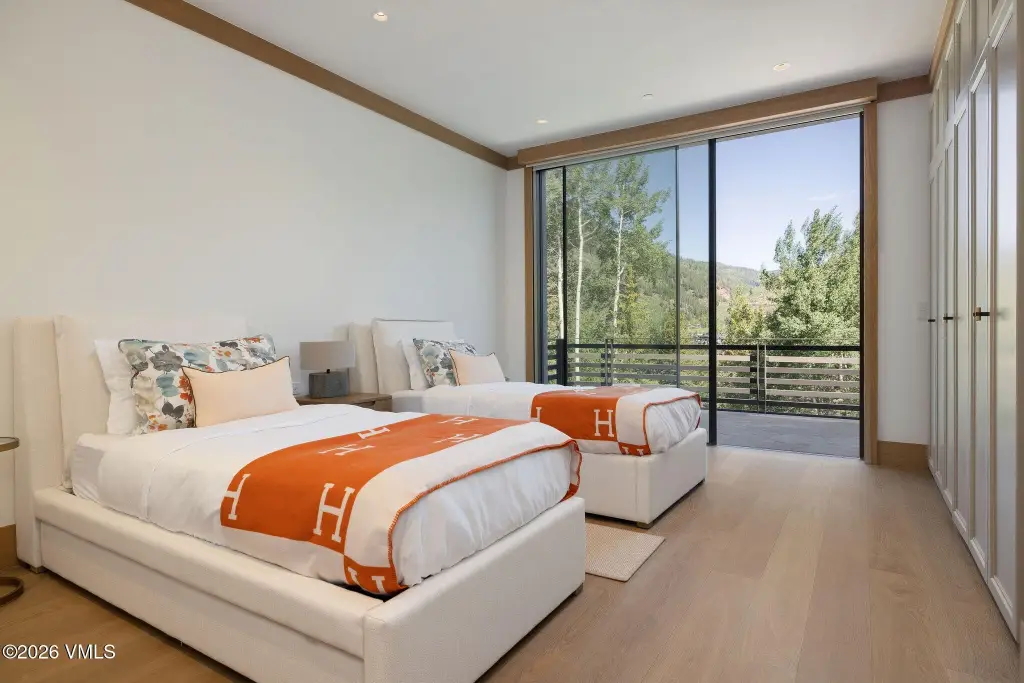
6
Bathrooms
7
Full bathrooms
2
Half bathrooms
1
Rooms
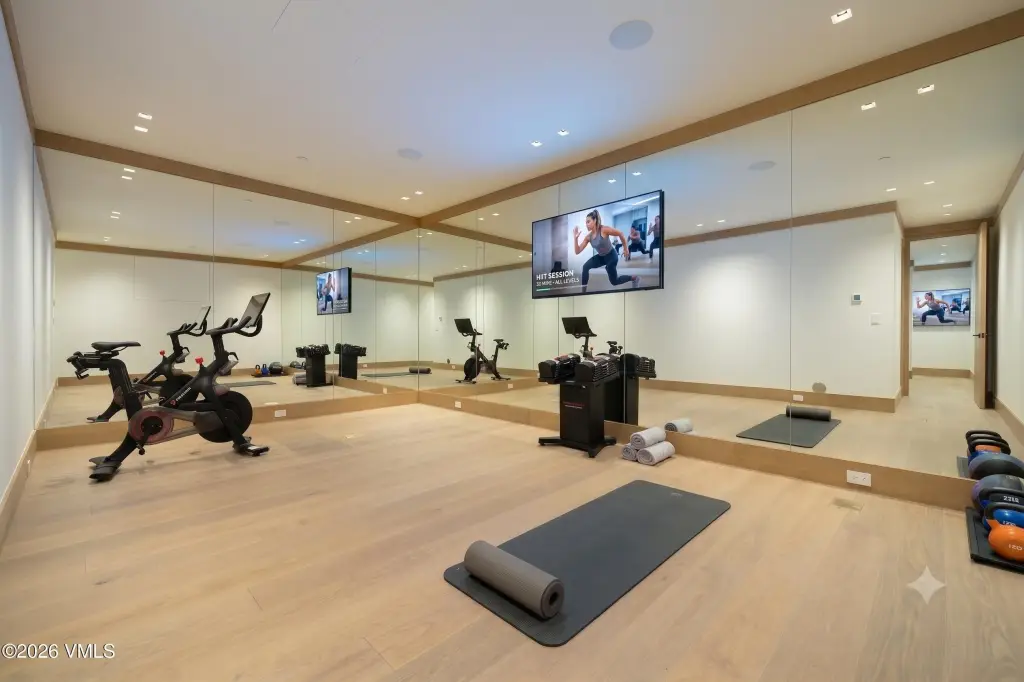
Bedroom 1, Bedroom 6, Bedroom 4, Bathroom 2, Bathroom 5, Bathroom 6, Bathroom 4, Bathroom 9, Bedroom 5, Bathroom 3, Bathroom 8, Bedroom 2, Bathroom 1, Game Room, Bathroom 7, Bedroom 3
Parking
7
Parking features
Driveway, Garage
Patio and Porch features
Patio
Interior features
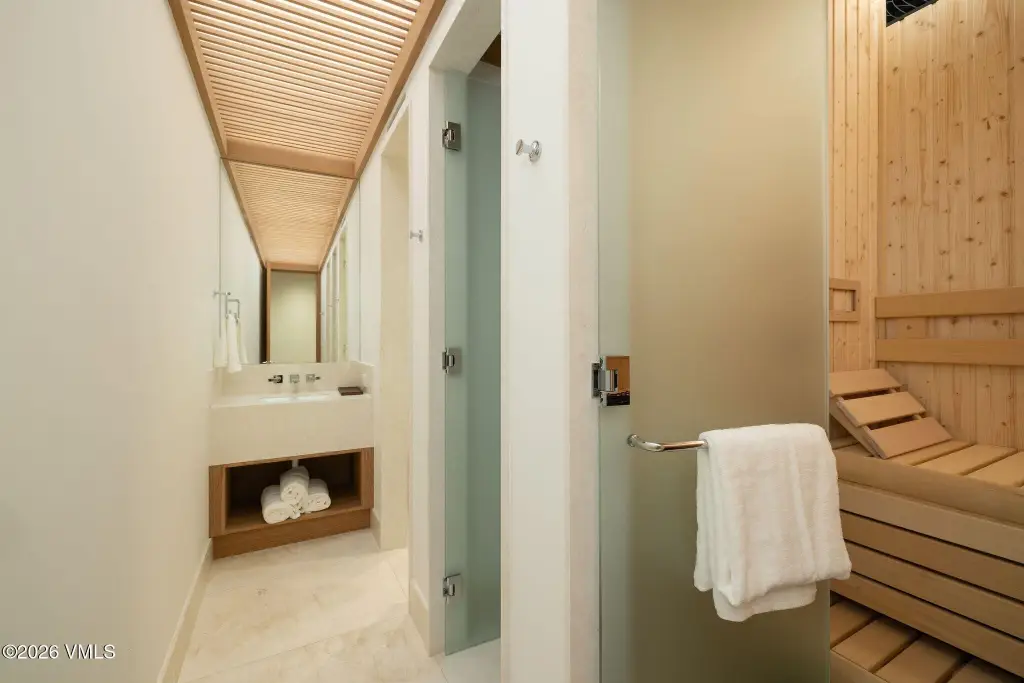
Elevator, Fireplace - Gas, Patio, Sauna, Smart Home, Spa/Hot Tub, Vaulted Ceiling(s), Water Monitoring System, Balcony, Steam Shower
Fireplace
1
Accessibility
Accessible Elevator Installed
Appliances
Built-In Gas Oven, Dishwasher, Disposal, Gas Dryer, Microwave, Oxygenation System, Range, Refrigerator, Washer, Water Softener, Wine Cooler
Subdivision
Vail Village 3
Lot features
City Lot
Standard status
Active
APN
2101-071-14-006
Size
6,898 SF
Lot size
0.62 Acres
Taxes and HOA fees
Tax Year
2025
Tax Description
Subdivision: Vail Village Filing 3 Block: 1 Lot: 6 895164 Dec 10-21-04 (being subdivided, legal description and lot size will change)
Legal Description
Subdivision: Vail Village Filing 3 Block: 1 Lot: 6 895164 Dec 10-21-04 (being subdivided, legal description and lot size will change)
Utilities
Utilities
Cable Available
Heating system
Natural Gas, Radiant
Cooling system
Central Air
Water source
Public
Amenities
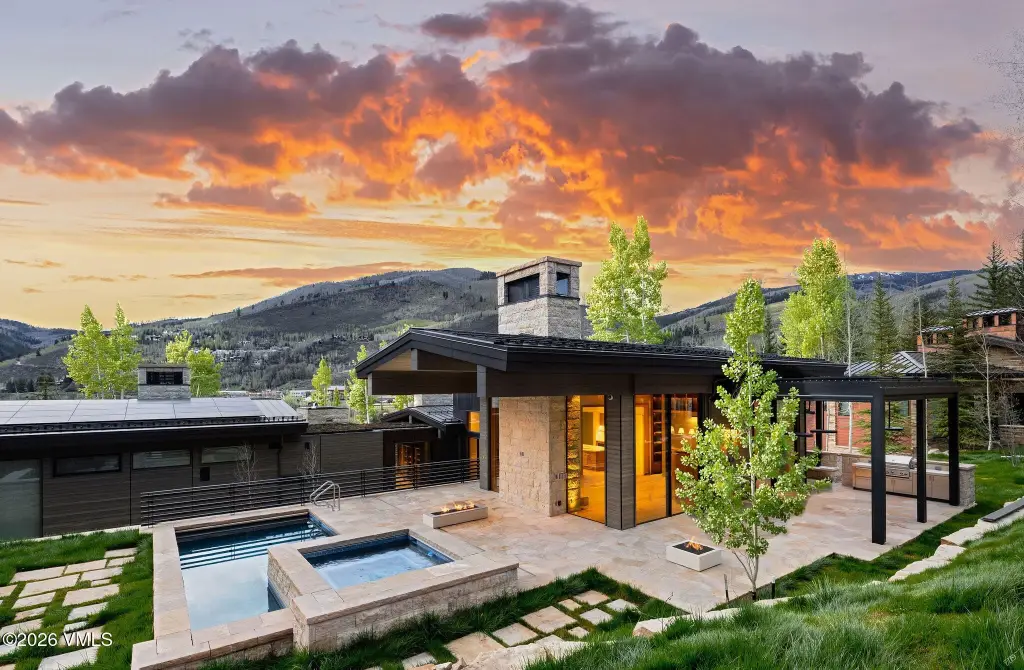
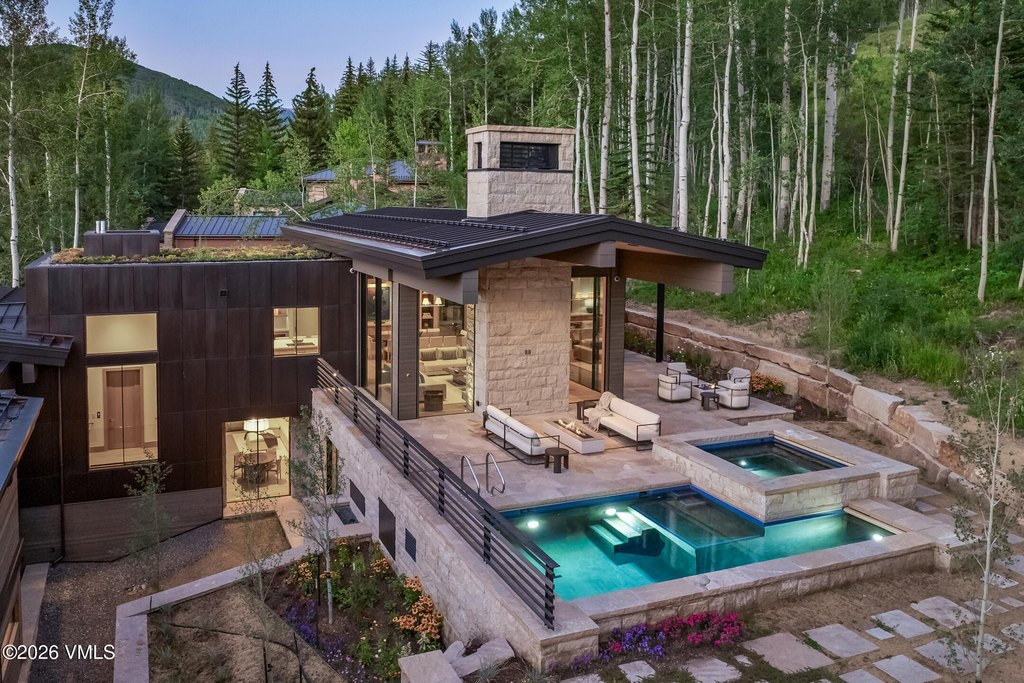
private spa room
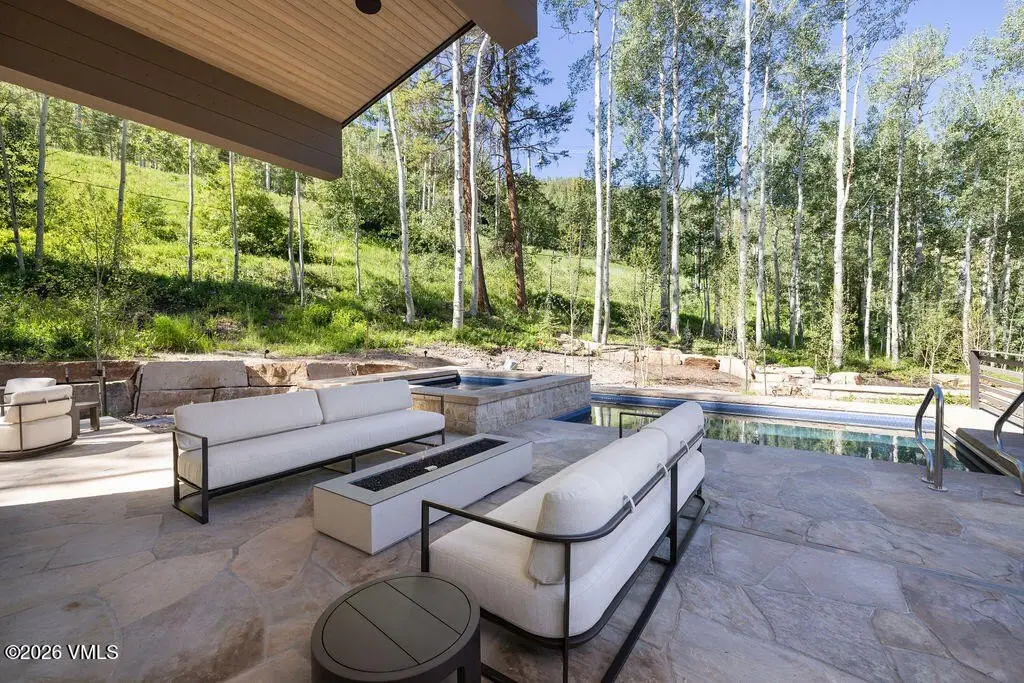
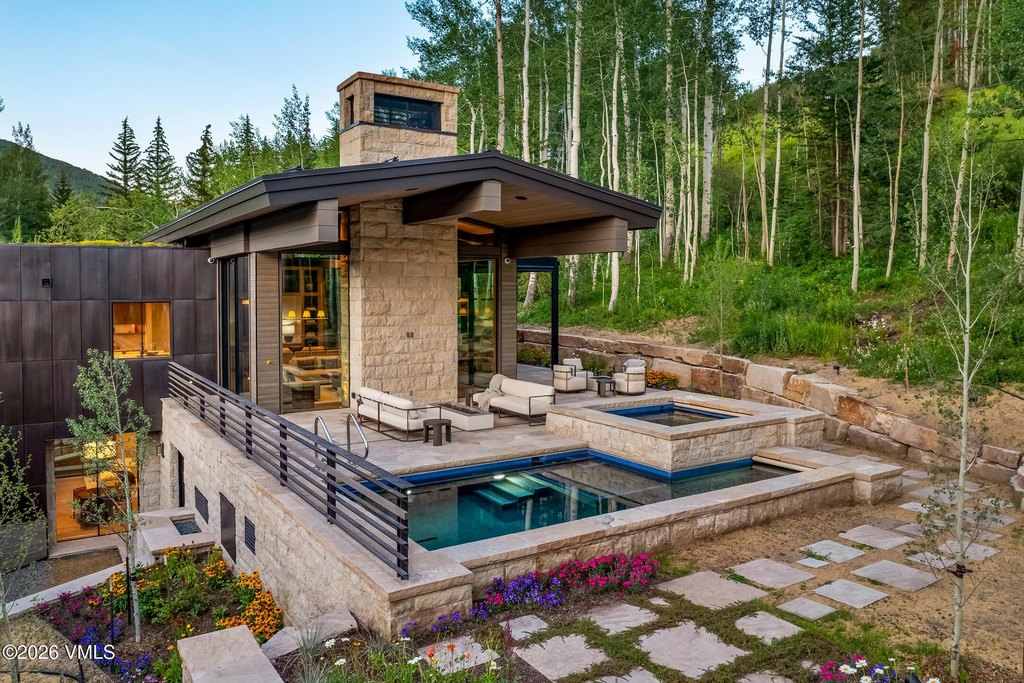
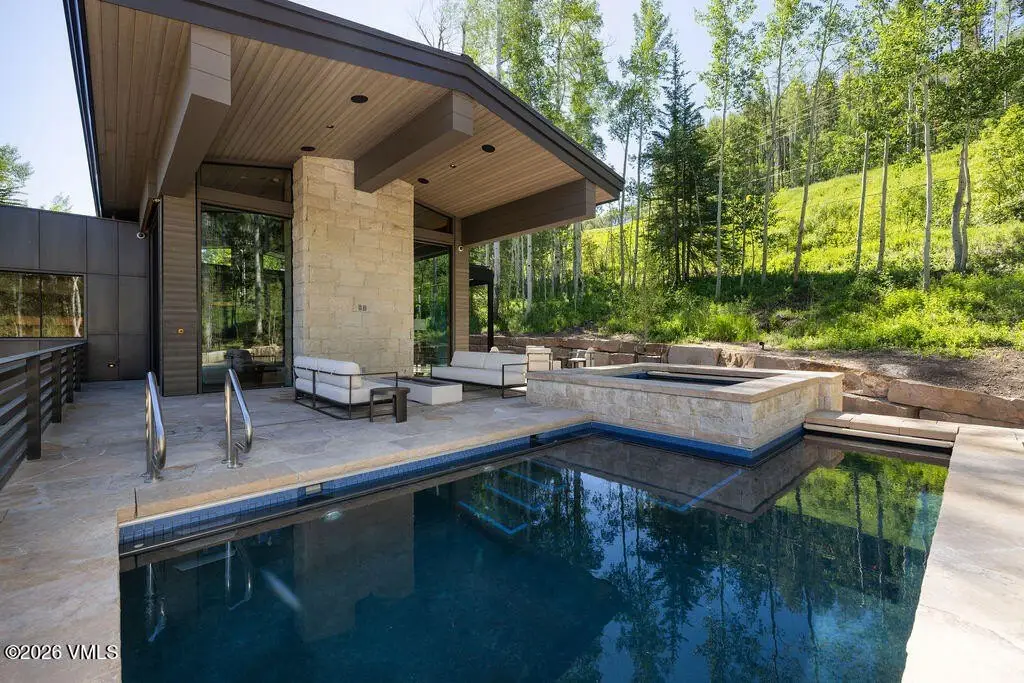
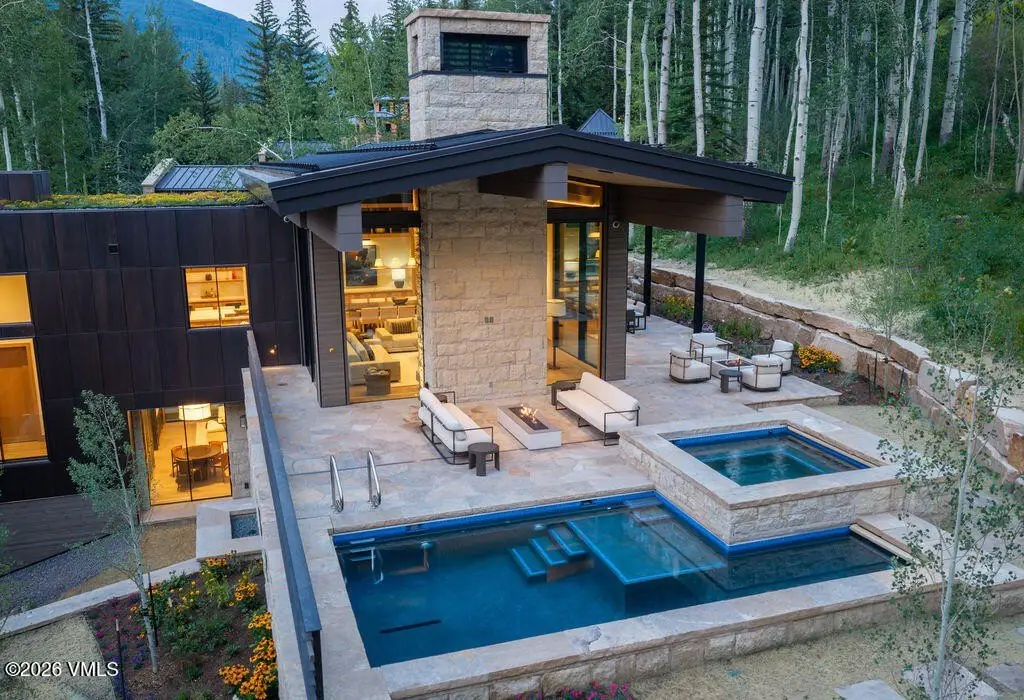
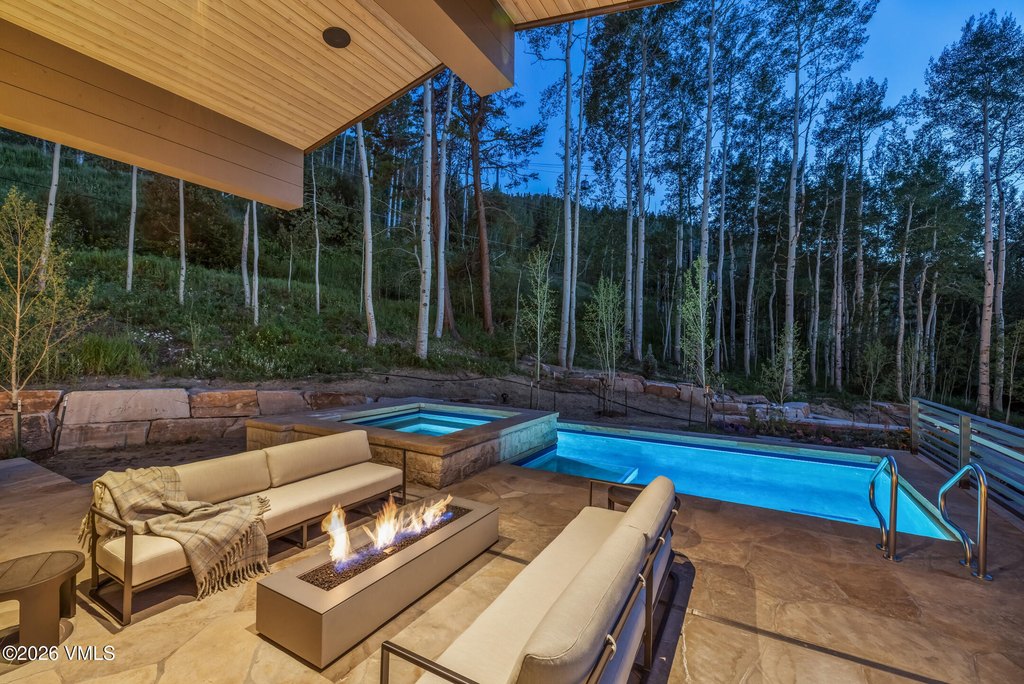
pool
hot tub
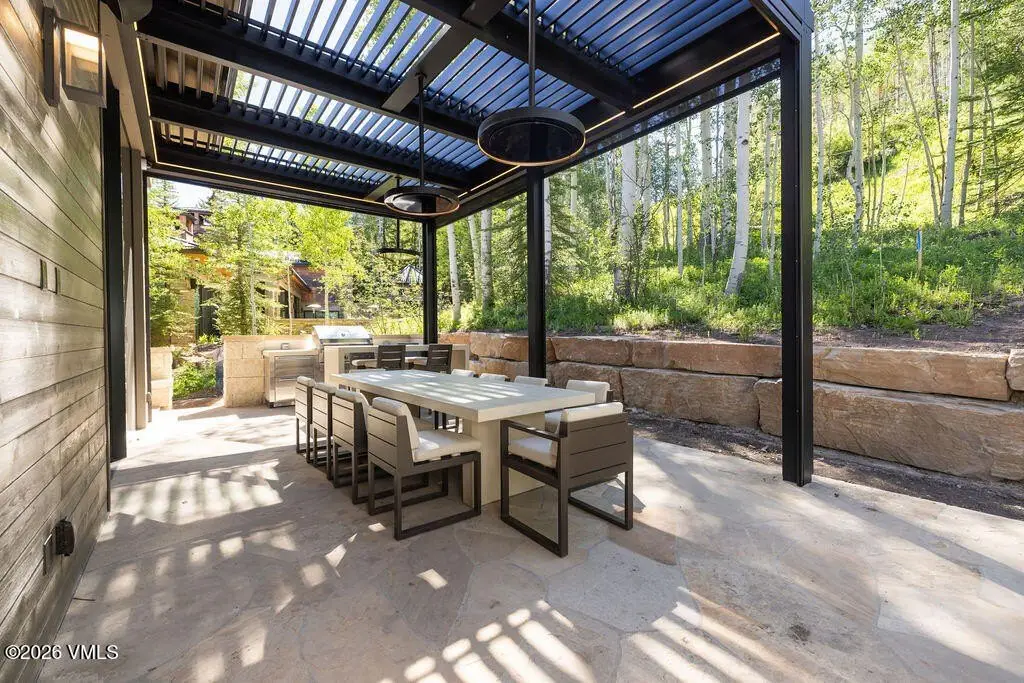
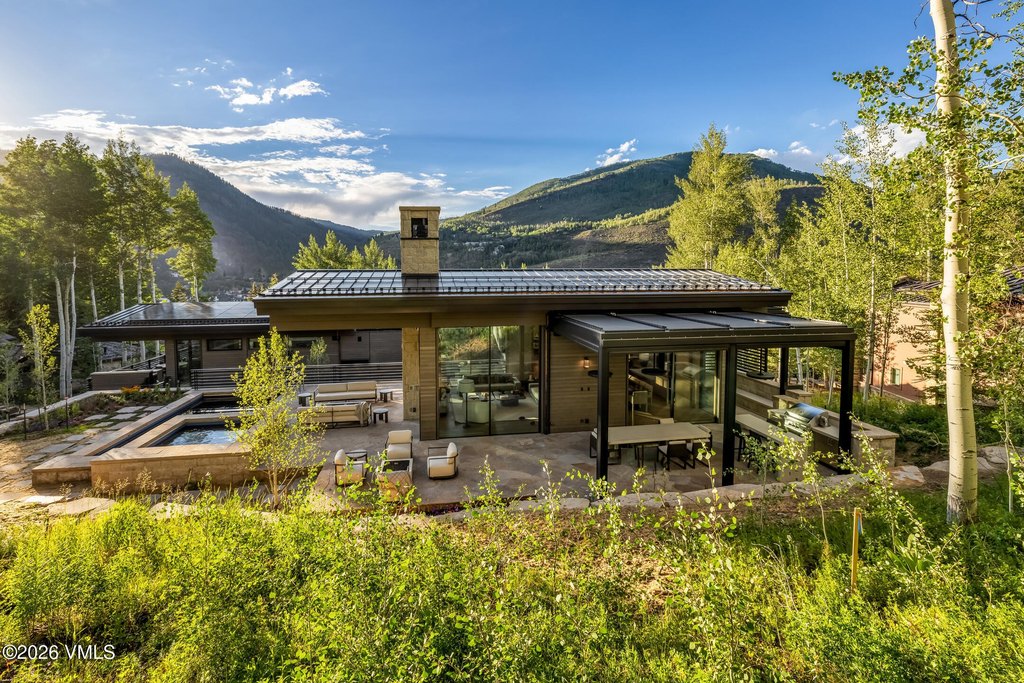
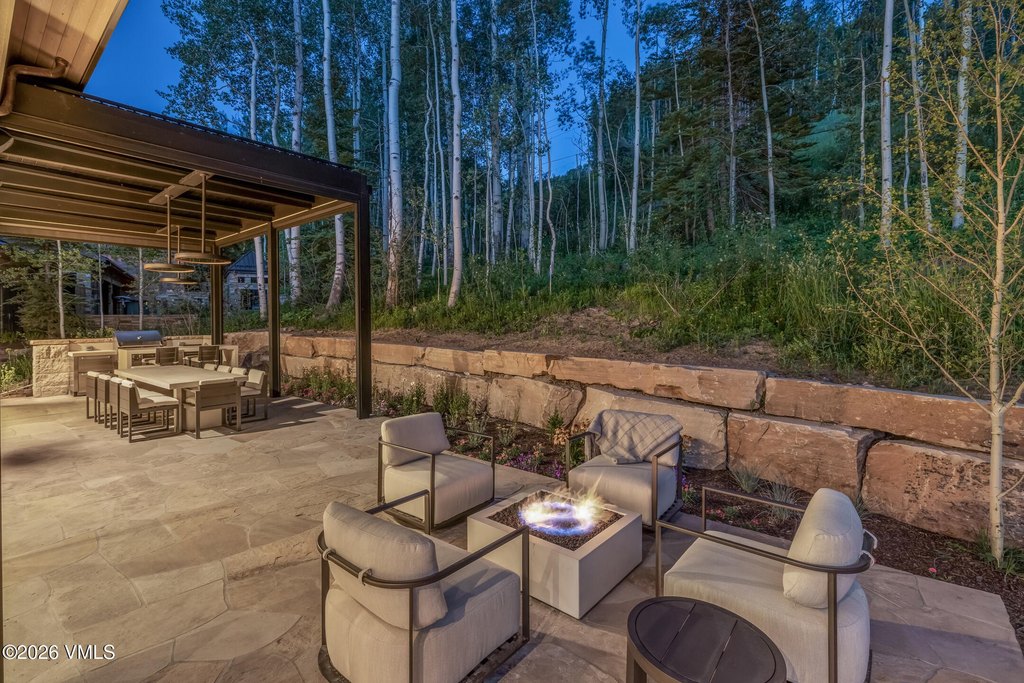
outdoor grill station
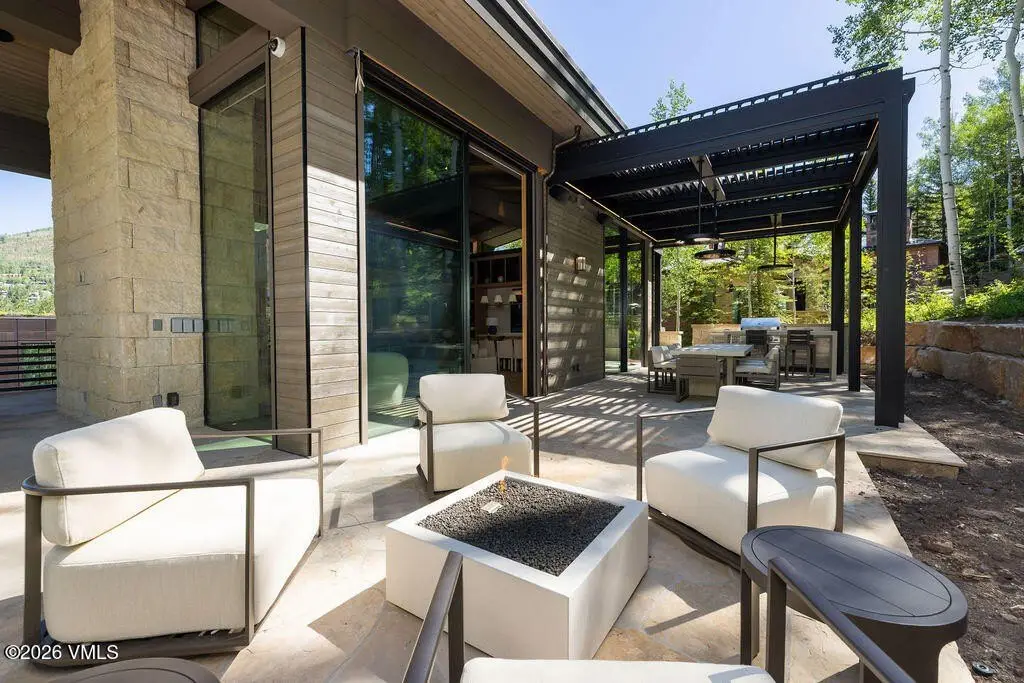
firepits
louvered pergola with retractable side shades
stone fireplace
heated patio
Building Details
Year built
2026
Floors in Building
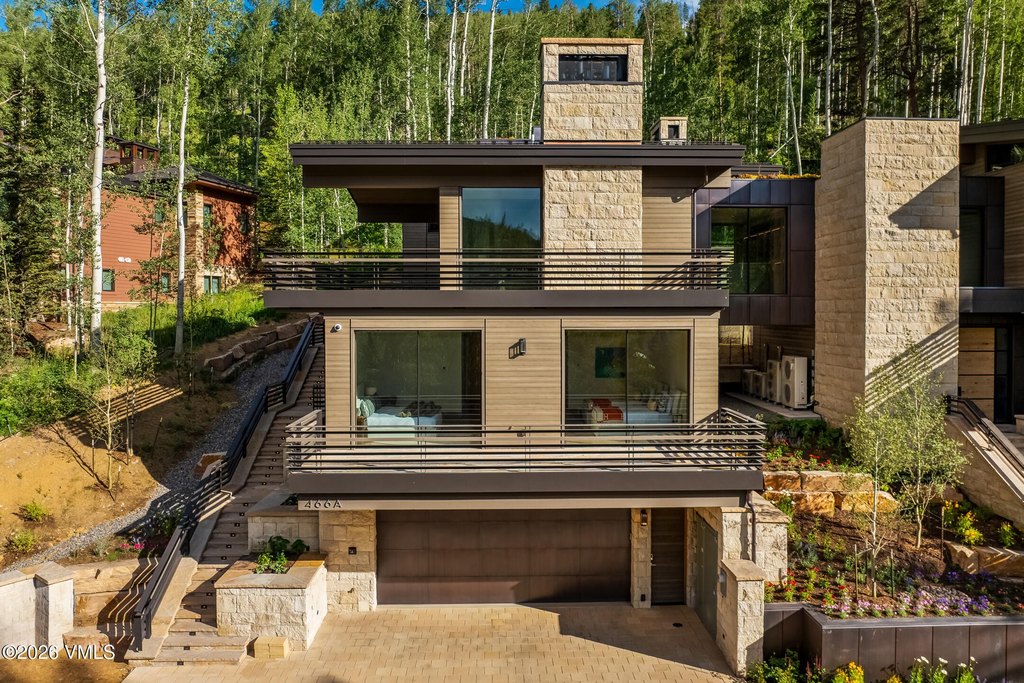
3
Number of units
1
Flooring type
Marble, Stone, Wood
Building materials
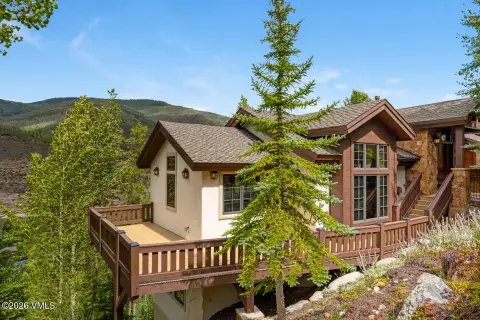
Frame, Metal Siding, Stone, Wood Siding
Roof type
Metal
Listing Agency:
Engel & Volkers Vail · Engel & Völkers
(970) 477-5300
Listed By:
Jenifer Shay · License #1691
(970) 376-2752
Added: Jul 2
Changed: Oct 9
Last Checked: Oct 10 at 3:06AM
MLS# 1014606
Copyright © 2026 Vail Board of REALTORS. All rights reserved. All information provided by the listing agent/broker is deemed reliable but is not guaranteed and should be independently verified.
Investment Insights
Based on property information with market context.
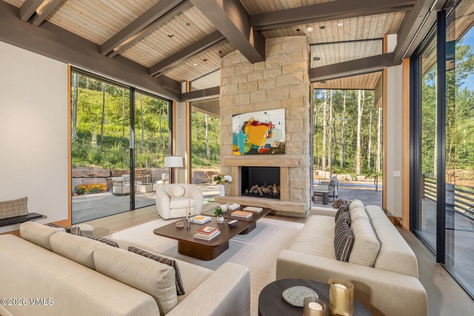
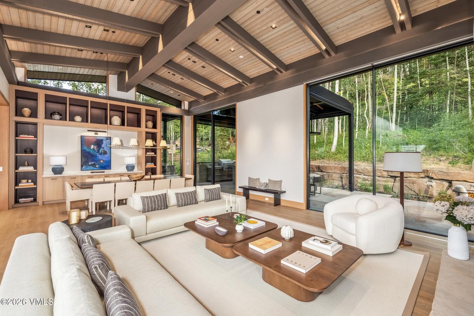
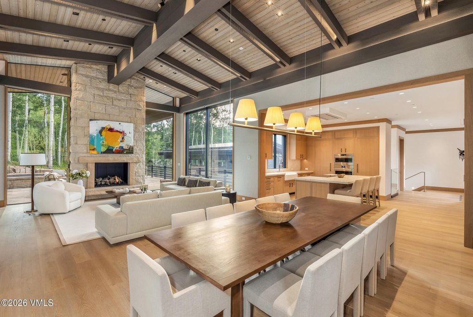
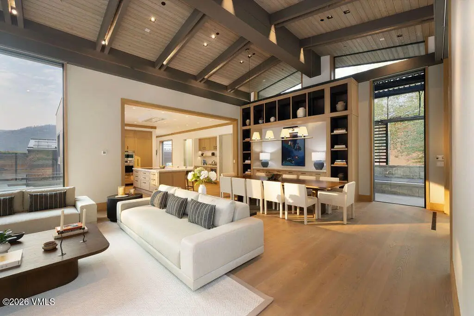
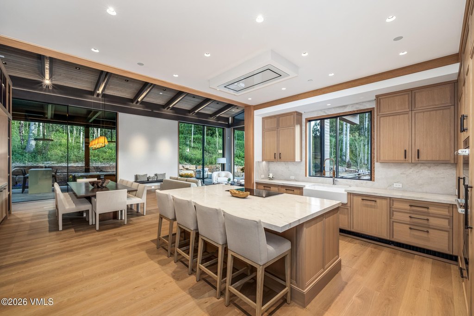
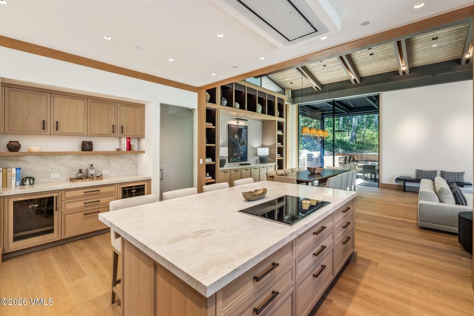
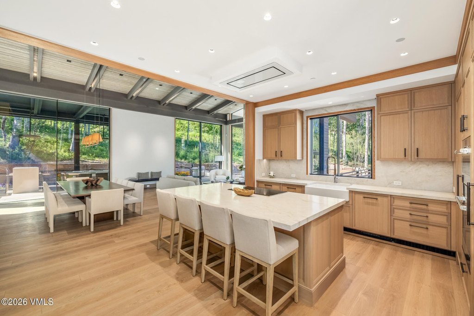
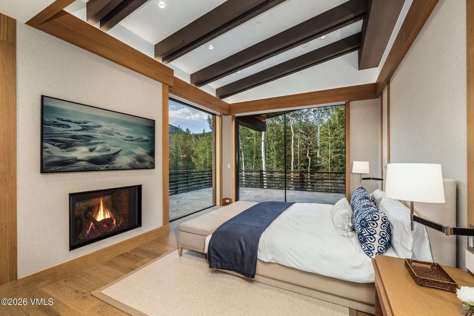
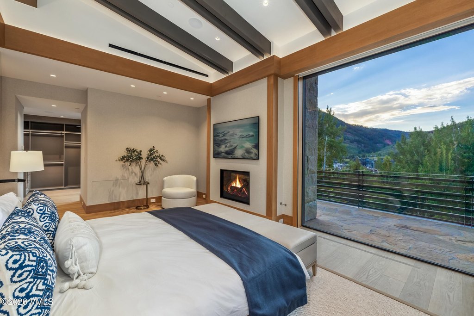
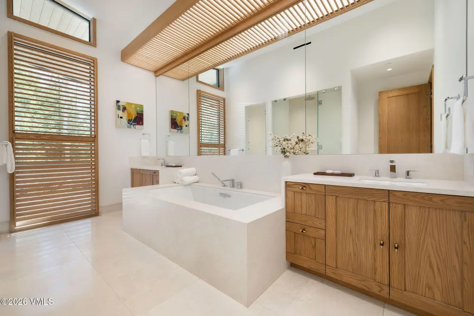
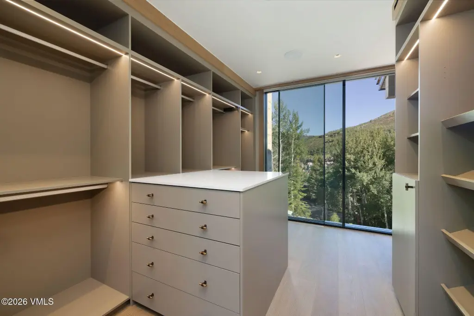
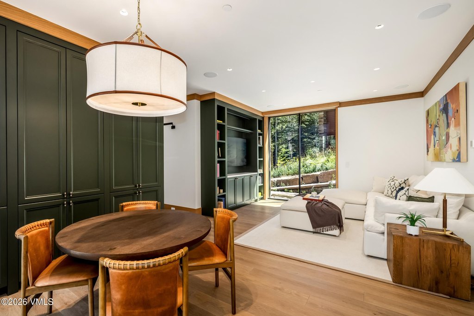
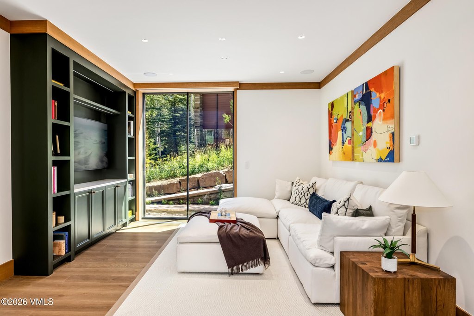
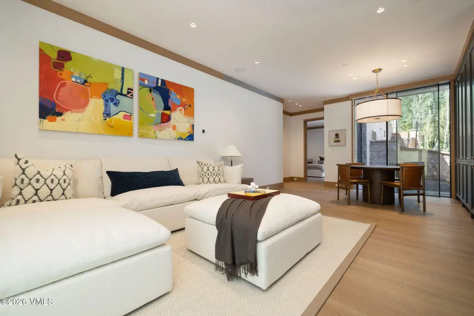
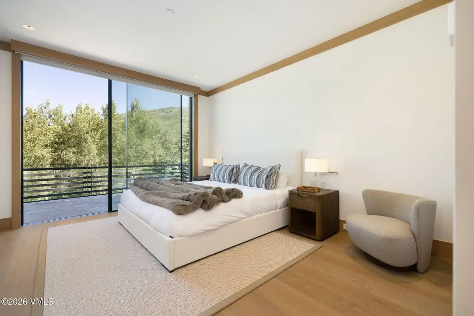
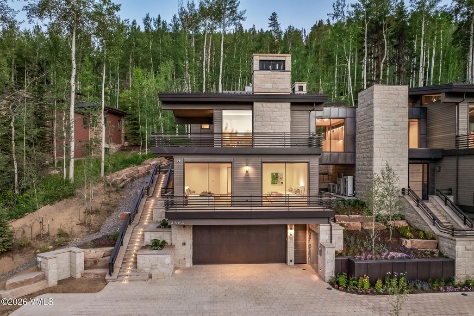
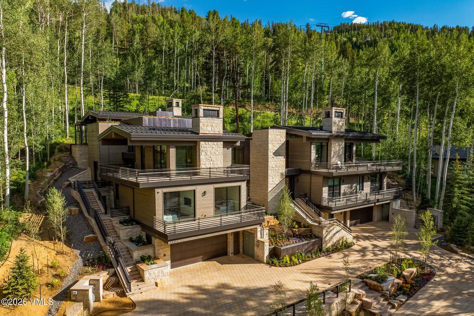
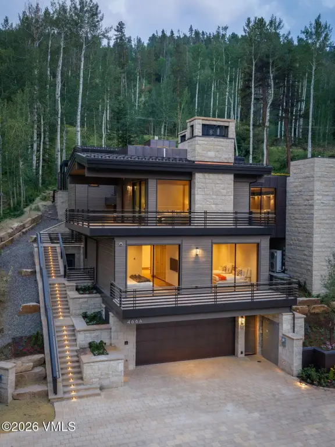
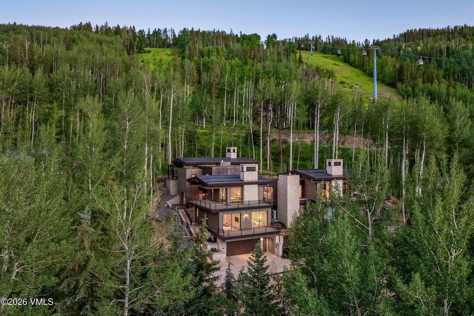
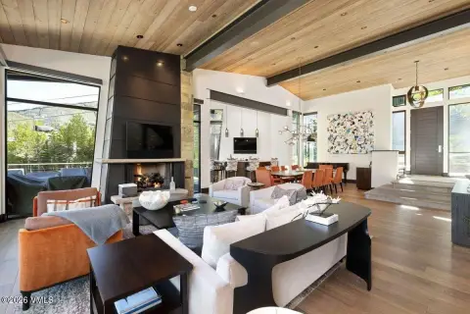
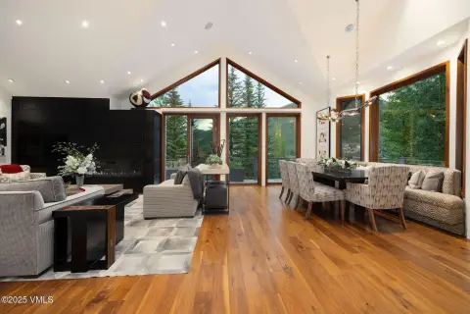
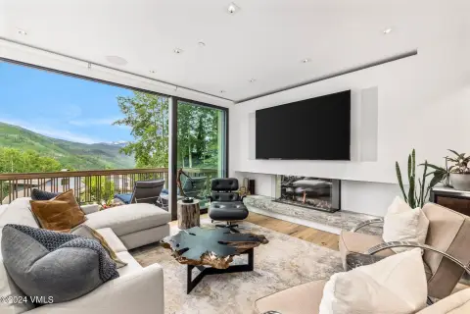
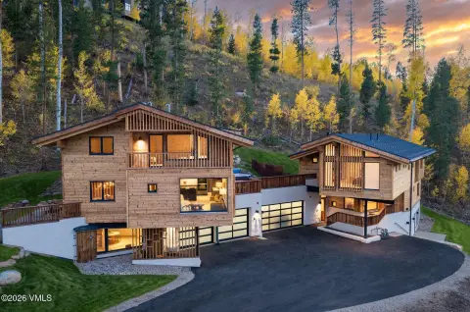
This under-construction duplex residence combines a six-bedroom, nine-bathroom layout with 6,898 square feet of interior space. Floor-to-ceiling glass, vaulted ceilings, exposed timber beams, and a stone gas fireplace define the main living area, while the open design places formal dining beside the chef’s kitchen. Imported Portuguese windows and doors, an elevator, smart-home features, a sauna, steam shower, and private indoor spa room add to the specification. A garage with car lift provides dedicated parking and utility.
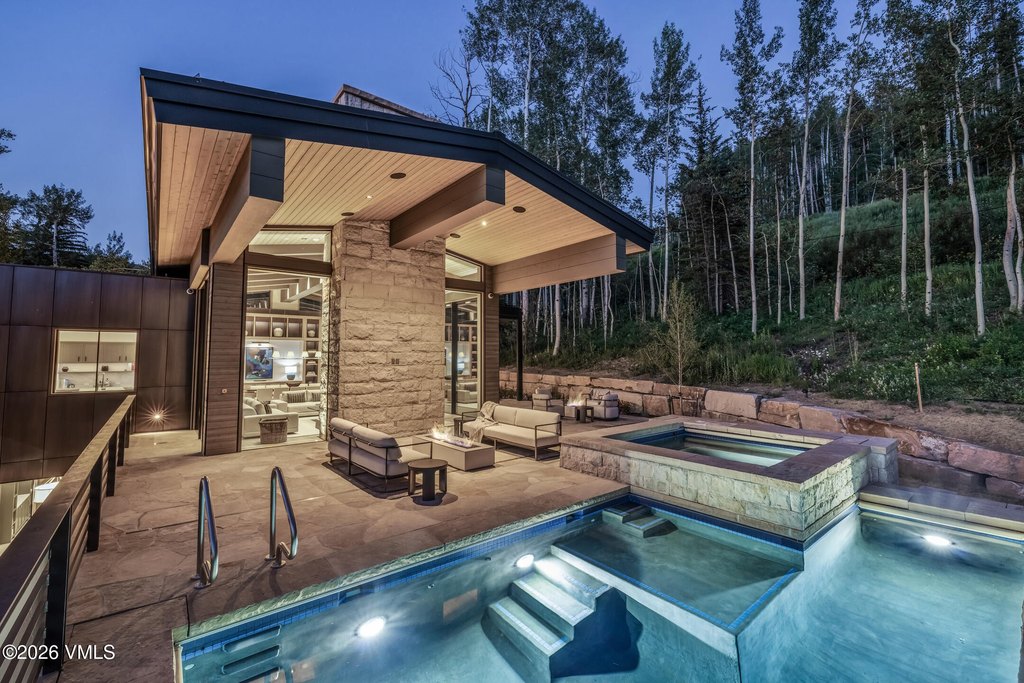
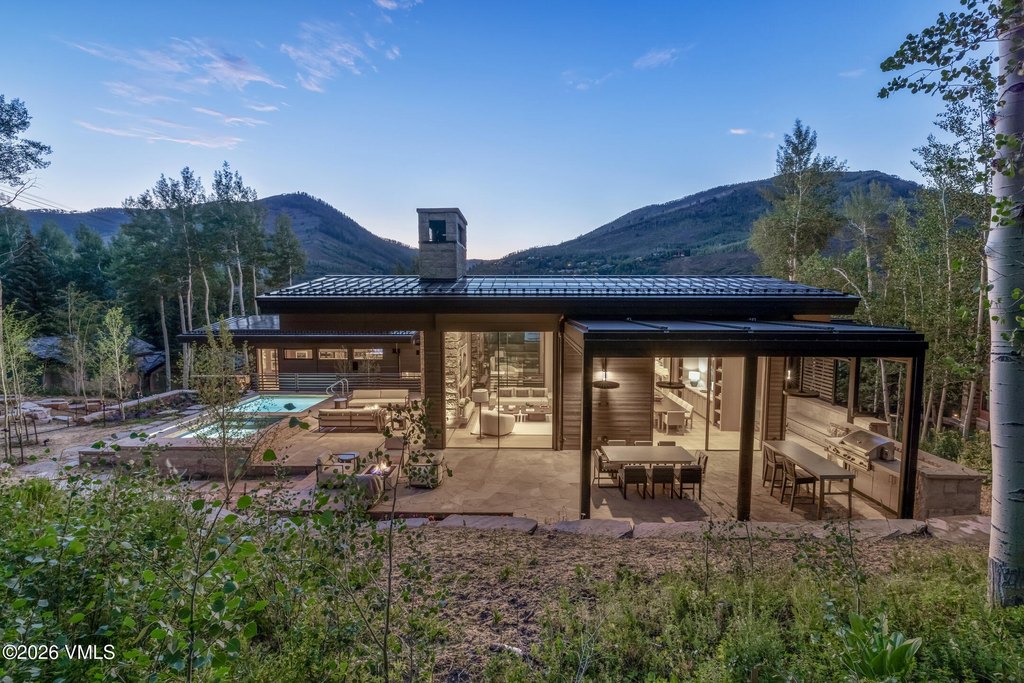
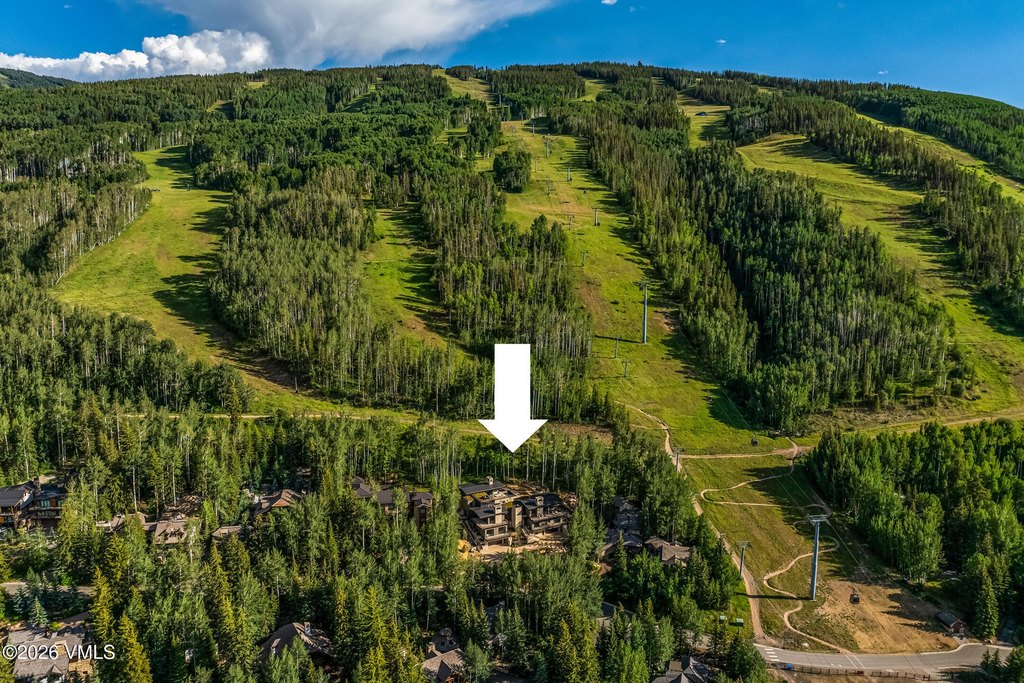
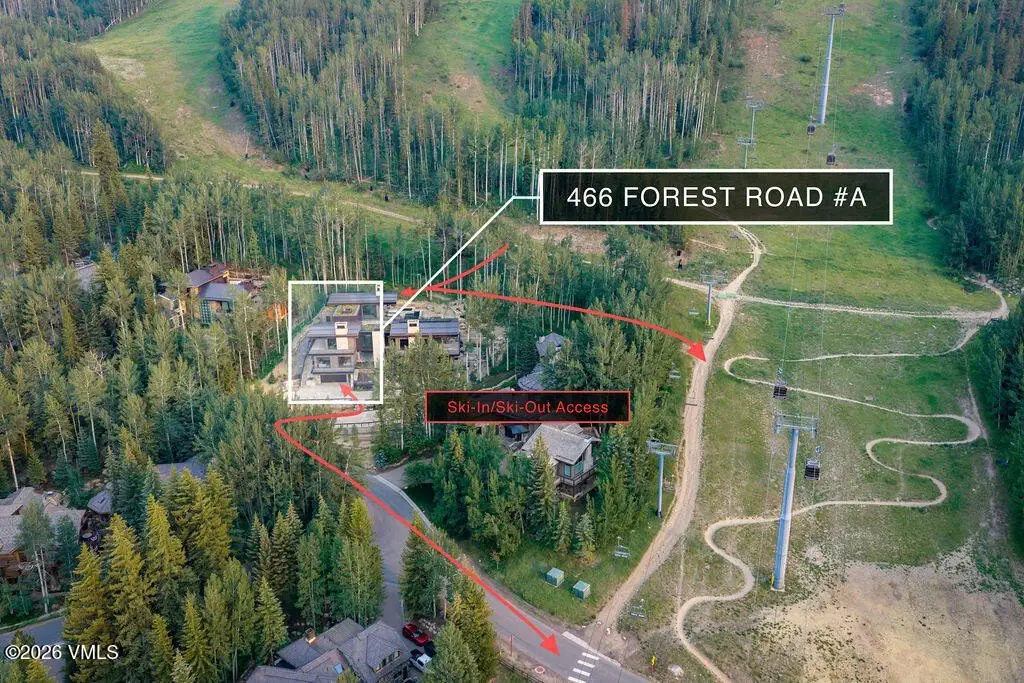
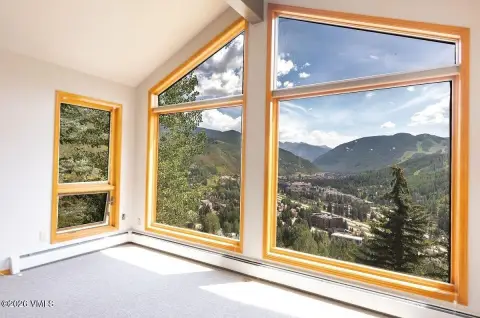
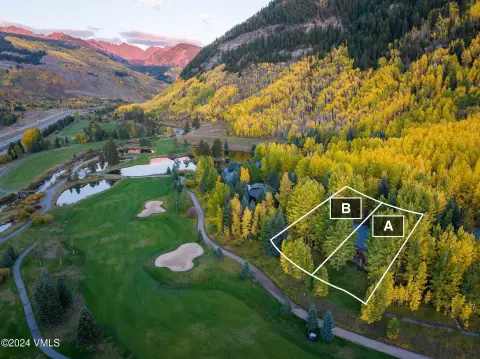
The residence offers direct ski-in/ski-out access and is within walking distance of Vail Village. Indoor living areas connect to a heated patio with an outdoor grill station, two firepits, retractable-shade pergola, custom pool, and hot tub. Radiant natural-gas heating and central air support year-round use.
The residence offers direct ski-in/ski-out access and is within walking distance of Vail Village. Indoor living areas connect to a heated patio with an outdoor grill station, two firepits, retractable-shade pergola, custom pool, and hot tub. Radiant natural-gas heating and central air support year-round use.
Key Highlights
- 6,898‑square‑foot under‑construction duplex residence
- 0.62‑acre property with direct ski‑in/ski‑out access
- Six bedrooms and nine bathrooms
Property Analytics
Unlock full access to Insights
Subscribe to Realmo Intelligence
Open Analytics
Current Use
Location Intelligence
Trade Area within ½ mile
1,141
Businesses Nearby
Explore this area
Business Placement
Demographics for 81657, CO
5,114
Population
7,343
Households
0.7
Avg Household Size
39
Median Age
68%
College-Educated
99%
High-School Grad
116.5 sq mi
ZIP Area
44
Density / Sq Mi
$105,370
Median Household Income
$52,045
Median Earnings
$1,696
Median Rent
$1,048,600
Median Home Value
Check the figures for this property
Cap Rate, Value Estimation, Potential NOI and more
View Realmo Analytics
Market
Vacancy Rate% for Multifamily in West region

Questions? Ask Rey
Realmo’s AI knows this listing — price, zoning, demand, history. Ask anything.

Frequently Asked Questions
What type of property is this?
Duplex - Under-construction mountain residence with six bedrooms, nine bathrooms, and direct access to skiing.
Where is this duplex located?
The property is located at 466 Forest Road Vail, CO.
What is the asking price?
The asking price for this property is $33,750,000.
What are key features of this property?
This property features: 6,898‑square‑foot under‑construction duplex residence; 0.62‑acre property with direct ski‑in/ski‑out access; Six bedrooms and nine bathrooms


