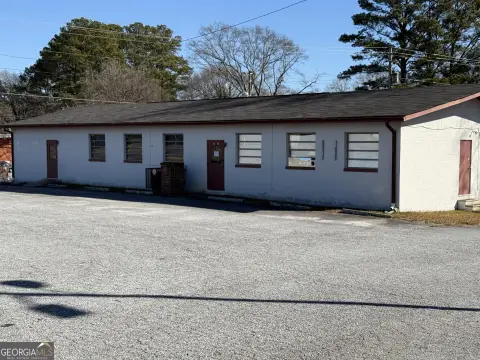
Refurbished Flex Building with
4652 Jonesboro Rd, Forest Park, GA 30297
For Sale
$375,000
Office and showroom space complement a rear warehouse area, with three-phase power and a roll-up door.
Property Size3,600 SF
Price / SF$104.17
Days on Market50
Property Features for 4652 Jonesboro Rd
General Information
Standard status
Size
Site & Location
Highway Access
Fenced Yard
Utilities to Site
Warehouse & Industrial
Warehouse Space
Office Build-Out
Three-Phase Power
Amenities
office/showroom space
warehouse space
roll up door
3-phase power
business sign
security fencing
LED lighting
Building Details
Year Built
Buildings
Building Size
Listing Agency:
BHGRE Metro Brokers
Listed By:
Butch Springer · License GA #183192
(770) 527-1818
Source:
Broadandmainrealestate
Added: Sep 24
Changed: Oct 26
Last Checked: Nov 10 at 10:27AM
Displayed information is deemed reliable but is not guaranteed and should be independently verified. All listing content including descriptions, pricing, images are the copyrighted material of BHGRE Metro Brokers

Ask AI about this property
Review the available facts, identify missing information and prepare questions for the agent.
Investment Insights
Based on property information with market context.
This 3,600-square-foot flex building at 4652 Jonesboro Road combines approximately 1,200 square feet of office and showroom space with approximately 2,500 square feet of warehouse area. Improvements include refreshed interior and exterior paint, flooring in the front office, LED lighting, updated bathroom fixtures, a new water heater, and a refreshed roof. The building also has a 3-ton HVAC system, a forced-air heater in the rear, a rear roll-up door, and three-phase power.
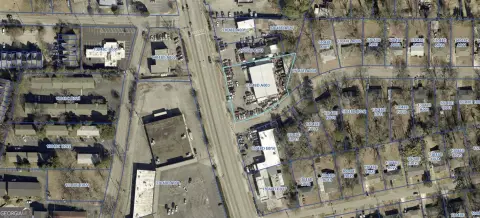
The property is in Forest Park, with access to I-285, I-75, and I-675. Nearby destinations identified include Fort Gillem redevelopment, Clayton State University, and the State and National Archives. A business sign is positioned at the street, and the parking lot has been resurfaced and the site secured with fencing.
The property is in Forest Park, with access to I-285, I-75, and I-675. Nearby destinations identified include Fort Gillem redevelopment, Clayton State University, and the State and National Archives. A business sign is positioned at the street, and the parking lot has been resurfaced and the site secured with fencing.
Key Highlights
- 3,600‑square‑foot building with approximately 1,200 square feet of office/showroom and 2,500 square feet of warehouse space
- Three‑phase power and a rear roll‑up door
- 3‑ton HVAC system plus a forced‑air heater in the rear
Financial Insights
Estimated NOI and Cap Rate
NOI / Yr
$26,427
Cap Rate
7.05%
Suggested Prices Based on Cap Rates
Cap Rate 5%
$528,540
$528.5K
Cap Rate 7%
$377,529
$377.5K
Cap Rate 9%
$293,633
$293.6K
Market Conditions
NOI Build-Up for 3,600 SF
Gross rent
$34.1K $9.48/SF
− Vacancy
−$3.0K −$0.84/SF
EGI
$31.1K $8.64/SF
− OpEx
−$4.7K −$1.30/SF
NOI
$26.4K $7.34/SF
Area
Clayton County, GA
Vacancy
8.90%
Lease Rate
$9.48 /SF/Yr
Expense Ratio
15.00%
Simulate Cap Rate and NOI
Suggested Prices Based on Cap Rates
Cap Rate 5%
$528,540
Cap Rate 7%
$377,529
Cap Rate 9%
$293,633
Alternative Uses
Best Use
Warehouse
$377.5K
$330.3K – $440.5K
NOI $26,427 @ 7.0% cap · market cap 7.05%
Second Best
Industrial
$313.3K
$274.1K – $365.5K
NOI $21,931 @ 7.0% cap · market cap 5.85%
Theoretical Best
Office A
$1.01M
$880.6K – $1.17M
NOI $70,444 @ 7.0% cap · market cap 18.79%
Zoning and permitted uses should be independently verified with authorities.
How Realmo checks its estimates
Property Analytics
Who owns this building?
See the owner, sales and loan history
Open Analytics
Current Use
Lease Details
Yes
Fenced yard
Yes
Highway access
Yes
Utilities to site
Location Intelligence
Trade Area within ½ mile
651
Businesses Nearby
Under-served
Demand for This Use
Explore this area
Business Placement
Demographics for 30297, GA
29,669
Population
11,438
Households
2.6
Avg Household Size
33
Median Age
13%
College-Educated
75%
High-School Grad
11.0 sq mi
ZIP Area
2,697
Density / Sq Mi
$45,975
Median Household Income
$34,330
Median Earnings
$1,144
Median Rent
$121,400
Median Home Value
Check the figures for this property
Cap Rate, Value Estimation, Potential NOI and more
View Realmo Analytics
Market
Vacancy Rate% for Industrial in South region






Similar Off Market Nearby
- Phenomenal Food by Chef Holly — 1089 Forest Pkwy, Forest Park, GA 30297
Frequently Asked Questions
What type of property is this?
Flex space - Office and showroom space complement a rear warehouse area, with three-phase power and a roll-up door.
Where is this flex space located?
The property is located at 4652 Jonesboro Rd Forest Park, GA.
What is the asking price?
The asking price for this property is $375,000.
What are key features of this property?
This property features: 3,600‑square‑foot building with approximately 1,200 square feet of office/showroom and 2,500 square feet of warehouse space; Three‑phase power and a rear roll‑up door; 3‑ton HVAC system plus a forced‑air heater in the rear