Mixed-Use Building with
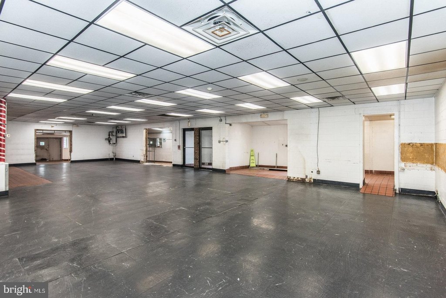
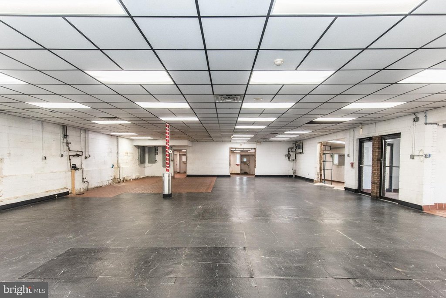
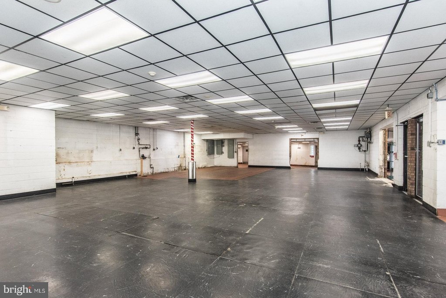


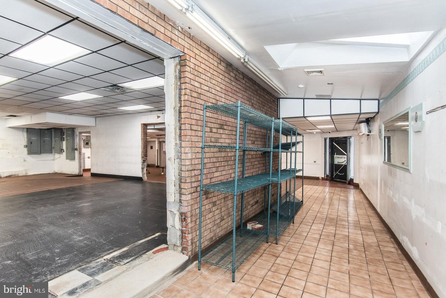
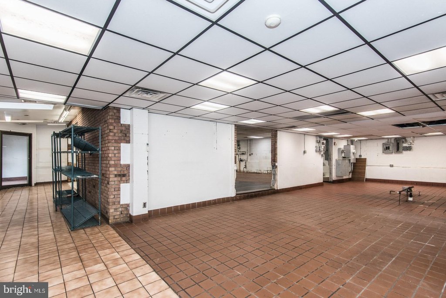
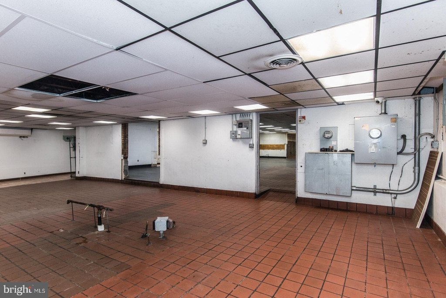
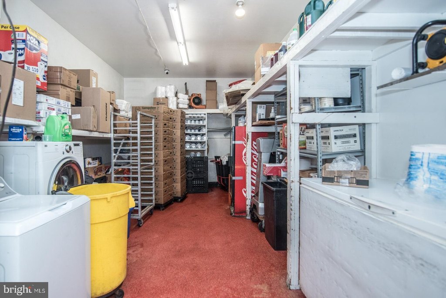
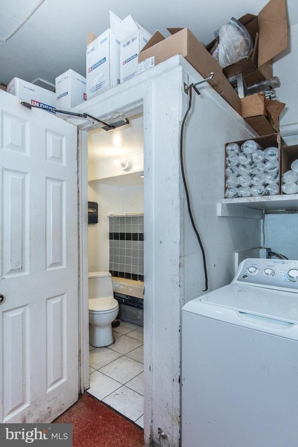

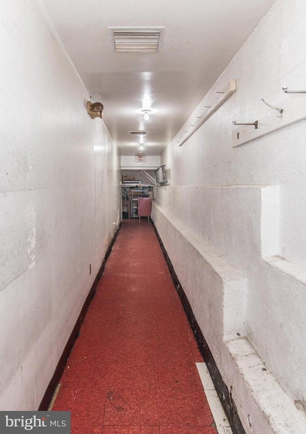
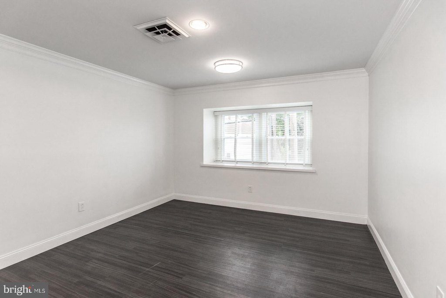

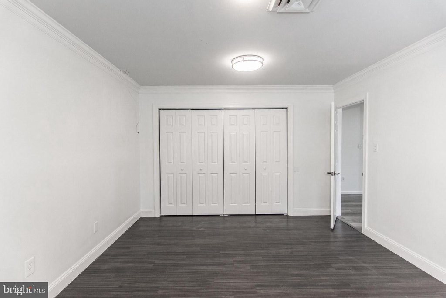

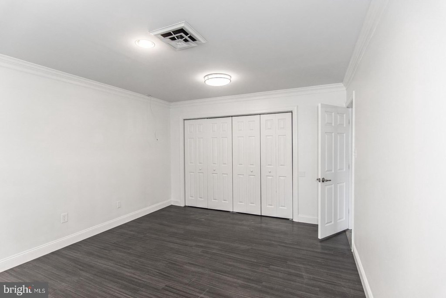
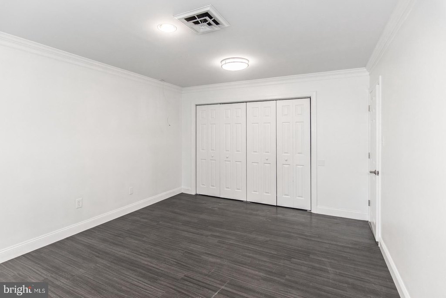
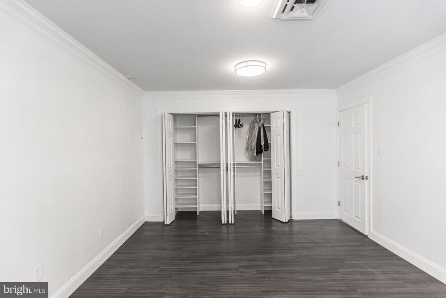
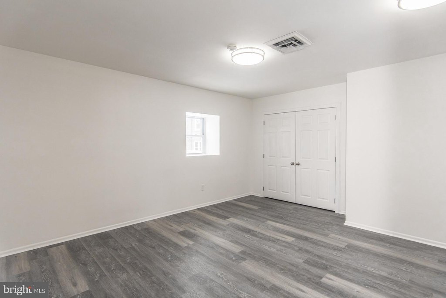
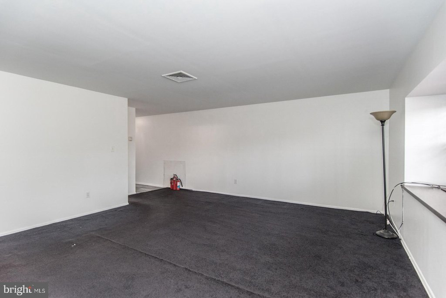
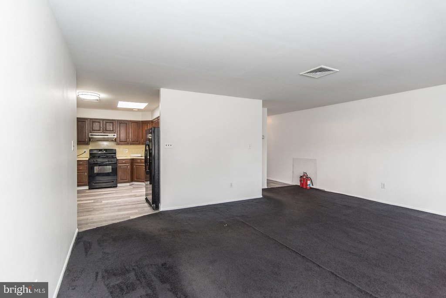
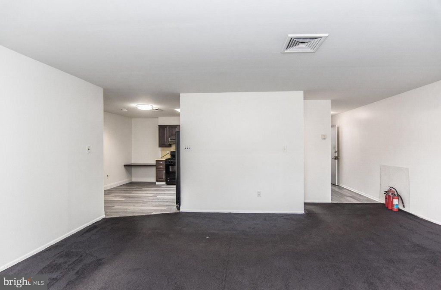
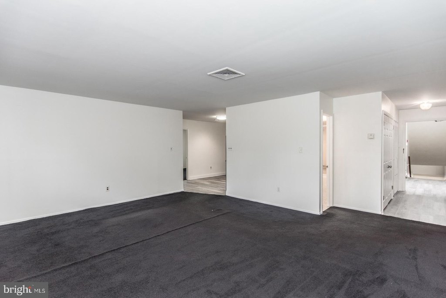
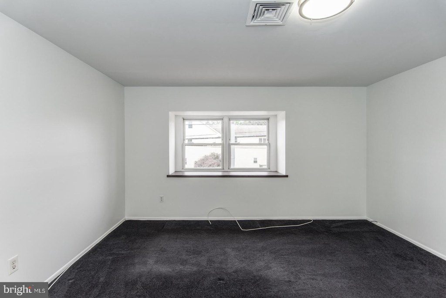
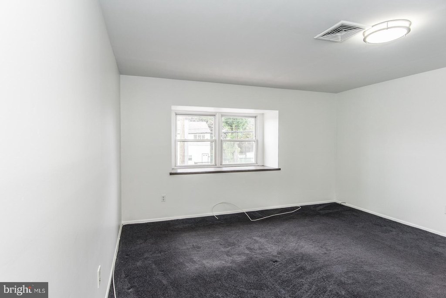
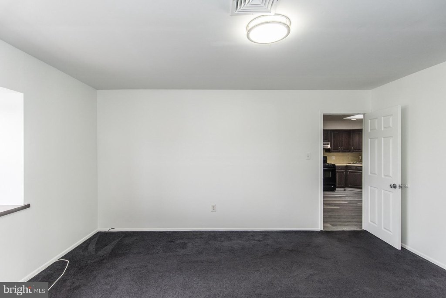

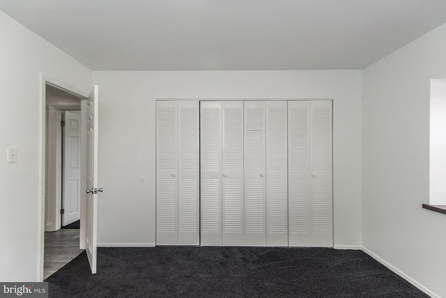
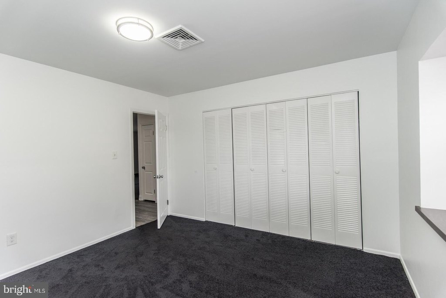

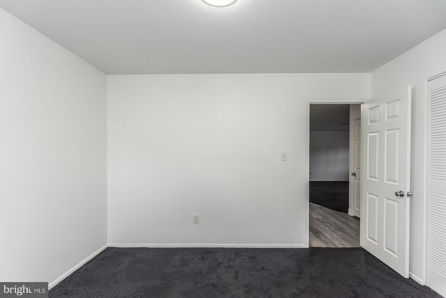
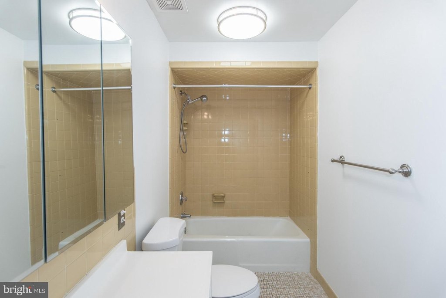


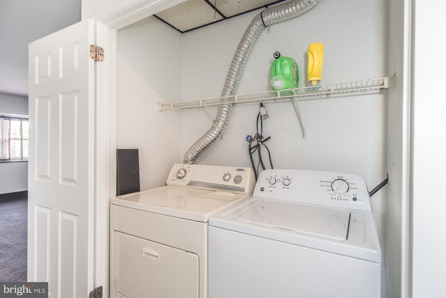
For Sale
$825,000
4624 RHAWN Street, Philadelphia, PA 19136
Multi-Family, PHILADELPHIA, PA
Property Size8,412 SF
Lot Size0.21 Acres
Price / SF$98.07
Days on Market665
Property Features for 4624 RHAWN Street
General Information
Property type
Residential Multi Family
Property subtype
Other
Parking
6
Parking features
Driveway, On Street
Subdivision
MAYFAIR
Elementary school district
PHILADELPHIA CITY
Middle school district
PHILADELPHIA CITY
High school district
PHILADELPHIA CITY
Standard status
Active
Size
8,412 SF
Lot size
0.21 Acres
Taxes and HOA fees
Tax Annual Amount
6775
Utilities
Heating system
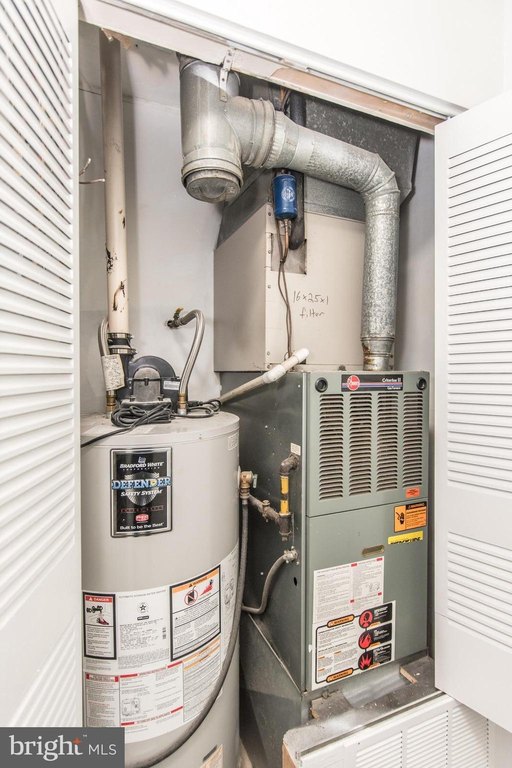
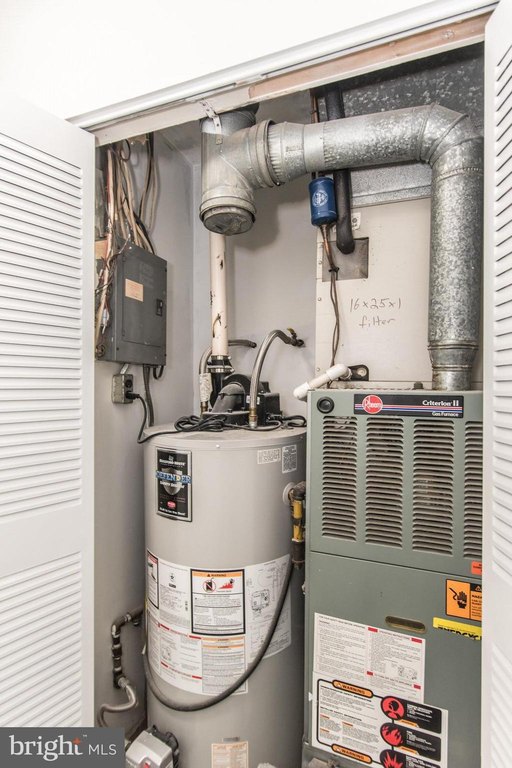
Forced Air
Cooling system
Central Air, Multi Units
Building Details
Year built
1940
Number of units
3
Building materials
Block, Brick, Frame, Masonry, Stucco
Listing Agency:
Re/Max One Realty · RE/MAX International
(215) 953-8800
Listed By:
Michael E Cole · License #RM-061288-B
(215) 331-9000
Added: Nov 4, 2024
Changed: Aug 19
Last Checked: Aug 31 at 9:06PM
MLS# PAPH2416662
Copyright © 2026 Bright MLS. All rights reserved. All information provided by the listing agent/broker is deemed reliable but is not guaranteed and should be independently verified.
Investment Insights
Based on property information with market context.
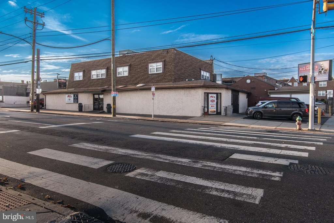
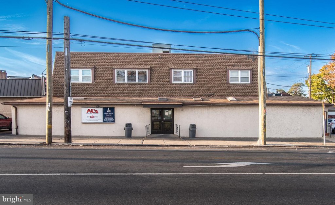
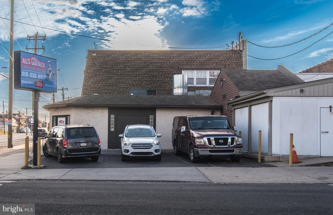

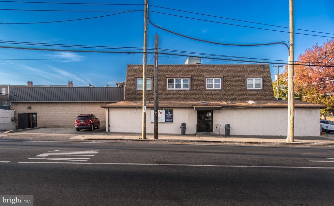
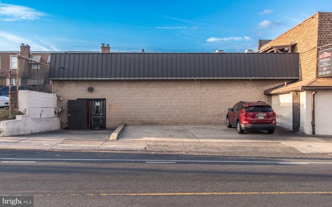

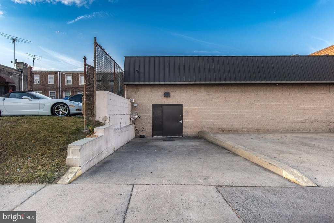
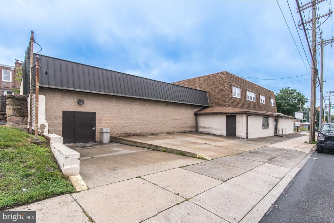
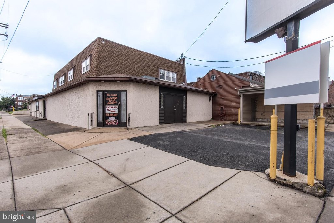
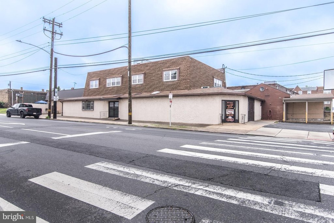
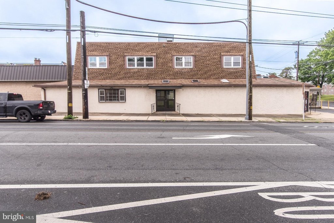

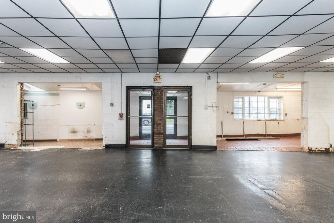
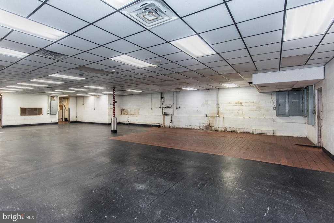
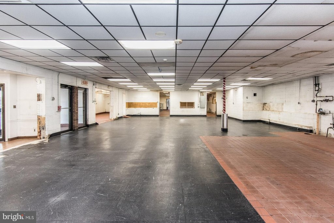
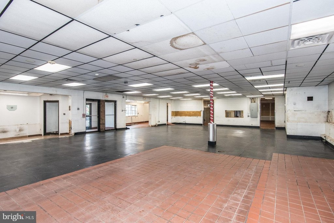
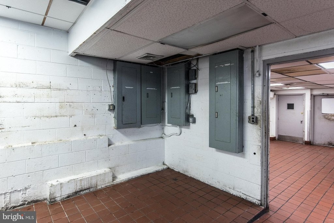


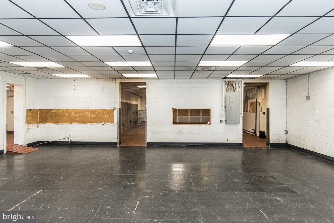
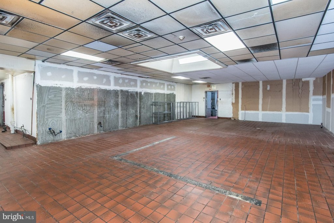
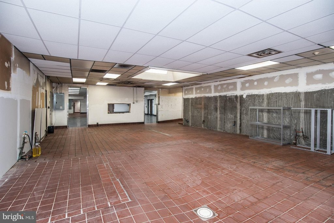
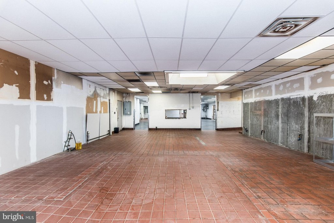
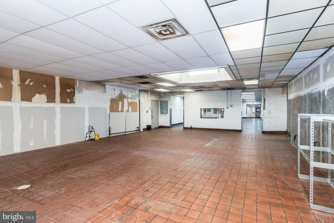

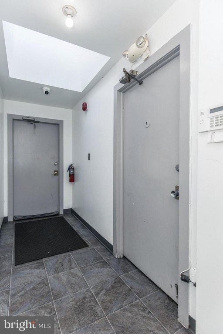
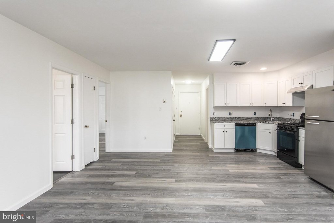
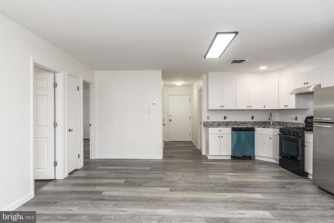
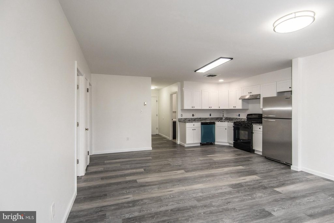
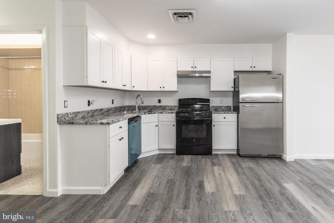

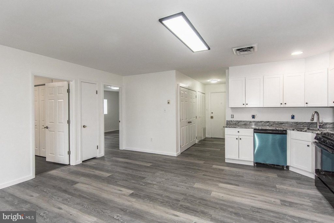
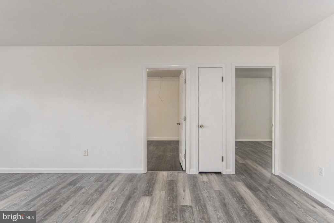
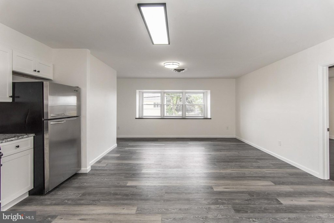

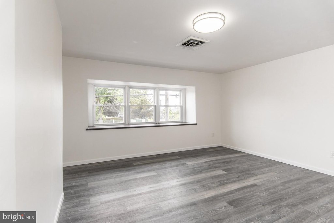
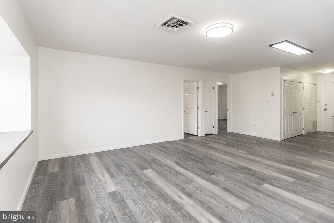

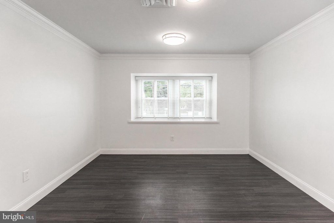
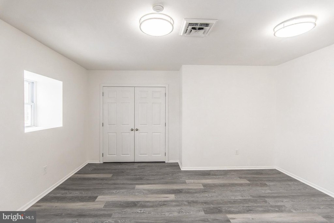
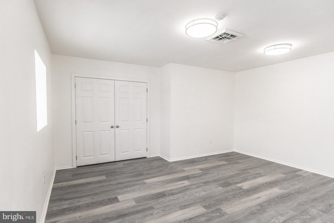

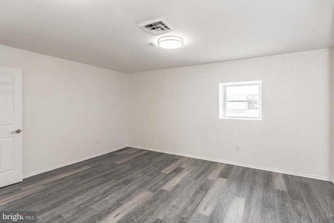

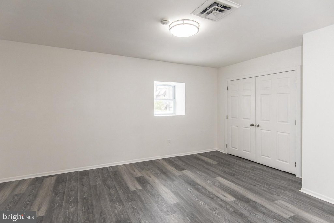
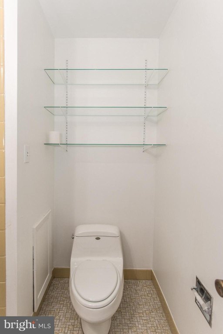
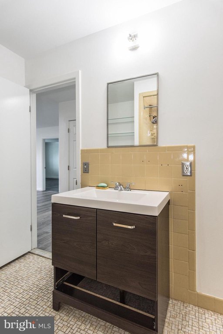
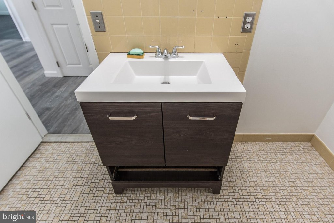
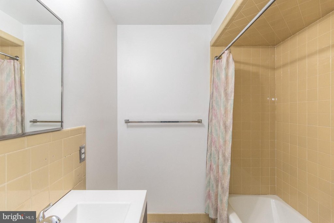

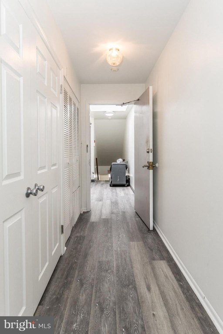
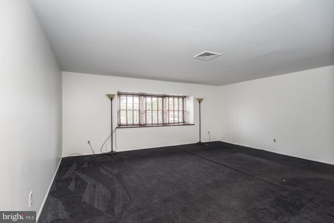

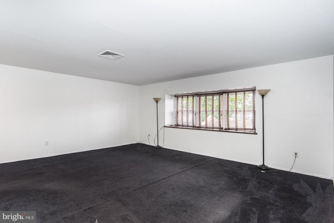
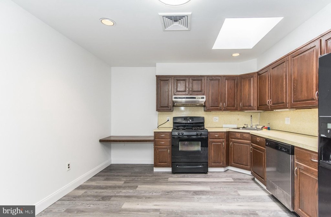
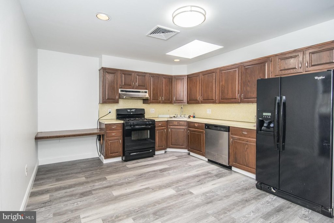
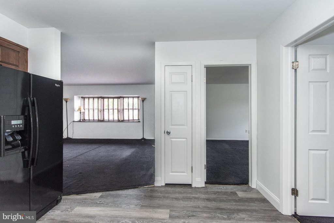
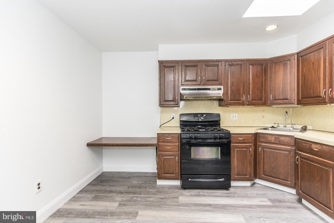
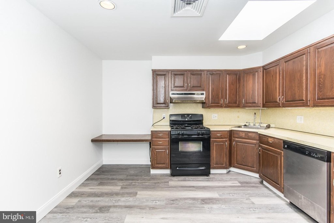
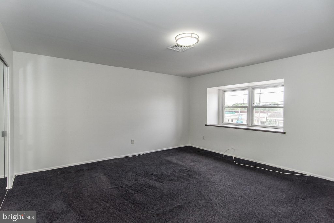
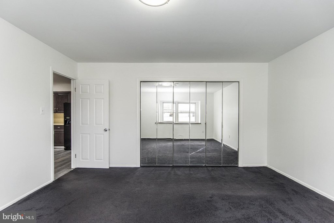
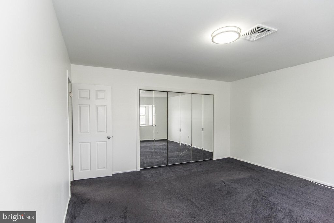
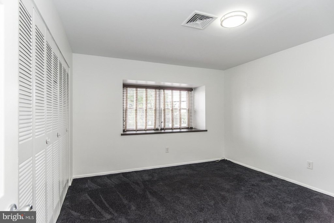
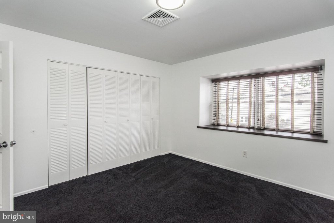
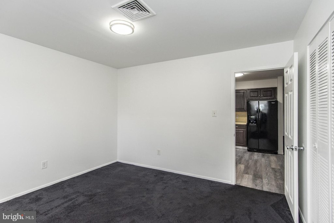
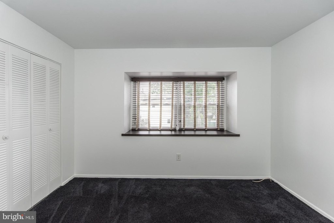
This 8,412-square-foot mixed-use building includes 6,132 square feet of first-floor commercial space and 2,280 square feet of second-floor residential area. The upper level contains two two-bedroom apartments, each served by separate utilities, while central air extends throughout the building. Constructed in 1940, the property occupies 0.2066 acres and includes seven off-street parking spaces, along with street parking.
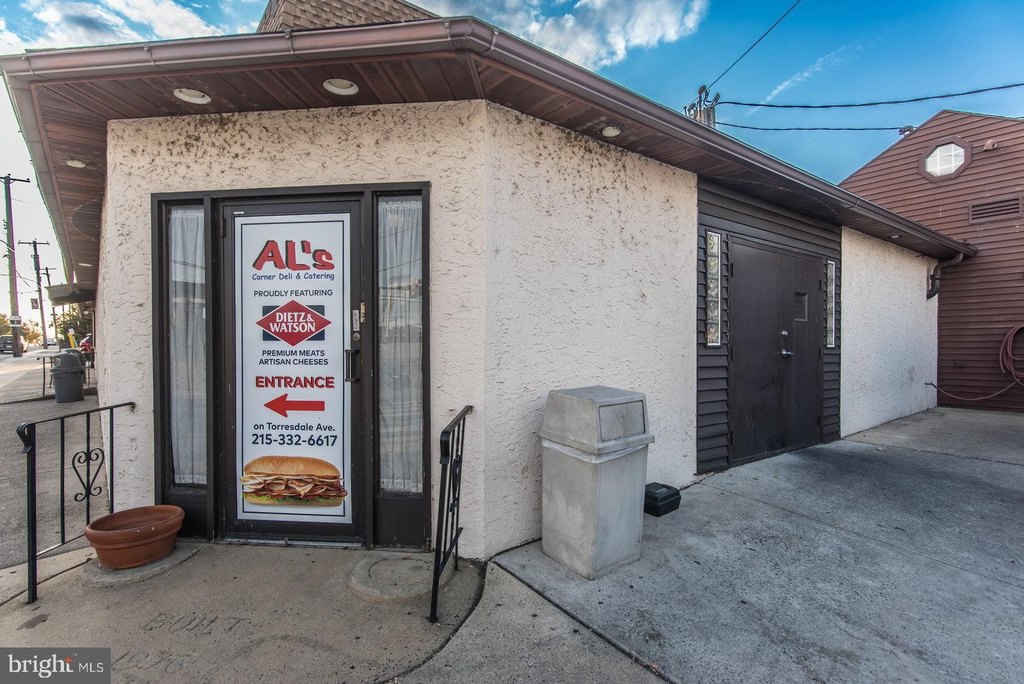
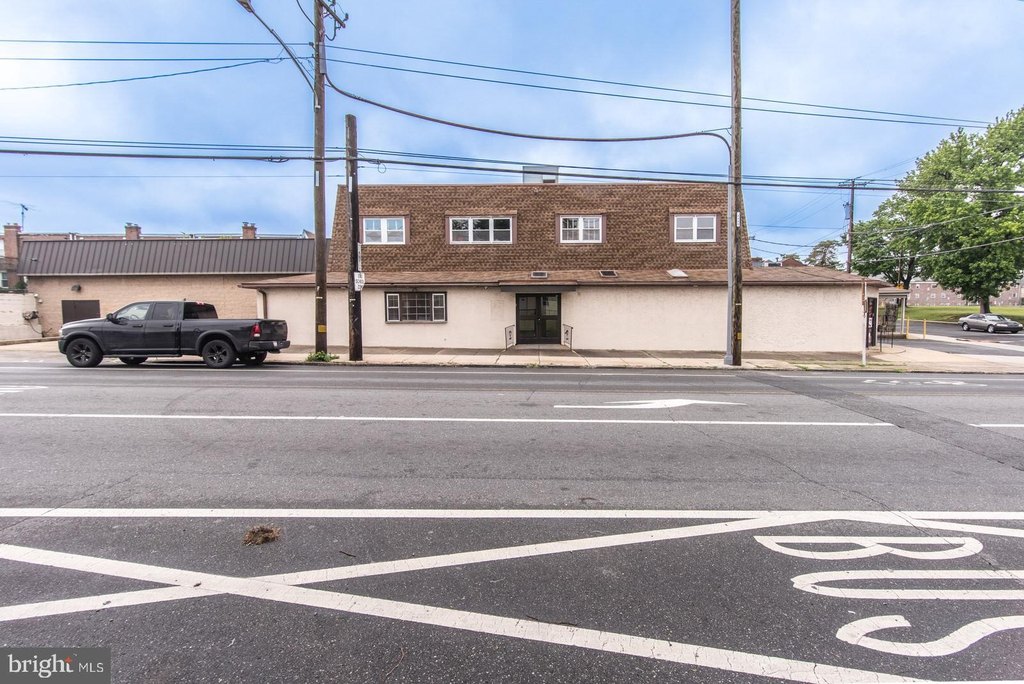
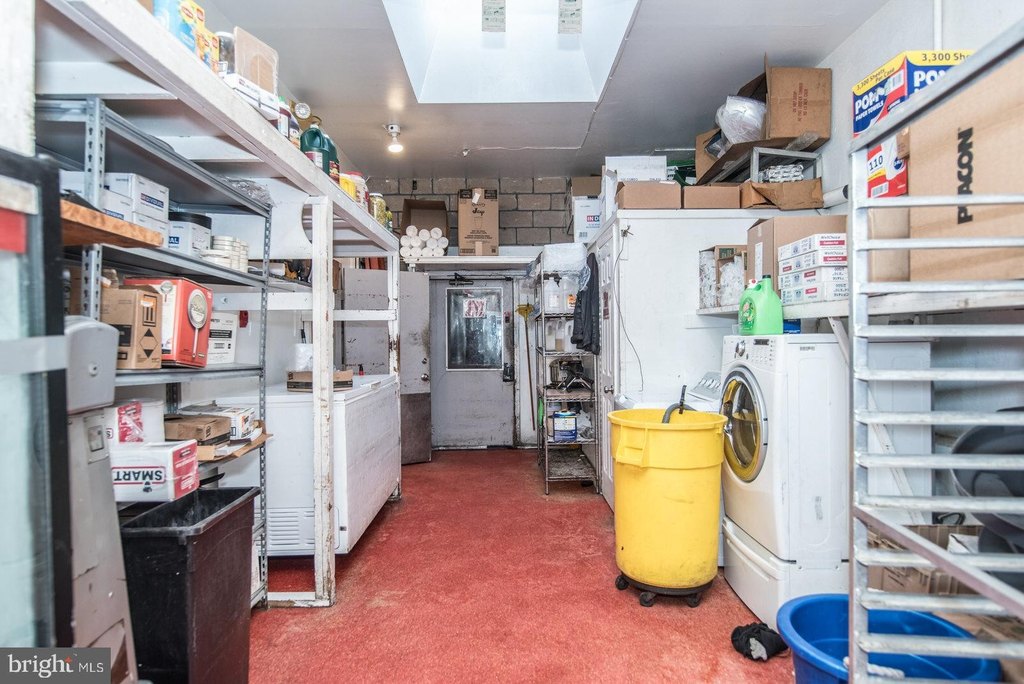
The building sits at the corner of Rhawn Street and Torresdale Avenue in Philadelphia’s Mayfair area. Its CMX1 zoning supports the existing combination of commercial and residential components. The commercial portion has operated as a family-owned deli for 48 years, providing an established use within the property’s street-facing retail area.
The building sits at the corner of Rhawn Street and Torresdale Avenue in Philadelphia’s Mayfair area. Its CMX1 zoning supports the existing combination of commercial and residential components. The commercial portion has operated as a family-owned deli for 48 years, providing an established use within the property’s street-facing retail area.
Key Highlights
- 8,412 SF mixed‑use building on 0.2066 acres
- 6,132 SF of first‑floor commercial space
- 2,280 SF of second‑floor apartment space
Property Analytics
Property Profile
Current Use
Lease Details
2
Residential units
Location Intelligence
Trade Area within ½ mile
1,188
Businesses Nearby
Explore this area
Business Placement
Demographics for 19136, PA
39,151
Population
13,841
Households
2.8
Avg Household Size
36
Median Age
24%
College-Educated
87%
High-School Grad
4.8 sq mi
ZIP Area
8,156
Density / Sq Mi
$65,499
Median Household Income
$40,495
Median Earnings
$1,200
Median Rent
$215,000
Median Home Value
Market
Vacancy Rate% for Multifamily in Northeast region

Questions? Ask Rey
Realmo’s AI knows this listing — price, zoning, demand, history. Ask anything.





Frequently Asked Questions
What type of property is this?
Mixed-use property - CMX1-zoned property combines commercial space with two residential apartments and separate utilities.
Where is this mixed-use property located?
The property is located at 4624 RHAWN Street Philadelphia, PA.
What is the asking price?
The asking price for this property is $825,000.
What are key features of this property?
This property features: 8,412 SF mixed‑use building on 0.2066 acres; 6,132 SF of first‑floor commercial space; 2,280 SF of second‑floor apartment space