Office Building With LEED
For Lease
Contact for pricing
4622 Pennsylvania Ave, Kansas City, MO 64112
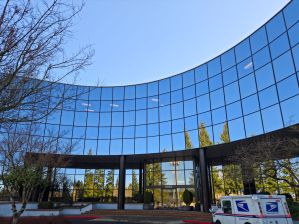
Planned corporate office building with private tenant balconies, a restaurant, and an outdoor terrace off a two-story lobby.
Property Size10,335 SF
Days on Market631
Property Features for 4622 Pennsylvania Ave
General Information
Standard status
Active
Size
10,335 SF
Property subtype
OFFICE
Additional Details
Space Use
Office
Amenities
restaurant
outdoor terrace
private tenant balconies
Building Details
Stories
14
Listing Agency:
Block Real Estate Services
(816) 412-8428
Listed By:
Max Wasserstrom
Source:
Moodyscre
Added: Nov 7, 2024
Changed: Jul 30
Last Checked: Jul 30 at 10:27AM
Displayed information is deemed reliable but is not guaranteed and should be independently verified. All listing content including descriptions, pricing, images are the copyrighted material of Block Real Estate Services
Investment Insights
Based on property information with market context.
46 Penn Centre is a planned corporate office building designed to achieve LEED standards. The building is planned as a 14-story structure with ample parking and state-of-the-art building systems. A restaurant is planned to be accessible from a spacious two-story main entrance lobby that includes an outdoor terrace.
All floors will have access to private tenant balconies, supporting a consistent in-building amenity experience across the office levels. The project’s site is described as being in the heart of the Country Club Plaza at 4622 Pennsylvania Ave, Kansas City, MO 64112. The total property size is listed as 10,335 square feet.
Designed for long-term office use, the building’s core concept combines an upgraded lobby experience, tenant balcony access, and modern building systems as part of an overall corporate workplace plan.
All floors will have access to private tenant balconies, supporting a consistent in-building amenity experience across the office levels. The project’s site is described as being in the heart of the Country Club Plaza at 4622 Pennsylvania Ave, Kansas City, MO 64112. The total property size is listed as 10,335 square feet.
Designed for long-term office use, the building’s core concept combines an upgraded lobby experience, tenant balcony access, and modern building systems as part of an overall corporate workplace plan.
Key Highlights
- Planned 14‑story corporate office building
- Restaurant accessible from a spacious two‑story main entrance lobby
- Outdoor terrace off the two‑story main entrance lobby
Property Analytics
Current Use
Lease Details
NNN (Triple Net)
Lease Type
Location Intelligence
Trade Area within ½ mile
4,224
Businesses Nearby
Explore this area
Business Placement
Demographics for 64112, MO
9,344
Population
6,047
Households
1.5
Avg Household Size
35
Median Age
79%
College-Educated
98%
High-School Grad
1.5 sq mi
ZIP Area
6,229
Density / Sq Mi
$98,452
Median Household Income
$60,289
Median Earnings
$1,425
Median Rent
$393,900
Median Home Value
Market
Lease Benchmarks for Kansas City, MO
$22.25 /SF/Yr
Avg Asking Price
$14–$33 /SF/Yr
Price Range
47,787 SF
Avg Space Size
Vacancy Rate% for Office in Kansas City, MO

Questions? Ask Rey
Realmo’s AI knows this listing — price, zoning, demand, history. Ask anything.




Frequently Asked Questions
What type of property is this?
Office building - Planned corporate office building with private tenant balconies, a restaurant, and an outdoor terrace off a two-story lobby.
Where is this office building located?
The property is located at 4622 Pennsylvania Ave Kansas City, MO.
What are key features of this property?
This property features: Planned 14‑story corporate office building; Restaurant accessible from a spacious two‑story main entrance lobby; Outdoor terrace off the two‑story main entrance lobby



