20' Clear Height Industrial
For Sale
Contact for pricing
4601 S Tripp Ave, Chicago, IL 60632
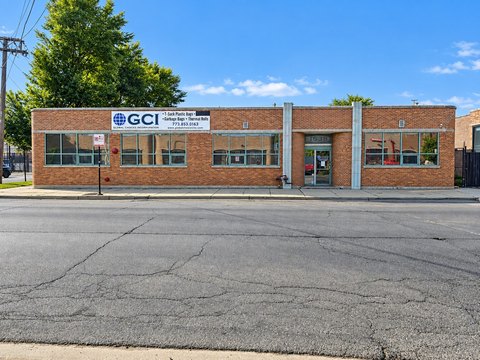
Industrial building with 20' clear height, 9 drive-in doors, and single-user one- and two-story configuration.
Property Size12,983 SF
Lot Size0.74 Acres
Days on Market399
Property Features for 4601 S Tripp Ave
General Information
Standard status
Active
Size
12,983 SF
Lot size
0.74 Acres
Property subtype
INDUSTRIAL
Warehouse & Industrial
Clear Height
20 ft
Dock-High Doors
9
Building Details
Tenancy
Single
Listing Agency:
NAI Hiffman | Oakbrook Terrace
(630) 932-1234
Listed By:
Doug Altenberger
(630) 693-0699
Source:
Moodyscre
Added: Sep 2, 2025
Changed: Oct 2
Last Checked: Oct 4 at 11:23AM
Displayed information is deemed reliable but is not guaranteed and should be independently verified. All listing content including descriptions, pricing, images are the copyrighted material of NAI Hiffman | Oakbrook Terrace
Investment Insights
Based on property information with market context.
Industrial building totaling 12,983 square feet on 0.74 acres, configured as a one and part two-story single-user facility. The property includes 9 drive-in doors and offers 20' clear height. The building is currently associated with an automotive equipment rental and leasing operation (Ted's Trailer Service).
The site is adjacent to El Ranchero Food, providing an established retail-food neighbor for the immediate area.
For buyers or tenants seeking a single-user industrial setup with meaningful overhead clearance and multiple drive-in access points, this building presents a straightforward layout centered on day-to-day loading and operations.
The site is adjacent to El Ranchero Food, providing an established retail-food neighbor for the immediate area.
For buyers or tenants seeking a single-user industrial setup with meaningful overhead clearance and multiple drive-in access points, this building presents a straightforward layout centered on day-to-day loading and operations.
Key Highlights
- 12,983 SF single‑user one- and part two‑story industrial building
- Up to 2,200 SF available within the building
- 20' clear height
Property Analytics
Unlock full access to Insights
Subscribe to Realmo Intelligence
Open Analytics
Current Use
Lease Details
20 ft
Clear height
9
Dock-high doors
Single-tenant
Tenancy
Location Intelligence
Trade Area within ½ mile
896
Businesses Nearby
Balanced
Demand for This Use
Explore this area
Business Placement
Demographics for 60632, IL
92,237
Population
28,860
Households
3.2
Avg Household Size
33
Median Age
13%
College-Educated
69%
High-School Grad
7.4 sq mi
ZIP Area
12,464
Density / Sq Mi
$60,576
Median Household Income
$35,203
Median Earnings
$1,057
Median Rent
$240,600
Median Home Value
Check the figures for this property
Cap Rate, Value Estimation, Potential NOI and more
View Realmo Analytics
Market
Vacancy Rate% for Industrial in Chicago, IL

Questions? Ask Rey
Realmo’s AI knows this listing — price, zoning, demand, history. Ask anything.




Similar Off Market Nearby
- Self-Storage at U-Haul — 4705 W 47th St, Chicago, IL 60632
- Public Storage — 4220 W 47th St, Chicago, IL 60632
- Caring Transitions of LaGrange-Oak Park
- Seamless Organizing
- Sunshine Supply Company — 4501 S Knox Ave, Chicago, IL 60632
Frequently Asked Questions
What type of property is this?
Warehouse - Industrial building with 20' clear height, 9 drive-in doors, and single-user one- and two-story configuration.
Where is this warehouse located?
The property is located at 4601 S Tripp Ave Chicago, IL.
What are key features of this property?
This property features: 12,983 SF single‑user one- and part two‑story industrial building; Up to 2,200 SF available within the building; 20' clear height



