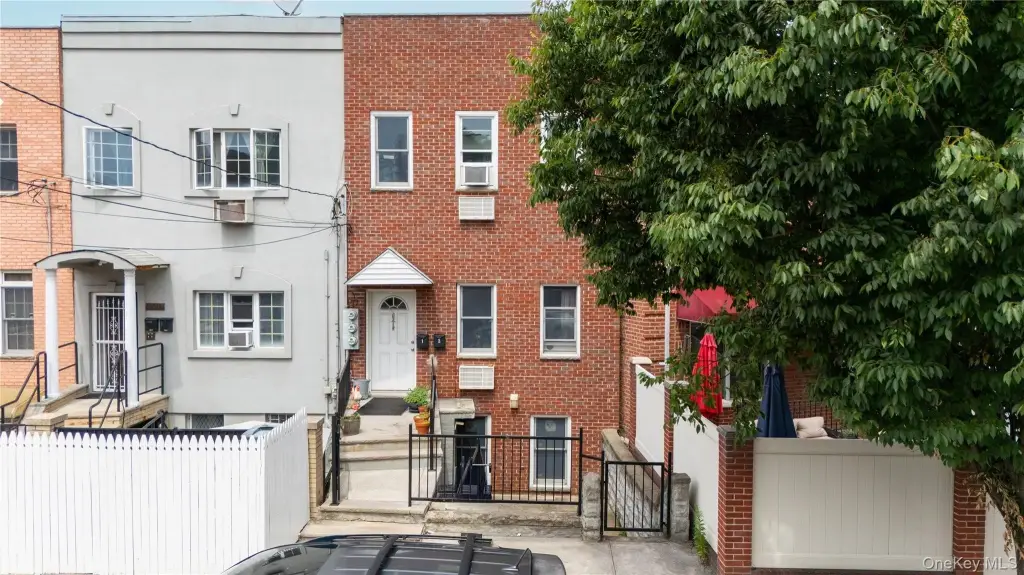
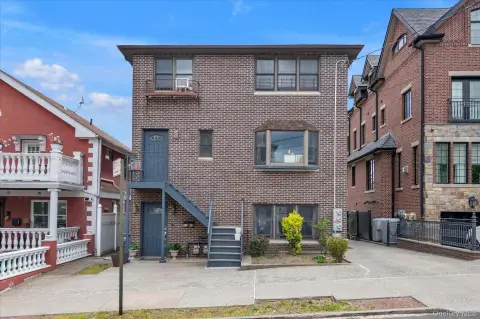
Completely Rebuilt Two-Family
46-15 30th Road Astoria, NY 11103
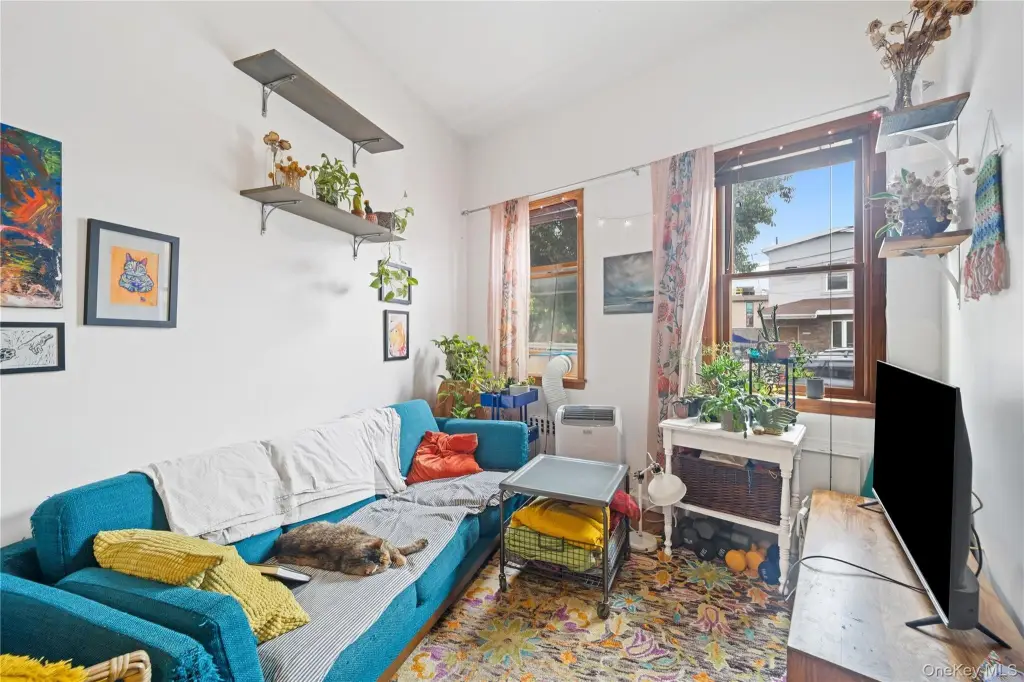
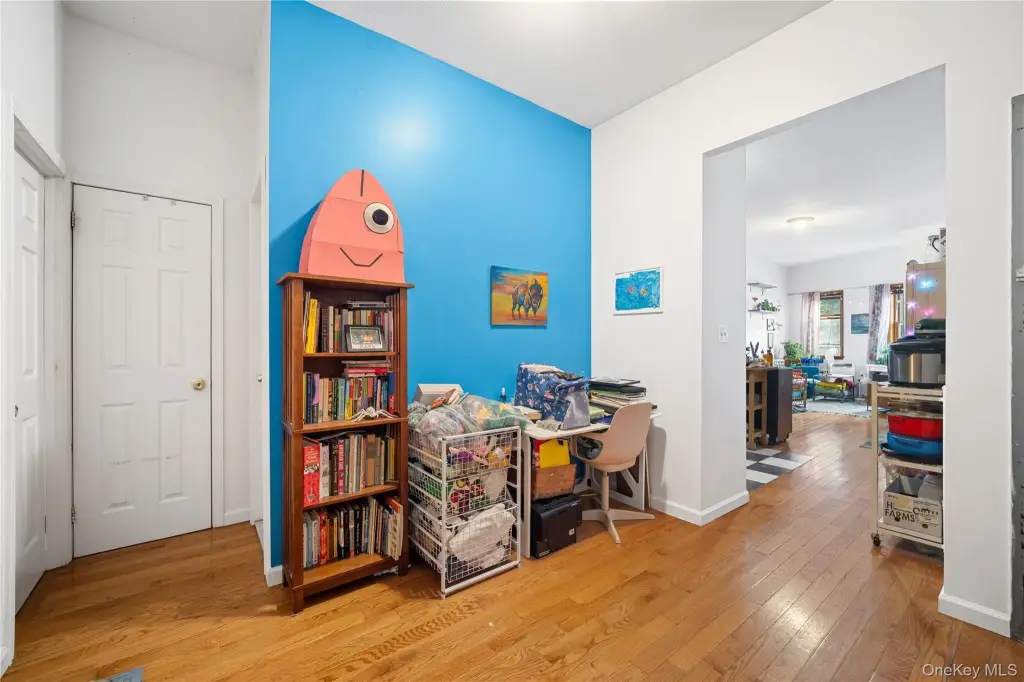
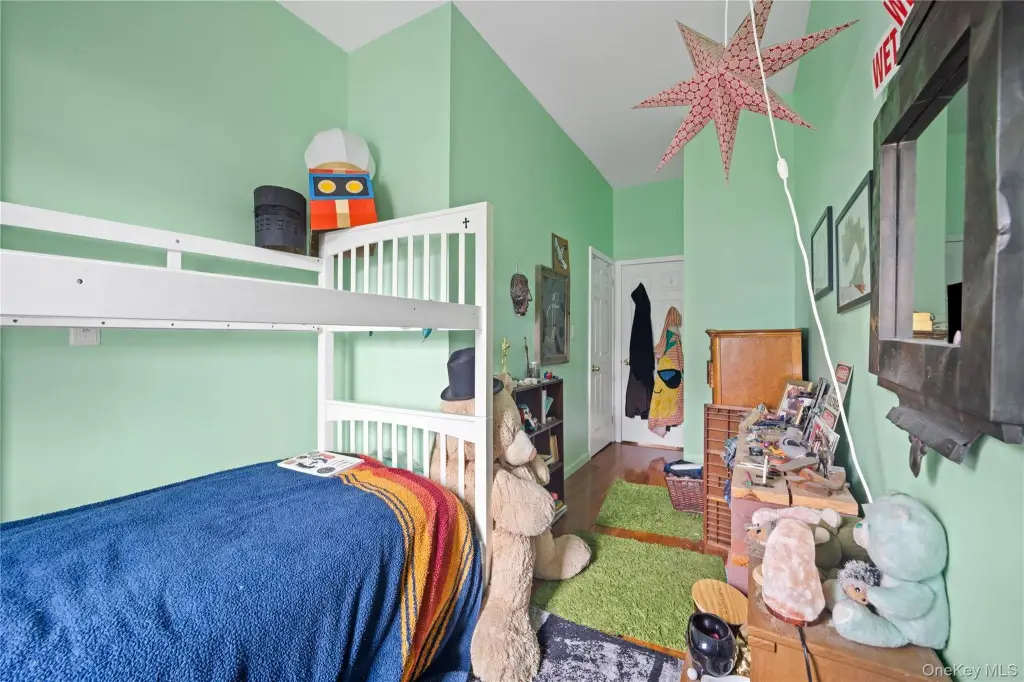
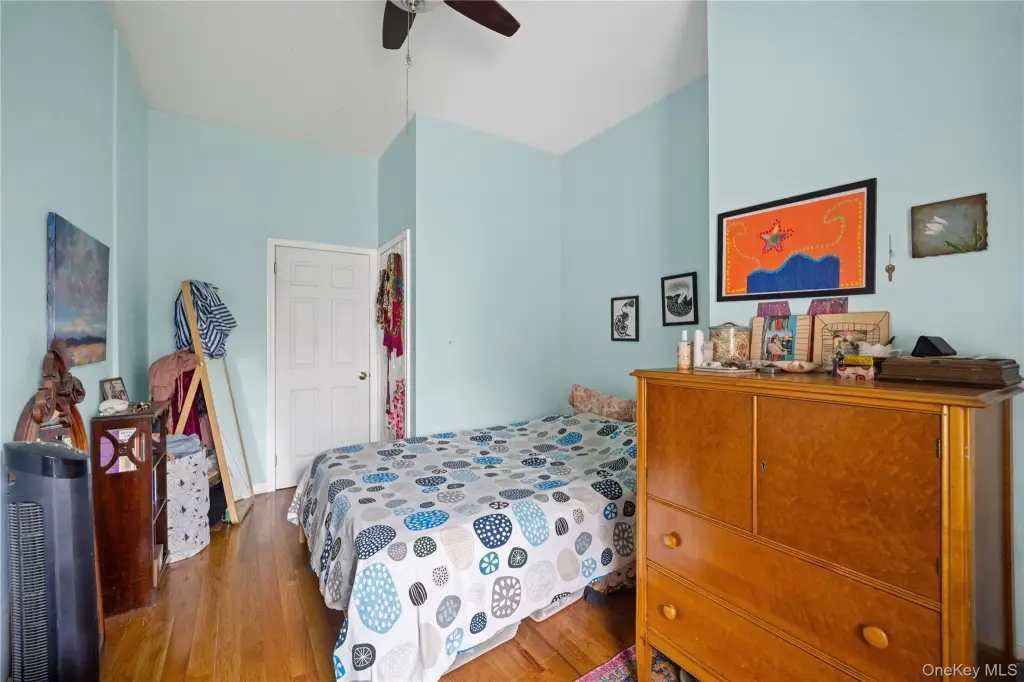
For Sale
$1,249,999
MULTI_FAMILY - Astoria, NY
Property Size2,642 SF
Lot Size0.04 Acres
Price / SF$473.13
Days on Market28
Property Features for 46-15 30th Road
General Information
Property type
Residential Multi Family
Property subtype
Duplex
Bedrooms
4
Bathrooms
3
Rooms
Bedroom 3, Bedroom 1, Bathroom 1, Bathroom 2, Bathroom 3, Basement, Bedroom 4, Bedroom 2
Parking features
On Street
Interior features
First Floor Bedroom
Basement
Full
Standard status
Active
APN
00728-0065
Lot size
0.04 Acres
Taxes and HOA fees
Tax Year
2025
Tax Annual Amount
6409
Utilities
Sewer type
Public Sewer
Heating system
Baseboard
Water source
Public
Building Details
Year built
1901
Number of units
2
Building materials
Brick
Listing Agency:
Compass Greater NY LLC
(718) 423-7700
Listed By:
Jessica A. Akde Elmazi MRP CPM CBR
(718) 423-7700
Added: Jun 30
Changed: Jul 25
Last Checked: Jul 27 at 3:06PM
MLS# 1020381
Copyright © 2026 OneKey MLS. All rights reserved. All information provided by the listing agent/broker is deemed reliable but is not guaranteed and should be independently verified.
Investment Insights
Based on property information with market context.
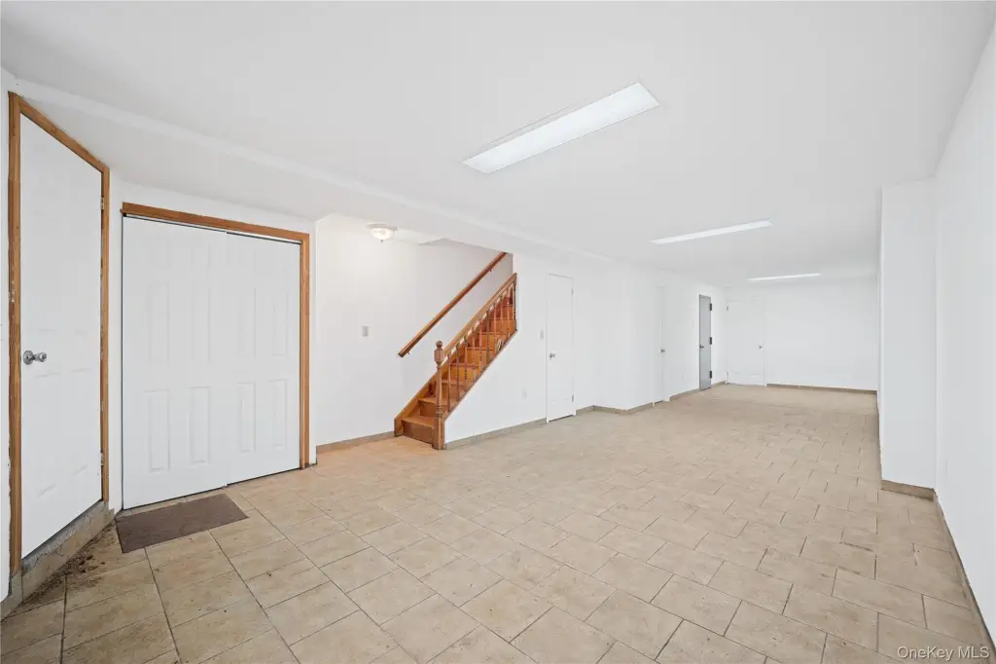
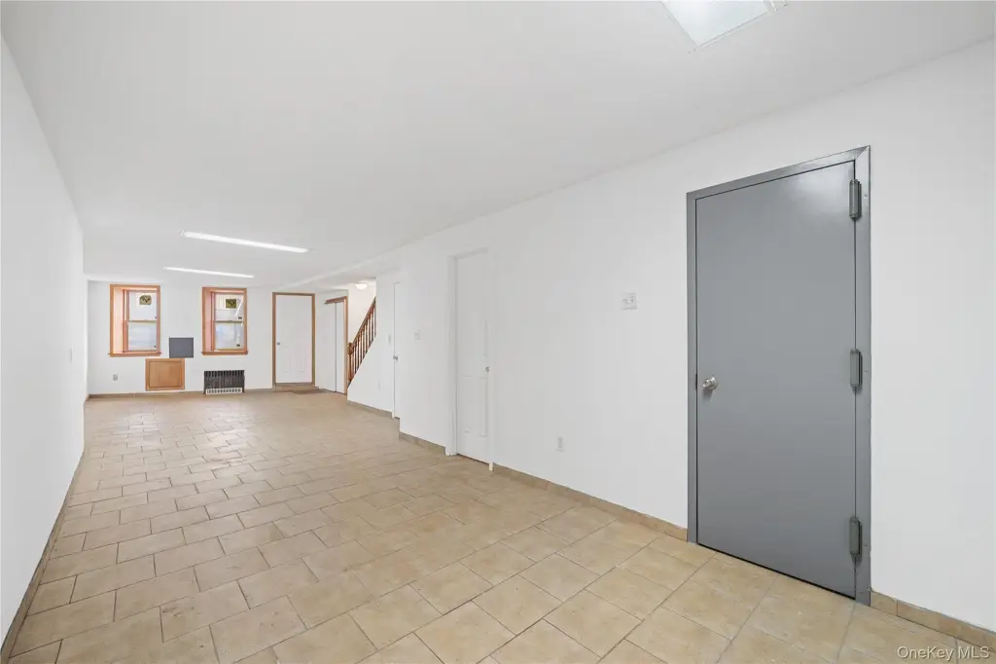
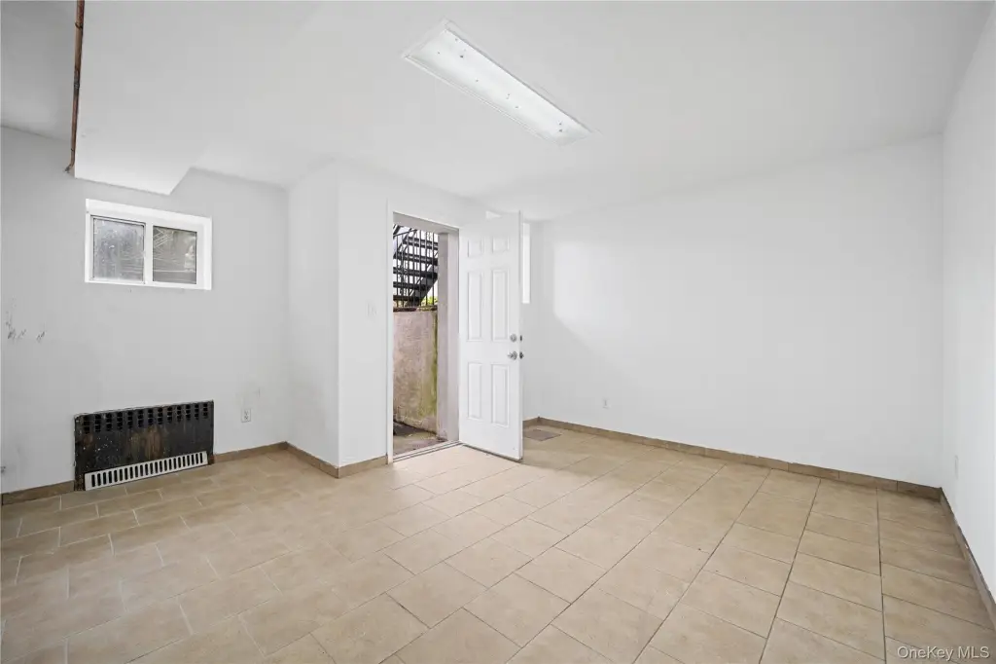
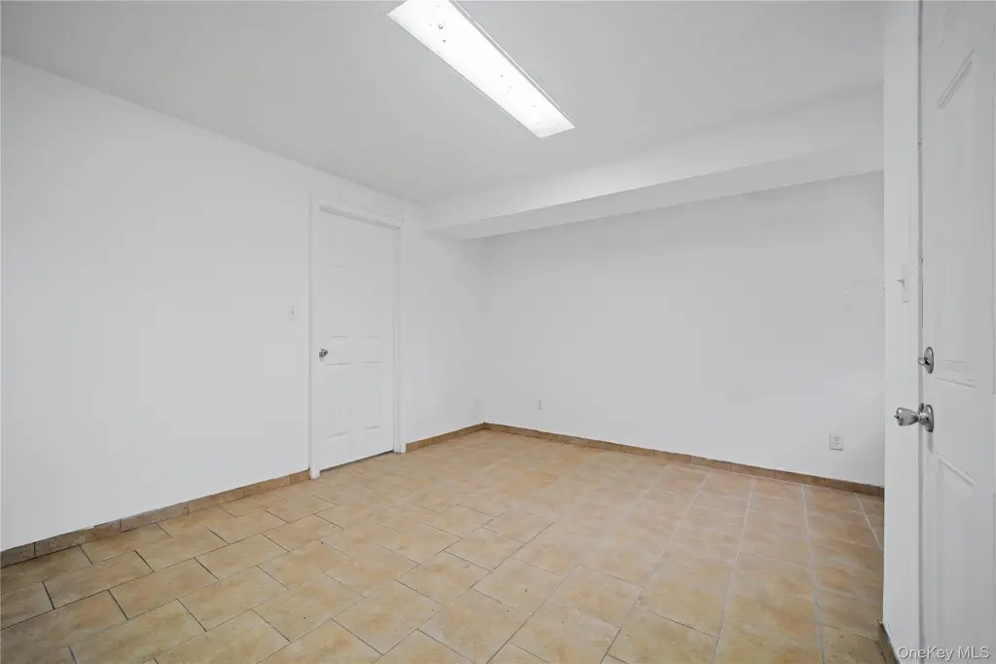
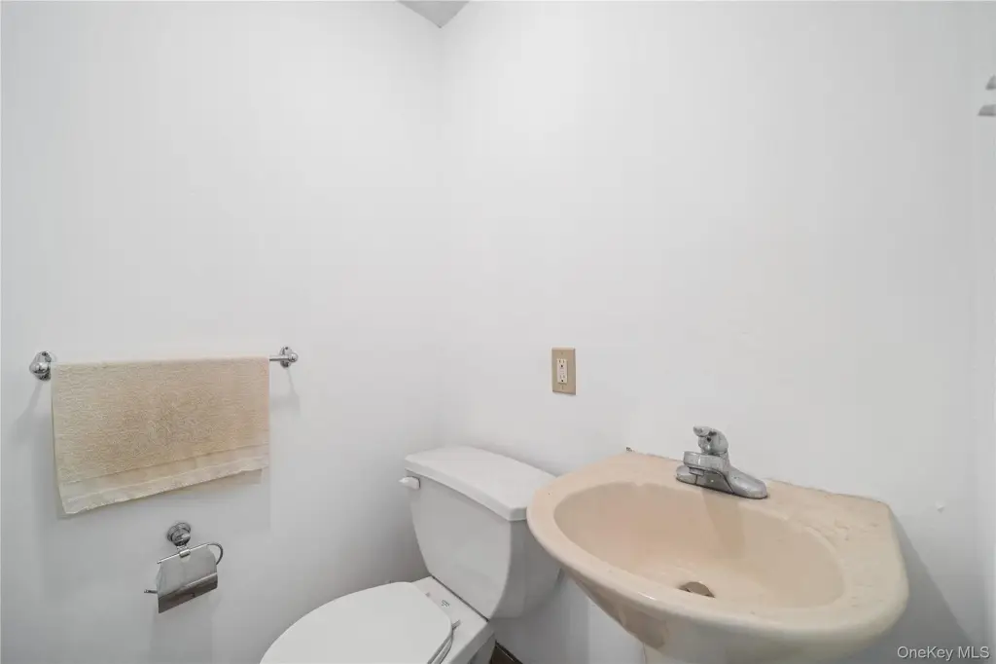
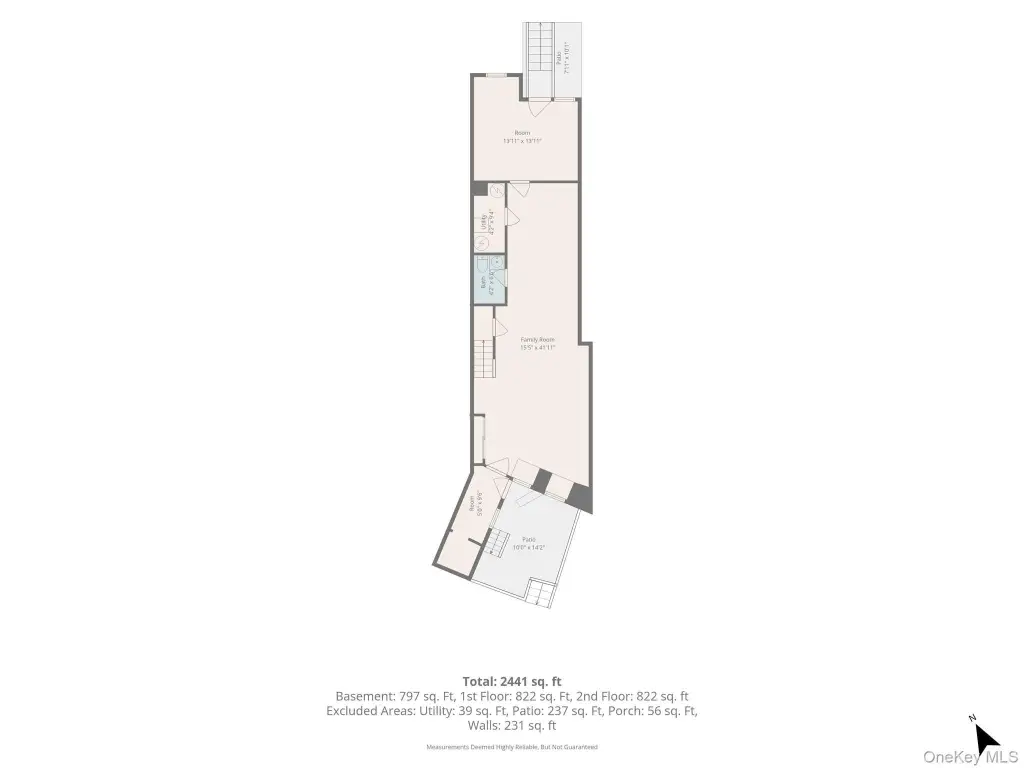
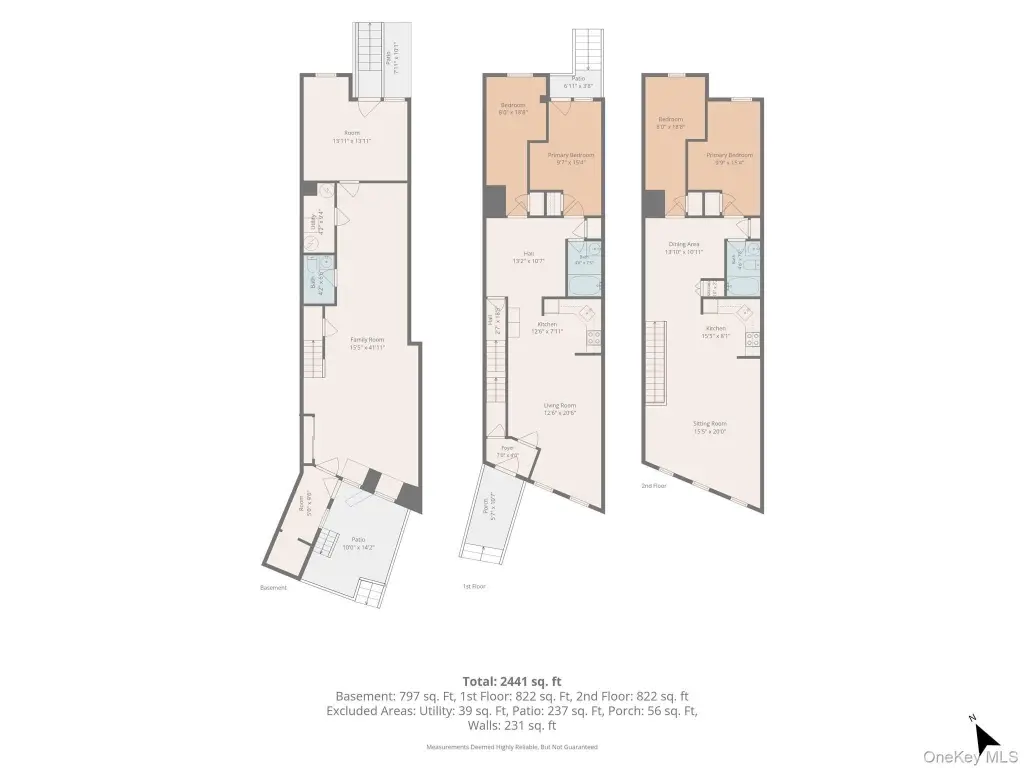
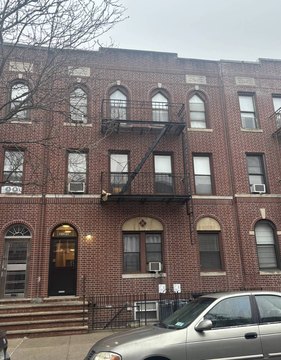
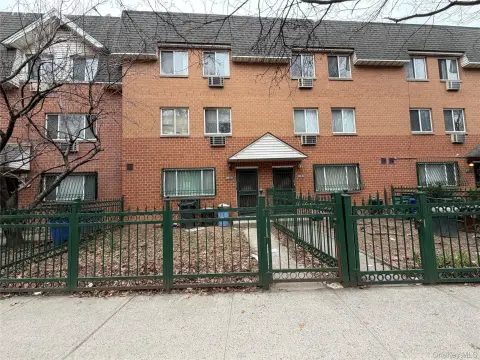
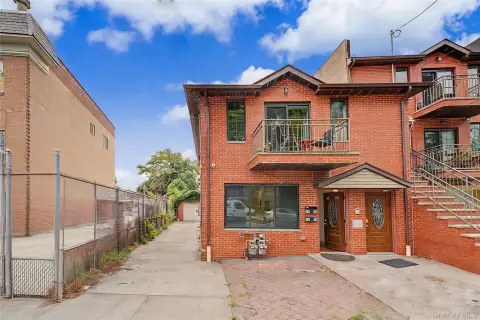
Completely rebuilt and converted into a legal two-family in 2014, this three-story Astoria home is configured for rental income or flexible use. The finished basement/walk-in level includes ceramic tile flooring, a half-bath, and space for a washer and dryer, with high ceilings that can support a recreation room use or potential duplexing with the first floor. The front access is through the house, with additional access from the back and from the first-floor unit.
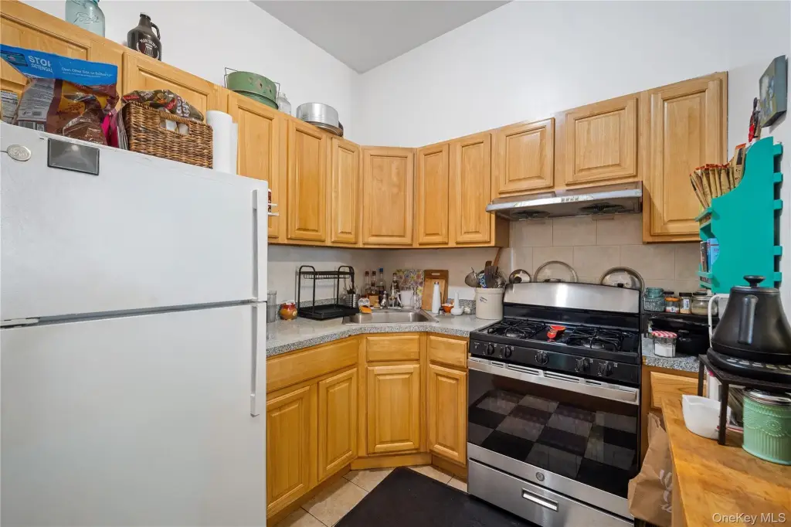
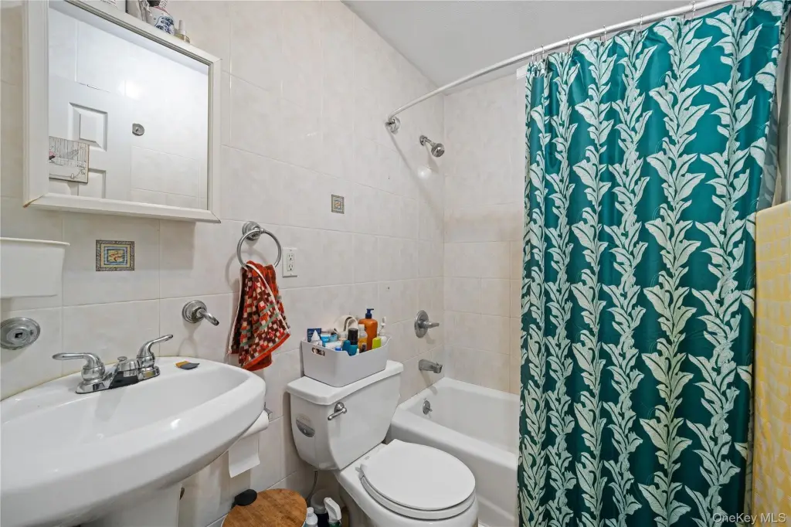
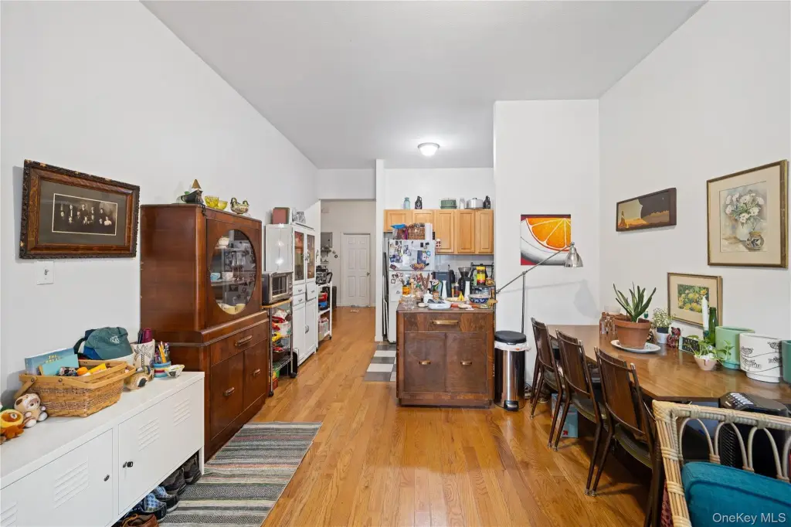
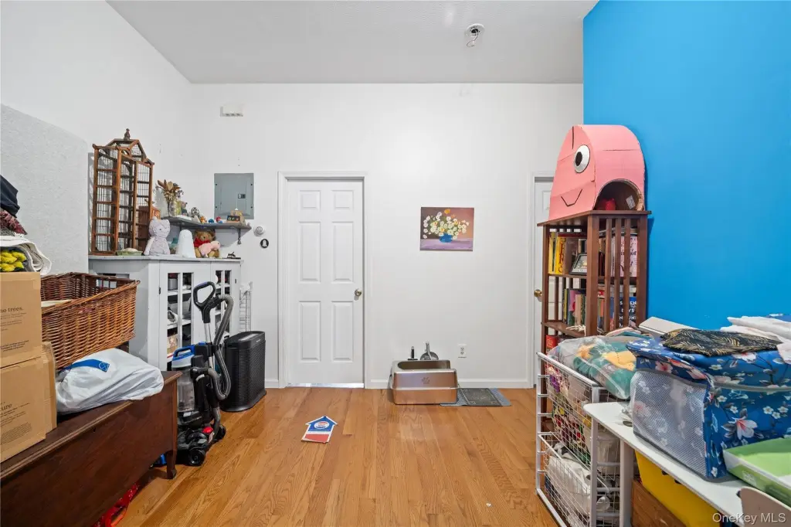
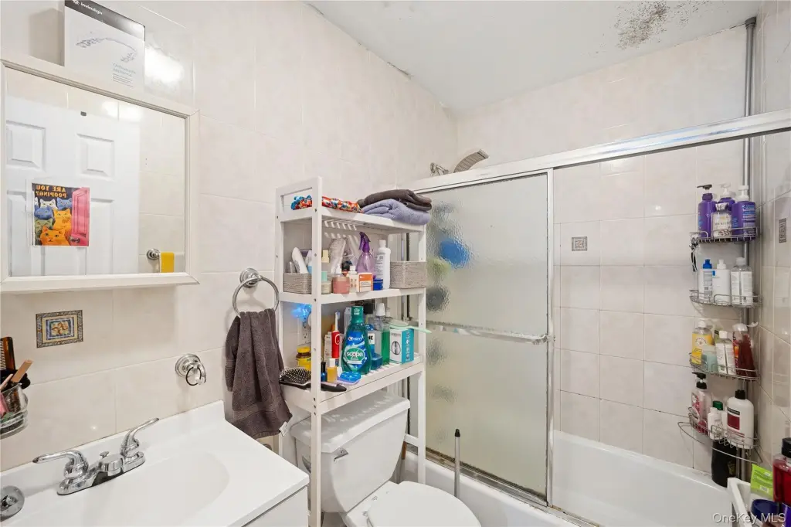
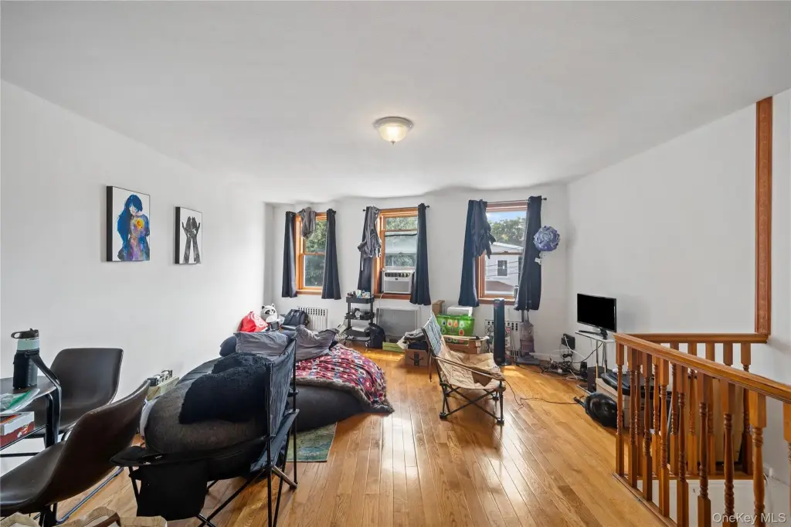
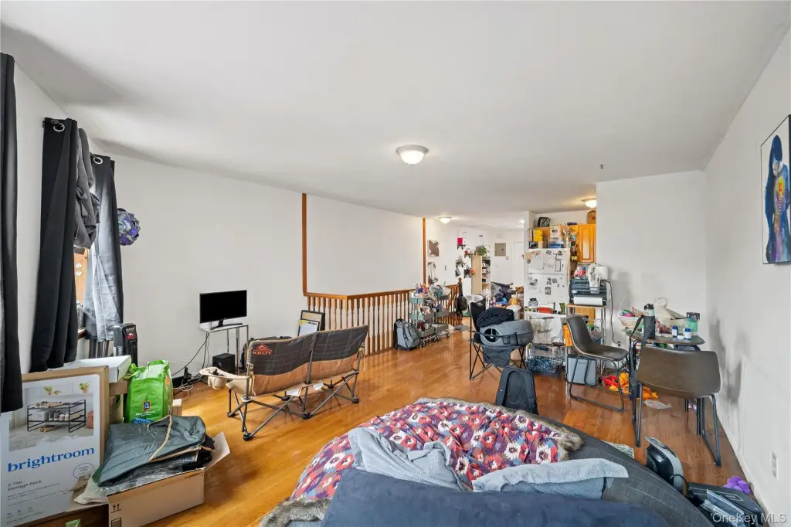
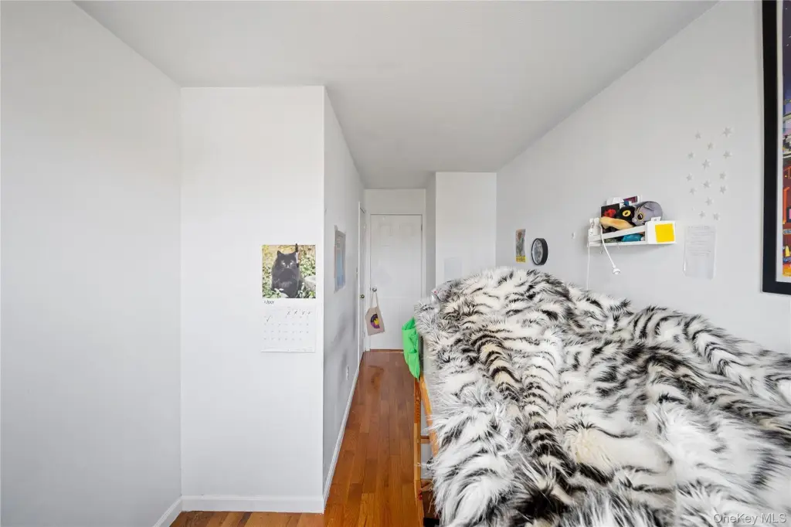
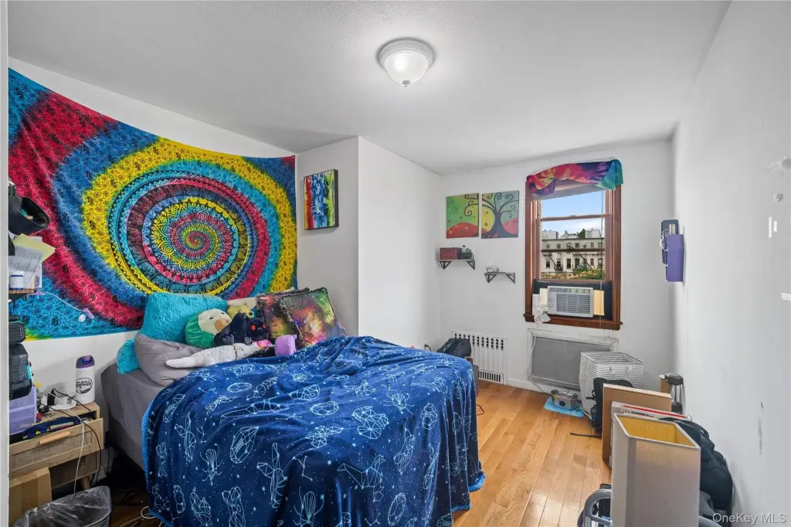
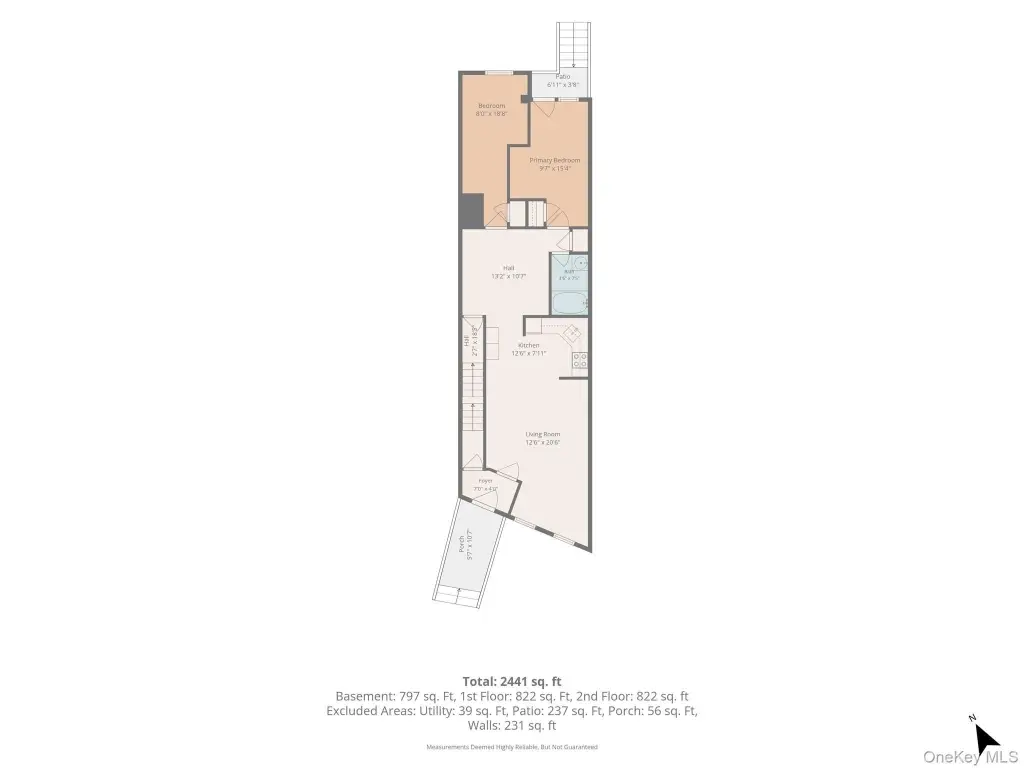
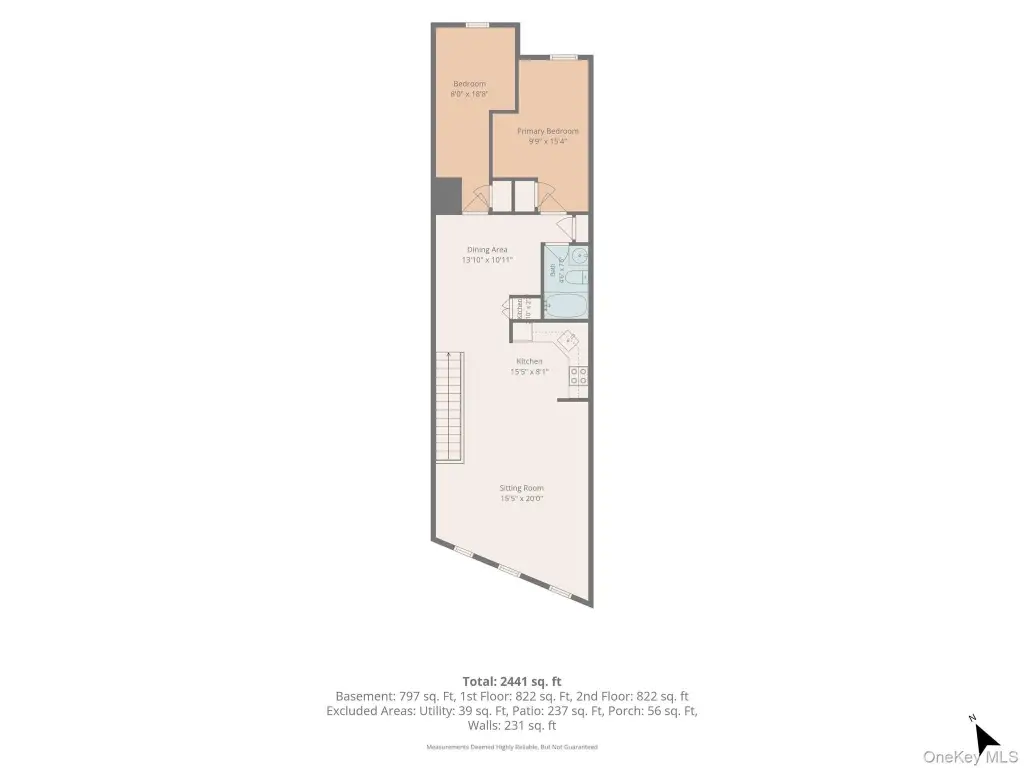
The first-floor apartment is a spacious two-bedroom, one-bath unit with approximately 10-foot ceilings. The kitchen and bathroom were updated in 2014, and a balcony provides access to the yard. A door from the unit leads to the basement, offering an opportunity to create additional interior configuration. The second-floor apartment matches the layout with approximately 8-foot ceilings, two bedrooms, and one bathroom, with fully updated kitchen and bathroom; this unit will be delivered vacant.
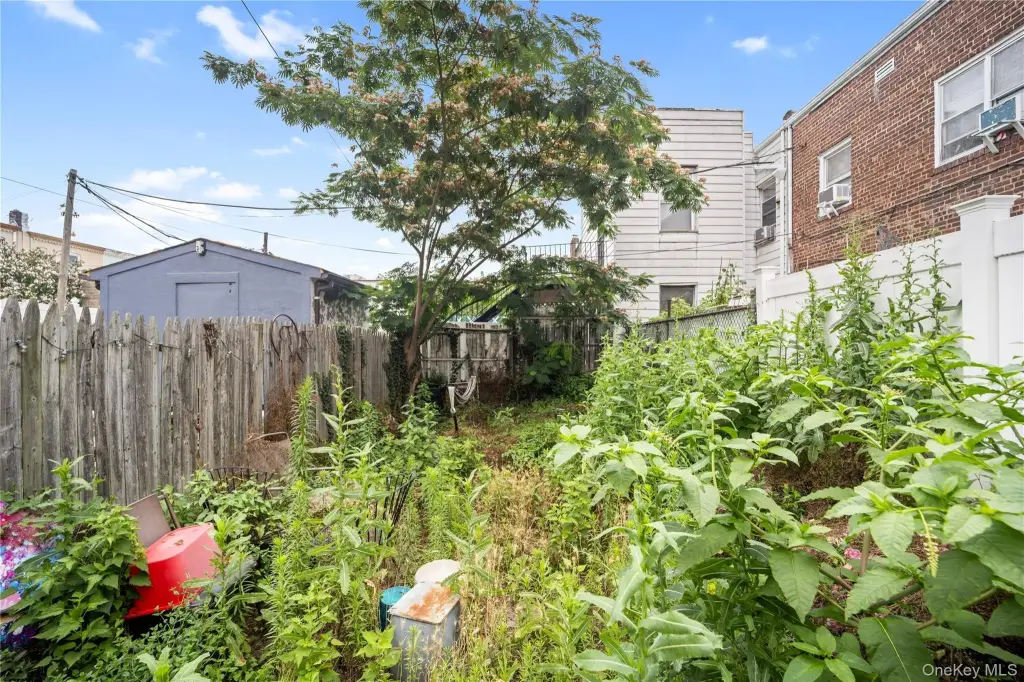
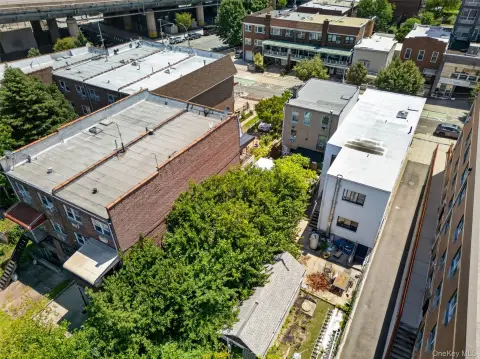
The home totals approximately 2,642 square feet of livable space on a 17-by-101 lot with a sizable yard. Heating is gas-based with two meters (each unit has its own boiler and hot water tank) and three electric meters. Electric infrastructure and major systems, including the roof and hot water tanks, were replaced during the rebuild. Access to transit includes the Q-18 bus stop and the 46th Street R/M subway stop.
The first-floor apartment is a spacious two-bedroom, one-bath unit with approximately 10-foot ceilings. The kitchen and bathroom were updated in 2014, and a balcony provides access to the yard. A door from the unit leads to the basement, offering an opportunity to create additional interior configuration. The second-floor apartment matches the layout with approximately 8-foot ceilings, two bedrooms, and one bathroom, with fully updated kitchen and bathroom; this unit will be delivered vacant.
The home totals approximately 2,642 square feet of livable space on a 17-by-101 lot with a sizable yard. Heating is gas-based with two meters (each unit has its own boiler and hot water tank) and three electric meters. Electric infrastructure and major systems, including the roof and hot water tanks, were replaced during the rebuild. Access to transit includes the Q-18 bus stop and the 46th Street R/M subway stop.
Key Highlights
- Completely rebuilt legal two‑family home converted in 2014 with brick construction and on‑street parking
- 2,642 SF of livable space on a 17x101 lot with a sizable yard and a third‑floor build‑out
- Finished basement/walk‑in level with ceramic tile, half‑bath, and space for a washer and dryer (separate access options)
Financial Insights For Apartment 5plus
Simulate Cap Rate and NOI
NOI Build-Up
- Vacancy
- income lost from leasable area expected to sit empty during the year — subtracted from gross rent.
- EGI (Effective Gross Income)
- gross rent minus vacancy losses — the realistic income before paying operating costs.
- OpEx (Operating Expenses)
- recurring costs to operate the property (property tax, insurance, utilities, maintenance, management) — excludes financing and capital improvements.
- NOI (Net Operating Income)
- income a property generates after operating costs but before financing and taxes.
| Component | $ | $/SF |
|---|---|---|
| Gross rent | $122.1k | $46.20 |
| − Vacancy | −$4.6k | −$1.76 |
| EGI | $117.4k | $44.44 |
| − OpEx | −$52.8k | −$20.00 |
| NOI | $64.6k | $24.44 |
2,642 SF · lease $46.20/SF/yr · vacancy 3.80% · expense 45.00%
Alternative Uses
Best Use
Apartment 5plus
$922.6K
$807.3K – $1.08M
NOI $64,582 @ 7.0% cap · market cap 5.17%
Second Best
Multifamily LT 5
$624.7K
$546.6K – $728.8K
NOI $43,729 @ 7.0% cap · market cap 3.50%
Theoretical Best
Office A
$1.95M
$1.70M – $2.27M
NOI $136,340 @ 7.0% cap · market cap 10.91%
Zoning and permitted uses should be independently verified with authorities.
Property Analytics
Property Profile
Location Intelligence
Current Use


Frequently Asked Questions
What type of property is this?
Duplex - Completely rebuilt two-family with updated kitchens and baths, finished basement with half-bath, and separate gas heat for each unit.
Where is this duplex located?
The property is located at 46-15 30th Road Astoria, NY.
What is the asking price?
The asking price for this property is $1,249,999.
What are key features of this property?
This property features: Completely rebuilt legal two‑family home converted in 2014 with brick construction and on‑street parking; 2,642 SF of livable space on a 17x101 lot with a sizable yard and a third‑floor build‑out; Finished basement/walk‑in level with ceramic tile, half‑bath, and space for a washer and dryer (separate access options)


