Retail Space with Flexible
4560 S Carson Street Units 3 & 4, Carson City, NV 89701
For Lease


$187,902
Commercial Lease, Carson City, NV
Space SizeContact for details
Lot Size0.13 Acres
Days on Market988
Property Features for 4560 S Carson Street Units 3 & 4
General Information
Property type
Property subtype
Zoning
Security features
Window features
Lot features
Directions
Standard status
Lot size
Additional Details
Condition
Utilities
Utilities
Sewer type
Heating system
Cooling system
Water source
Building Details
Year built
Floors in Building
Building materials
Roof type
Listing Agency:
Nolan Realty & Investments
(775) 635-8636
Listed By:
Jeanette Williams · License NV S.186140
(775) 225-9439
Added: Feb 27, 2024
Changed: Nov 2
Last Checked: Nov 10 at 10:06AM
MLS# 240001970
Copyright © 2026 Northern Nevada Regional MLS, Inc. All rights reserved. All information provided by the listing agent/broker is deemed reliable but is not guaranteed and should be independently verified.

Ask AI about this property
Review the available facts, identify missing information and prepare questions for the agent.
Investment Insights
Based on property information with market context.
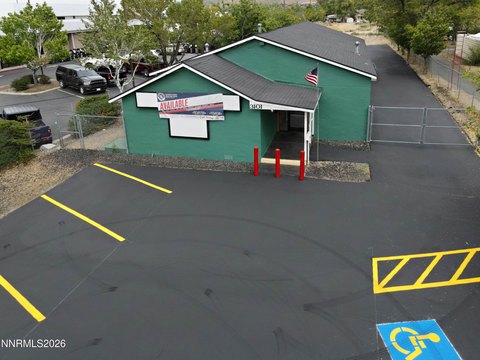
Units 3 and 4 offer retail space within a 2008-built property and may be configured as two separate units. The premises currently have a dirt floor with utilities tapped, while the owner will provide flooring along with heating and air. Construction includes a frame structure with wood siding and a metal roof.
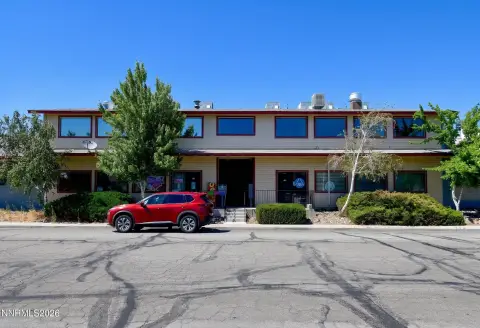
The property is served by public water and public sewer. Heating is available through electric and natural gas systems, and cooling is provided by electric central air. Existing occupants identified for the property include Benson & Bingham, Anytime Fitness, EyeMart Express, Ascent Physical Therapy, Guild Mortgage, Edward Jones, and Terrible Herbst Gas & Convenience Store. The site is zoned GC.
The property is served by public water and public sewer. Heating is available through electric and natural gas systems, and cooling is provided by electric central air. Existing occupants identified for the property include Benson & Bingham, Anytime Fitness, EyeMart Express, Ascent Physical Therapy, Guild Mortgage, Edward Jones, and Terrible Herbst Gas & Convenience Store. The site is zoned GC.
Key Highlights
- Units 3 & 4 can be divided into two separate units
- 2008 construction with frame and wood siding
- Central air with electric and natural gas heating options
Property Analytics
Who owns this building?
See the owner, sales and loan history
Open Analytics
Current Use
Lease Details
Multi-tenant
Tenancy
Yes
Utilities to site
NNN (Triple Net)
Lease Type
Location Intelligence
Trade Area within ½ mile
290
Businesses Nearby
Explore this area
Business Placement
Demographics for 89701, NV
29,213
Population
11,447
Households
2.6
Avg Household Size
42
Median Age
20%
College-Educated
89%
High-School Grad
34.8 sq mi
ZIP Area
839
Density / Sq Mi
$71,369
Median Household Income
$36,863
Median Earnings
$1,195
Median Rent
$415,800
Median Home Value
Check the figures for this property
Cap Rate, Value Estimation, Potential NOI and more
View Realmo Analytics
Market
Lease Benchmarks for Carson City, NV
$14.28 /SF/Yr
Avg Asking Price
$12–$19.89 /SF/Yr
Price Range
4,760 SF
Avg Space Size
Average Price Trend$/SF/Yr for Retail space in Carson City, NV
Properties on Market for Retail space in Carson City
Vacancy Rate% for Office in West region



Frequently Asked Questions
What type of property is this?
Retail space - GC-zoned retail space with central air, electric heating, and the option to divide the premises into separate units.
Where is this retail space located?
The property is located at 4560 S Carson Street Units 3 & 4 Carson City, NV.
What is the lease rate?
The lease rate is $187,902.
What are key features of this property?
This property features: Units 3 & 4 can be divided into two separate units; 2008 construction with frame and wood siding; Central air with electric and natural gas heating options