Industrial Warehouse and Manufacturing
For Sale
Contact for pricing
456 Swanson Drive, Dresden, TN 38225
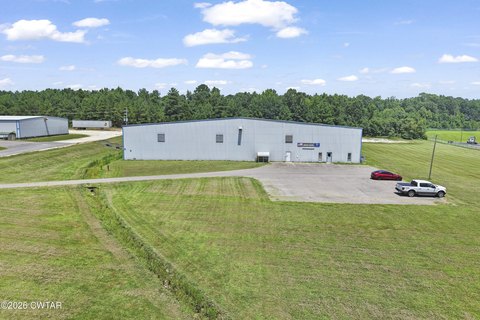
Insulated-metal industrial facility with office, multiple dock-high doors, reinforced floors, and substantial truck court for operations.
Property Size83,000 SF
Lot Size11.70 Acres
Price / SF$40
Days on Market10
Property Features for 456 Swanson Drive
General Information
Standard status
Active
Size
83,000 SF
Lot size
11.70 Acres
Property subtype
Industrial
Warehouse & Industrial
Clear Height
28.8 ft
Office Build-Out
1,500 SF
Dock-High Doors
5
Power
600 amps
Voltage
480 V
Additional Details
Outdoor Storage
Yes
Building Details
Year Built
1991
Building Size
83,000 SF
Construction
insulated metal
Listing Agency:
Hickman Realty Group: Milan Office
(731) 571-4300
Listed By:
Scott Beasley · License #TN 343923
Source:
Crexi
Added: Jul 22
Changed: Jul 29
Last Checked: Jul 31 at 2:05PM
Displayed information is deemed reliable but is not guaranteed and should be independently verified. All listing content including descriptions, pricing, images are the copyrighted material of Hickman Realty Group: Milan Office
Investment Insights
Based on property information with market context.
This industrial warehouse and manufacturing facility offers insulated-metal construction and 4-inch reinforced concrete floors. The building includes approximately 1,500 square feet of office space, motion-controlled LED lighting, and fire-suppression infrastructure. Loading access is supported by five 9' by 8'6" dock-high loading doors with dock plates, and ceiling heights range from approximately 16'9" at the edges to approximately 28'10" at the peak.
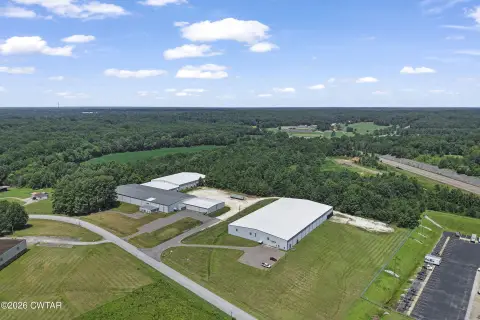
The property sits on approximately 11.7 acres and provides paved employee parking. A large gravel truck court offers room for tractor-trailer access, maneuvering, and outdoor storage.
Additional on-site support includes a 600-amp electrical service with 120V, 277V, and 480V power, making the facility well suited to owner-user or industrial operational needs that require docked warehouse space and practical outdoor logistics area.
The property sits on approximately 11.7 acres and provides paved employee parking. A large gravel truck court offers room for tractor-trailer access, maneuvering, and outdoor storage.
Additional on-site support includes a 600-amp electrical service with 120V, 277V, and 480V power, making the facility well suited to owner-user or industrial operational needs that require docked warehouse space and practical outdoor logistics area.
Key Highlights
- 83,000 SF insulated‑metal industrial warehouse/manufacturing facility built in 1991 at 456 Swanson Drive in Dresden, TN
- Approximately 11.7 acres with paved employee parking and a large gravel truck court for tractor‑trailer access, maneuvering, and outdoor storage
- Five dock‑high loading doors (9' x 8'6") with dock plates
Property Analytics
Current Use
Lease Details
28 ft
Clear height
5
Dock-high doors
Location Intelligence
Trade Area within ½ mile
20
Businesses Nearby
Explore this area
Business Placement
Demographics for 38225, TN
5,929
Population
2,670
Households
2.2
Avg Household Size
44
Median Age
16%
College-Educated
87%
High-School Grad
105.0 sq mi
ZIP Area
56
Density / Sq Mi
$50,150
Median Household Income
$36,497
Median Earnings
$738
Median Rent
$111,800
Median Home Value
Market
Vacancy Rate% for Industrial in South region

Questions? Ask Rey
Realmo’s AI knows this listing — price, zoning, demand, history. Ask anything.




Frequently Asked Questions
What type of property is this?
Manufacturing property - Insulated-metal industrial facility with office, multiple dock-high doors, reinforced floors, and substantial truck court for operations.
Where is this manufacturing property located?
The property is located at 456 Swanson Drive Dresden, TN.
What is the asking price?
The asking price for this property is $3,320,000.
What are key features of this property?
This property features: 83,000 SF insulated‑metal industrial warehouse/manufacturing facility built in 1991 at 456 Swanson Drive in Dresden, TN; Approximately 11.7 acres with paved employee parking and a large gravel truck court for tractor‑trailer access, maneuvering, and outdoor storage; Five dock‑high loading doors (9' x 8'6") with dock plates