Two-Level Office
For Sale
$410,000
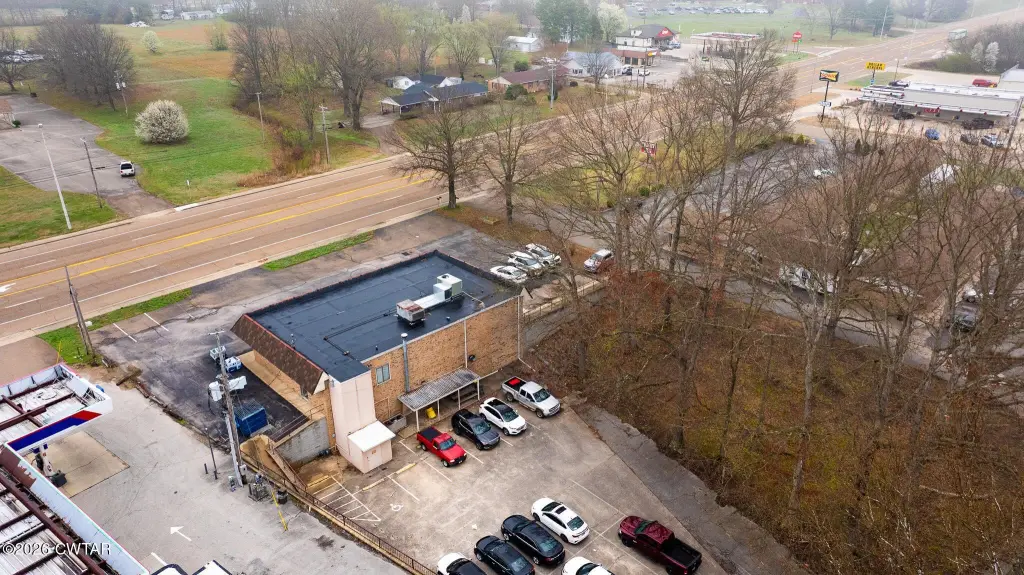
8593 Hwy 22, Dresden, TN 38225
Commercial Sale, Dresden, TN
Property Size5,822 SF
Lot Size0.42 Acres
Price / SF$70.42
Days on Market189
Property Features for 8593 Hwy 22
General Information
Property type
Commercial Sale
Property subtype
Office
Zoning description
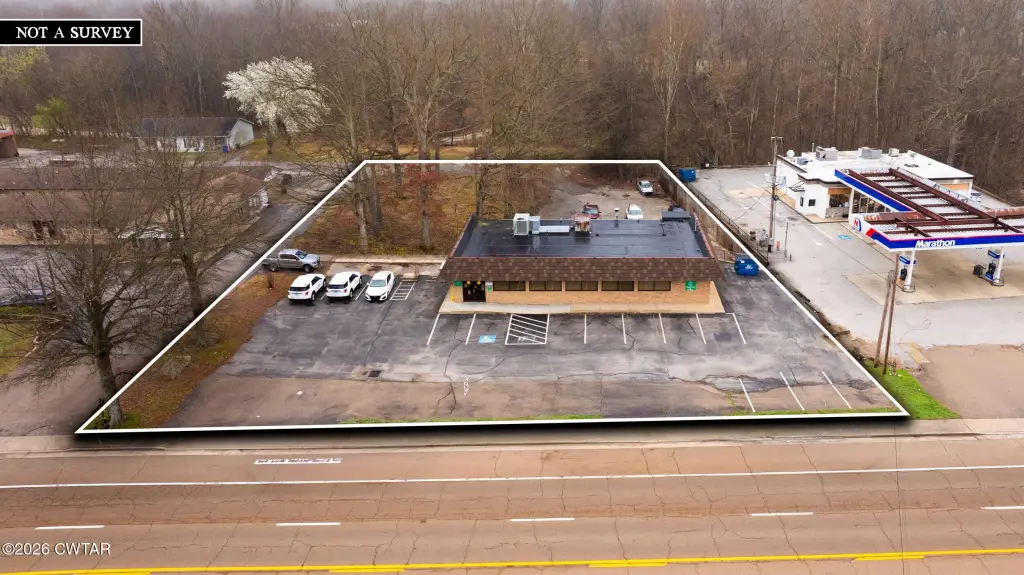
B-3, Highway Oriented Business
Parking
30
Elementary school district
Weakley County
Directions
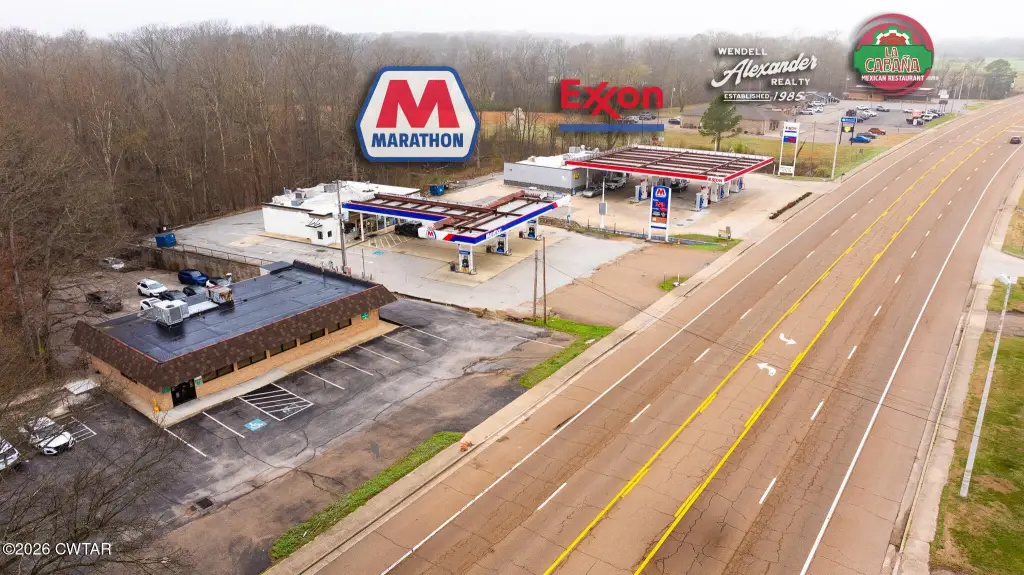
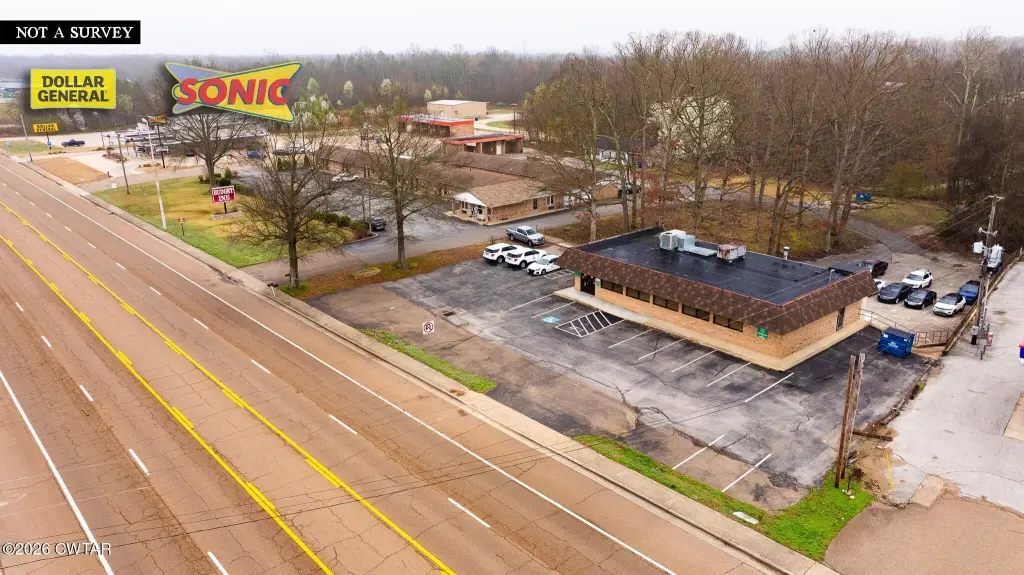
From the intersection of Hwy 22 and 54 in Dresden, go east on Hwy 22 towards Gleason. Go approximately 0.2 miles. Property will be on the right.
Standard status
Active
APN
101 110.02
Size
5,822 SF
Lot size
0.42 Acres
Taxes and HOA fees
Tax Annual Amount
2312
Utilities
Sewer type
Public Sewer
Heating system
Natural Gas, Central
Cooling system
Central Air
Water source
Public
Amenities
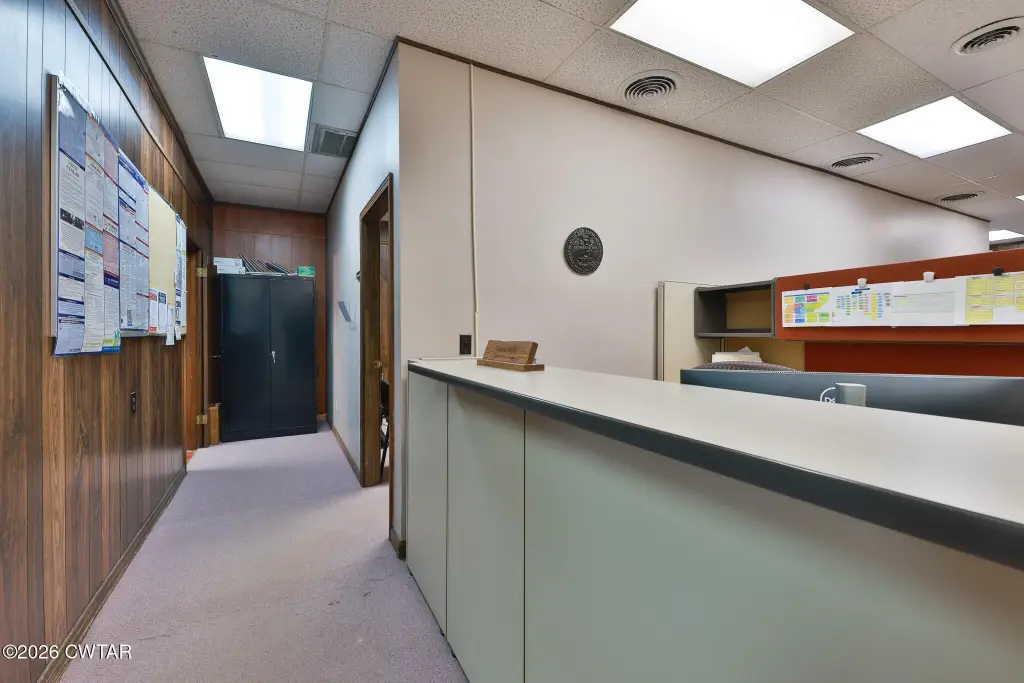
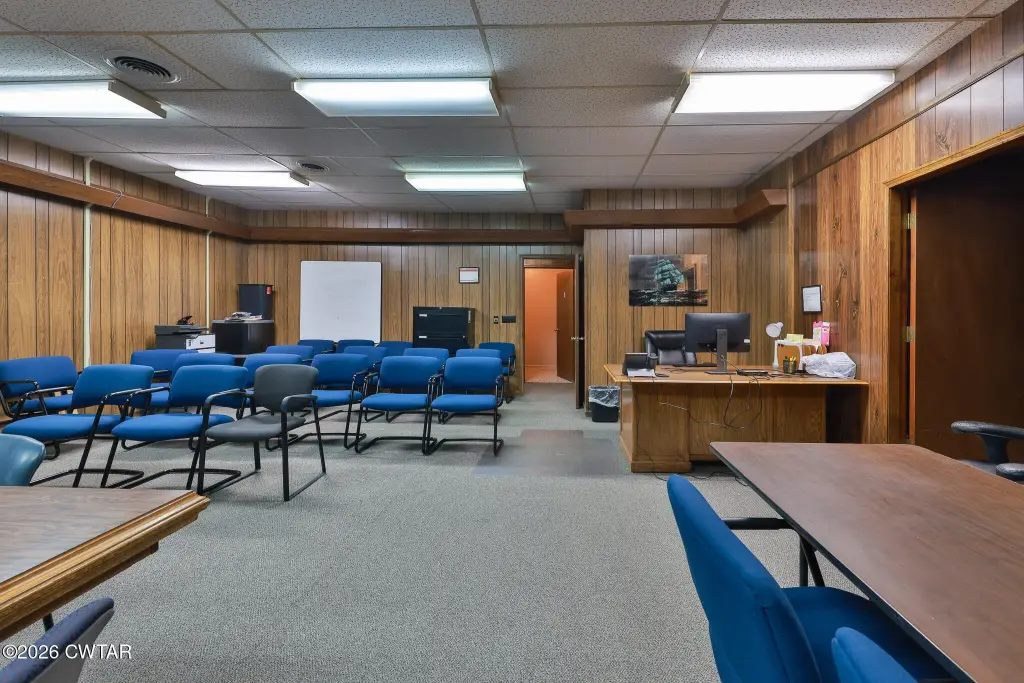
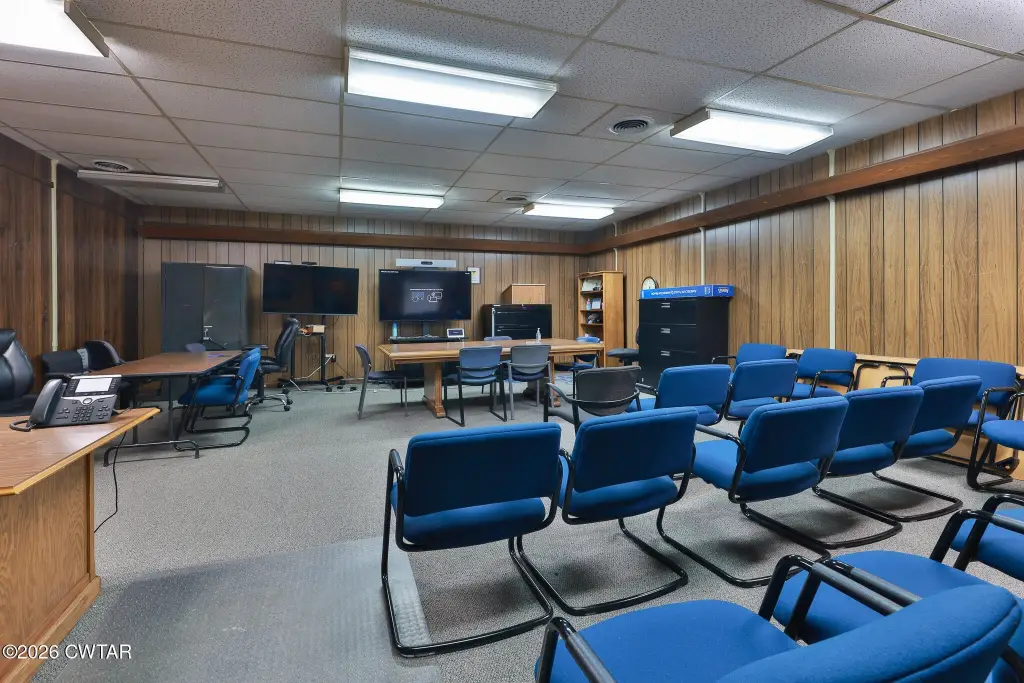
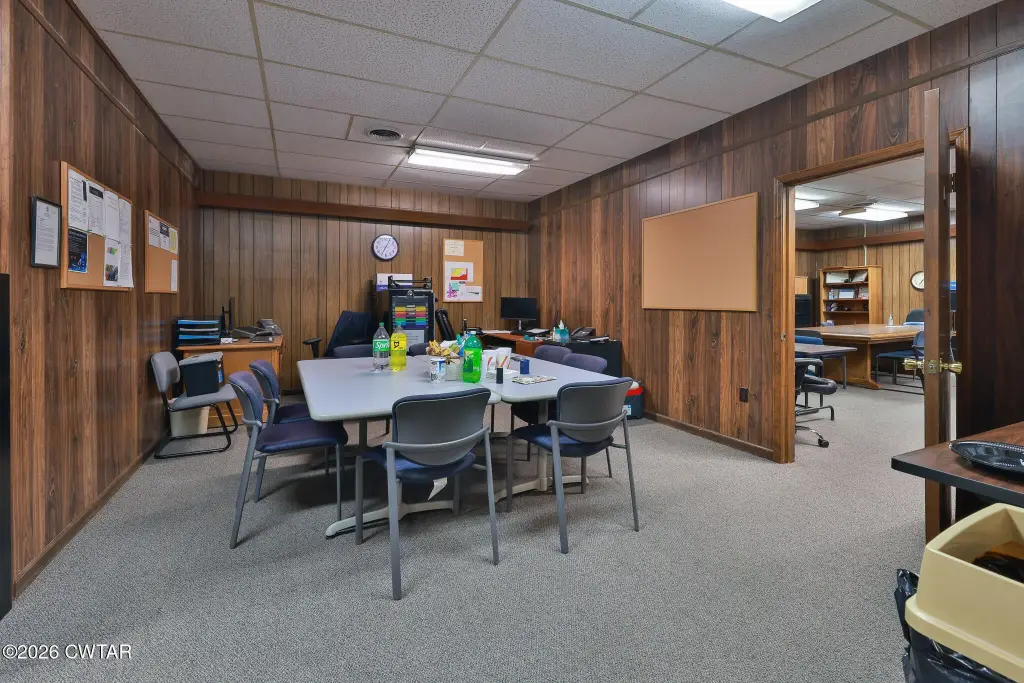

conference room
lounge area
breakroom
kitchen space
Building Details
Year built
1974
Flooring type
Tile, Carpet
Building materials
Brick
Roof type
Flat, Rubber
Listing Agency:
Wendell Alexander Realty
(731) 364-5368
Listed By:
Laura Woodruff · License #253468
(731) 571-1106
Added: Mar 23
Changed: Sep 15
Last Checked: Sep 27 at 7:06AM
MLS# 2601219
Copyright © 2026 Central West Tennessee Association of Realtors. All rights reserved. All information provided by the listing agent/broker is deemed reliable but is not guaranteed and should be independently verified.
Investment Insights
Based on property information with market context.
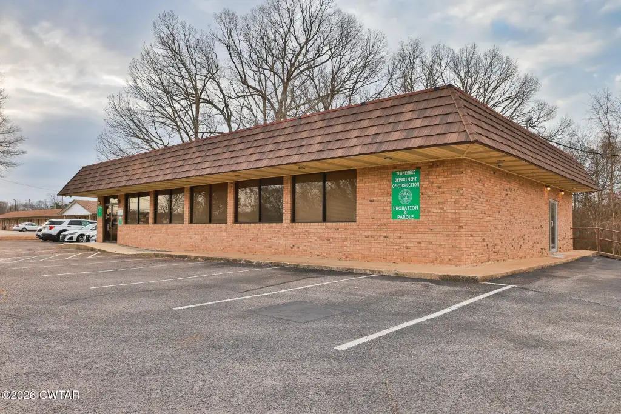
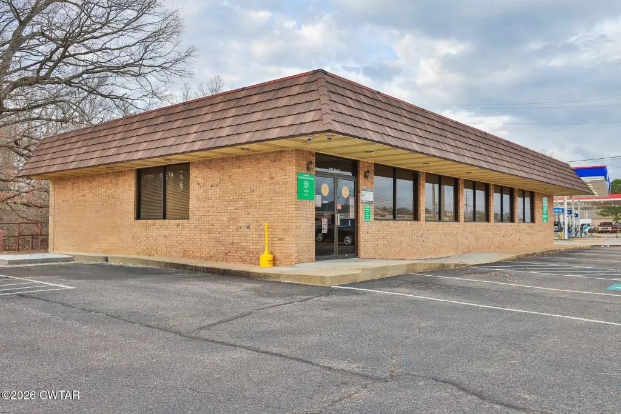
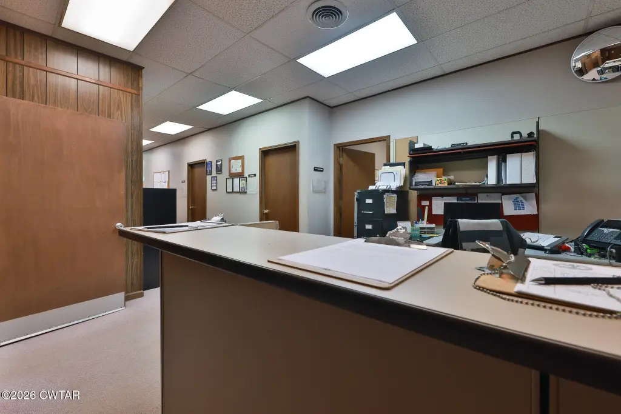
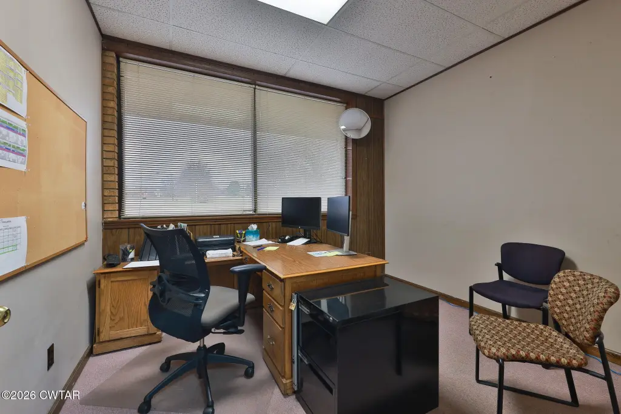
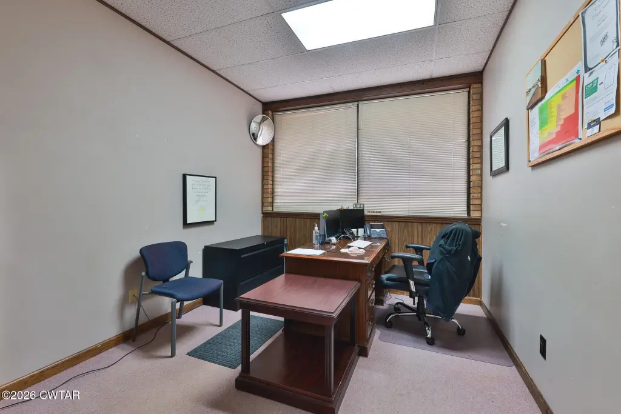

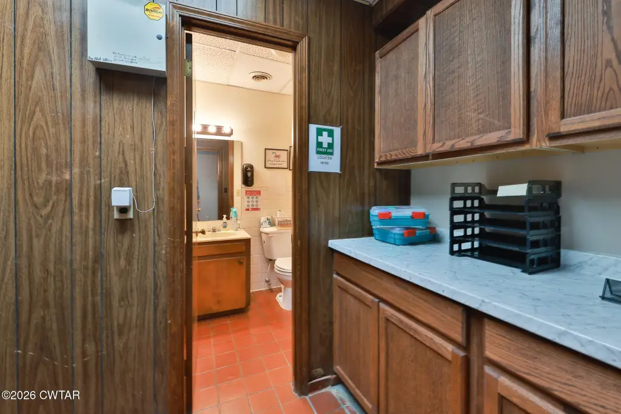
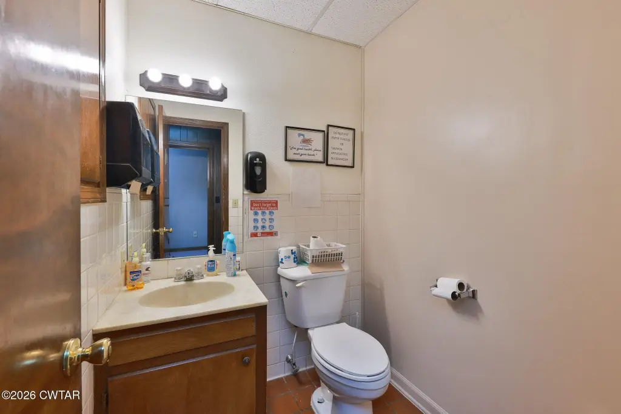
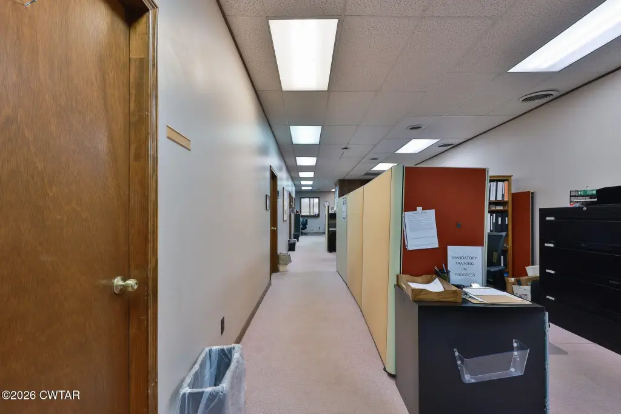
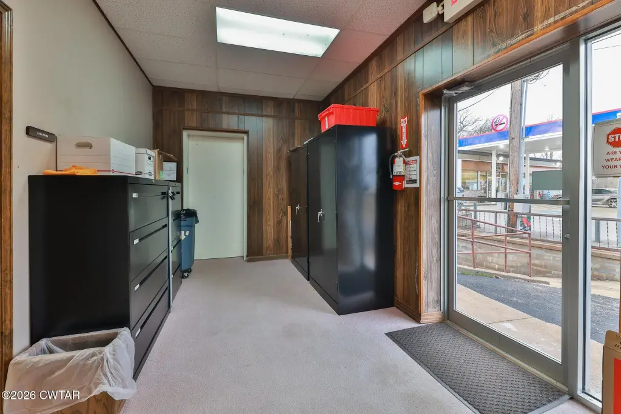
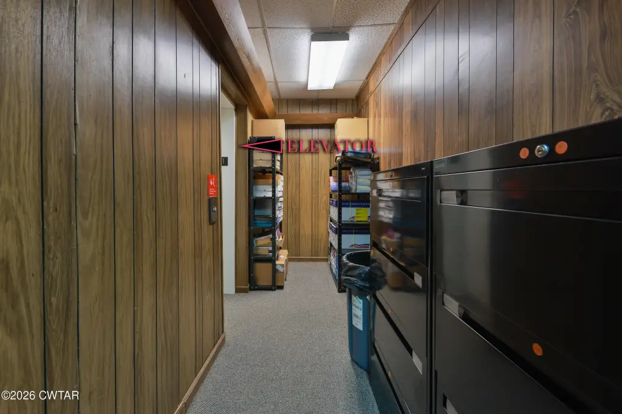
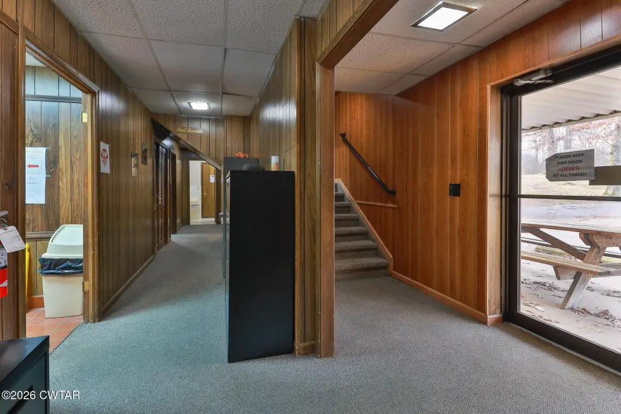
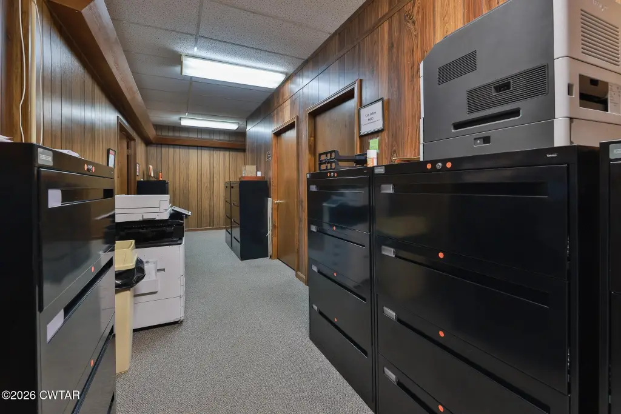
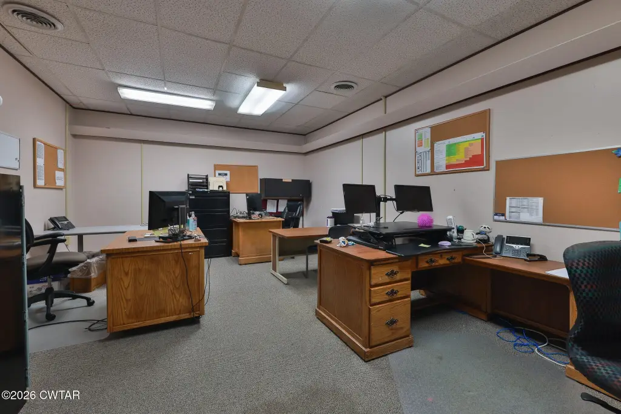

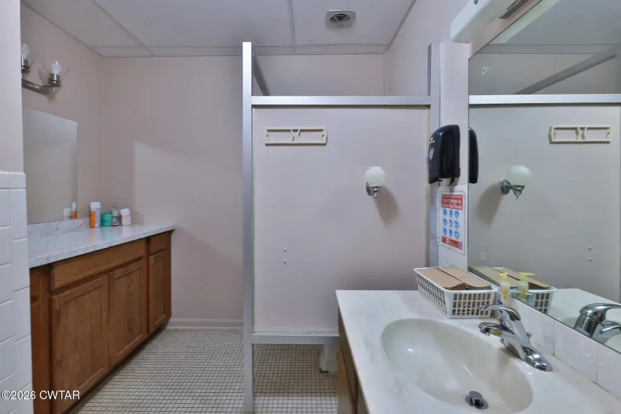
This leased office building contains 5,822 square feet across a main level and basement, with 15 offices arranged between the two floors. A permitted elevator provides access between levels, supplemented by a staircase. The layout also includes a conference room, lounge, breakroom, kitchen area, and four restrooms, each with two fixtures. Brick construction, carpet and tile flooring, central heating and cooling, and two HVAC units support the property’s commercial function. One HVAC unit is newer.
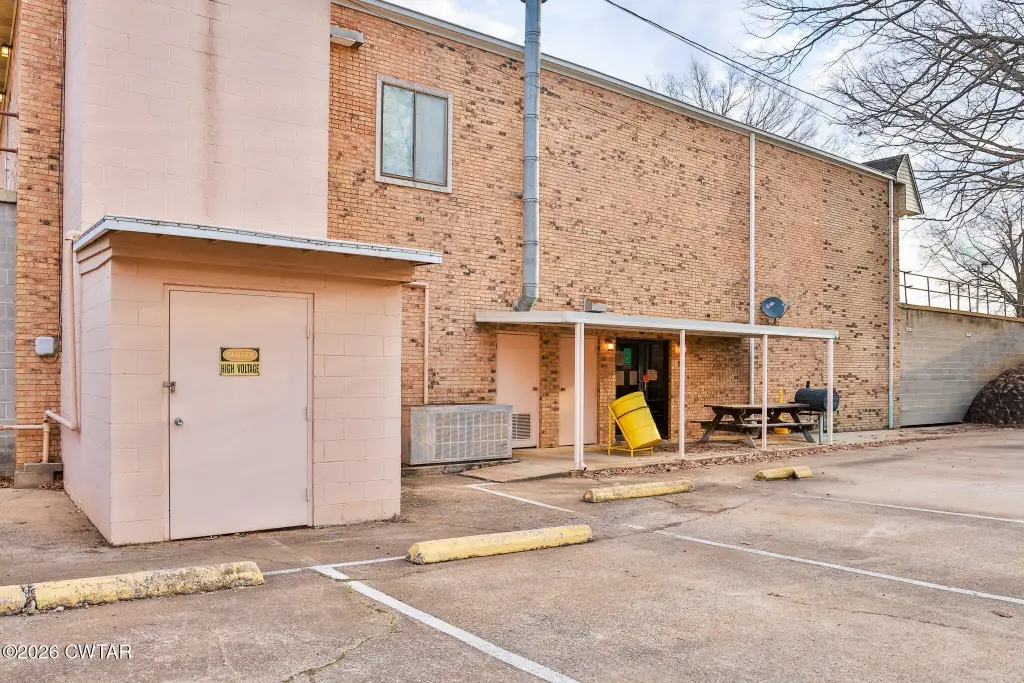
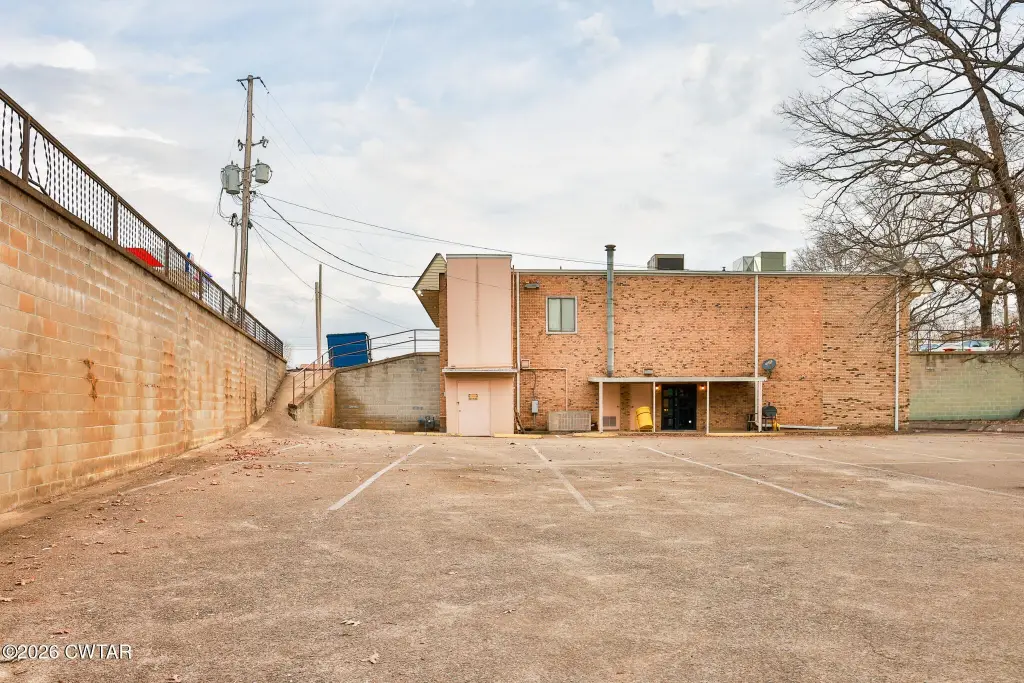
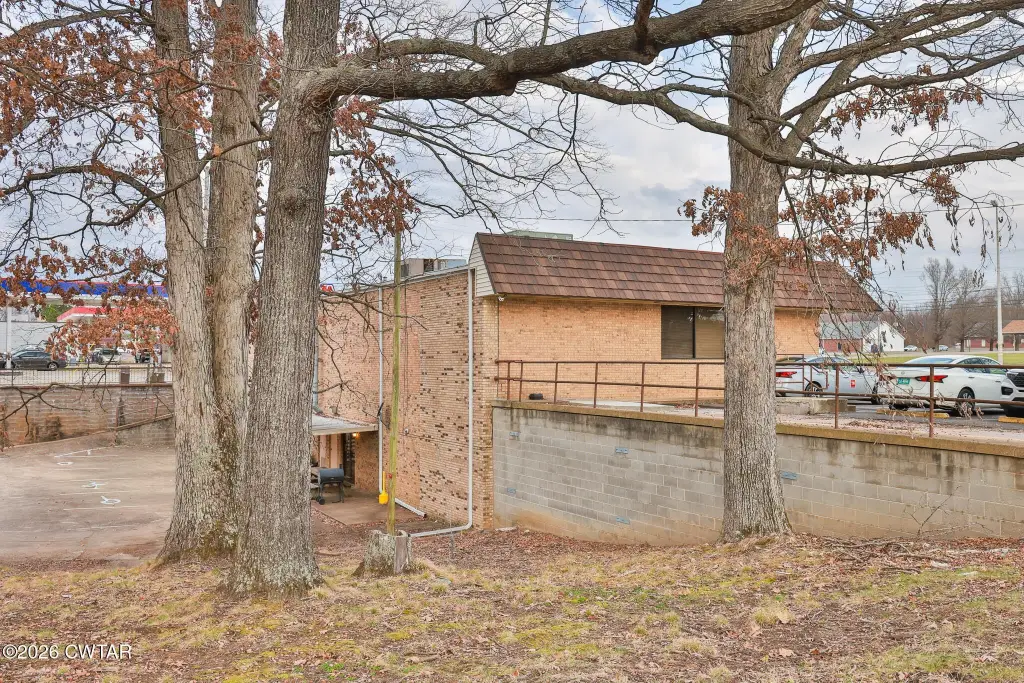
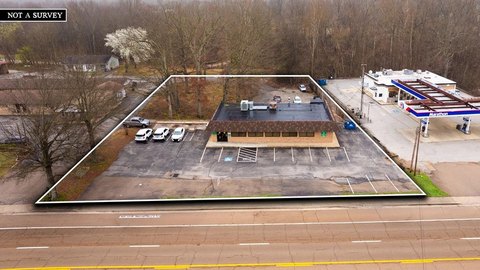
The 0.42-acre property is located at 8593 Hwy 22 in Dresden, Tennessee, with a reported daily traffic count exceeding 7,600 vehicles. Paved parking is positioned at both the front and rear, accommodating 30 vehicles. The building was constructed in 1974 and has rubber and flat roof systems, along with a newer Mansard roof cap featuring metal shake shingles. Public water and sewer serve the property.
The 0.42-acre property is located at 8593 Hwy 22 in Dresden, Tennessee, with a reported daily traffic count exceeding 7,600 vehicles. Paved parking is positioned at both the front and rear, accommodating 30 vehicles. The building was constructed in 1974 and has rubber and flat roof systems, along with a newer Mansard roof cap featuring metal shake shingles. Public water and sewer serve the property.
Key Highlights
- 5,822‑square‑foot leased office building on 0.42 acres
- 15 offices distributed across the main level and basement
- Permitted elevator and staircase connect the two floors
Property Analytics
Unlock full access to Insights
Subscribe to Realmo Intelligence
Open Analytics
Current Use
Lease Details
15
Office units
Yes
Highway access
Yes
Paved road access
Location Intelligence
Trade Area within ½ mile
126
Businesses Nearby
Explore this area
Business Placement
Demographics for 38225, TN
5,929
Population
2,670
Households
2.2
Avg Household Size
44
Median Age
16%
College-Educated
87%
High-School Grad
105.0 sq mi
ZIP Area
56
Density / Sq Mi
$50,150
Median Household Income
$36,497
Median Earnings
$738
Median Rent
$111,800
Median Home Value
Check the figures for this property
Cap Rate, Value Estimation, Potential NOI and more
View Realmo Analytics
Market
Vacancy Rate% for Office in South region

Questions? Ask Rey
Realmo’s AI knows this listing — price, zoning, demand, history. Ask anything.


Frequently Asked Questions
What type of property is this?
Office building - Leased office property with elevator access, multiple workrooms, meeting space, and paved parking serving both building sides.
Where is this office building located?
The property is located at 8593 Hwy 22 Dresden, TN.
What is the asking price?
The asking price for this property is $410,000.
What are key features of this property?
This property features: 5,822‑square‑foot leased office building on 0.42 acres; 15 offices distributed across the main level and basement; Permitted elevator and staircase connect the two floors



