Zoned Downtown Mixed-Use Development
For Sale
$849,900
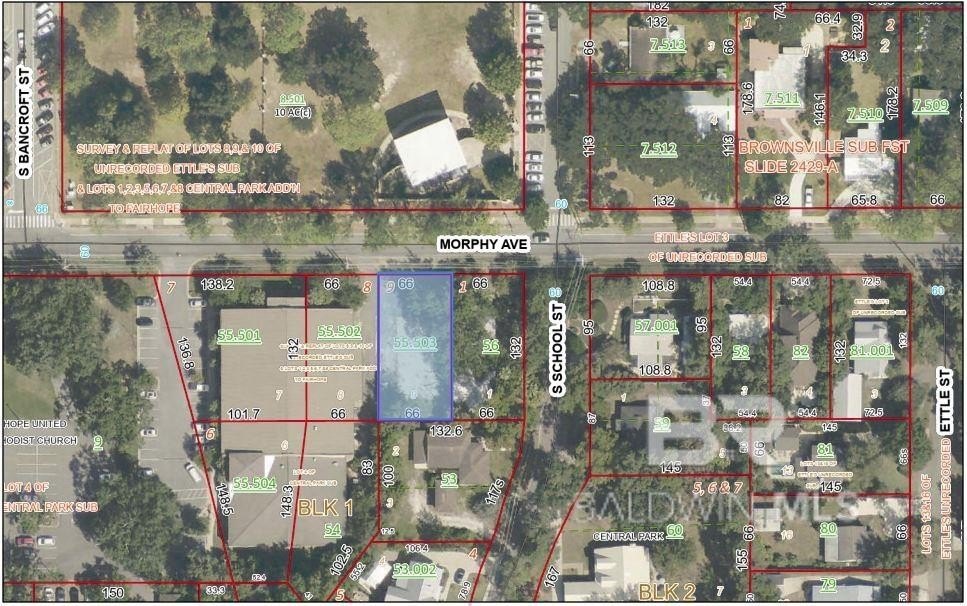
456 Morphy Avenue, Fairhope, AL 36532
LAND - Fairhope, AL
Lot Size0.20 Acres
Days on Market331
Property Features for 456 Morphy Avenue
General Information
Property type
Land
Property subtype
Other
Lot features
Less than 1 acre, Level
Elementary school
Fairhope West Elementary
Middle school
Fairhope Middle
High school
Fairhope High
Directions
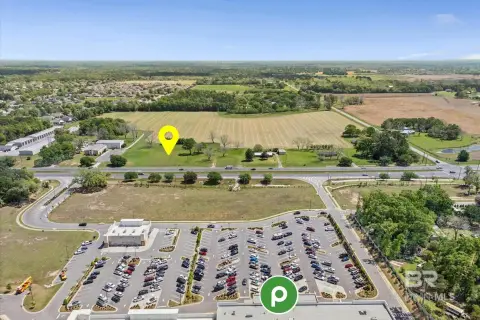
Coming from Daphne, head north on Greeno Road. Turn west (left) onto Morphy Avenue and the property will be directly across from the Coastal Community College amphitheater.
Subdivision
Baldwin County
Standard status
Active
APN
46-03-37-0-008-055.503
Lot size
0.20 Acres
Taxes and HOA fees
Tax Description
Lot 9 Per Replat Of Lots 8, 9 & 10 In Ettels Sub & Replat Of Lots 1, 2, 3, 5, 6, 7 & 8 Blk 1 Central Park Addn To Pb3 Pg112 (Lease In#2051329)
Legal Description
Lot 9 Per Replat Of Lots 8, 9 & 10 In Ettels Sub & Replat Of Lots 1, 2, 3, 5, 6, 7 & 8 Blk 1 Central Park Addn To Pb3 Pg112 (Lease In#2051329)
Listing Agency:
Ashurst & Niemeyer LLC
(251) 928-9265
Listed By:
Preston Niemeyer · License #115395
(251) 490-1999
Added: Sep 3, 2025
Changed: Jun 16
Last Checked: Jul 30 at 1:06PM
MLS# 384652
Copyright © 2026 Baldwin REALTORS®. All rights reserved. All information provided by the listing agent/broker is deemed reliable but is not guaranteed and should be independently verified.
Investment Insights
Based on property information with market context.
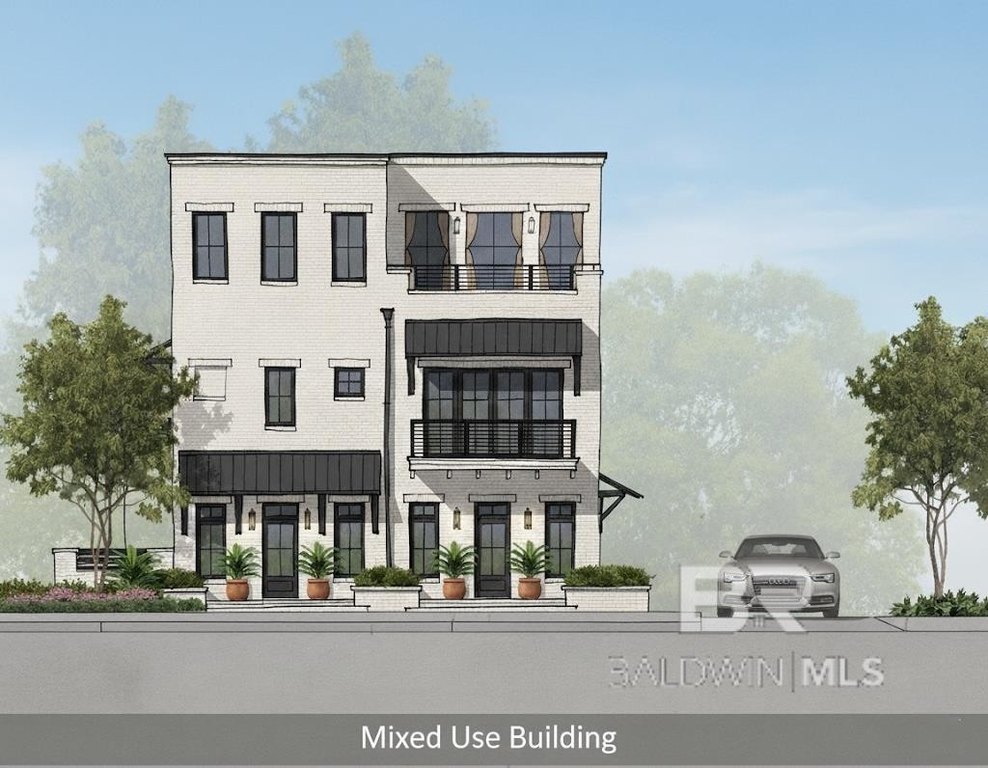
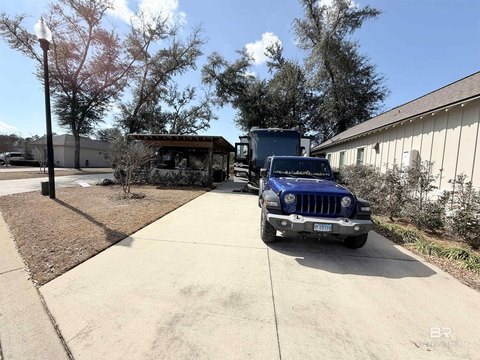
This offering is a 0.20-acre vacant lot at 456 Morphy Avenue in Fairhope. The property is zoned B2 (General Business) and sits within the Central Business District (CBD) overlay. The seller has city-approved plans by LeBatard Architects for a three-story mixed-use building, and there is a completed boundary survey, providing a head start for development planning.
The site is positioned at the gateway into downtown Fairhope, with high visibility. It is described as being within a short walk of the area’s restaurants, shops, and parks. The lot lies in Flood Zone X, outside any flood hazard area, which can help reduce flood-related concerns during project planning.
For developers and owner-users looking to move from site control to approved design, the combination of B2/CBD zoning, city-approved mixed-use building plans, and an existing boundary survey makes this parcel a practical foundation for retail, office, or mixed-use concepts. As always, buyers should verify all information during due diligence, including plan applicability and final development requirements.
The site is positioned at the gateway into downtown Fairhope, with high visibility. It is described as being within a short walk of the area’s restaurants, shops, and parks. The lot lies in Flood Zone X, outside any flood hazard area, which can help reduce flood-related concerns during project planning.
For developers and owner-users looking to move from site control to approved design, the combination of B2/CBD zoning, city-approved mixed-use building plans, and an existing boundary survey makes this parcel a practical foundation for retail, office, or mixed-use concepts. As always, buyers should verify all information during due diligence, including plan applicability and final development requirements.
Key Highlights
- 0.20‑acre vacant lot at 456 Morphy Avenue in downtown Fairhope
- Zoned B2 (General Business) with CBD overlay
- City‑approved plans by LeBatard Architects for a three‑story mixed‑use building
Property Analytics
Property Profile
Current Use
Location Intelligence
Trade Area within ½ mile
1,148
Businesses Nearby
Explore this area
Business Placement
Demographics for 36532, AL
36,918
Population
17,502
Households
2.1
Avg Household Size
48
Median Age
50%
College-Educated
94%
High-School Grad
73.2 sq mi
ZIP Area
504
Density / Sq Mi
$86,026
Median Household Income
$46,129
Median Earnings
$1,374
Median Rent
$395,300
Median Home Value

Questions? Ask Rey
Realmo’s AI knows this listing — price, zoning, demand, history. Ask anything.





Frequently Asked Questions
What type of property is this?
Commercial land - Vacant lot in the Central Business District with approved plans for a three-story mixed-use building.
Where is this commercial land located?
The property is located at 456 Morphy Avenue Fairhope, AL.
What is the asking price?
The asking price for this property is $849,900.
What are key features of this property?
This property features: 0.20‑acre vacant lot at 456 Morphy Avenue in downtown Fairhope; Zoned B2 (General Business) with CBD overlay; City‑approved plans by LeBatard Architects for a three‑story mixed‑use building


