Finished Flex Space End
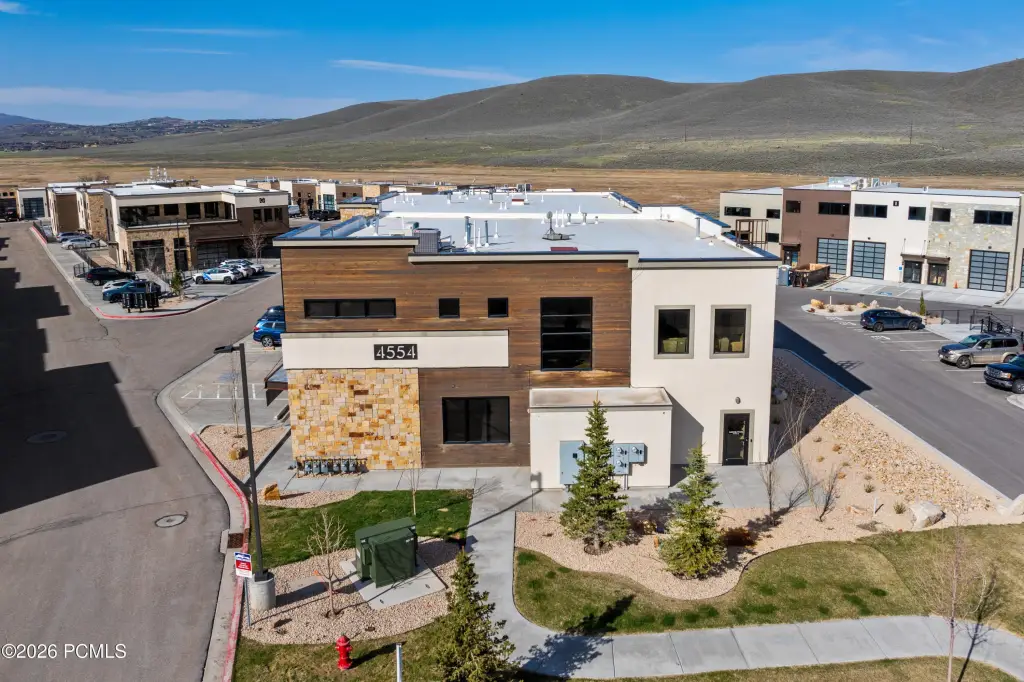
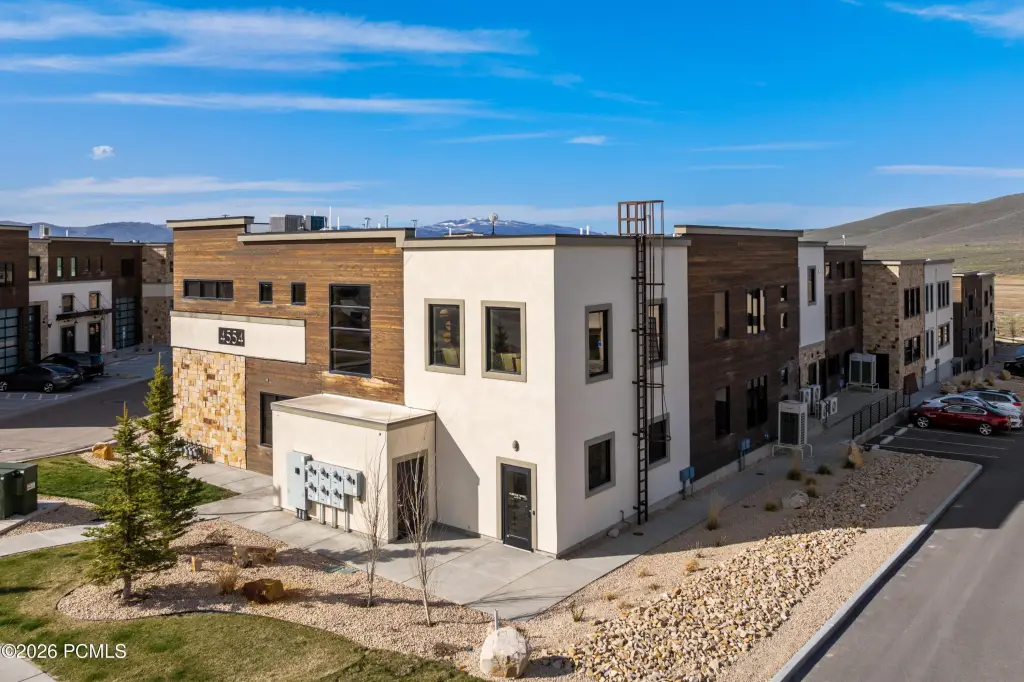
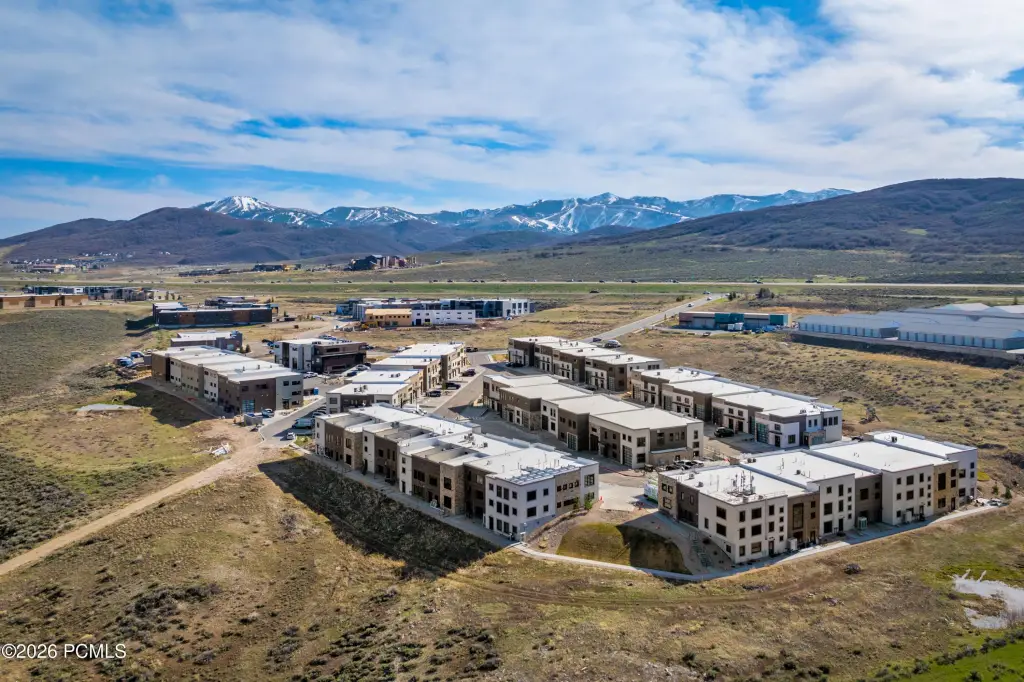
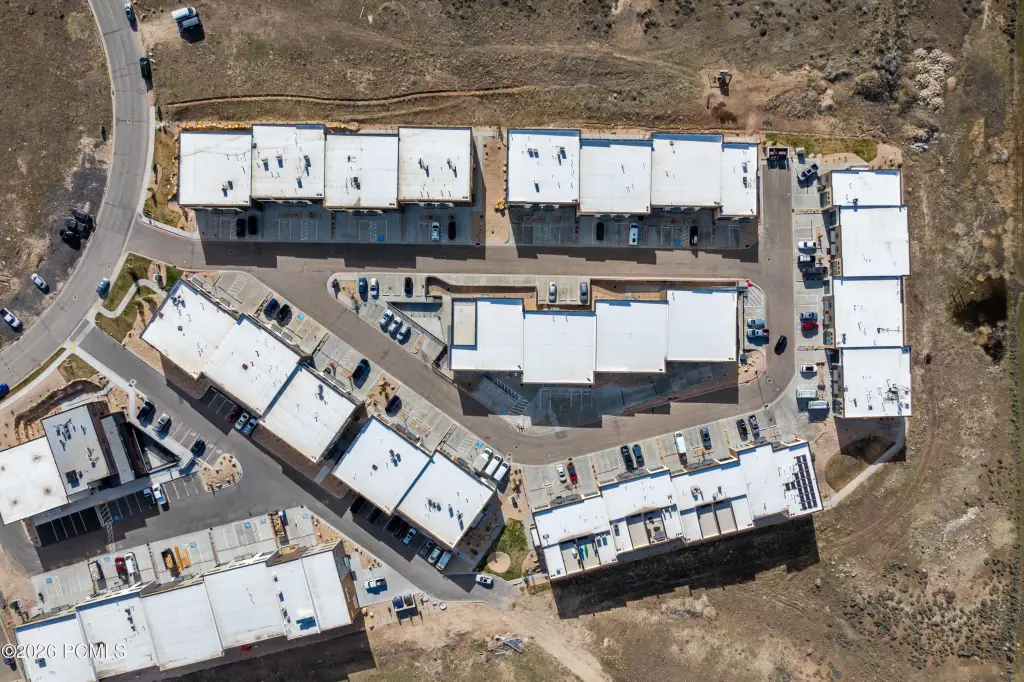
For Lease
$10,500/Mo
4554 N Forestdale Drive, Park City, UT 84098
Commercial Lease, Park City, UT
Space Size3,600 SF
Lot Size0.04 Acres
Days on Market95
Property Features for 4554 N Forestdale Drive
General Information
Property type
Commercial Lease
Property subtype
Other
Parking features
Assigned
Subdivision
Park East II & III Business Community Condominiums
Standard status
Active
APN
Peiibcc-1-Am
Lot size
0.04 Acres
Taxes and HOA fees
Tax Year
2025
Tax Annual Amount
9101
Utilities
Utilities
Cable Available
Sewer type
Public Sewer
Heating system
Forced Air
Water source
Public
Building Details
Year built
2019
Building materials
Stucco
Roof type
Flat
Listing Agency:
Christie's Int. RE VUE
(435) 649-0891
Listed By:
William Winstead · License #5482837
(435) 640-1900
Added: Jul 8
Changed: Oct 8
Last Checked: Oct 10 at 10:06AM
MLS# 12603129
Copyright © 2026 Park City Board of REALTORS®. All rights reserved. All information provided by the listing agent/broker is deemed reliable but is not guaranteed and should be independently verified.
Investment Insights
Based on property information with market context.
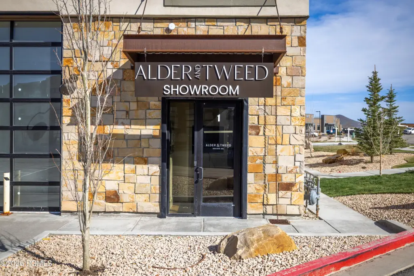
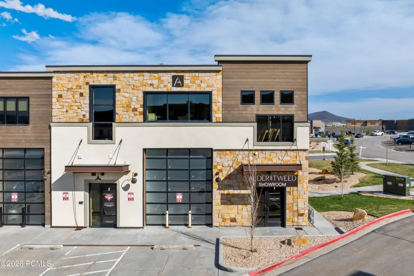
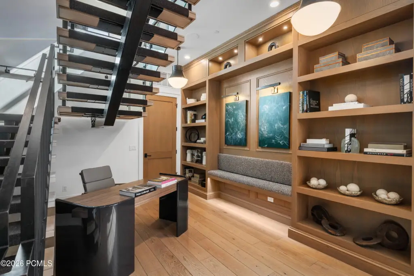
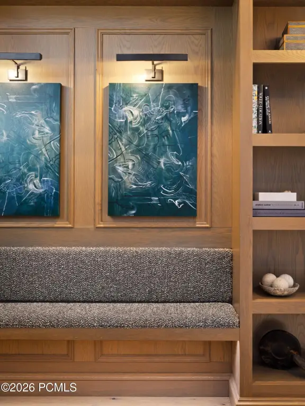
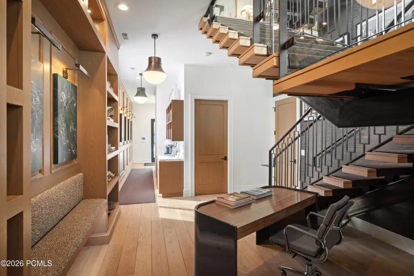
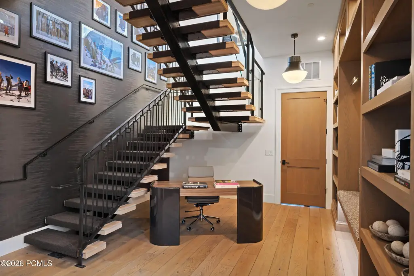
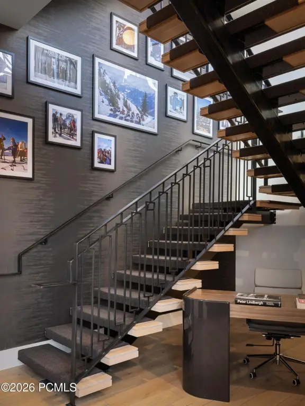
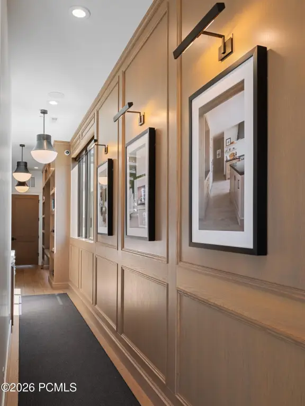
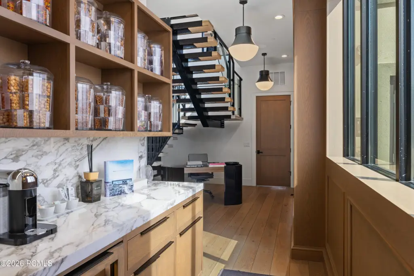
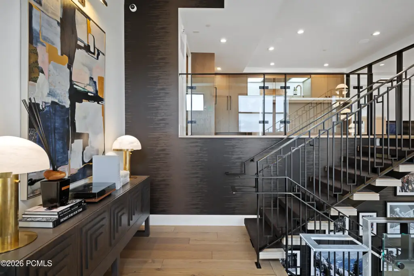
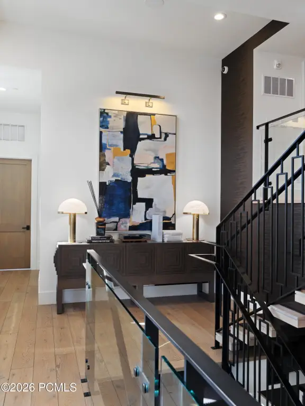
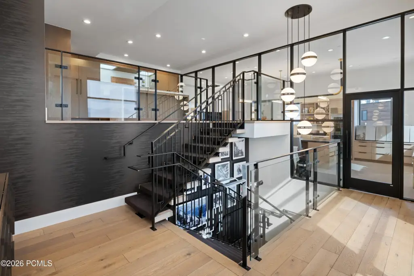
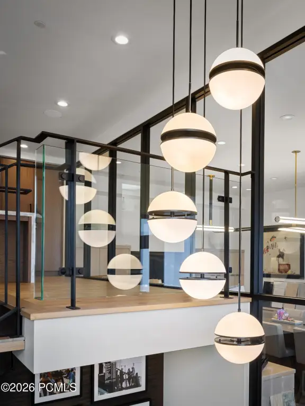
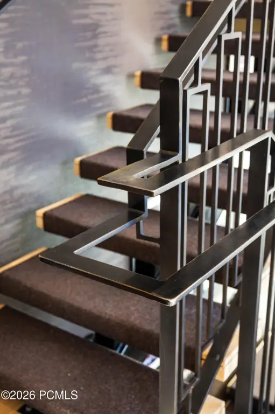
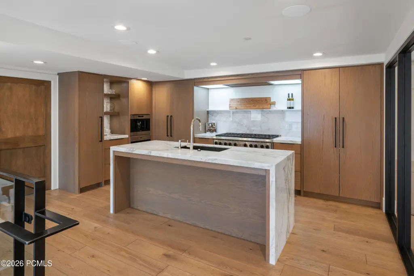
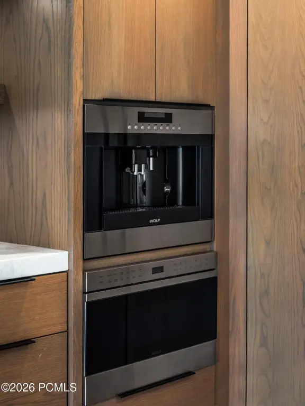
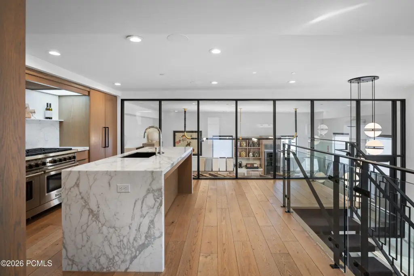
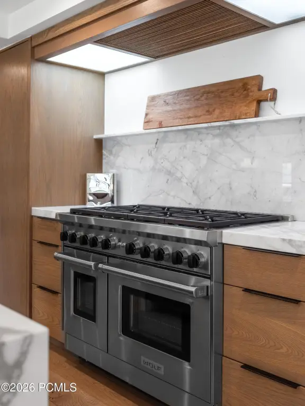
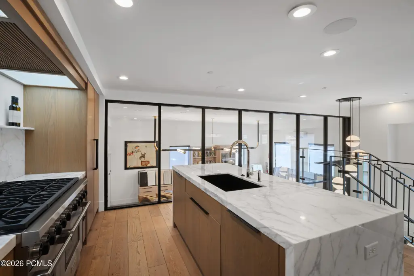
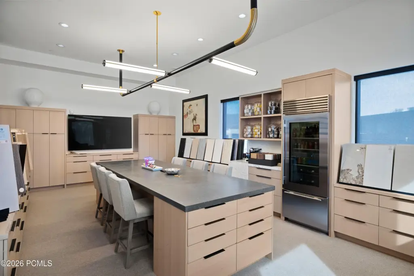
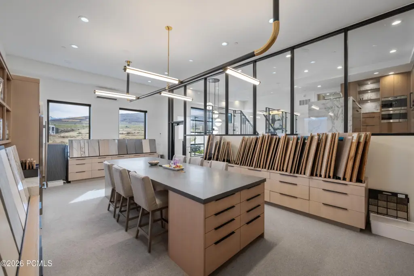
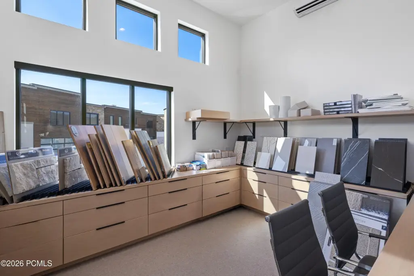
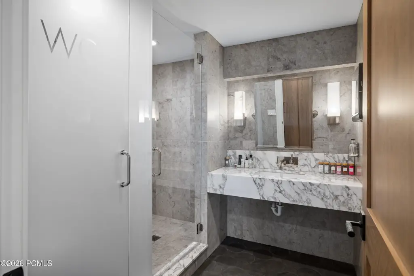
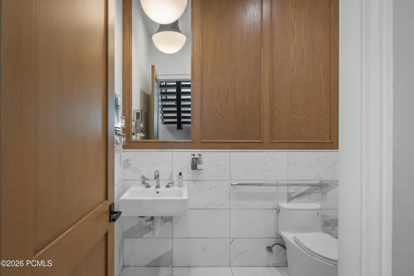
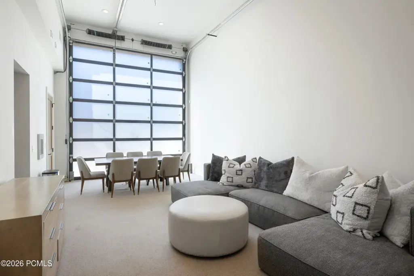
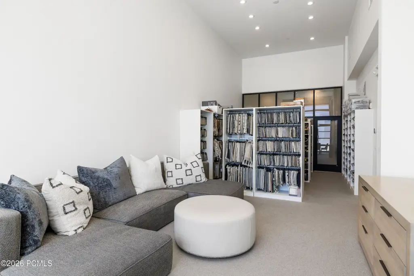
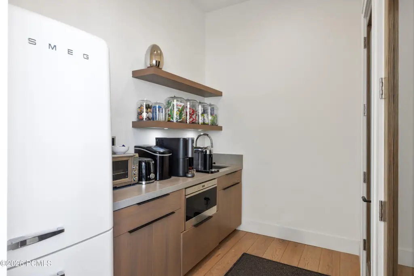
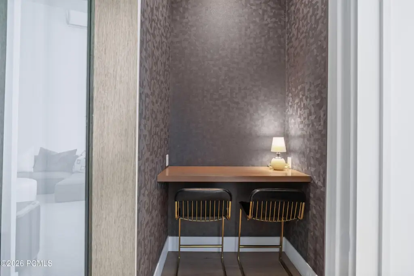
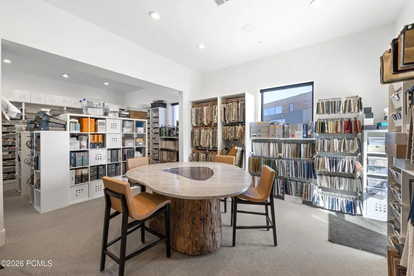
This 3,600-square-foot end unit at 4554 N Forestdale Drive, Unit A1, was built in 2019 and offers a flexible combination of office, residential, showroom, and warehouse space. Approximately 1,800 square feet is configured for residential living, with appliances from Sub-Zero, Wolf, and Viking. Custom built-ins, upgraded lighting, audiovisual technology, and a designed interior provide a finished setting for multiple commercial functions.
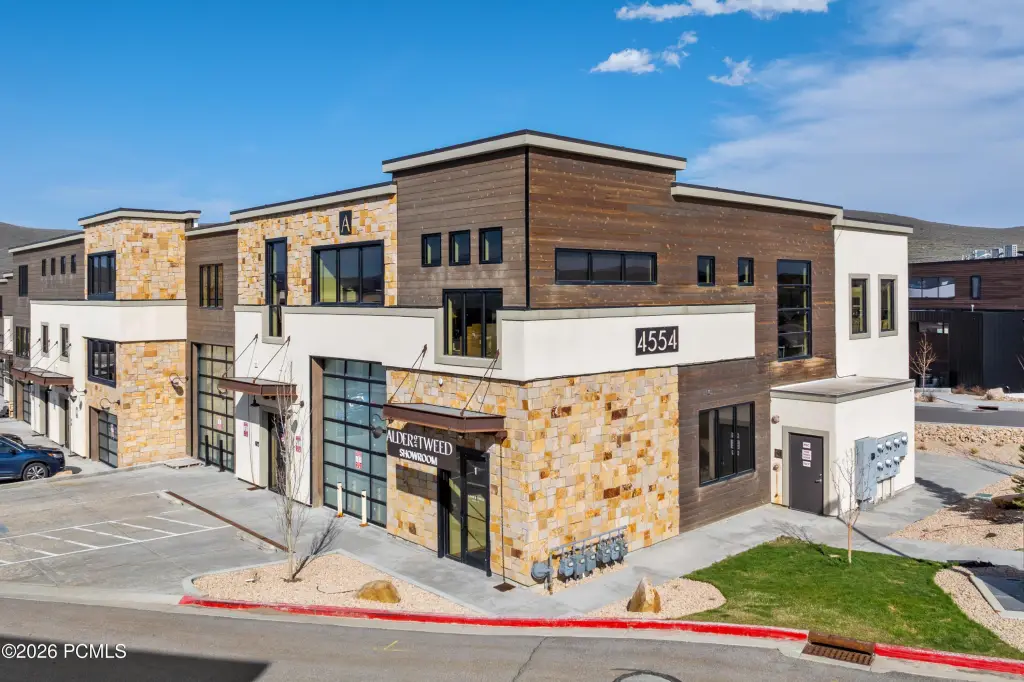
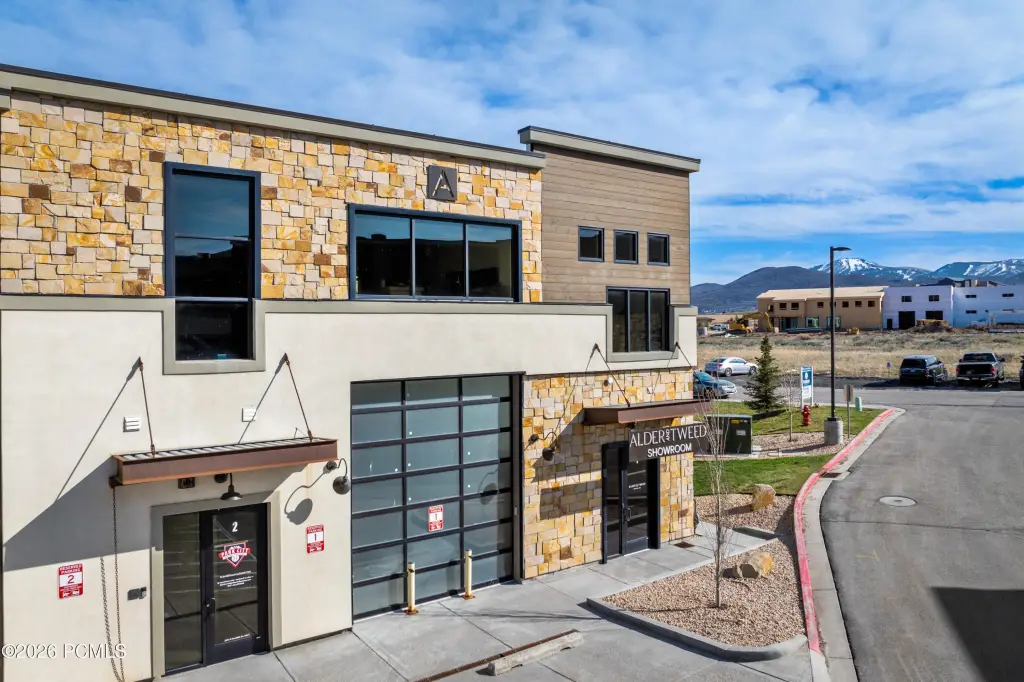
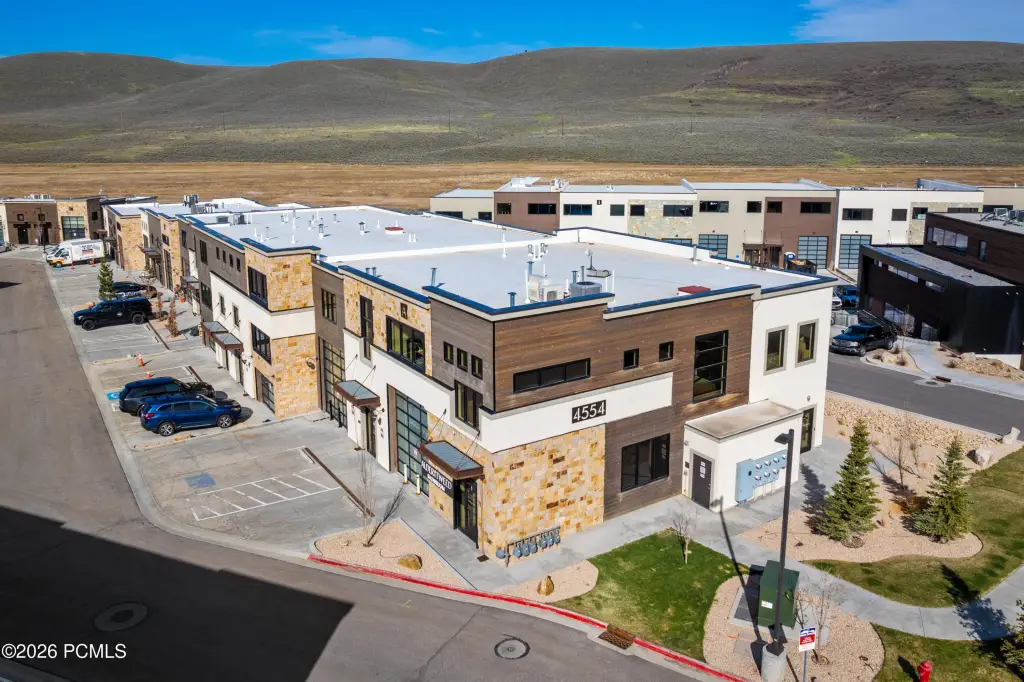
The suite is positioned at the entrance to the community, providing a prominent arrival point within the development. Building systems include forced-air heating, HVAC with integrated scent diffusion, cable availability, public water, and public sewer. The property also includes assigned parking and a flat roof.
The suite is positioned at the entrance to the community, providing a prominent arrival point within the development. Building systems include forced-air heating, HVAC with integrated scent diffusion, cable availability, public water, and public sewer. The property also includes assigned parking and a flat roof.
Key Highlights
- Approximately 3,600 square feet with approximately 1,800 square feet of residential living area
- End unit positioned at the community entrance
- Flexible office, residential, showroom, and warehouse configuration
Property Analytics
Unlock full access to Insights
Subscribe to Realmo Intelligence
Open Analytics
Current Use
Lease Details
NNN (Triple Net)
Lease Type
$5.25 /SF/Yr
CAM
Location Intelligence
Trade Area within ½ mile
270
Businesses Nearby
Well-served
Demand for This Use
Explore this area
Business Placement
Demographics for 84098, UT
20,573
Population
9,854
Households
2.1
Avg Household Size
42
Median Age
71%
College-Educated
97%
High-School Grad
71.8 sq mi
ZIP Area
287
Density / Sq Mi
$171,151
Median Household Income
$61,017
Median Earnings
$2,729
Median Rent
$1,117,700
Median Home Value
Check the figures for this property
Cap Rate, Value Estimation, Potential NOI and more
View Realmo Analytics
Market
Vacancy Rate% for Office in West region

Questions? Ask Rey
Realmo’s AI knows this listing — price, zoning, demand, history. Ask anything.



Similar Off Market Nearby
- SUR On The Go — 4032 N Forestdale Dr, Snyderville, UT 84098
Frequently Asked Questions
What type of property is this?
Flex space - Versatile commercial suite combining office, residential, showroom, and warehouse areas with custom built-ins and assigned parking.
Where is this flex space located?
The property is located at 4554 N Forestdale Drive Park City, UT.
What is the lease rate?
The lease rate is $10,500/Mo.
What are key features of this property?
This property features: Approximately 3,600 square feet with approximately 1,800 square feet of residential living area; End unit positioned at the community entrance; Flexible office, residential, showroom, and warehouse configuration


