Industrial Warehouse with Overhead
New
For Lease
Contact for pricing
4535 Wayne Road #A, Springfield, MI 49037
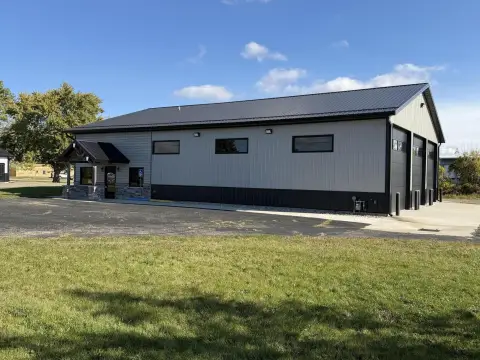
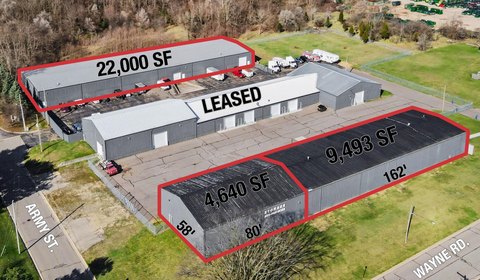
Flexible warehouse configurations offer dock access, overhead doors, fenced grounds, and paved parking.
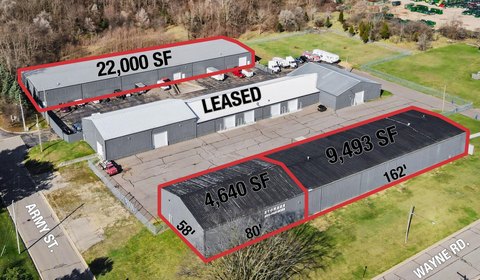
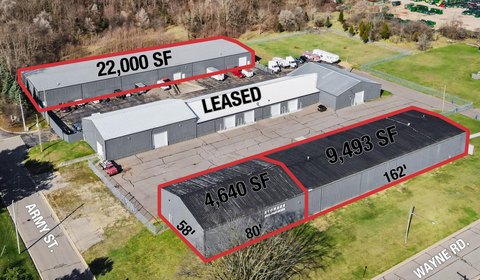
Space Size4,640 SF - 9,493 SF
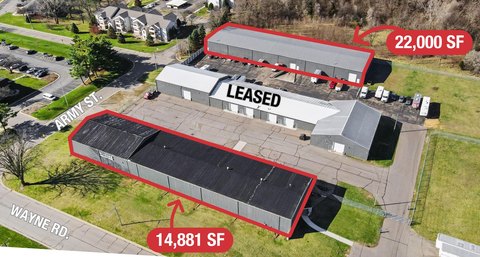
Property Size14,881 SF
Days on Market2
Property Features for 4535 Wayne Road #A
General Information
Standard status
Active
Size
4,640 SF - 9,493 SF
Net Rentable
4,640 SF
Zoning
IRT
Lease Term
Up to 120 month
Space & Availability
Available Space
4,640-9,493 SF
Contiguous Space
9,493 SF
Divisible
Yes
Space Use
Warehouse
Site & Location
Road Access
Yes
Fenced Yard
Yes
Warehouse & Industrial
Clear Height
22 ft
Dock-High Doors
1
Drive-In Doors
4
Building Details
Building Size
14,881 SF
Year Built
1979
Buildings
1
Listing Agency:
NAI Wisinski of West Michigan
(269) 353-0311
Listed By:
Kara Schroer · License #6501373674
(269) 353-0311
Source:
Irishhillsfivestarhomes
Added: Aug 21
Changed: Aug 22
Last Checked: Aug 22 at 6:58AM
Displayed information is deemed reliable but is not guaranteed and should be independently verified. All listing content including descriptions, pricing, images are the copyrighted material of NAI Wisinski of West Michigan
Investment Insights
Based on property information with market context.
This 14,881-square-foot industrial warehouse was built in 1979 and is available for lease with divisible configurations of 4,640 square feet or 9,493 square feet. The building offers ceiling heights ranging from 18 to 22 feet, one dock door, and four overhead doors. The site is fenced and gated, with ample paved parking and potential for outdoor storage.
Located on Wayne Road in Springfield, the property is near Fort Custer Industrial Park and just outside Battle Creek. IRT zoning supports the property’s industrial classification and warehouse-oriented configuration.
Located on Wayne Road in Springfield, the property is near Fort Custer Industrial Park and just outside Battle Creek. IRT zoning supports the property’s industrial classification and warehouse-oriented configuration.
Key Highlights
- 14,881 SF industrial building available for lease
- Divisible to 4,640 SF or 9,493 SF
- 18 to 22' ceiling heights
Property Analytics
Property Profile
Current Use
Lease Details
22 ft
Clear height
1
Dock-high doors
4
Drive-in doors
Yes
Fenced yard
Yes
Paved road access
NNN (Triple Net)
Lease Type
Location Intelligence
Trade Area within ½ mile
145
Businesses Nearby
Well-served
Demand for This Use
Explore this area
Business Placement
Demographics for 49037, MI
21,427
Population
9,971
Households
2.1
Avg Household Size
37
Median Age
12%
College-Educated
88%
High-School Grad
19.3 sq mi
ZIP Area
1,110
Density / Sq Mi
$42,598
Median Household Income
$32,024
Median Earnings
$843
Median Rent
$90,600
Median Home Value
Market
Vacancy Rate% for Industrial in Midwest region

Questions? Ask Rey
Realmo’s AI knows this listing — price, zoning, demand, history. Ask anything.






Similar Off Market Nearby
- West Dickman Road Self Storage — 3950 W Dickman Rd, Springfield, MI 49037
- Iron Mountain — 1961 Base Ave, Springfield, MI 49037
Frequently Asked Questions
What type of property is this?
Warehouse - Flexible warehouse configurations offer dock access, overhead doors, fenced grounds, and paved parking.
Where is this warehouse located?
The property is located at 4535 Wayne Road #A Springfield, MI.
What are key features of this property?
This property features: 14,881 SF industrial building available for lease; Divisible to 4,640 SF or 9,493 SF; 18 to 22' ceiling heights



