Flex Space with Overhead
For Lease
$4,000/Mo
256 N 30th Street, Springfield, MI 49037
Commercial Lease, Springfield, MI
Space Size4,000 SF
Lot Size0.64 Acres
Days on Market136
Property Features for 256 N 30th Street
General Information
Property type
Commercial Lease
Property subtype
Other
Zoning description
Industrial
Parking
20
Fireplace
1
Elementary school district
Battle Creek
Middle school district
Battle Creek
High school district
Battle Creek
Directions
From I-94 BL (Helmer Rd), head North to 5th Street, East to property
Standard status
Active
APN
54-010-070-00
Size
4,000 SF
Lot size
0.64 Acres
Taxes and HOA fees
Tax Year
2025
Tax Description
SPRINGFIELD CITY SEC 10, T2S R8W BEG NE COR BLK 18 EDGEWOOD ADD, N 89 degrees 00'00''W 611 FT, S 00 degrees 02'00''W S 230.00 FT TO POB, E 88 FT, NLY 35 FT, E 89.08, SLY 195.4 FT, W 175 FT, NLY 160.4 TO POB EXC BEG N 89 degrees 00'00''W 611 FT,S 00 degrees 02'00''W 195 FT FROM INT W LINE OF 28TH STREET AND S LINE OF WILBUR AVE, S 89 degrees 00'00''E 177.08 FT, S00 degrees 56'21''W 35 FT, N 89 degrees 00'00''W 176.71 FT, N 00 degrees 20'00''E 35 FT
Legal Description
SPRINGFIELD CITY SEC 10, T2S R8W BEG NE COR BLK 18 EDGEWOOD ADD, N 89 degrees 00'00''W 611 FT, S 00 degrees 02'00''W S 230.00 FT TO POB, E 88 FT, NLY 35 FT, E 89.08, SLY 195.4 FT, W 175 FT, NLY 160.4 TO POB EXC BEG N 89 degrees 00'00''W 611 FT,S 00 degrees 02'00''W 195 FT FROM INT W LINE OF 28TH STREET AND S LINE OF WILBUR AVE, S 89 degrees 00'00''E 177.08 FT, S00 degrees 56'21''W 35 FT, N 89 degrees 00'00''W 176.71 FT, N 00 degrees 20'00''E 35 FT
Utilities
Utilities
Natural Gas Available
Heating system
Radiant
Building Details
Year built
1979
Number of units
1
Building materials
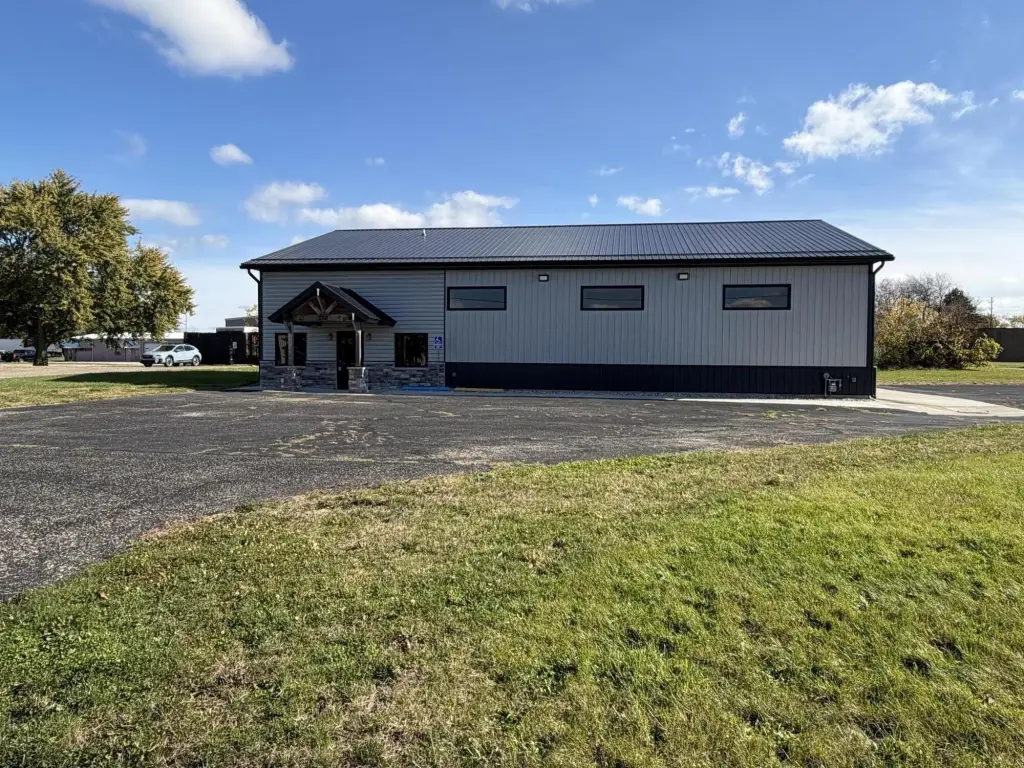
Metal Siding
Roof type
Metal
Listing Agency:
RE/MAX Advantage · RE/MAX International
(269) 323-3900
Listed By:
Shelly Pattison · License #6501250397
(269) 217-4825
Added: May 1
Changed: Sep 7
Last Checked: Sep 13 at 4:06PM
MLS# 26019231
Copyright © 2026 Michigan Regional Information Center, LLC. All rights reserved. All information provided by the listing agent/broker is deemed reliable but is not guaranteed and should be independently verified.
Investment Insights
Based on property information with market context.
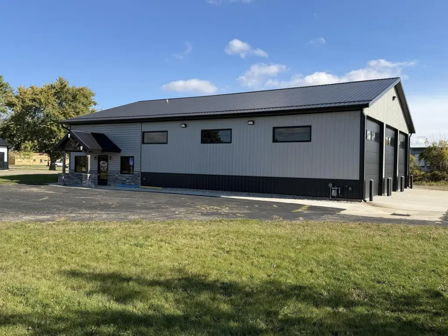
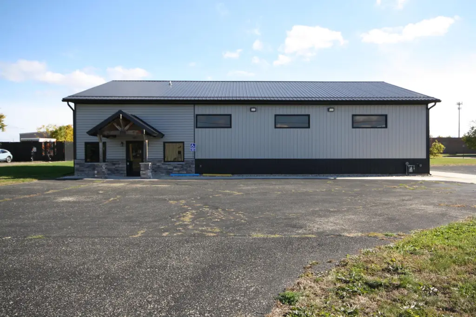
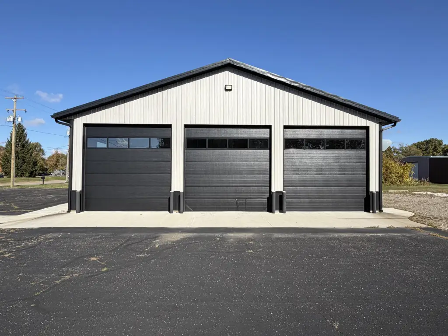
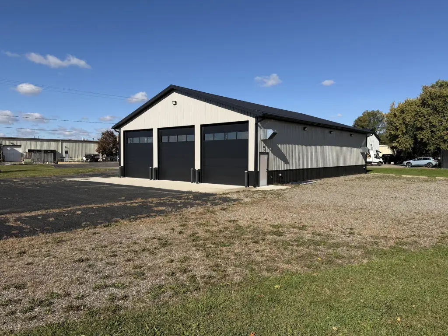
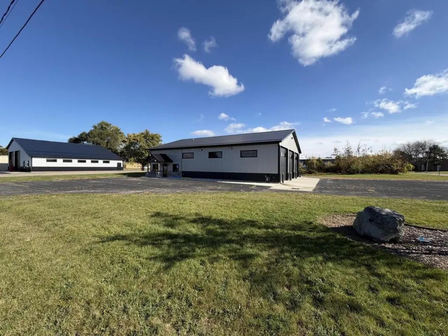
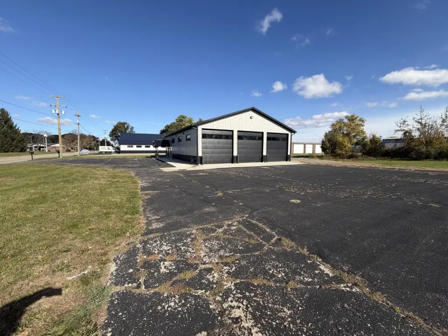
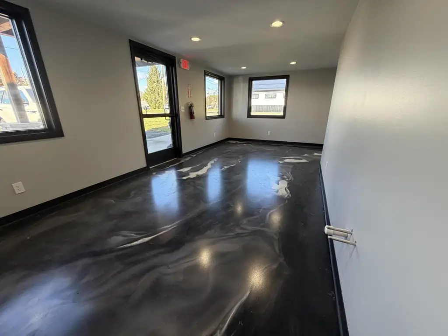
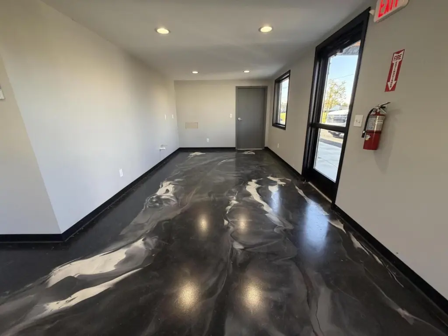
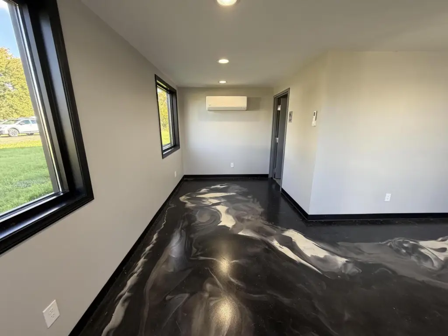
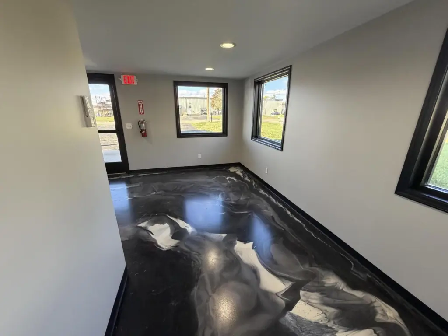
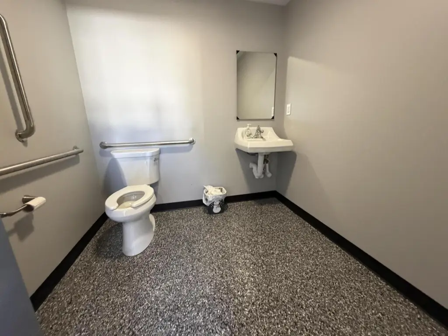
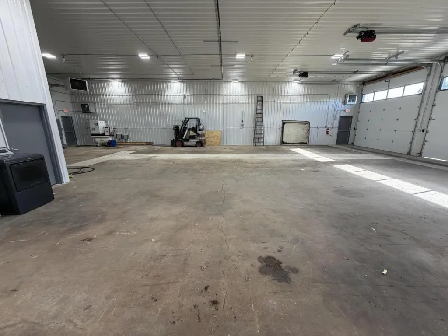
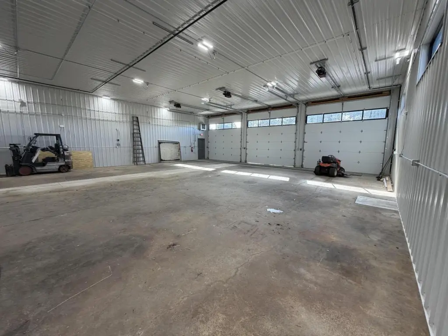
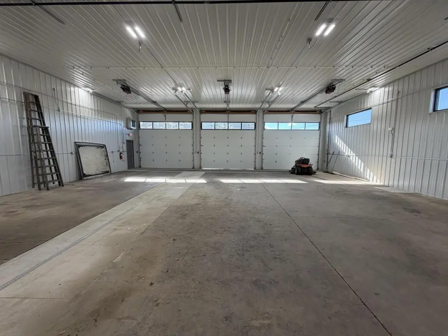
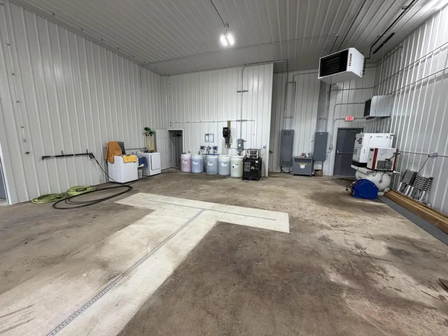
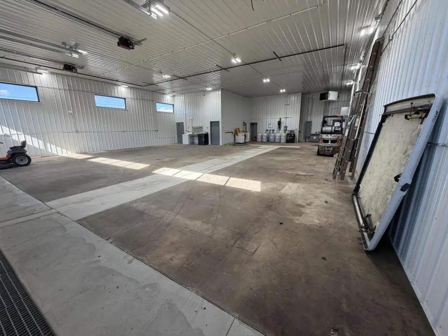
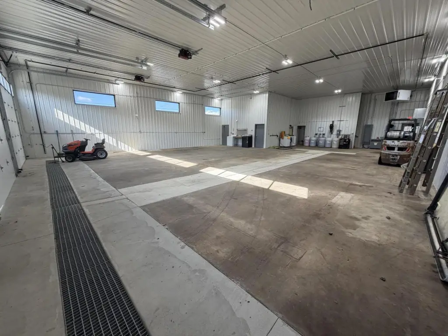
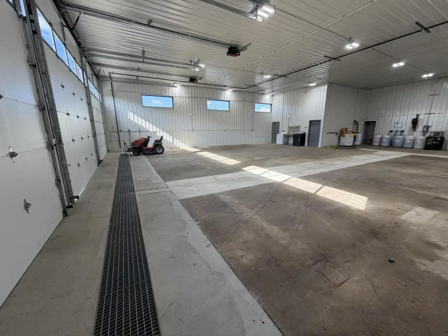
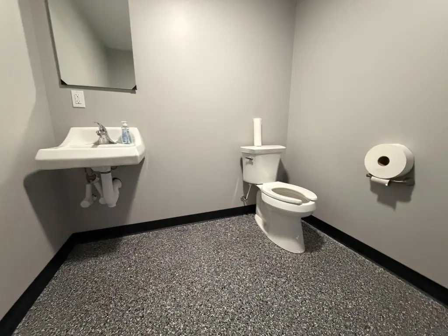
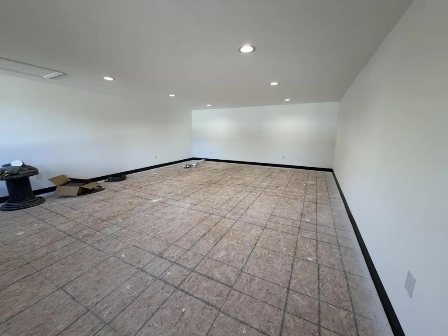
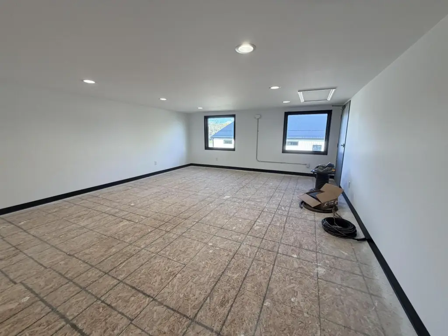
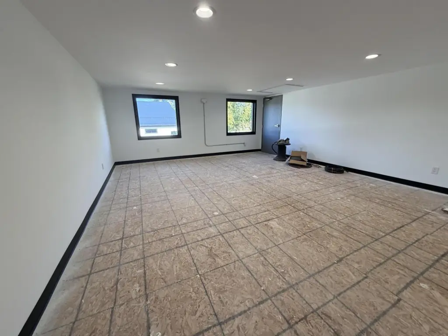
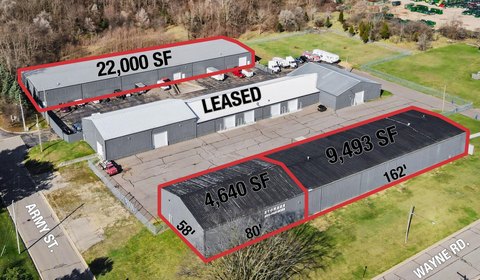
This 4,000-square-foot flex-space property includes approximately 3,500 square feet on the main level, with three overhead doors measuring 14 by 14 feet each. The lower level also provides a small office-entry area and two bathrooms. Finished upper-level space is available for storage or additional work use and requires flooring. Radiant heating, metal siding, and a metal roof are in place, with natural gas available. The building dates to 1979.
The property sits on 0.64 acres near I-94 BL and M-96. A 2–3 year gross lease is under consideration, with the tenant responsible for janitorial service, internet, and phone expenses.
The property sits on 0.64 acres near I-94 BL and M-96. A 2–3 year gross lease is under consideration, with the tenant responsible for janitorial service, internet, and phone expenses.
Key Highlights
- 4,000 SF flex‑space building on 0.64 acres
- 3,500 SF main level with 3 overhead doors
- Three 14x14‑foot overhead doors
Property Analytics
Unlock full access to Insights
Subscribe to Realmo Intelligence
Open Analytics
Current Use
Lease Details
Yes
Highway access
Gross
Lease Type
Location Intelligence
Trade Area within ½ mile
212
Businesses Nearby
Under-served
Demand for This Use
Explore this area
Business Placement
Demographics for 49037, MI
21,427
Population
9,971
Households
2.1
Avg Household Size
37
Median Age
12%
College-Educated
88%
High-School Grad
19.3 sq mi
ZIP Area
1,110
Density / Sq Mi
$42,598
Median Household Income
$32,024
Median Earnings
$843
Median Rent
$90,600
Median Home Value
Check the figures for this property
Cap Rate, Value Estimation, Potential NOI and more
View Realmo Analytics
Market
Vacancy Rate% for Industrial in Midwest region

Questions? Ask Rey
Realmo’s AI knows this listing — price, zoning, demand, history. Ask anything.






Frequently Asked Questions
What type of property is this?
Flex space - Industrial building offers a finished main level, office-entry area, bathrooms, and additional upper-level space.
Where is this flex space located?
The property is located at 256 N 30th Street Springfield, MI.
What is the lease rate?
The lease rate is $4,000/Mo.
What are key features of this property?
This property features: 4,000 SF flex‑space building on 0.64 acres; 3,500 SF main level with 3 overhead doors; Three 14x14‑foot overhead doors



