Medical Office Space with
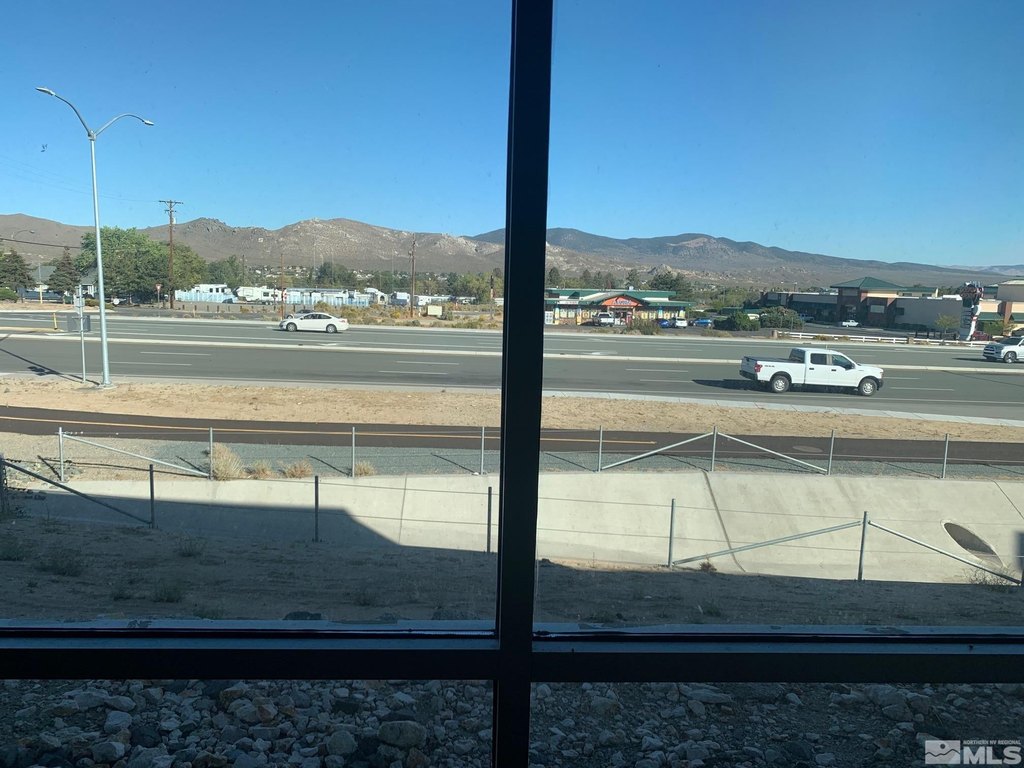
For Lease
$292,320
4530 S Carson Street Units 5 & 6, Carson City, NV 89701
Commercial Lease, Carson City, NV
Space SizeContact for details
Lot Size0.48 Acres
Days on Market943
Property Features for 4530 S Carson Street Units 5 & 6
General Information
Property type
Commercial Lease
Property subtype
Other
Zoning
GC
Security features
Security Lighting
Window features
Double Pane Windows
Lot features
Landscaped, Sprinklers In Front, Sprinklers In Rear
Directions
W Overland Street, Cochise Street
Standard status
Active
Lot size
0.48 Acres
Utilities
Utilities
Water Available
Sewer type
Public Sewer
Heating system
Natural Gas, Electric (Heating)
Cooling system
Electric, Central Air
Water source
Public
Building Details
Year built
2008
Floors in Building
1
Flooring type
Laminate
Building materials
Frame, Wood Siding
Roof type
Metal
Listing Agency:
Nolan Realty & Investments
(775) 635-8636
Listed By:
Jeanette Williams · License #S.186140
(775) 225-9439
Added: Feb 27, 2024
Changed: Sep 12
Last Checked: Sep 27 at 4:06PM
MLS# 240001967
Copyright © 2026 Northern Nevada Regional MLS, Inc. All rights reserved. All information provided by the listing agent/broker is deemed reliable but is not guaranteed and should be independently verified.
Investment Insights
Based on property information with market context.
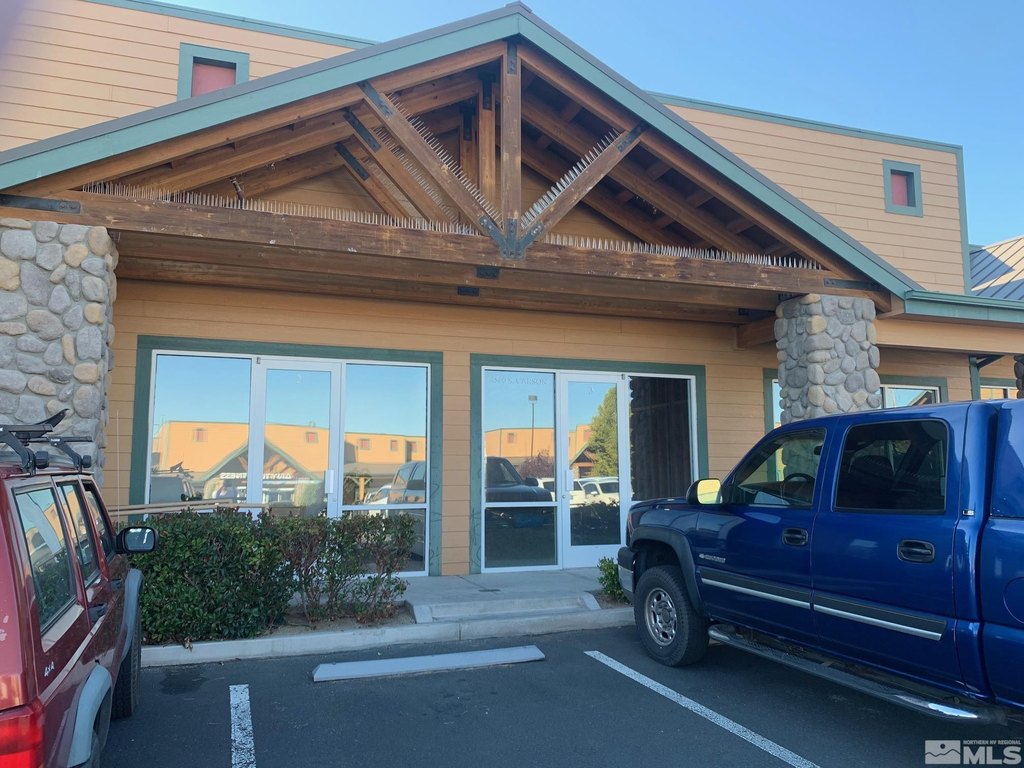
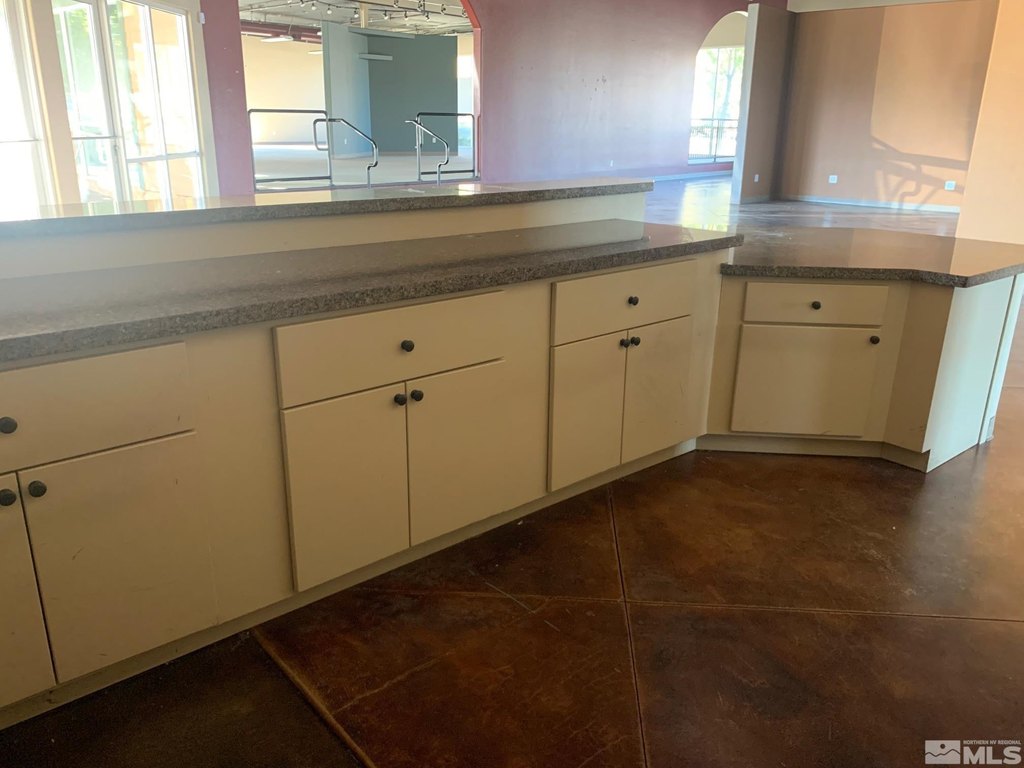
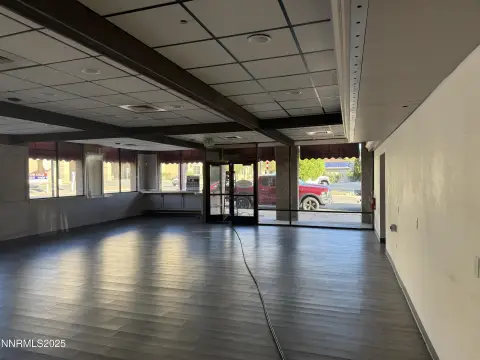
Units 5 and 6 at 4530 S Carson Street provide a medical office configuration established for dental use. The interior includes separate offices with sinks, laminate flooring, electric heating, natural gas service, and central air conditioning. The space is in very good condition and may be separated into two individual units. The building was constructed in 2008 and has frame construction with wood siding and a metal roof.
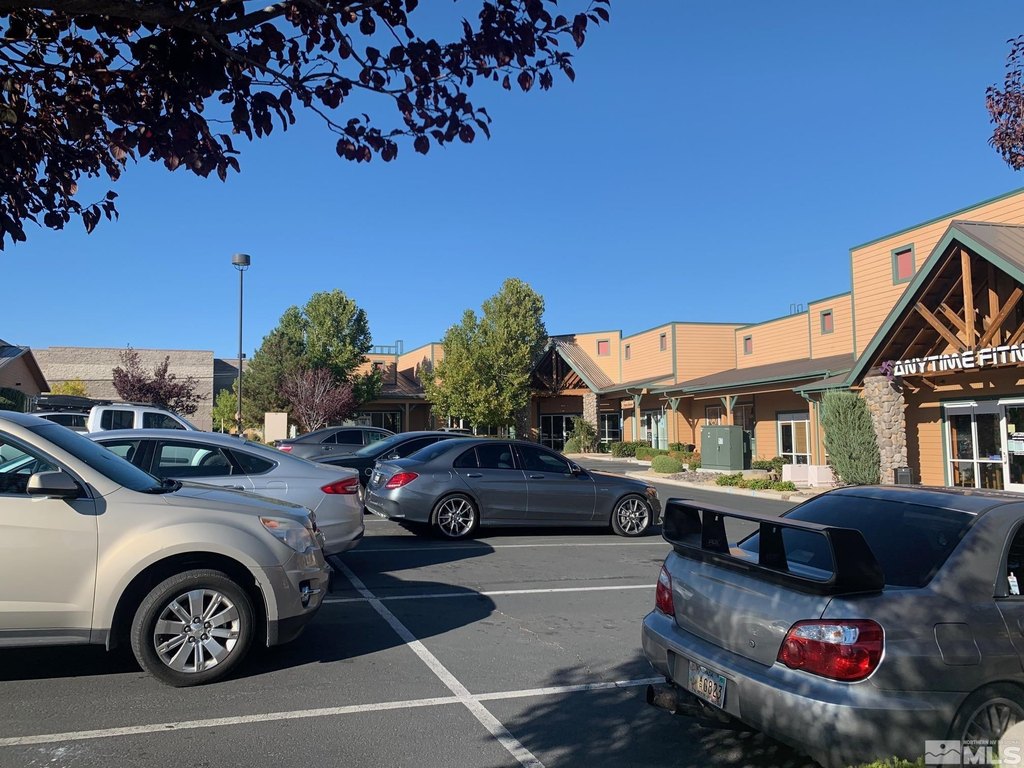
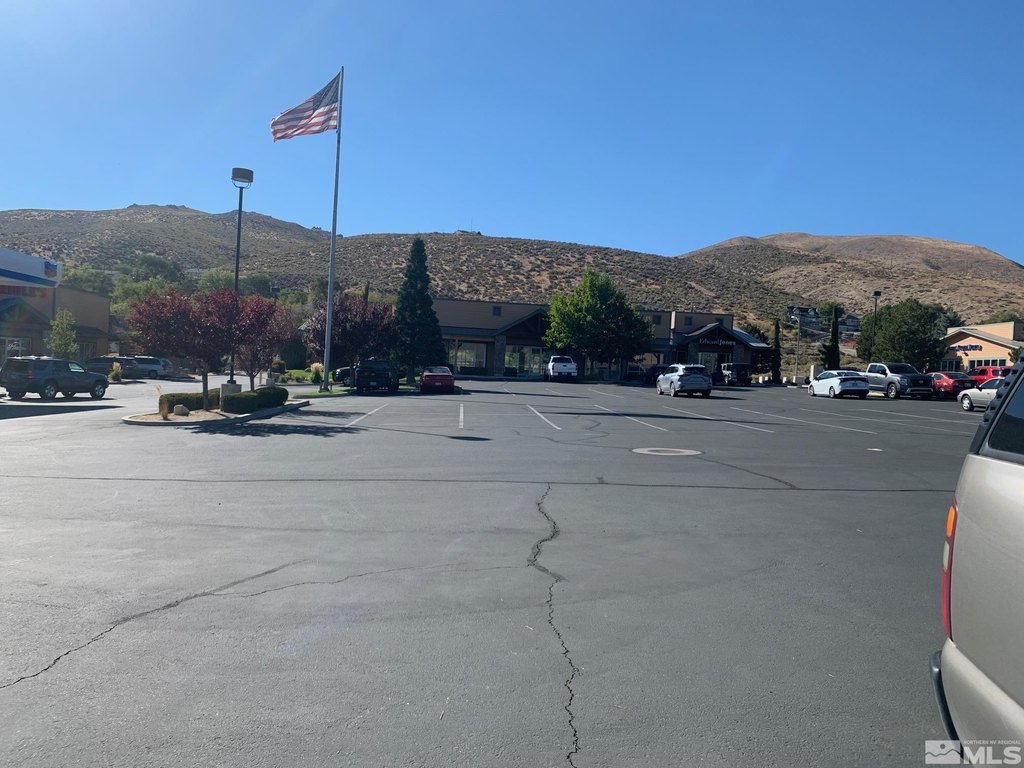
The property occupies 0.48 acres in Carson City and is zoned GC. A multiple-space parking lot serves the property, with public water and public sewer available. Existing occupants at the center include Benson & Bingham, Anytime Fitness, EyeMart Express, Ascent Physical Therapy, Guild Mortgage, Edward Jones, and Terrible Herbst Gas & Convenience Store.
The property occupies 0.48 acres in Carson City and is zoned GC. A multiple-space parking lot serves the property, with public water and public sewer available. Existing occupants at the center include Benson & Bingham, Anytime Fitness, EyeMart Express, Ascent Physical Therapy, Guild Mortgage, Edward Jones, and Terrible Herbst Gas & Convenience Store.
Key Highlights
- Dental‑office configuration with separate offices and sinks
- Space can be divided into two separate units
- 0.48‑acre property in Carson City
Property Analytics
Unlock full access to Insights
Subscribe to Realmo Intelligence
Open Analytics
Current Use
Lease Details
Multi-tenant
Tenancy
NNN (Triple Net)
Lease Type
Location Intelligence
Trade Area within ½ mile
290
Businesses Nearby
Well-served
Demand for This Use
Explore this area
Business Placement
Demographics for 89701, NV
29,213
Population
11,447
Households
2.6
Avg Household Size
42
Median Age
20%
College-Educated
89%
High-School Grad
34.8 sq mi
ZIP Area
839
Density / Sq Mi
$71,369
Median Household Income
$36,863
Median Earnings
$1,195
Median Rent
$415,800
Median Home Value
Check the figures for this property
Cap Rate, Value Estimation, Potential NOI and more
View Realmo Analytics
Market
Vacancy Rate% for Office in West region

Questions? Ask Rey
Realmo’s AI knows this listing — price, zoning, demand, history. Ask anything.
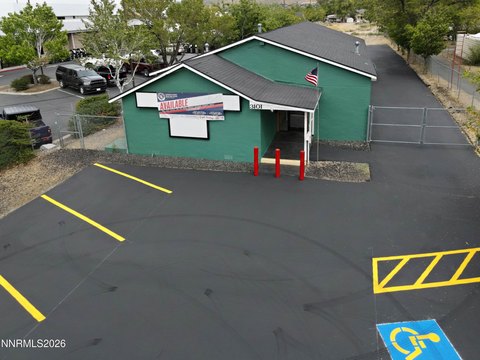


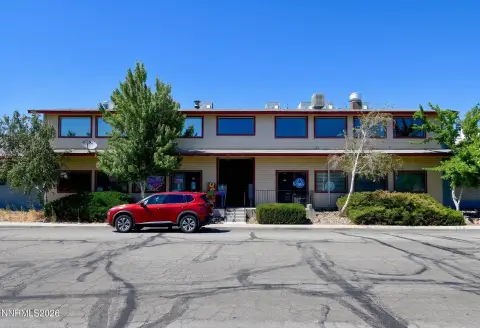


Similar Off Market Nearby
- Carson Tahoe Veterinary Hospital — 3389 S Carson St, Carson City, NV 89701
- White J Alan DVM — 3389 S Carson St, Carson City, NV 89701
Frequently Asked Questions
What type of property is this?
Medical Office Space - Dental-oriented layout with individual offices, sinks, and the option to divide the space into two units.
Where is this medical office space located?
The property is located at 4530 S Carson Street Units 5 & 6 Carson City, NV.
What is the lease rate?
The lease rate is $292,320.
What are key features of this property?
This property features: Dental‑office configuration with separate offices and sinks; Space can be divided into two separate units; 0.48‑acre property in Carson City


