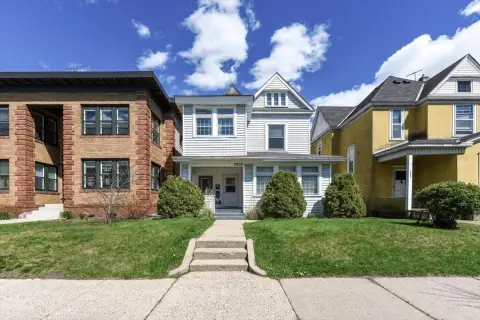
Up-and-Down Duplex with
For Sale
$750,000
4517 Aldrich Ave S, Minneapolis, MN 55411
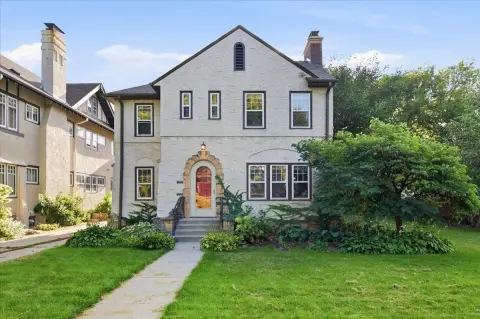
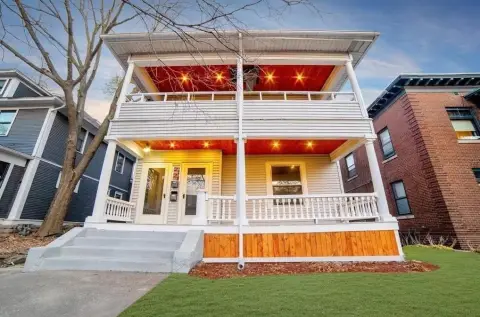
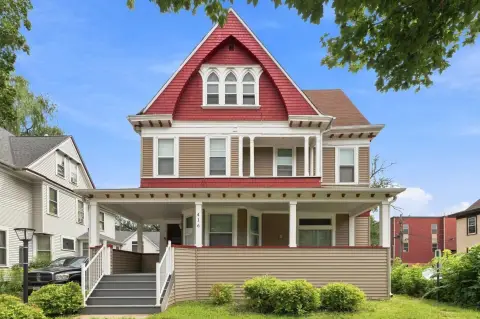
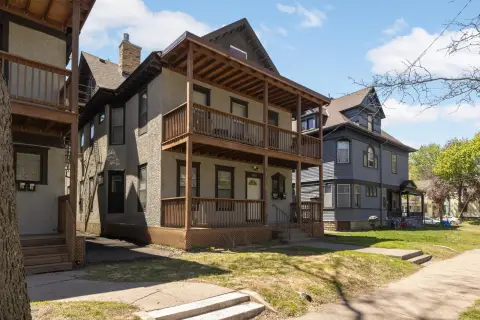
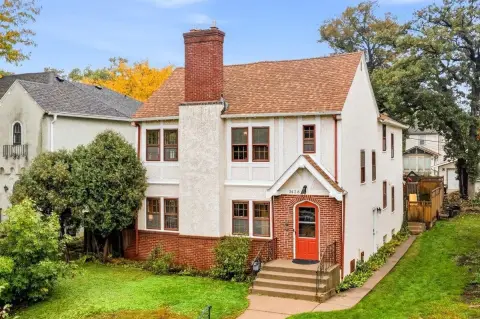
Each residence has three bedrooms, hardwood floors, built-in cabinetry, and a fireplace.
Property Size3,060 SF
Price / SF$245.10
Days on Market11
Property Features for 4517 Aldrich Ave S
General Information
Standard status
Active
Size
3,060 SF
Property subtype
Residential Income
Taxes and HOA fees
Annual Taxes
$12,679
Listing Agency:
Keller Williams Realty Integrity Lakes
(612) 821-7400
Listed By:
Maia Hope Poling
(415) 806-3412
Source:
Exprealty
Added: Sep 25
Changed: Oct 1
Last Checked: Oct 4 at 2:59PM
Displayed information is deemed reliable but is not guaranteed and should be independently verified. All listing content including descriptions, pricing, images are the copyrighted material of Keller Williams Realty Integrity Lakes
Investment Insights
Based on property information with market context.
This 3,060-square-foot duplex has one residence on each level. Both units contain three bedrooms and one bathroom, along with hardwood flooring, wood trim, and built-in cabinetry. Each also has a living room with a fireplace and large windows. A basement provides additional space and includes a bathroom.
At 4517 Aldrich Ave S in Minneapolis, the property is described as being a few blocks from Lake Harriet, Linden Hills, and shops and restaurants near 46th and 50th streets. The setting is identified as East Harriet.
At 4517 Aldrich Ave S in Minneapolis, the property is described as being a few blocks from Lake Harriet, Linden Hills, and shops and restaurants near 46th and 50th streets. The setting is identified as East Harriet.
Key Highlights
- Two units, each with 3 bedrooms and 1 bathroom
- 3,060 SF duplex with an up‑and‑down layout
- Fireplaces and large windows in both living rooms
Financial Insights
Estimated NOI and Cap Rate
NOI / Yr
$44,709
Cap Rate
5.96%
Suggested Prices Based on Cap Rates
Cap Rate 5%
$894,180
$894.2K
Cap Rate 7%
$638,700
$638.7K
Cap Rate 9%
$496,767
$496.8K
Market Conditions
NOI Build-Up for 3,060 SF
Gross rent
$67.9K $22.20/SF
− Vacancy
−$4.1K −$1.33/SF
EGI
$63.9K $20.87/SF
− OpEx
−$19.2K −$6.26/SF
NOI
$44.7K $14.61/SF
Area
Minneapolis, MN
Vacancy
5.98%
Lease Rate
$22.20 /SF/Yr
Expense Ratio
30.00%
Simulate Cap Rate and NOI
Suggested Prices Based on Cap Rates
Cap Rate 5%
$894,180
Cap Rate 7%
$638,700
Cap Rate 9%
$496,767
Alternative Uses
Best Use
Multifamily LT 5
$638.7K
$558.9K – $745.2K
NOI $44,709 @ 7.0% cap · market cap 5.96%
Second Best
Apartment 5plus
$586.6K
$513.3K – $684.4K
NOI $41,064 @ 7.0% cap · market cap 5.48%
Theoretical Best
Office A
$730.1K
$638.8K – $851.7K
NOI $51,104 @ 7.0% cap · market cap 6.81%
Zoning and permitted uses should be independently verified with authorities.
Property Analytics
Unlock full access to Insights
Subscribe to Realmo Intelligence
Open Analytics
Current Use
Location Intelligence
Trade Area within ½ mile
767
Businesses Nearby
Explore this area
Business Placement
Demographics for 55411, MN
31,214
Population
10,967
Households
2.8
Avg Household Size
28
Median Age
23%
College-Educated
81%
High-School Grad
4.0 sq mi
ZIP Area
7,804
Density / Sq Mi
$53,368
Median Household Income
$35,952
Median Earnings
$1,220
Median Rent
$233,500
Median Home Value
Check the figures for this property
Cap Rate, Value Estimation, Potential NOI and more
View Realmo Analytics
Market
Vacancy Rate% for Multifamily in Midwest region

Questions? Ask Rey
Realmo’s AI knows this listing — price, zoning, demand, history. Ask anything.






Frequently Asked Questions
What type of property is this?
Duplex - Each residence has three bedrooms, hardwood floors, built-in cabinetry, and a fireplace.
Where is this duplex located?
The property is located at 4517 Aldrich Ave S Minneapolis, MN.
What is the asking price?
The asking price for this property is $750,000.
What are key features of this property?
This property features: Two units, each with 3 bedrooms and 1 bathroom; 3,060 SF duplex with an up‑and‑down layout; Fireplaces and large windows in both living rooms


