Versatile Industrial Building on
For Lease
Contact for pricing
4510 W Hacienda Ave, Las Vegas, NV 89118
5,778 SF industrial building with office and warehouse space.
Space Size5,778 SF
Days on Market214
Property Features for 4510 W Hacienda Ave
General Information
Standard status
Active
Size
5,778 SF
Property subtype
Industrial
Lease Term
NNN
Building Details
Building Size
5,679 SF
Year Built
1998
Spaces For Lease
at 4510 W Hacienda Ave
4510 W Hacienda
$1.35/SF/Yr
Size
5,778 SF
Term
Negotiable
Listed By:
Erik Sexton, SIOR · License ##S.0067183.PLLC
(702) 534-1711
Source:
Naiglobal
Added: Mar 25
Changed: Oct 14
Last Checked: Oct 23 at 3:55AM
Displayed information is deemed reliable but is not guaranteed and should be independently verified. All listing content including descriptions, pricing, images are the copyrighted material of Erik Sexton, SIOR

Ask AI about this property
Review the available facts, identify missing information and prepare questions for the agent.
Investment Insights
Based on property information with market context.
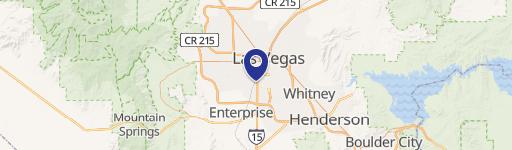
Located in the Southwest submarket, this commercial property at 4510 W. Hacienda Avenue offers frontage on Hacienda and access to the I-15 and the Las Vegas Strip. Constructed in 1998, the meticulously maintained building is zoned (IL) and provides a versatile space suitable for various business operations. The property features four private offices, two restrooms, a reception area, open-plan office space, and a kitchenette. Additional features include skylights and a private fenced yard. The property contains approximately 1,000 SF of office space and approximately 4,778 SF of warehouse space, along with approximately 1,800 SF of fenced yard space. Power is supplied by a 400 amps, 120/208v, 3-Phase system. The warehouse has two 12' x 14' grade-level loading doors and a clear height of approximately 21'. There are 12 parking spaces available. The property is zoned M-1 (Clark County) and has APN: 162-30-210-009. The property is located on Hacienda Avenue & Cameron Street, minutes from Allegiant Stadium and the Las Vegas Strip.
Key Highlights
- Excellent location in the desirable Southwest submarket with direct frontage on Hacienda Avenue and easy access to I‑15 and the Las Vegas Strip.
- Versatile space with ±5,778 SF including ±1,000 SF office, ±4,778 SF warehouse, and ±1,800 SF fenced yard.
- M‑1 zoning (Clark County) allows for a variety of business operations.
Property Analytics
Unlock full access to Insights
Subscribe to Realmo Intelligence
Open Analytics
Current Use
Lease Details
NNN (Triple Net)
Lease Type
Location Intelligence
Trade Area within ½ mile
1,932
Businesses Nearby
Under-served
Demand for This Use
Explore this area
Business Placement
Demographics for 89118, NV
22,588
Population
10,345
Households
2.2
Avg Household Size
38
Median Age
27%
College-Educated
90%
High-School Grad
10.6 sq mi
ZIP Area
2,131
Density / Sq Mi
$67,384
Median Household Income
$36,629
Median Earnings
$1,501
Median Rent
$391,800
Median Home Value
Check the figures for this property
Cap Rate, Value Estimation, Potential NOI and more
View Realmo Analytics
Market
Vacancy Rate% for Industrial in Las Vegas, NV


Similar Off Market Nearby
- Restaurants On The Run — 5320 s, cameron st #6, las vegas, nv 89103
- Superior Event Services / Franco & Sons Catering — 5255 S Decatur Blvd #100, Las Vegas, NV 89118
- Wholesome Tummies — 5115 S Decatur Blvd #100, Las Vegas, NV 89118
Frequently Asked Questions
What type of property is this?
Flex space - 5,778 SF industrial building with office and warehouse space.
Where is this flex space located?
The property is located at 4510 W Hacienda Ave Las Vegas, NV.
What are key features of this property?
This property features: Excellent location in the desirable Southwest submarket with direct frontage on Hacienda Avenue and easy access to I‑15 and the Las Vegas Strip.; Versatile space with **±5,778 SF** including ±1,000 SF office, ±4,778 SF warehouse, and ±1,800 SF fenced yard.; M‑1 zoning (Clark County) allows for a variety of business operations.


