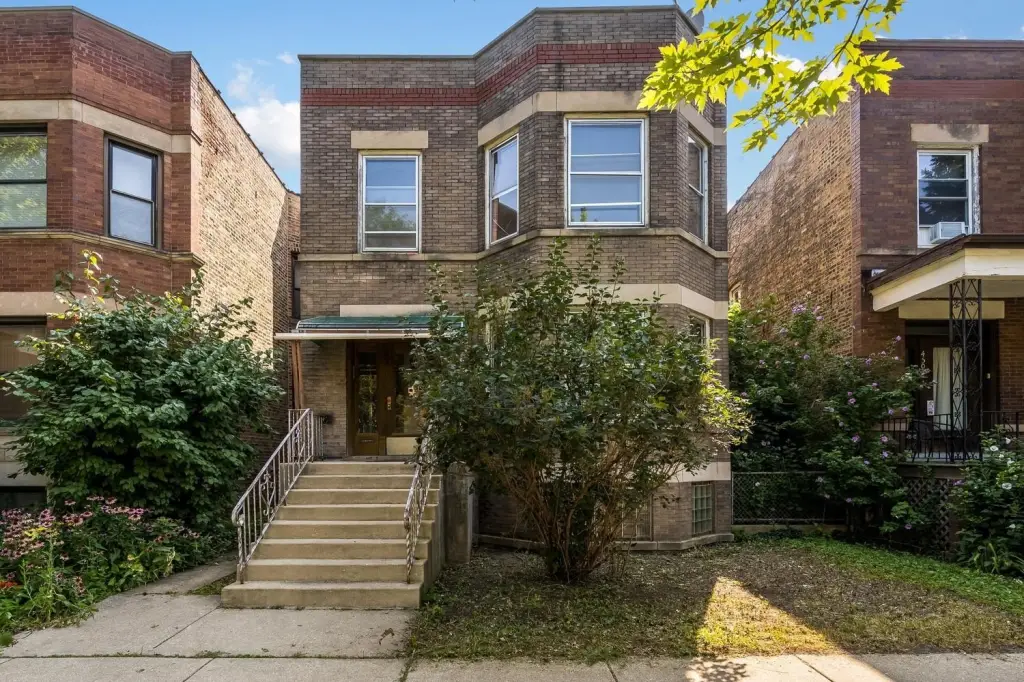
All-Brick Duplex with
For Sale
Under Contract
$575,000
4505 N Artesian Avenue, Chicago, IL 60625
Residential Income, Chicago, IL
Property SizeContact for details
Lot Size0.09 Acres
Days on Market12
Property Features for 4505 N Artesian Avenue
General Information
Property type
Residential Multi Family
Property subtype
Other
Zoning
MULTI
Bedrooms
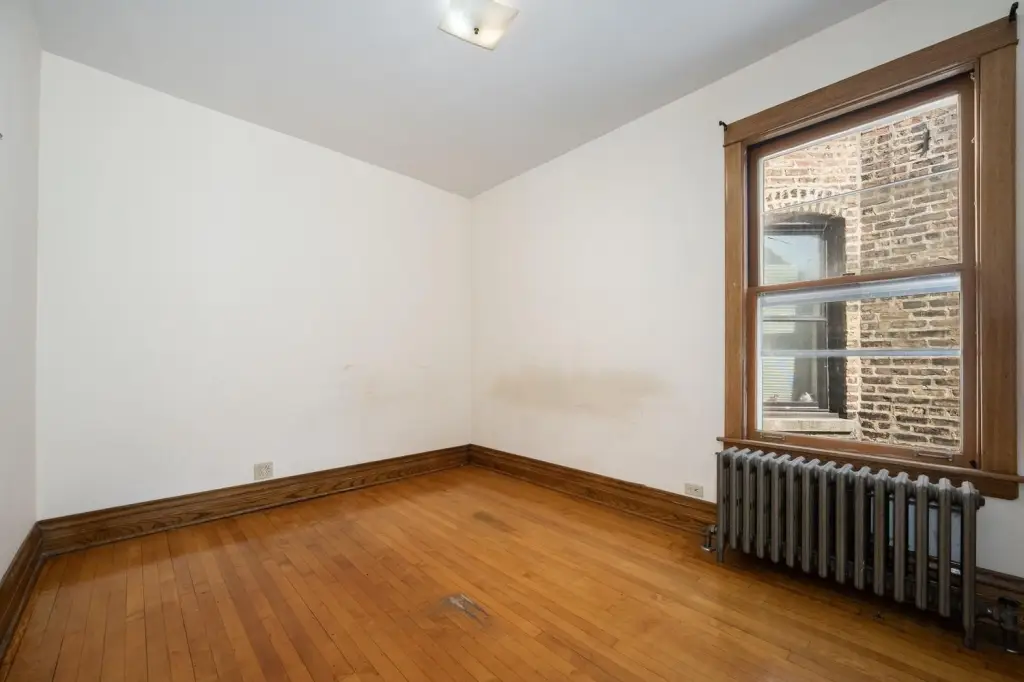
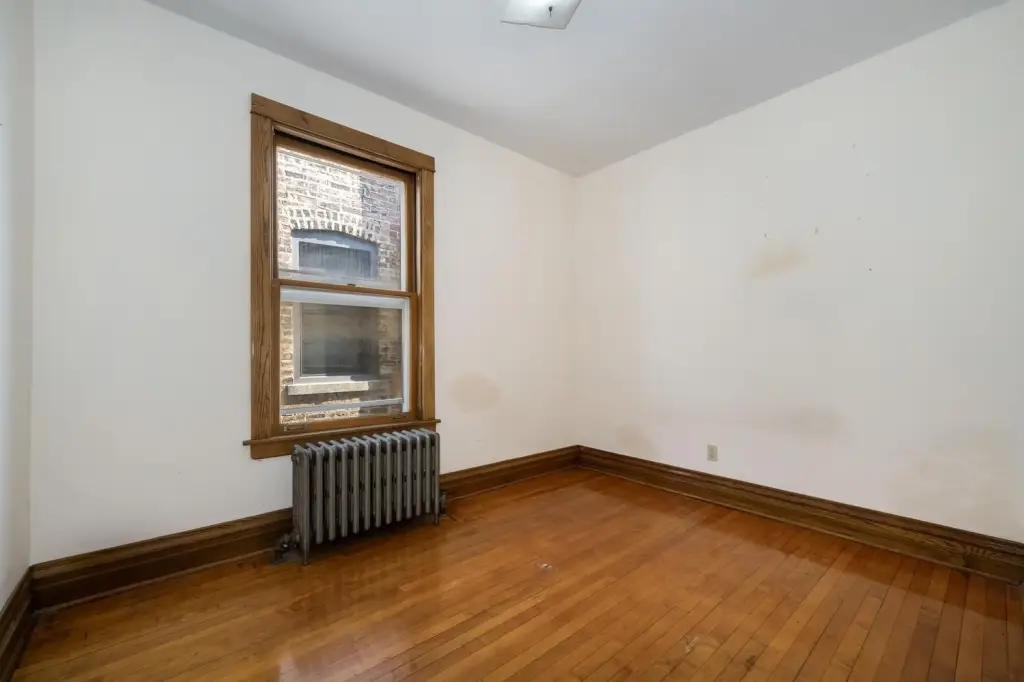
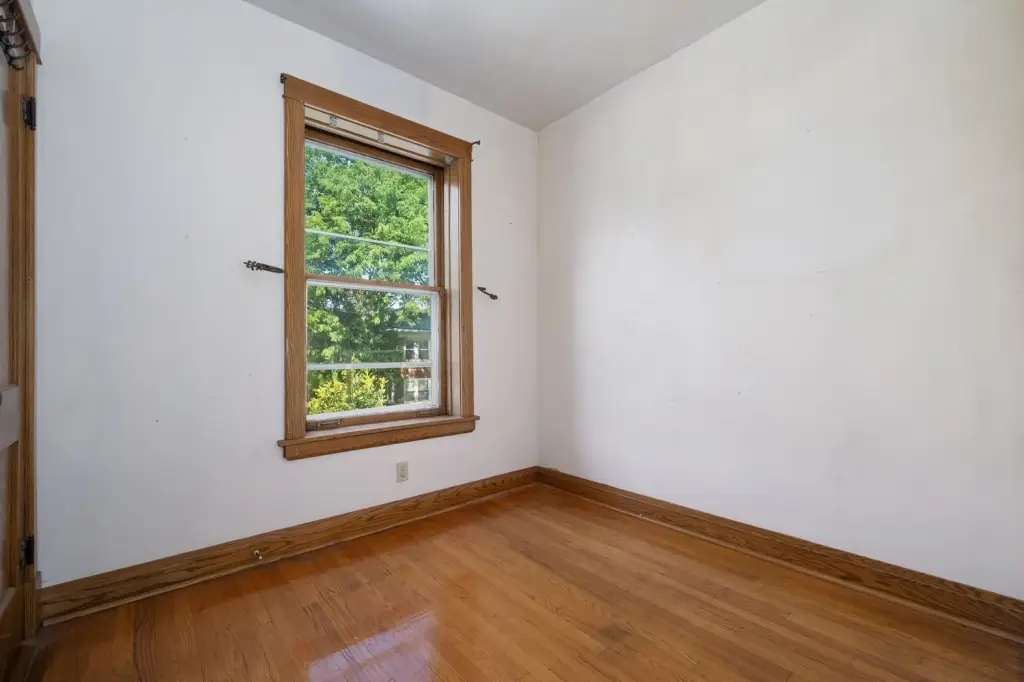
5
Bathrooms
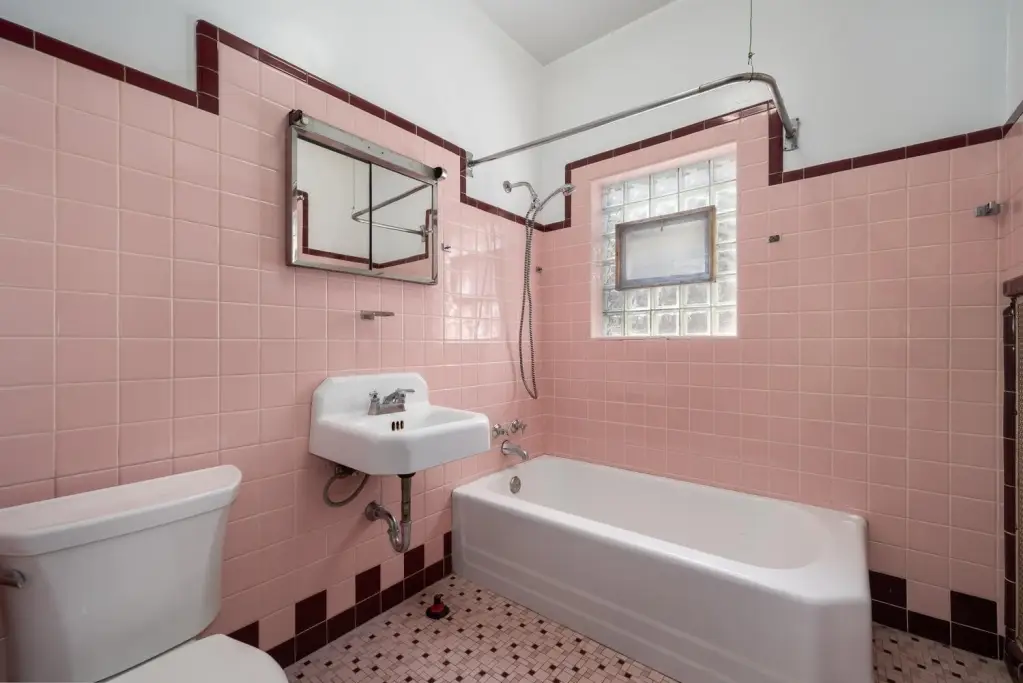
2
Full bathrooms
2
Rooms
Bedroom 5, Laundry Room, Basement, Bedroom 2, Bedroom 4, Bathroom 1, Bathroom 2, Utility Room, Bedroom 1, Bedroom 3
Parking
1
Parking features
Garage
Basement
Storage Space, Unfinished, Full
Elementary school
Waters Elementary School
Middle school
Waters Elementary School
High school
Amundsen High School
Elementary school district
299
Middle school district
299
High school district
299
Directions
East on Montrose Ave, one block west of Western Ave turn North on Artesian Ave. Just north of Sunnyside Ave.
Subdivision
CHI - Lincoln Square
Standard status
Active Under Contract
APN
13132250170000
Lot size
0.09 Acres
Taxes and HOA fees
Tax Year
2024
Tax Annual Amount
11442
Utilities
Sewer type
Public Sewer
Heating system
Natural Gas, Other (Heating)
Water source
Public
Building Details
Building materials
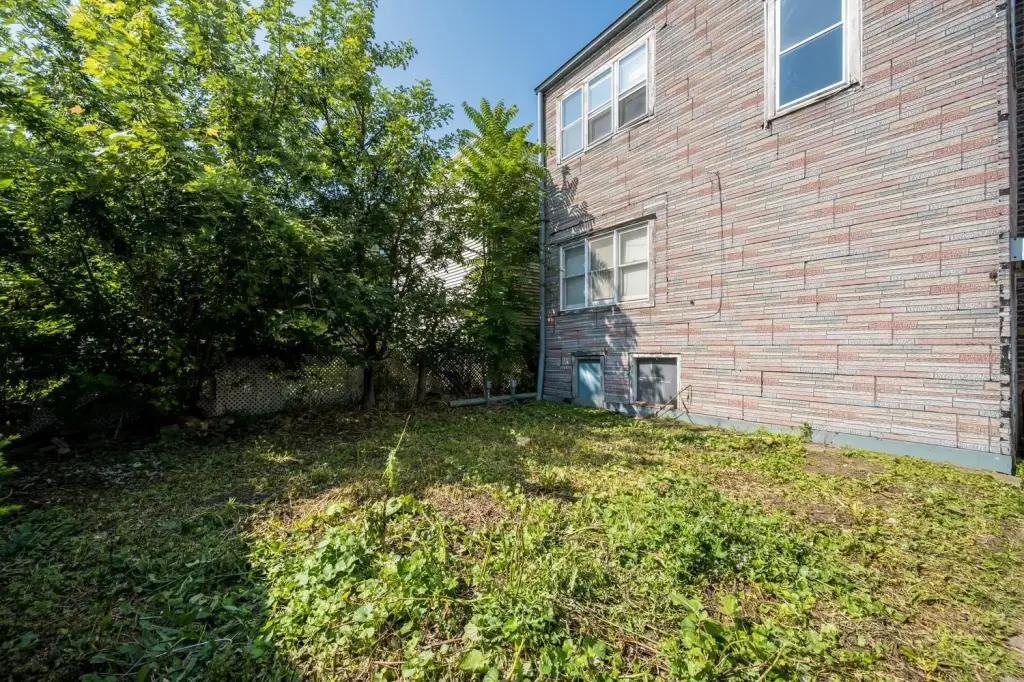
Brick
Roof type
Flat
Listing Agency:
Jameson Sotheby's Intl Realty
(312) 751-0300
Listed By:
Ilsa Conover · License #475138611
(312) 335-3291
Added: Aug 10
Changed: Aug 20
Last Checked: Aug 21 at 9:06AM
MLS# 12727586
Copyright © 2026 Midwest Real Estate Data, LLC. All rights reserved. All information provided by the listing agent/broker is deemed reliable but is not guaranteed and should be independently verified.
Investment Insights
Based on property information with market context.
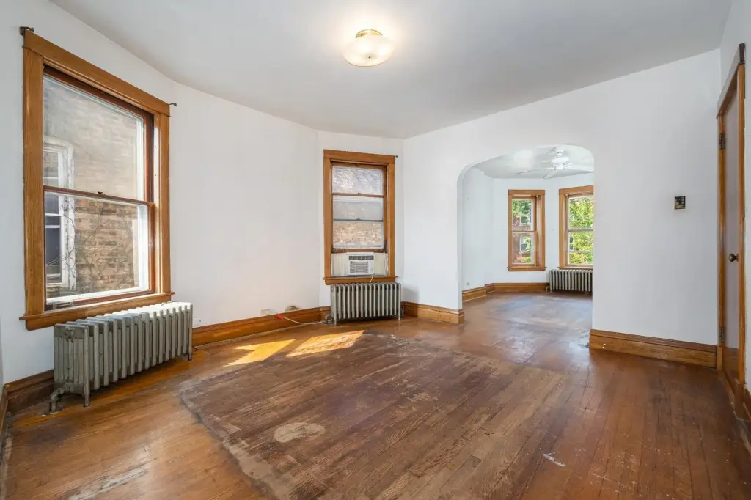
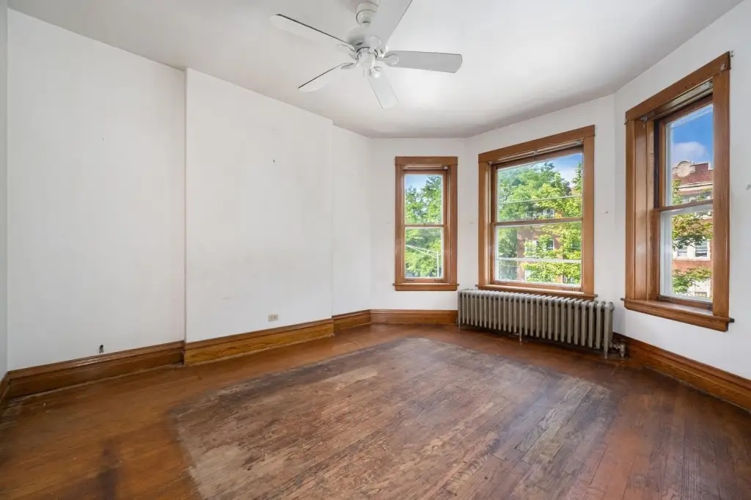
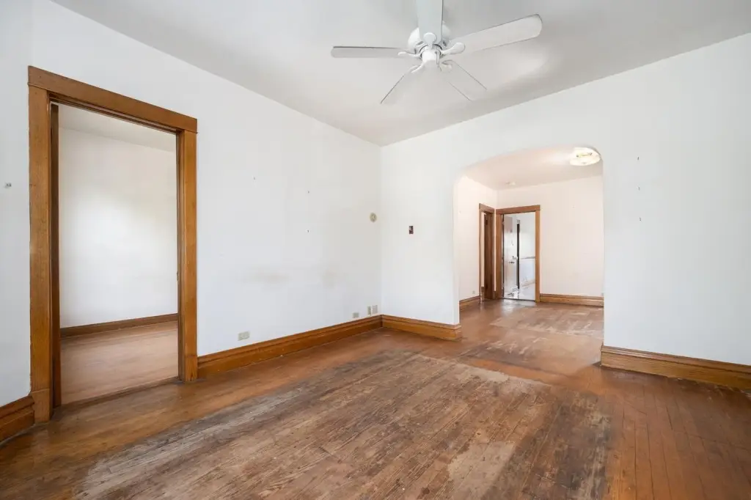
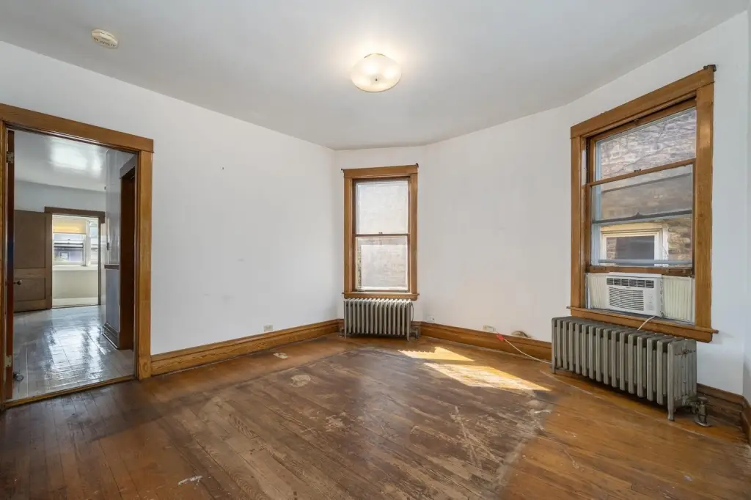
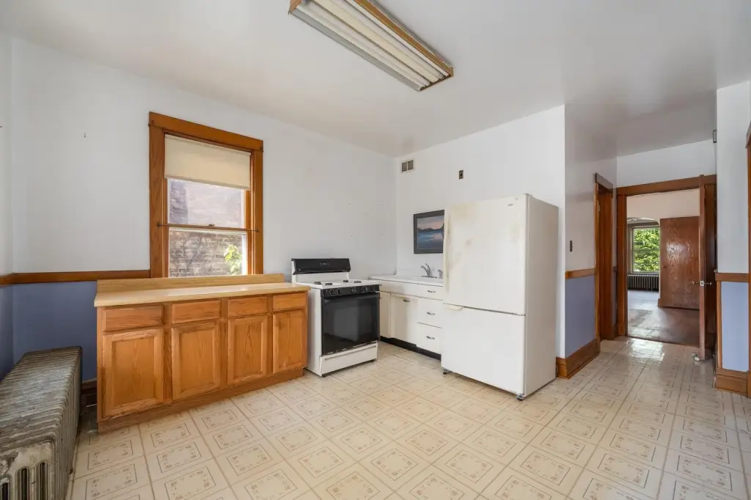
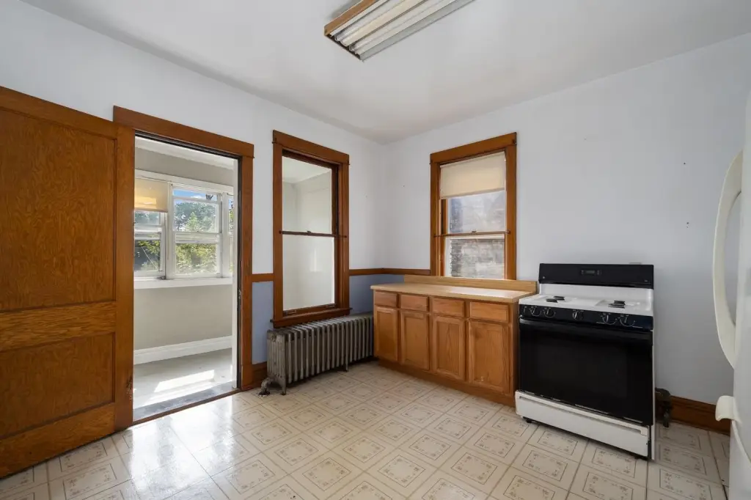
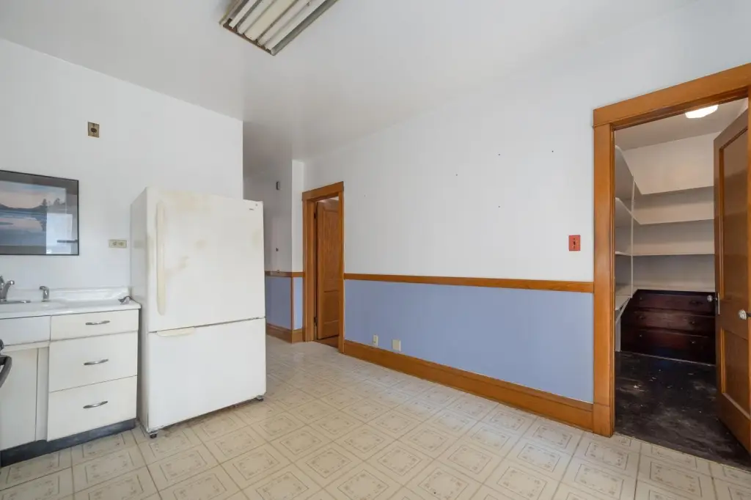
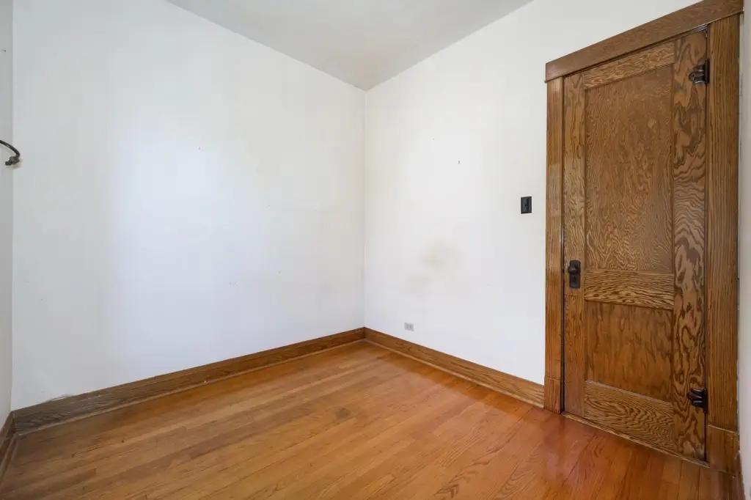
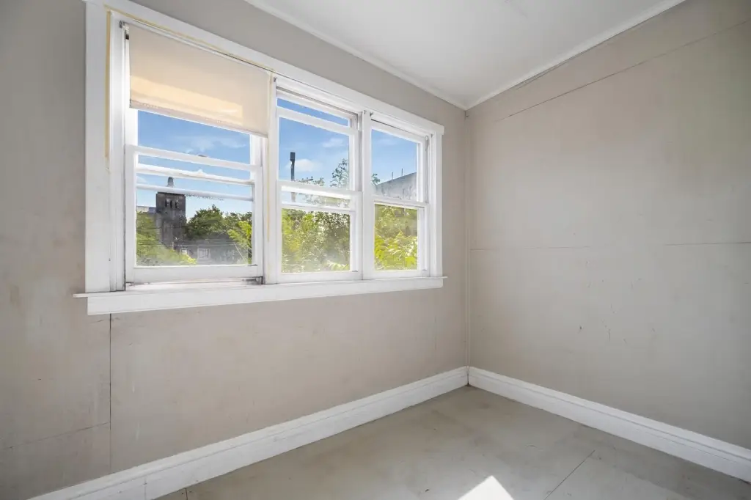
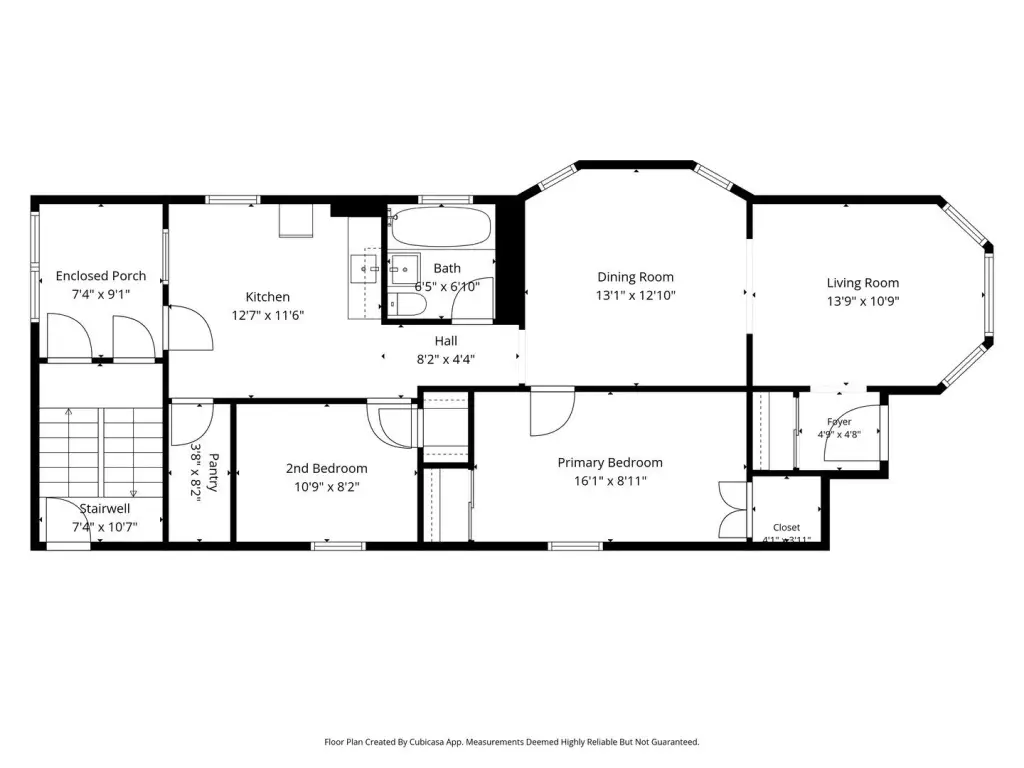
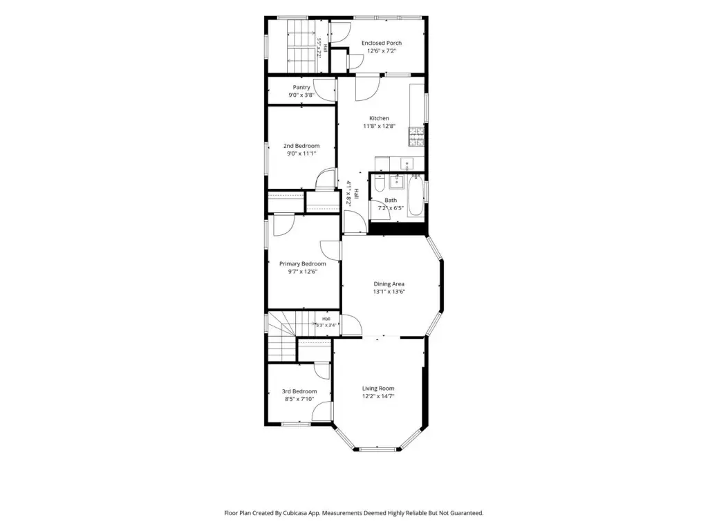
This Chicago duplex is constructed of brick and includes two vacant residences: a two-bedroom, one-bath unit and a three-bedroom, one-bath unit. The unfinished basement adds storage, laundry hookups, utility areas, and mechanical rooms. A garage is included, and the property has a flat roof.
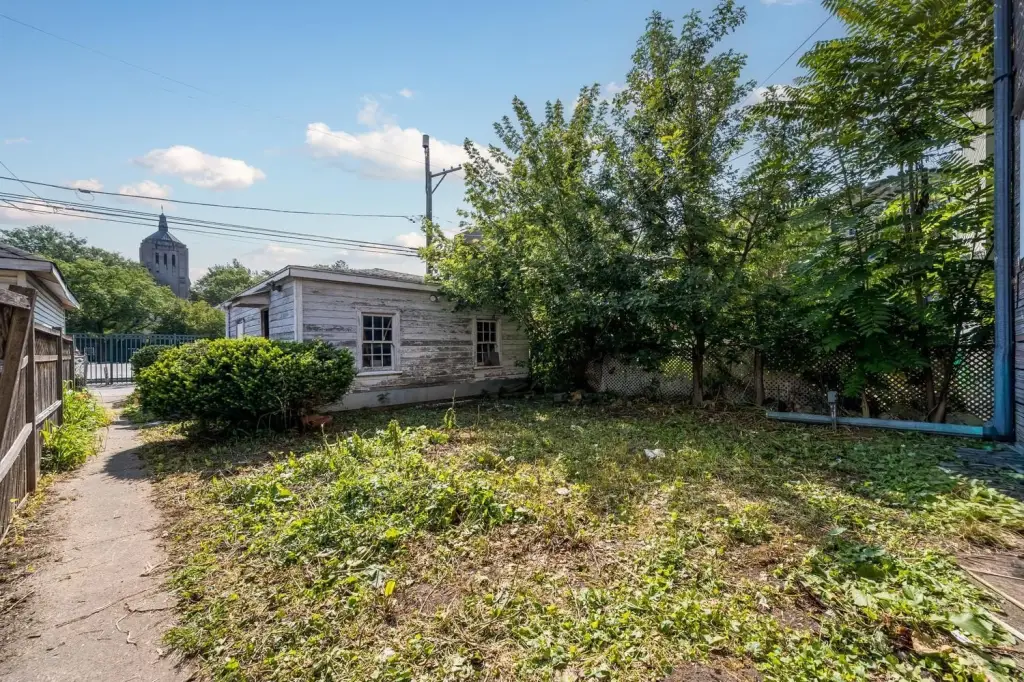
Each residence is supported by its own boiler and water heater, with gas and electric service metered separately. The larger boiler dates to approximately 1998, while the second boiler dates to approximately 2010. The main roof was installed around 2010, and the garage roof was replaced around 2021. The property uses public water and sewer service and is zoned MULTI. It is offered in as-is condition on a 30' x 126' lot.
Each residence is supported by its own boiler and water heater, with gas and electric service metered separately. The larger boiler dates to approximately 1998, while the second boiler dates to approximately 2010. The main roof was installed around 2010, and the garage roof was replaced around 2021. The property uses public water and sewer service and is zoned MULTI. It is offered in as-is condition on a 30' x 126' lot.
Key Highlights
- Two vacant units: 2 bedrooms and 1 full bathroom in Unit #1; 3 bedrooms and 1 full bathroom in Unit #2
- All‑brick construction on an oversized 30' x 126' Chicago lot
- Unfinished basement with storage, two washer/dryer hookups, laundry space, and utility rooms
Property Analytics
Property Profile
Current Use
Lease Details
2
Residential units
Yes
Utilities to site
Location Intelligence
Trade Area within ½ mile
3,348
Businesses Nearby
Explore this area
Business Placement
Demographics for 60625, IL
76,525
Population
33,932
Households
2.3
Avg Household Size
36
Median Age
54%
College-Educated
87%
High-School Grad
3.8 sq mi
ZIP Area
20,138
Density / Sq Mi
$85,299
Median Household Income
$48,314
Median Earnings
$1,455
Median Rent
$396,700
Median Home Value
Market
Vacancy Rate% for Multifamily in Midwest region

Questions? Ask Rey
Realmo’s AI knows this listing — price, zoning, demand, history. Ask anything.





Frequently Asked Questions
What type of property is this?
Duplex - Vacant two-unit property with separate heating and utility systems, plus an unfinished basement for storage and laundry.
Where is this duplex located?
The property is located at 4505 N Artesian Avenue Chicago, IL.
What is the asking price?
The asking price for this property is $575,000.
What are key features of this property?
This property features: Two vacant units: 2 bedrooms and 1 full bathroom in Unit #1; 3 bedrooms and 1 full bathroom in Unit #2; All‑brick construction on an oversized 30' x 126' Chicago lot; Unfinished basement with storage, two washer/dryer hookups, laundry space, and utility rooms


