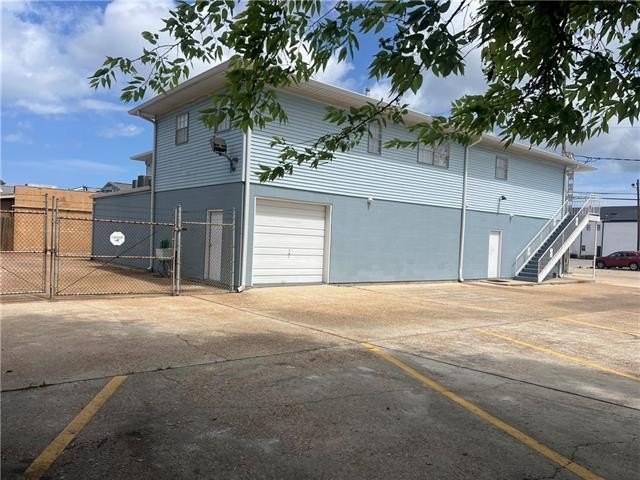
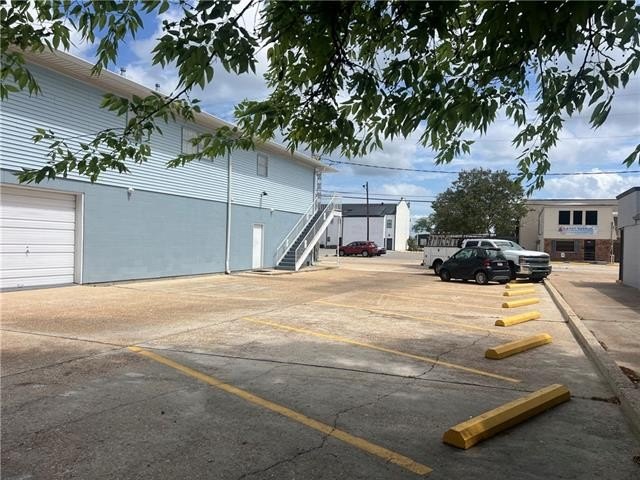
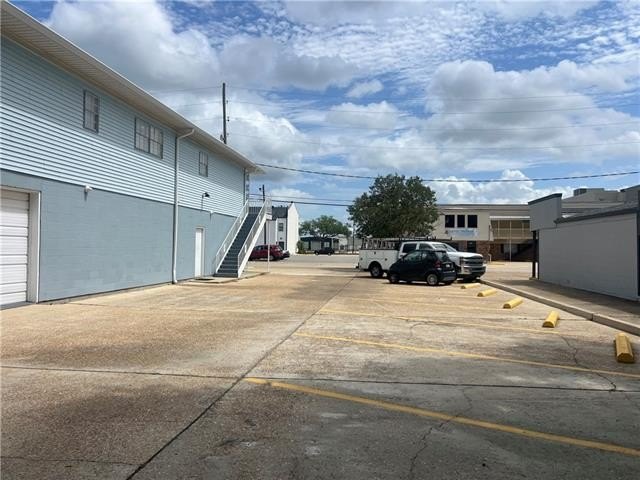
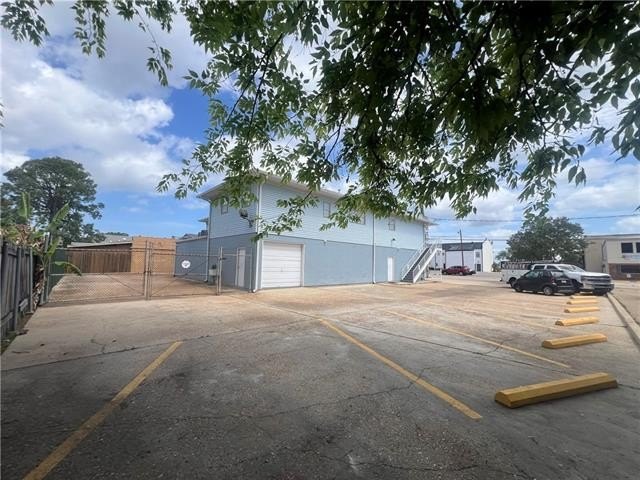
Flex Space with Fenced
For Lease
$2,200/Mo
4500 SHORES Drive, Metairie, LA 70006
Lease, Metairie, LA
Space SizeContact for details
Lot Size0.28 Acres
Days on Market201
Property Features for 4500 SHORES Drive
General Information
Property type
Residential
Property subtype
Office
Lot features
Oversized
Subdivision
Pontchartrain Shore
Standard status
Active
APN
0820020606
Size
1,419 SF
Lot size
0.28 Acres
Taxes and HOA fees
Expense value
2200
Expense
SecurityDeposit
Expense freq.
One Time
Utilities
Heating system
Central
Cooling system
Central Air
Water source
Public
Amenities
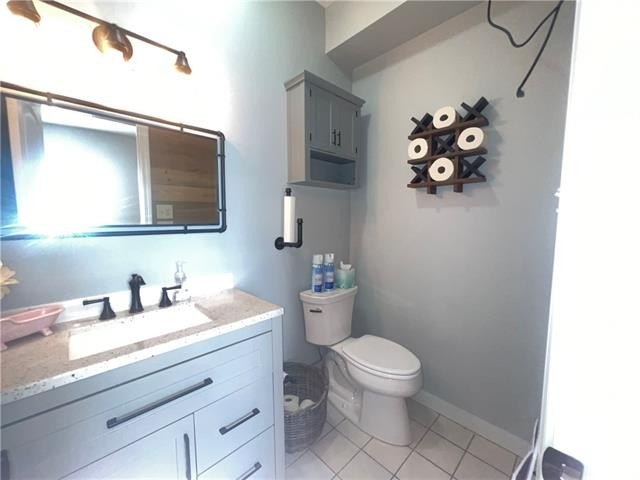
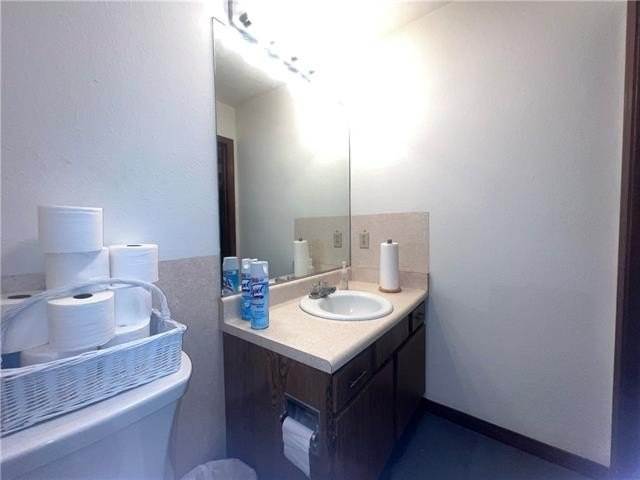
half baths
kitchenette
Building Details
Year built
1960
Floors in Building
1
Listing Agency:
KELLER WILLIAMS REALTY 455-0100
(504) 455-0100
Listed By:
Simone Soignet
(504) 650-6650
Added: Apr 6
Changed: Sep 12
Last Checked: Oct 23 at 2:06PM
MLS# 2551227
Copyright © 2026 New Orleans Metropolitan Association of REALTORS®. All rights reserved. All information provided by the listing agent/broker is deemed reliable but is not guaranteed and should be independently verified.

Ask AI about this property
Review the available facts, identify missing information and prepare questions for the agent.
Investment Insights
Based on property information with market context.
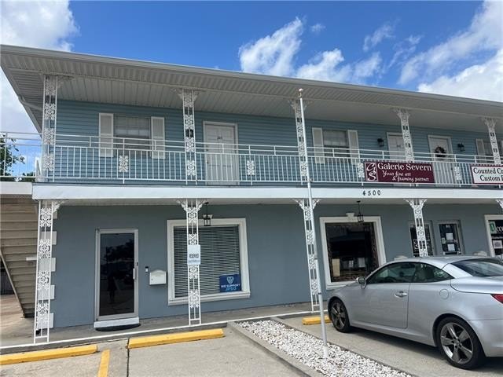
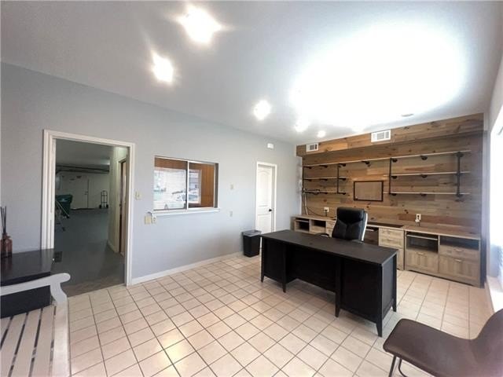
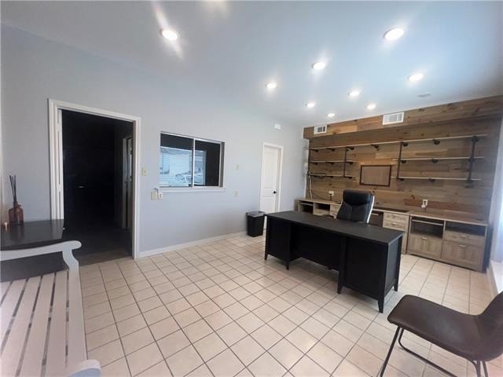
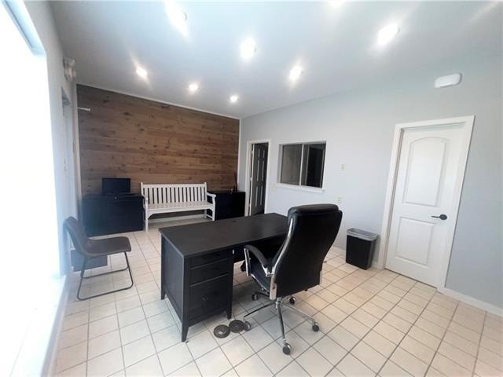
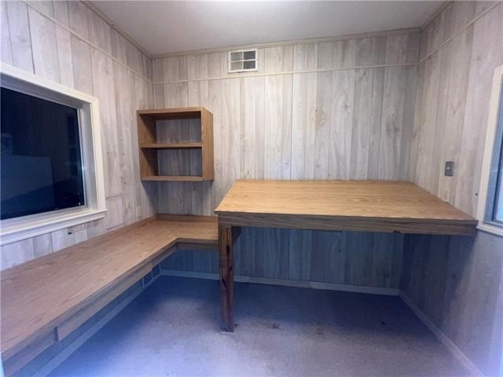
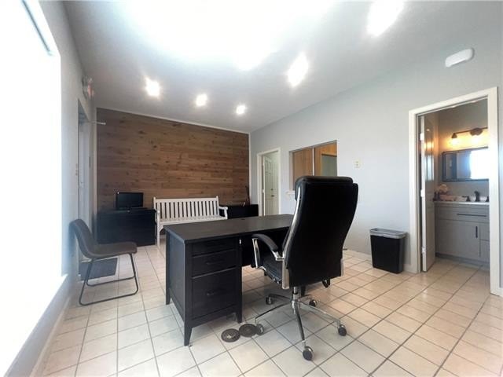
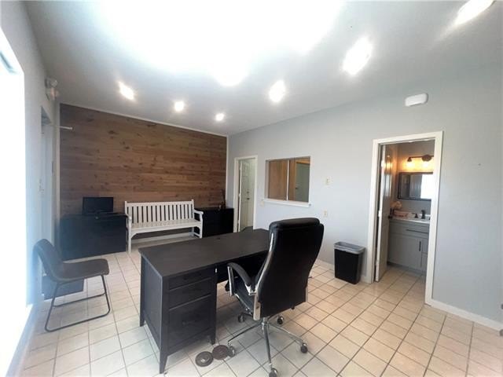
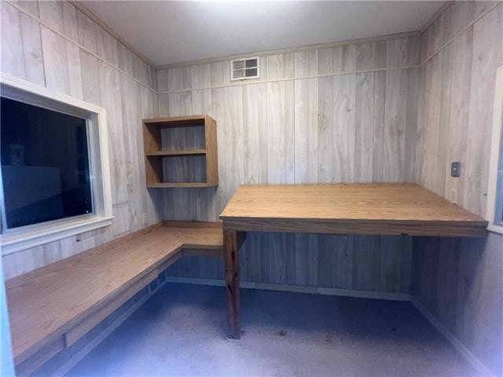
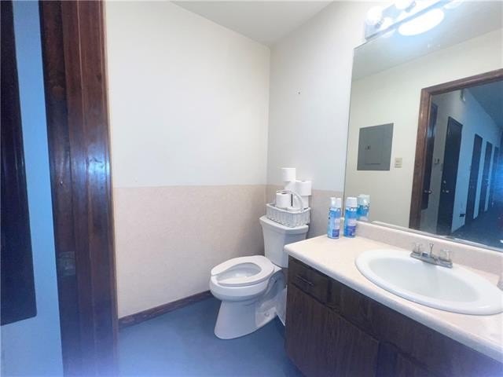
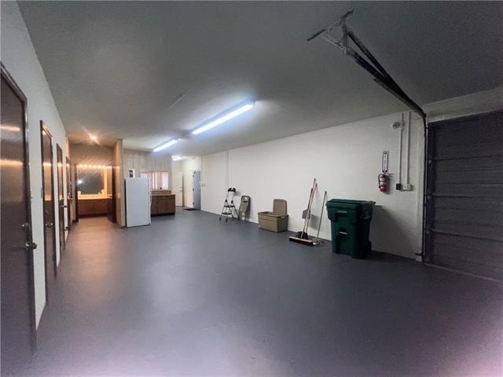
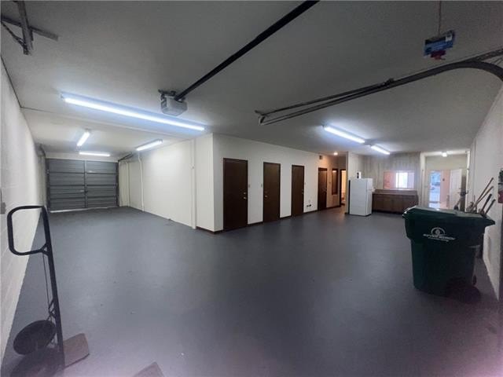
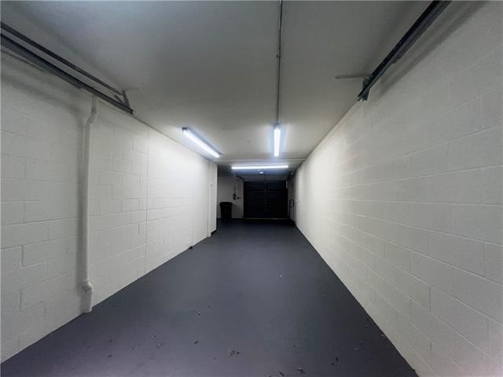
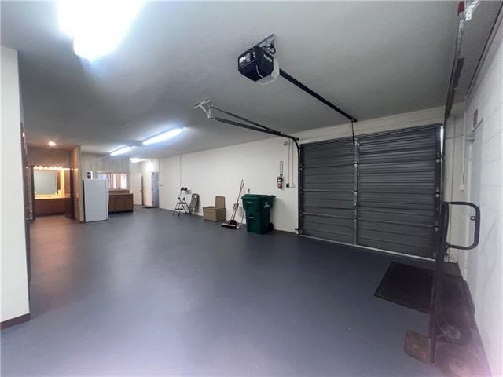
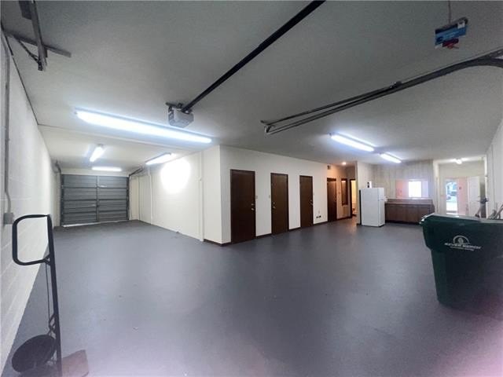
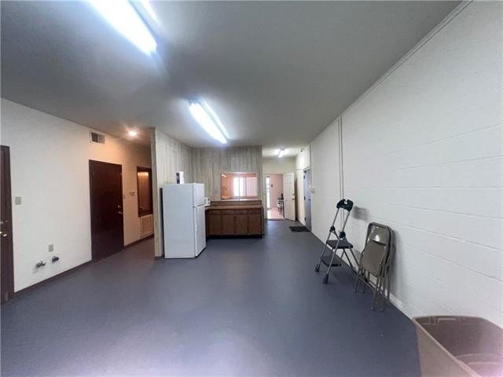
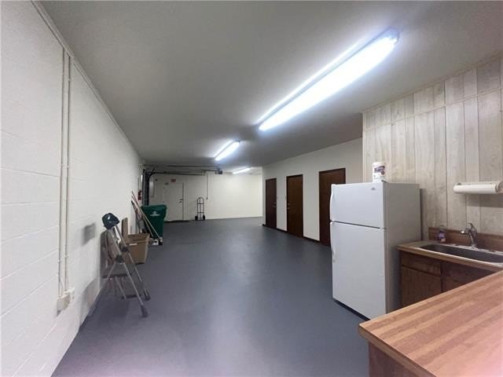
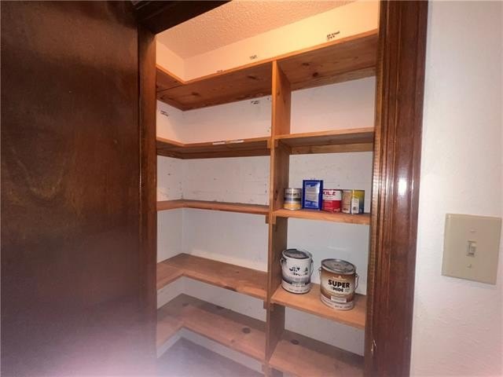
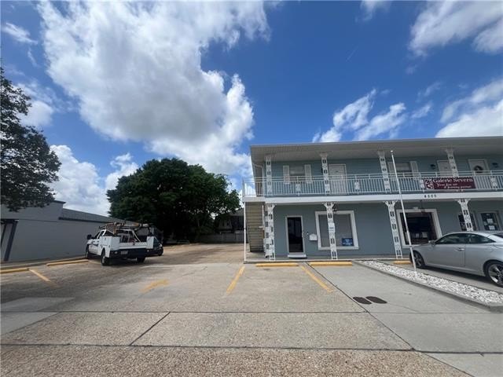
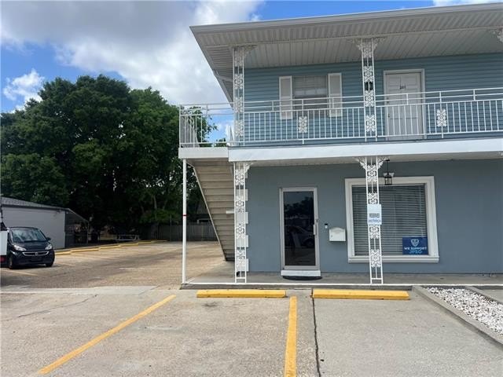
This flex property combines a front office and retail area with additional office and storage space. Approximately 1,000 sf is air conditioned and configured for retail, workspace, or warehouse use, with large bay doors serving the rear on both the north and south sides. The interior also includes two half baths and a kitchenette. Central heating and central air conditioning support year-round occupancy, while public water serves the property.
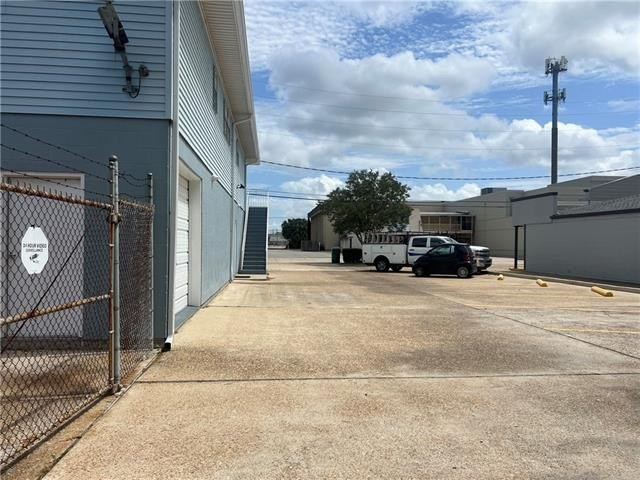
A private fenced area extends behind the building for equipment storage or overnight fleet vehicles. Shared parking is available across the front and along the side. The property is located at 4500 Shores Drive in Metairie, near W Esplanade and Clearview Parkway, and was built in 1960 on 0.2753 acres.
A private fenced area extends behind the building for equipment storage or overnight fleet vehicles. Shared parking is available across the front and along the side. The property is located at 4500 Shores Drive in Metairie, near W Esplanade and Clearview Parkway, and was built in 1960 on 0.2753 acres.
Key Highlights
- 1,419 square feet of total property size
- Approximately 1,000 sf of air conditioned retail, workspace, and warehouse area
- Large bay doors on the north and south rear sides
Property Analytics
Who owns this building?
See the owner, sales and loan history
Open Analytics
Current Use
Lease Details
Yes
Fenced yard
NNN (Triple Net)
Lease Type
$2.79 /SF/Yr
CAM
Location Intelligence
Trade Area within ½ mile
1,408
Businesses Nearby
Under-served
Demand for This Use
Explore this area
Business Placement
Demographics for 70006, LA
16,540
Population
6,645
Households
2.5
Avg Household Size
39
Median Age
38%
College-Educated
89%
High-School Grad
2.6 sq mi
ZIP Area
6,362
Density / Sq Mi
$74,049
Median Household Income
$42,120
Median Earnings
$1,206
Median Rent
$333,000
Median Home Value
Check the figures for this property
Cap Rate, Value Estimation, Potential NOI and more
View Realmo Analytics
Market
Lease Benchmarks for Metairie, LA
$12.03 /SF/Yr
Avg Asking Price
$2–$20.6 /SF/Yr
Price Range
3,992 SF
Avg Space Size
This space is priced 55% above the average of $12.03 /SF/Yr.
Vacancy Rate% for Industrial in South region




Similar Off Market Nearby
- Dino's Kids Catering & Services — 5000 W Esplanade Ave #109, Metairie, LA 70006
- Parish Grill — 4650 W Esplanade Ave #100, Metairie, LA 70006
Frequently Asked Questions
What type of property is this?
Flex space - Office, retail, and warehouse areas include rear bay doors, support rooms, and a private fenced storage area.
Where is this flex space located?
The property is located at 4500 SHORES Drive Metairie, LA.
What is the lease rate?
The lease rate is $2,200/Mo.
What are key features of this property?
This property features: 1,419 square feet of total property size; Approximately 1,000 sf of air conditioned retail, workspace, and warehouse area; Large bay doors on the north and south rear sides


