Warehouse Space with Flexible
For Lease
$58,500
4500-sf-3622 Sw 7th St, Ocala, FL 34470
M-2 zoning, three-phase power, and divisible layouts support a range of warehouse and industrial operations.
Space Size2,250 SF - 9,000 SF
Days on Market15
Property Features for 4500-sf-3622 Sw 7th St
General Information
Standard status
Active
Size
2,250 SF - 9,000 SF
Net Rentable
2,250 SF
Zoning
M-2
Space & Availability
Available Space
2,250-9,000 SF
Divisible
Yes
Space Use
Warehouse
Warehouse & Industrial
Clear Height
23 ft
Office Build-Out
150 SF
Drive-In Doors
4
Loading
Rear Load
Three-Phase Power
Yes
Taxes and HOA fees
Annual Taxes
$2,631
Building Details
Buildings
2
Building Size
9,000 SF
Listing Agency:
WIECHENS REALTY INC
(352) 622-3214
Listed By:
Sandon Wiechens · License #BK614535
(352) 817-6474
Source:
Exprealty
Added: Sep 22
Changed: Oct 3
Last Checked: Oct 5 at 11:23PM
Displayed information is deemed reliable but is not guaranteed and should be independently verified. All listing content including descriptions, pricing, images are the copyrighted material of WIECHENS REALTY INC
Investment Insights
Based on property information with market context.
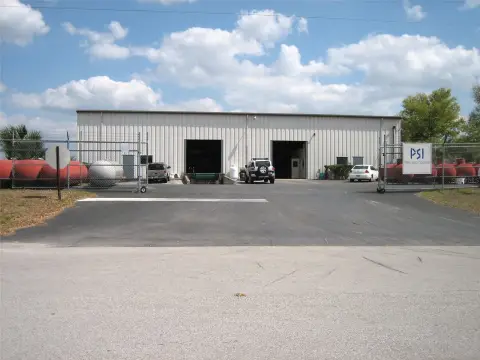
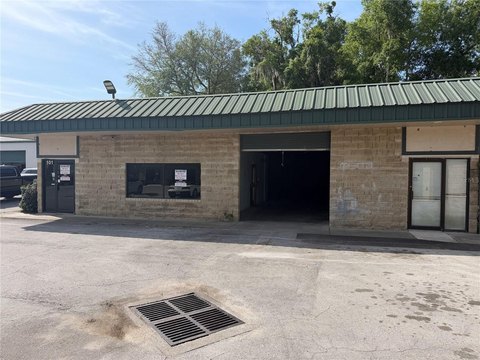
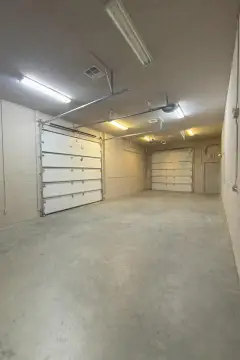
Two warehouse buildings are planned, each totaling 9,000 SF, with suite configurations from approximately 2,250 SF to 9,000 SF. Each building is designed with four 14' x 14' grade-level doors, 23' of clear height, and a peak height of 30'6". Spray-foam insulation and plumbing for four restrooms are included. When divided into multiple suites, each unit is planned to have approximately 150 SF of office space.
M-2 zoning and three-phase power availability support warehouse, industrial, and manufacturing uses, subject to applicable requirements. Shared dock access, front parking allocated to the buildings, and warehouse access at each roll-up door are part of the site plan. A circular drive is designed to accommodate truck and delivery-vehicle circulation.
M-2 zoning and three-phase power availability support warehouse, industrial, and manufacturing uses, subject to applicable requirements. Shared dock access, front parking allocated to the buildings, and warehouse access at each roll-up door are part of the site plan. A circular drive is designed to accommodate truck and delivery-vehicle circulation.
Key Highlights
- Two planned warehouse buildings, each totaling 9,000 SF
- Suite configurations planned from approximately 2,250 SF to 9,000 SF
- Four 14' x 14' grade‑level doors per building; 23' clear height and 30'6" peak height
Property Analytics
Current Use
Lease Details
23 ft
Clear height
4
Drive-in doors
NNN (Triple Net)
Lease Type
Location Intelligence
Trade Area within ½ mile
170
Businesses Nearby
Under-served
Demand for This Use
Explore this area
Business Placement
Demographics for 34470, FL
20,483
Population
10,121
Households
2
Avg Household Size
42
Median Age
23%
College-Educated
90%
High-School Grad
13.4 sq mi
ZIP Area
1,529
Density / Sq Mi
$49,592
Median Household Income
$36,957
Median Earnings
$1,124
Median Rent
$171,500
Median Home Value
Market
Lease Benchmarks for Ocala, FL
$42.4 /SF/Yr
Avg Asking Price
$1.63–$204 /SF/Yr
Price Range
43,457 SF
Avg Space Size
Vacancy Rate% for Industrial in South region

Questions? Ask Rey
Realmo’s AI knows this listing — price, zoning, demand, history. Ask anything.





Frequently Asked Questions
What type of property is this?
Warehouse - M-2 zoning, three-phase power, and divisible layouts support a range of warehouse and industrial operations.
Where is this warehouse located?
The property is located at 4500-sf-3622 Sw 7th St Ocala, FL.
What is the lease rate?
The lease rate is $58,500.
What are key features of this property?
This property features: Two planned warehouse buildings, each totaling 9,000 SF; Suite configurations planned from approximately 2,250 SF to 9,000 SF; Four 14' x 14' grade‑level doors per building; 23' clear height and 30'6" peak height



