M-2 Zoned Warehouse
For Lease
$29,250
2250-sf-3622 Sw 7th St, Ocala, FL 34471
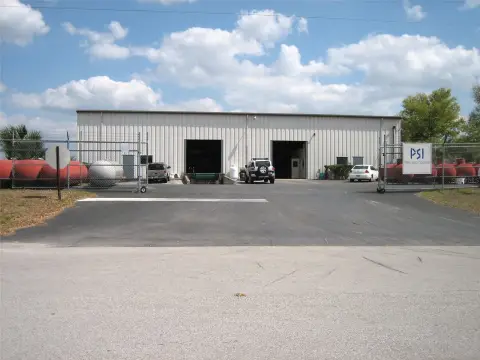
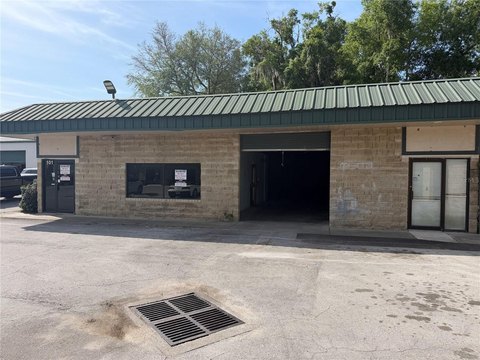
New industrial suites offer flexible layouts, dedicated office areas, grade-level loading, and three-phase power.
Space Size2,250 SF - 9,000 SF
Days on Market27
Property Features for 2250-sf-3622 Sw 7th St
General Information
Standard status
Active
Size
2,250 SF - 9,000 SF
Net Rentable
2,250 SF
Zoning
M-2
Space & Availability
Available Space
2,250-9,000 SF
Contiguous Space
9,000 SF
Divisible
Yes
Space Use
Warehouse
Warehouse & Industrial
Clear Height
23 ft
Office Build-Out
150 SF
Loading
Rear Load
Three-Phase Power
Yes
Taxes and HOA fees
Annual Taxes
$2,631
Building Details
Buildings
2
Building Size
9,000 SF
Tenancy
Multi
Listing Agency:
WIECHENS REALTY INC
(352) 622-3214
Listed By:
Sandon Wiechens · License #BK614535
(352) 817-6474
Source:
Exprealty
Added: Sep 22
Changed: Oct 13
Last Checked: Oct 16 at 9:27AM
Displayed information is deemed reliable but is not guaranteed and should be independently verified. All listing content including descriptions, pricing, images are the copyrighted material of WIECHENS REALTY INC

Ask AI about this property
Review the available facts, identify missing information and prepare questions for the agent.
Investment Insights
Based on property information with market context.
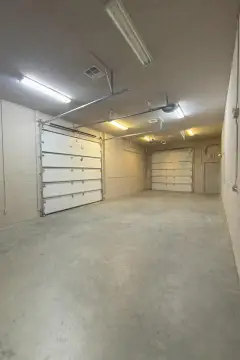
Under construction, this industrial property will comprise two 9,000-square-foot warehouse buildings, with suites ranging from approximately 2,250 to 9,000 square feet. Each building is planned with four 14' x 14' grade-level roll-up doors, about 23 feet of clear height and a peak height of 30'6". Spray-foam insulation and plumbing for four restrooms are also planned. Divided suites will include approximately 150 square feet of dedicated office space each.
M-2 zoning and three-phase power availability support warehouse, industrial, and manufacturing uses, along with other uses permitted under the zoning. Shared dock access, parking at the front of the buildings, and rear warehouse access at each roll-up door are included. A circular drive is designed to accommodate truck and delivery-vehicle maneuvering.
M-2 zoning and three-phase power availability support warehouse, industrial, and manufacturing uses, along with other uses permitted under the zoning. Shared dock access, parking at the front of the buildings, and rear warehouse access at each roll-up door are included. A circular drive is designed to accommodate truck and delivery-vehicle maneuvering.
Key Highlights
- Two warehouse buildings, each planned at 9,000 SF
- Suite configurations range from approximately 2,250 SF to 9,000 SF
- Four 14' x 14' grade‑level roll‑up doors per building
Property Analytics
Current Use
Lease Details
23 ft
Clear height
Multi-tenant
Tenancy
NNN (Triple Net)
Lease Type
Location Intelligence
Trade Area within ½ mile
819
Businesses Nearby
Under-served
Demand for This Use
Explore this area
Business Placement
Demographics for 34471, FL
27,632
Population
12,071
Households
2.3
Avg Household Size
43
Median Age
36%
College-Educated
93%
High-School Grad
19.8 sq mi
ZIP Area
1,396
Density / Sq Mi
$60,283
Median Household Income
$37,565
Median Earnings
$1,225
Median Rent
$292,200
Median Home Value
Market
Lease Benchmarks for Ocala, FL
$38.91 /SF/Yr
Avg Asking Price
$1.63–$204 /SF/Yr
Price Range
47,053 SF
Avg Space Size
Vacancy Rate% for Industrial in South region




Frequently Asked Questions
What type of property is this?
Warehouse - New industrial suites offer flexible layouts, dedicated office areas, grade-level loading, and three-phase power.
Where is this warehouse located?
The property is located at 2250-sf-3622 Sw 7th St Ocala, FL.
What is the lease rate?
The lease rate is $29,250.
What are key features of this property?
This property features: Two warehouse buildings, each planned at 9,000 SF; Suite configurations range from approximately 2,250 SF to 9,000 SF; Four 14' x 14' grade‑level roll‑up doors per building


