Church and Rectory
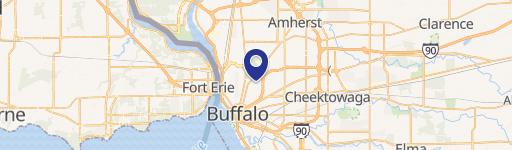
450 Abbott Road, Buffalo, NY 14220
For Sale
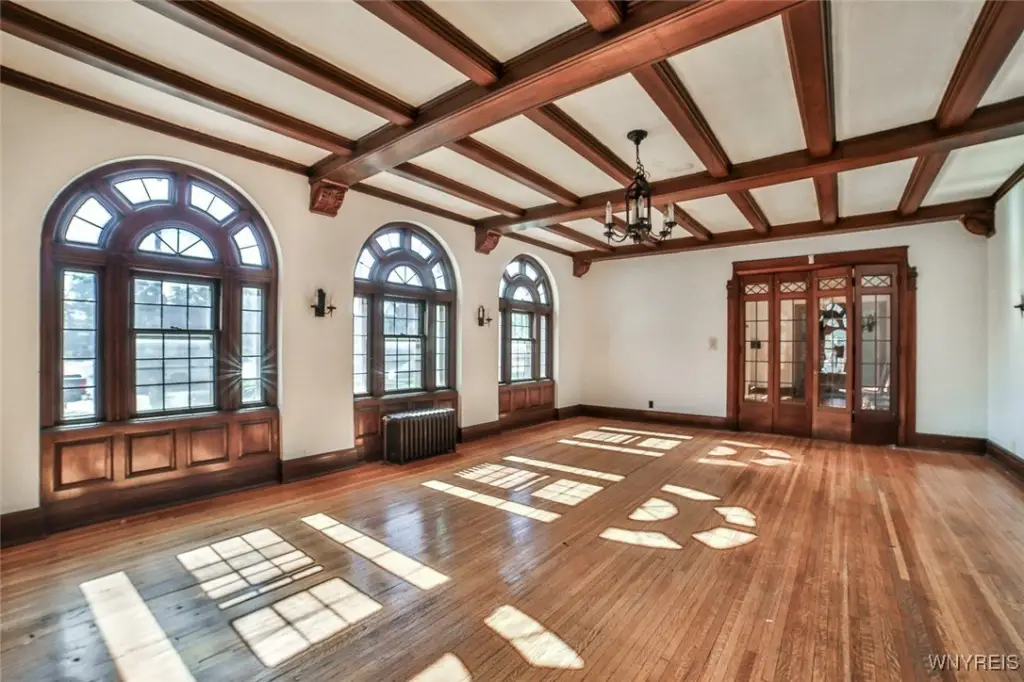
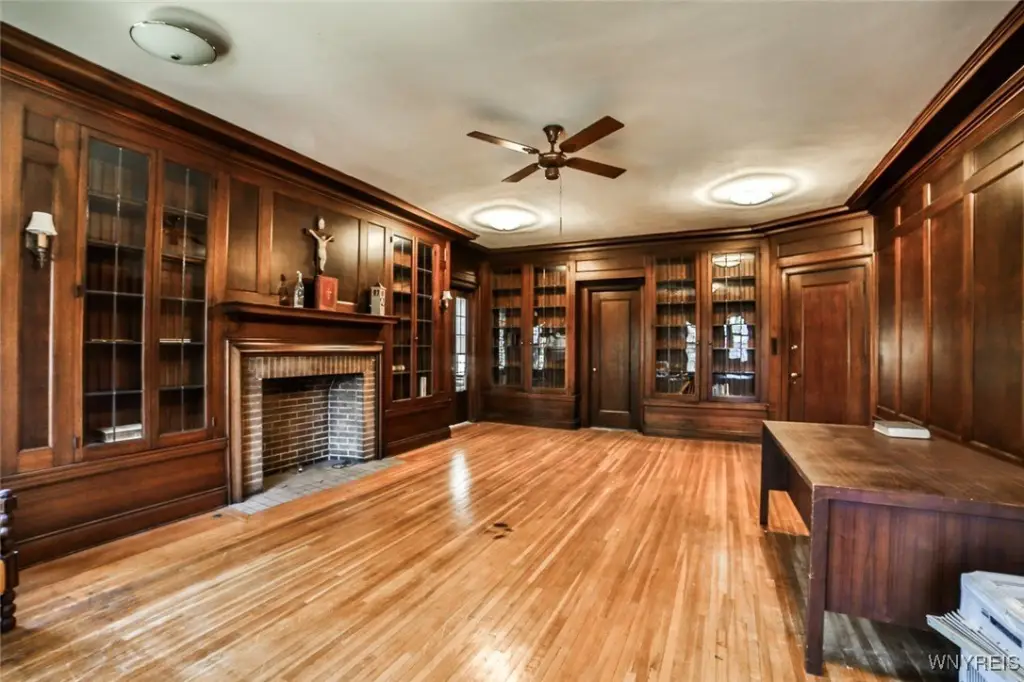
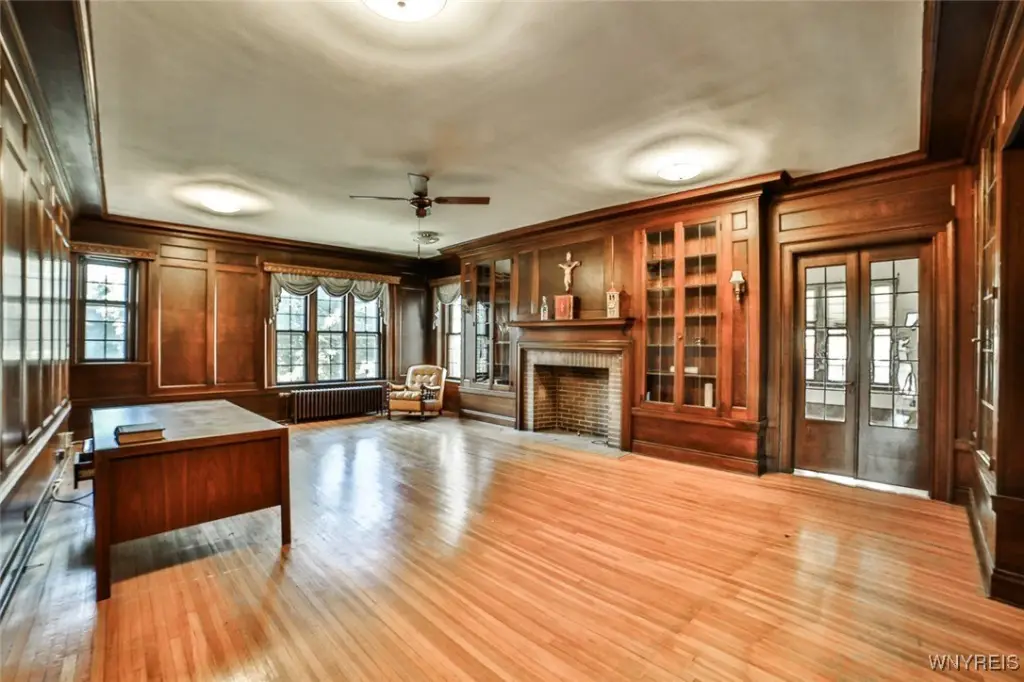
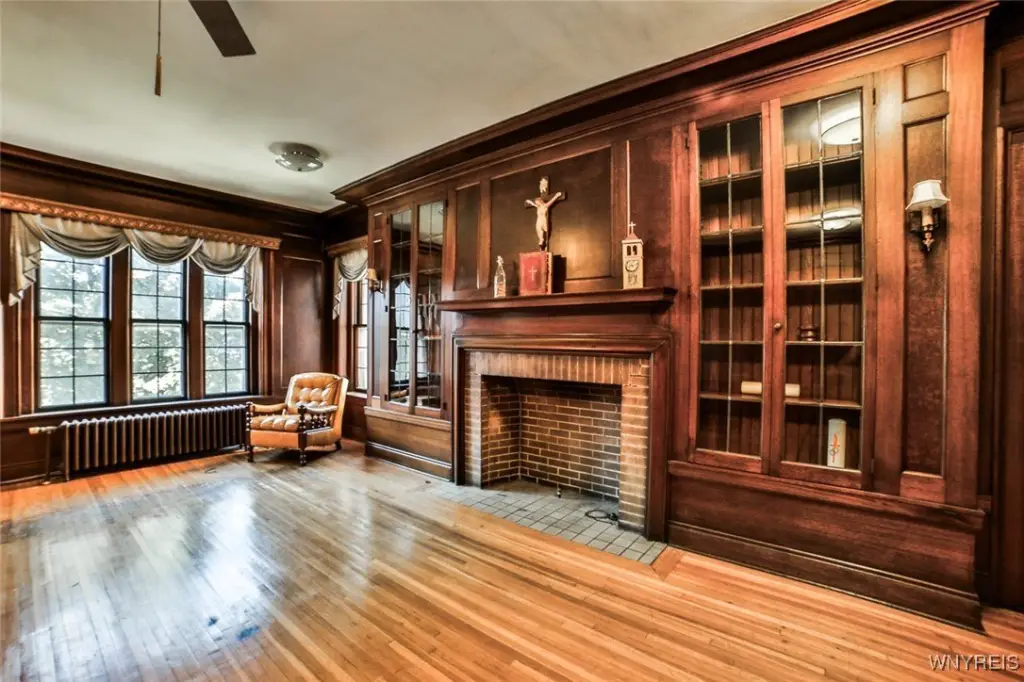
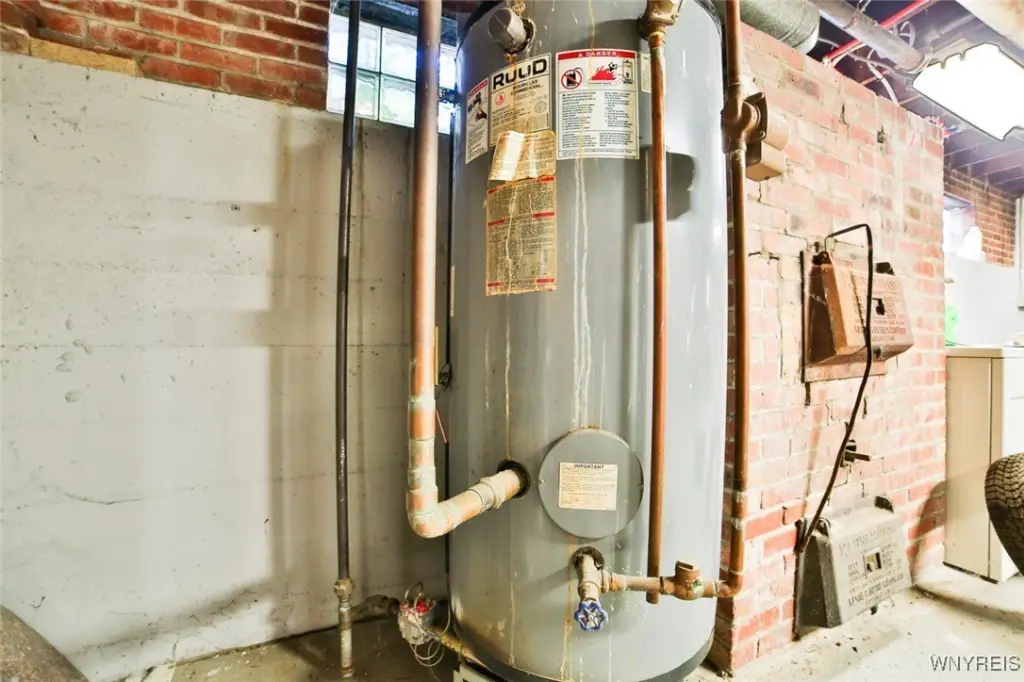
$499,000
Pending
CommercialSale, Buffalo, NY
Property Size17,028 SF
Lot Size0.62 Acres
Days on Market418
Property Features for 450 Abbott Road
General Information
Property type
Property subtype
Zoning
Parking
Subdivision
Lot features
Elementary school district
Middle school district
High school district
Standard status
APN
Size
Lot size
Taxes and HOA fees
Tax Annual Amount
Utilities
Sewer type
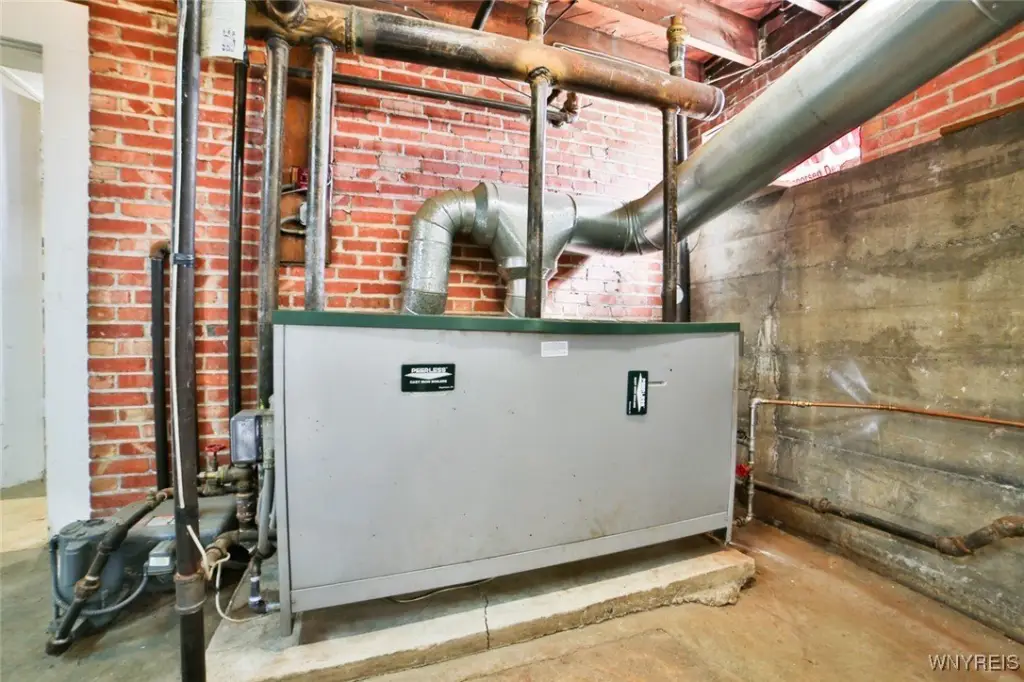
Heating system
Water source
Amenities
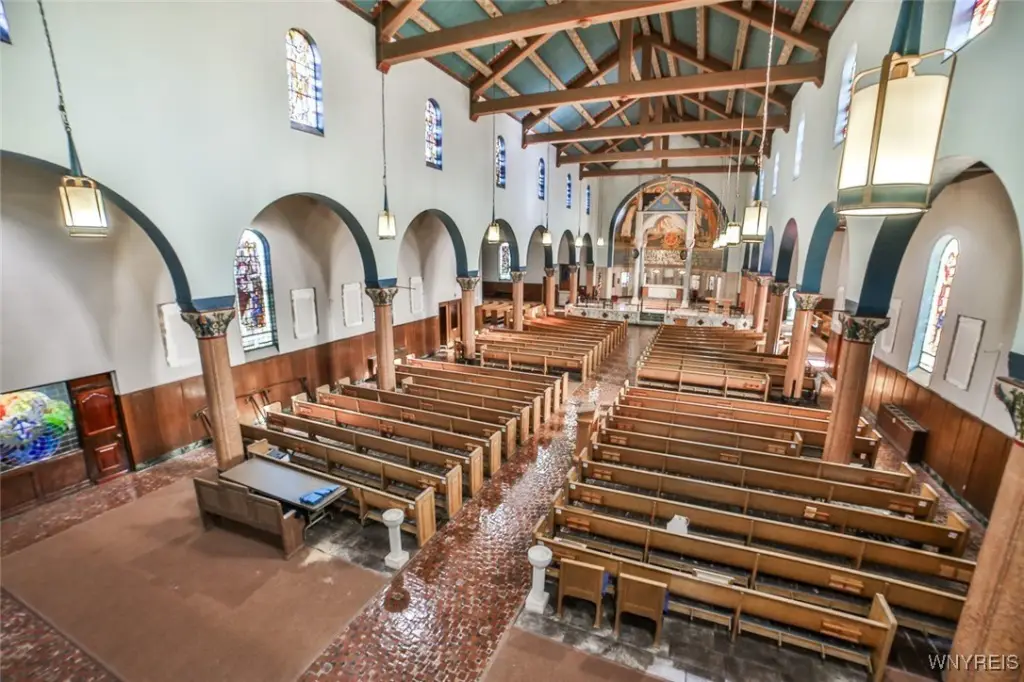
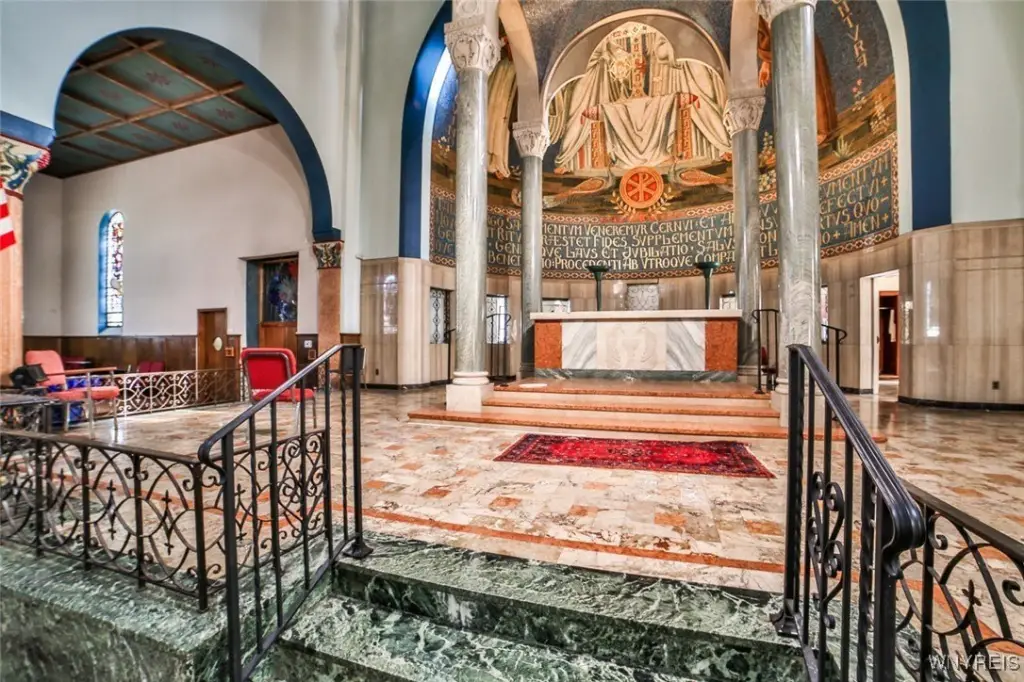
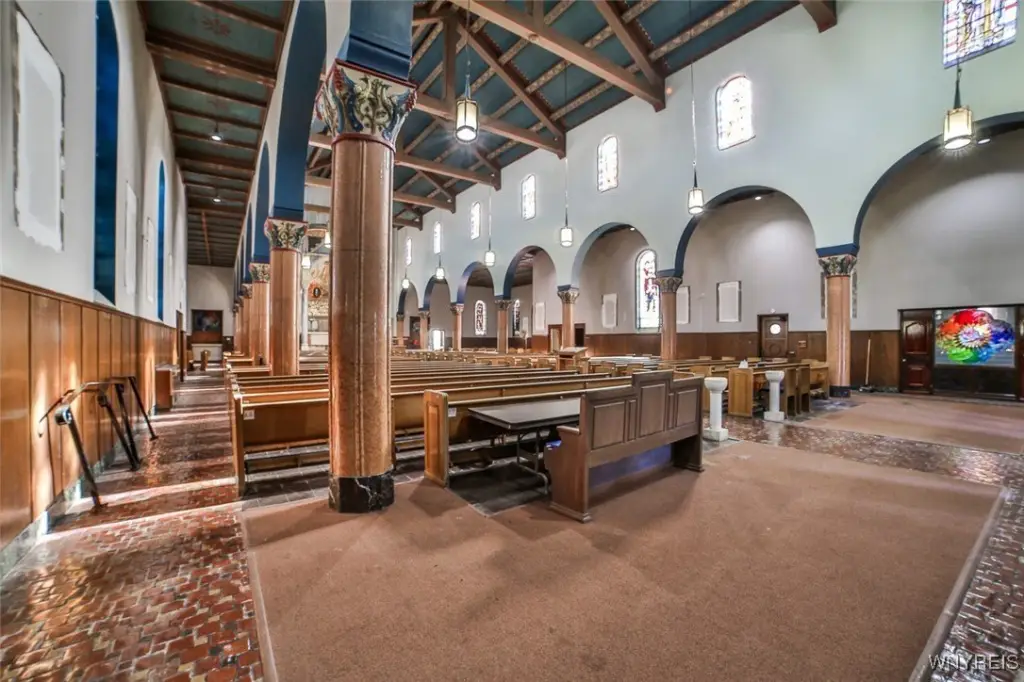
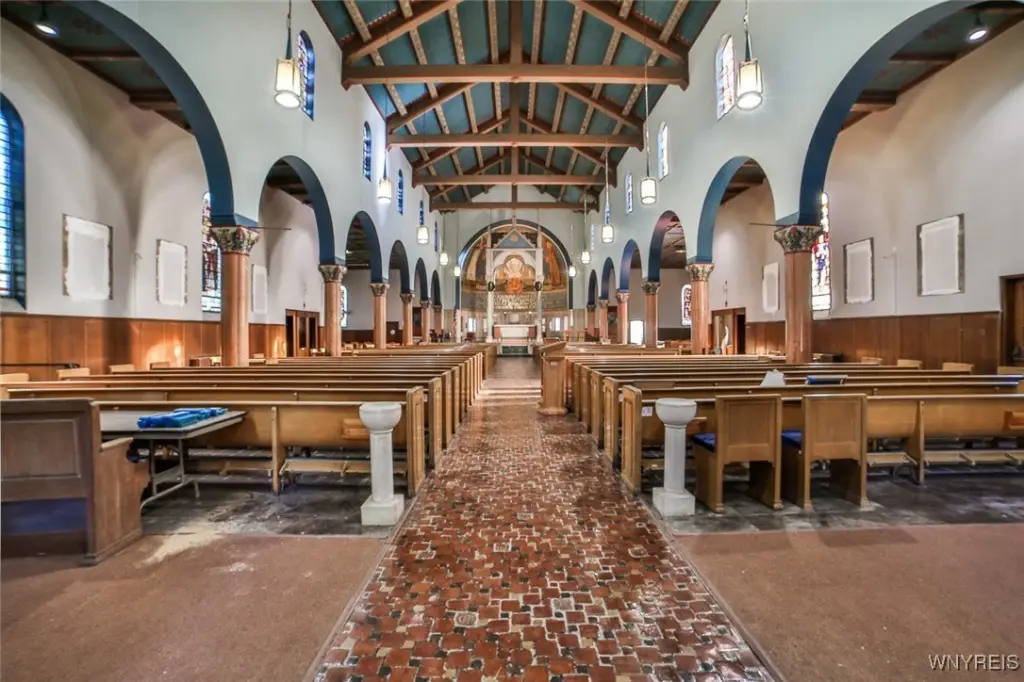
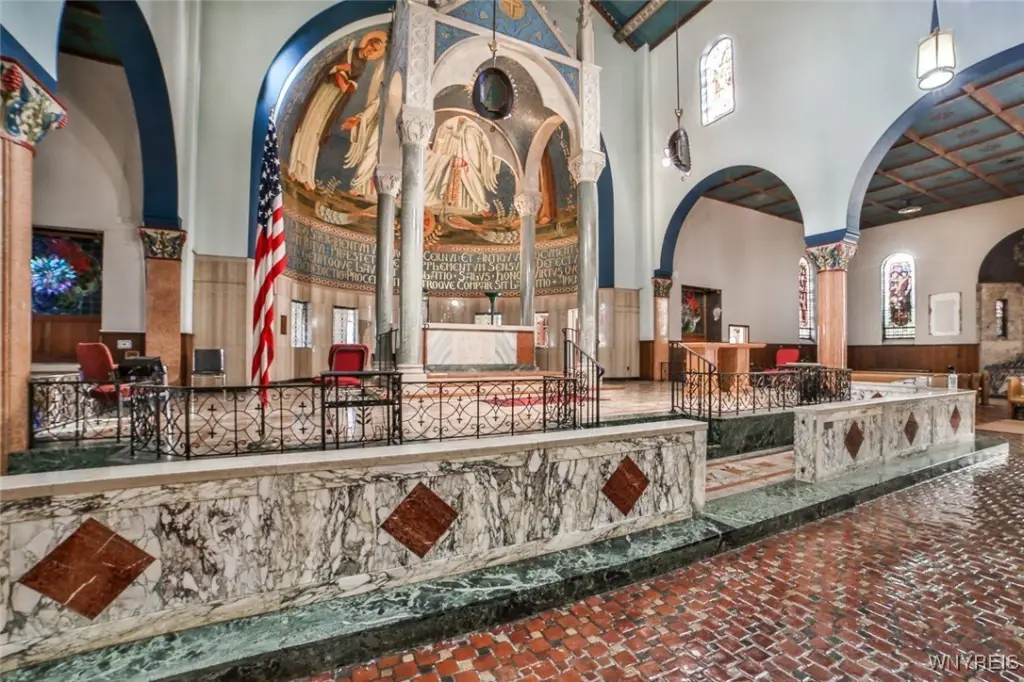
soaring ceilings
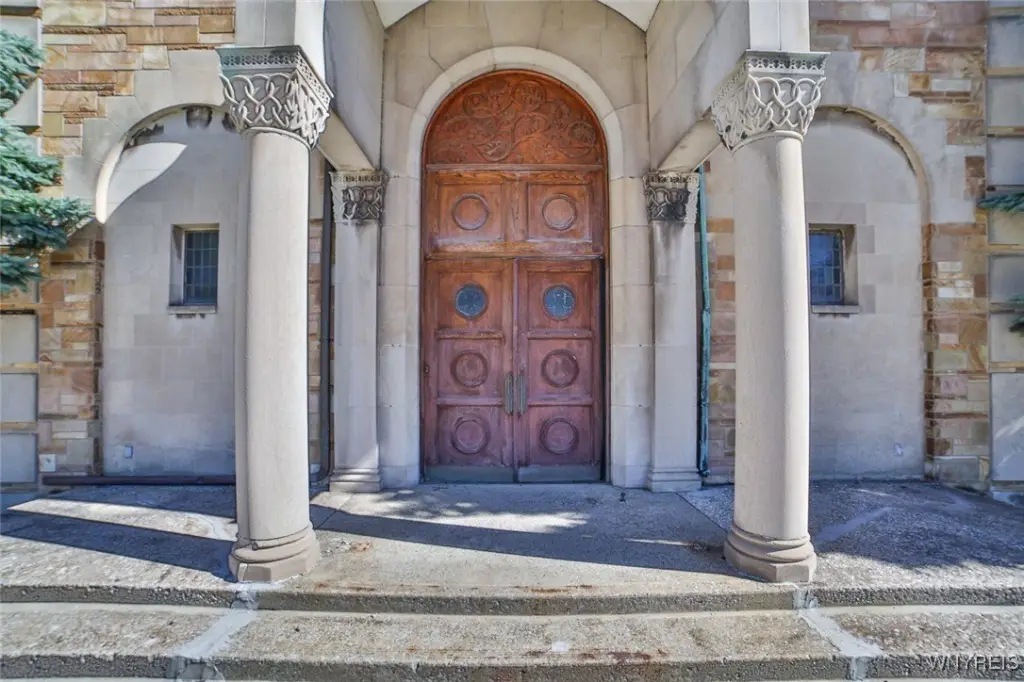
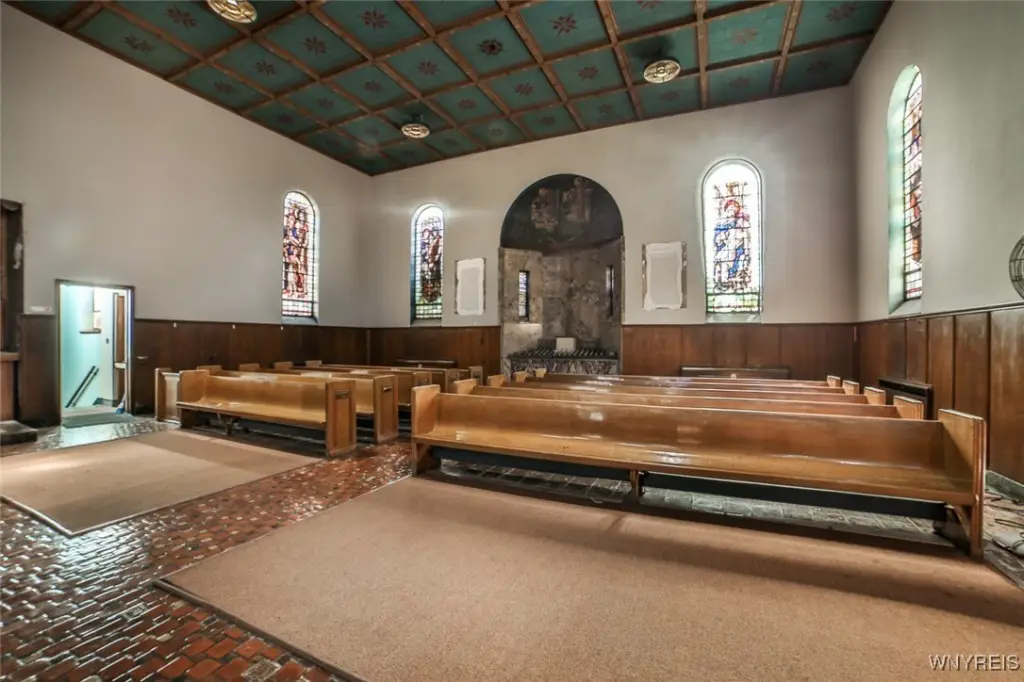
original stained glass
loft
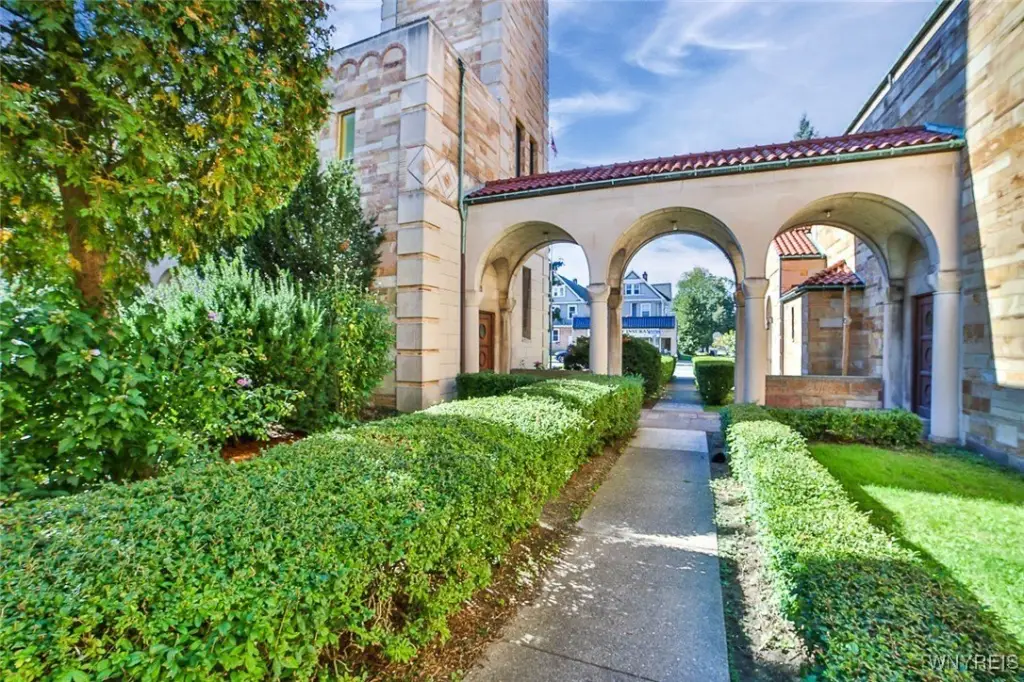
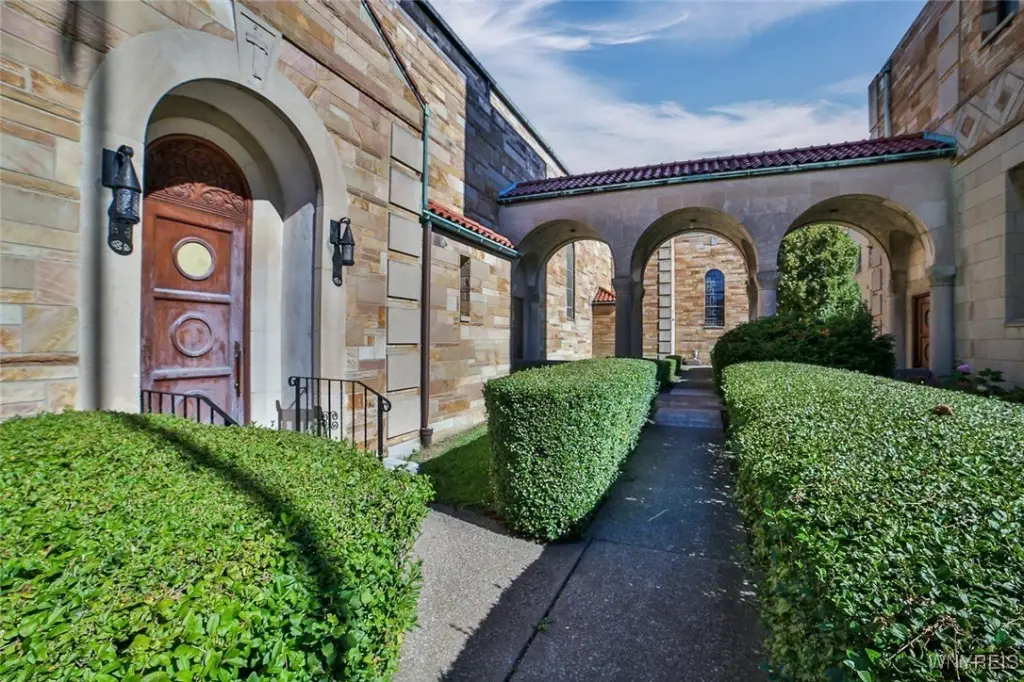
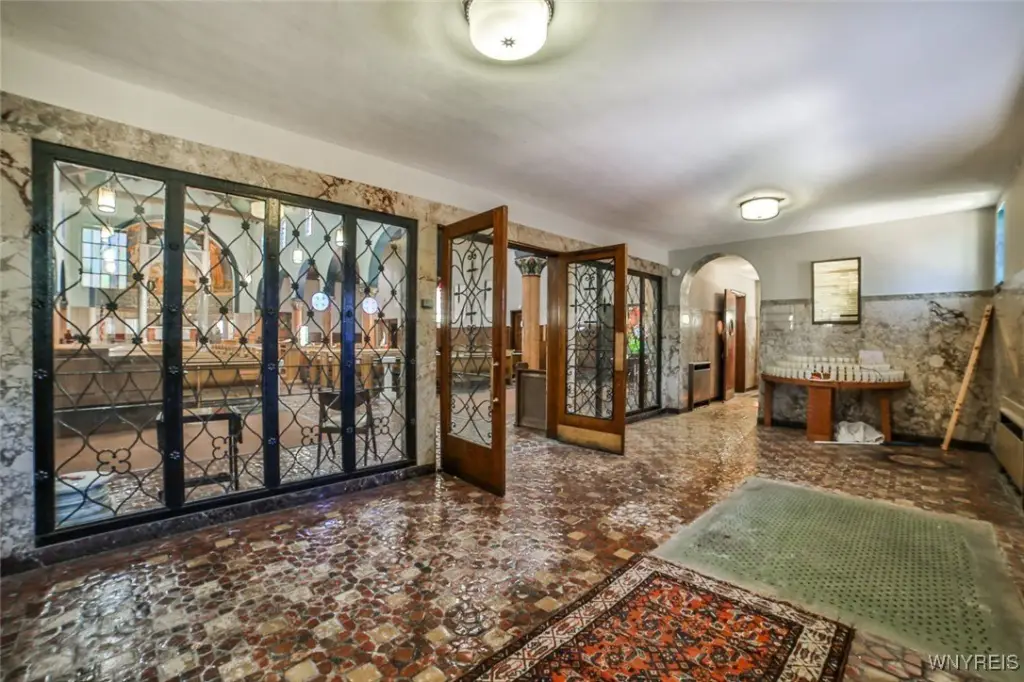
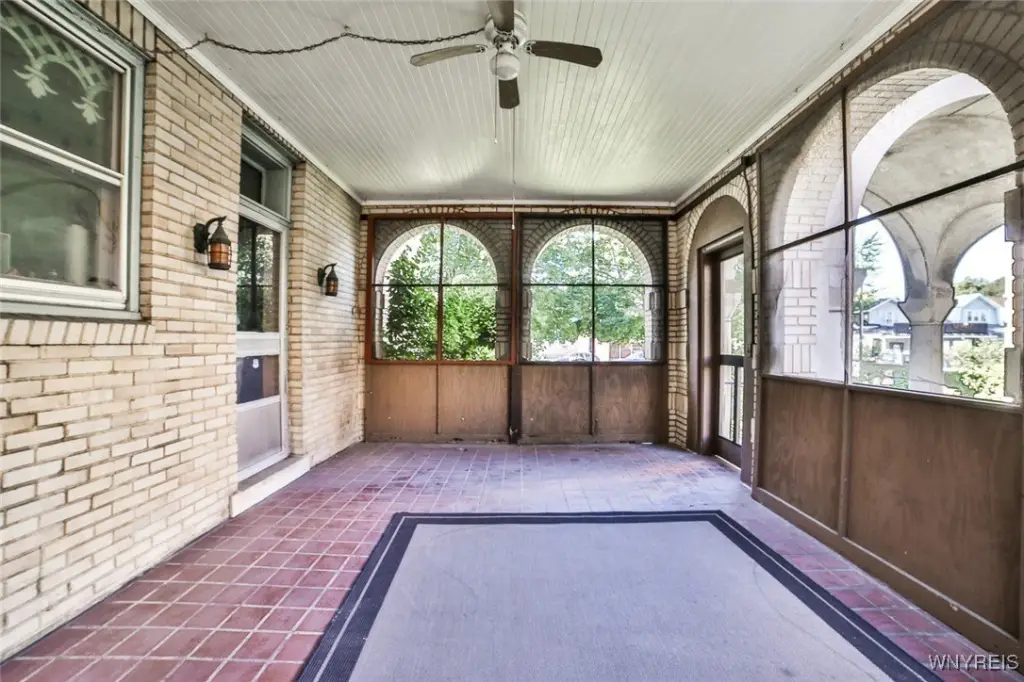
stone covered arched walkway
enclosed terrace
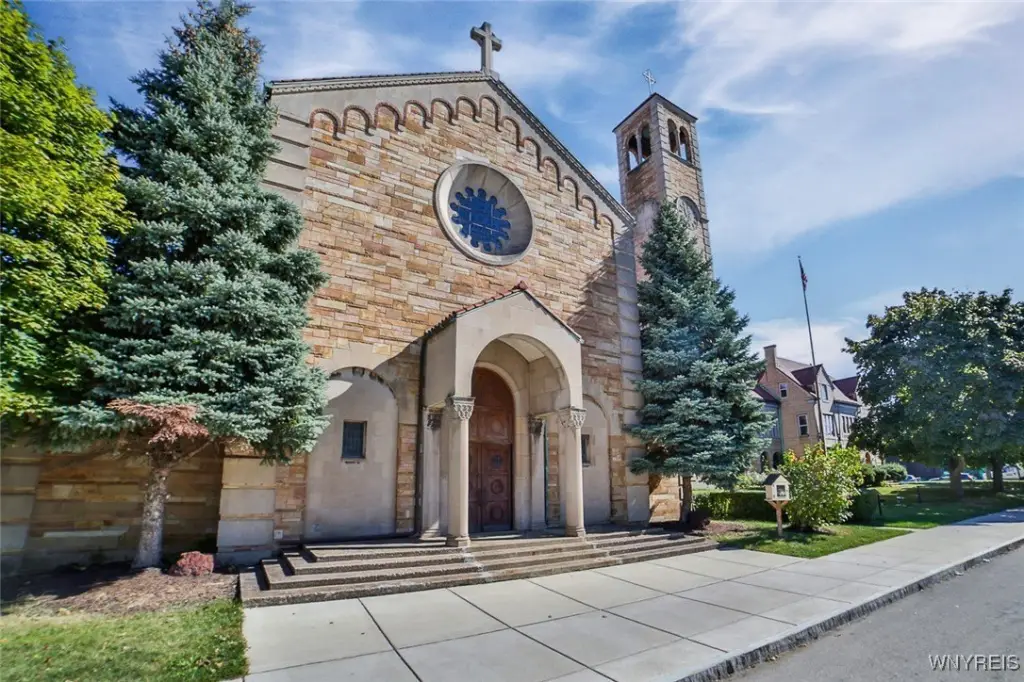
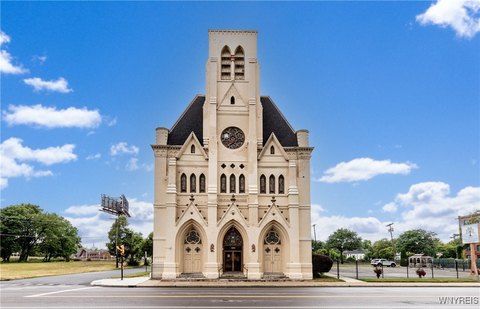
Bell Tower with clock
Building Details
Year built
Floors in Building
Buildings
Listing Agency:
Keller Williams Realty WNY
(716) 832-3300
Listed By:
Nan T Malysza · License NY 30MA1161729
(716) 432-5659
Added: Oct 1, 2025
Changed: Nov 20
Last Checked: Nov 22 at 12:06AM
MLS# B1639187
Copyright © 2026 New York State Alliance of MLSs, LLC. All rights reserved. All information provided by the listing agent/broker is deemed reliable but is not guaranteed and should be independently verified.

Ask AI about this property
Review the available facts, identify missing information and prepare questions for the agent.
Investment Insights
Based on property information with market context.
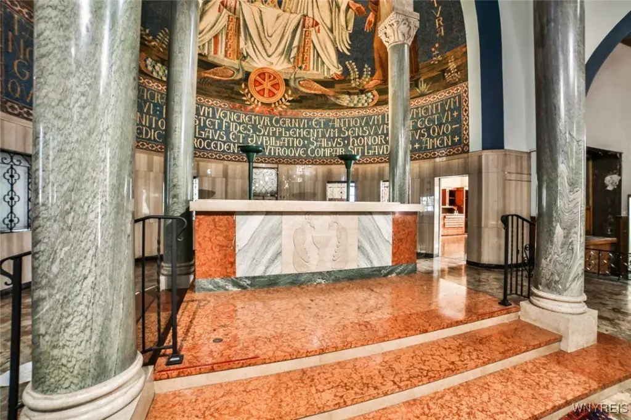
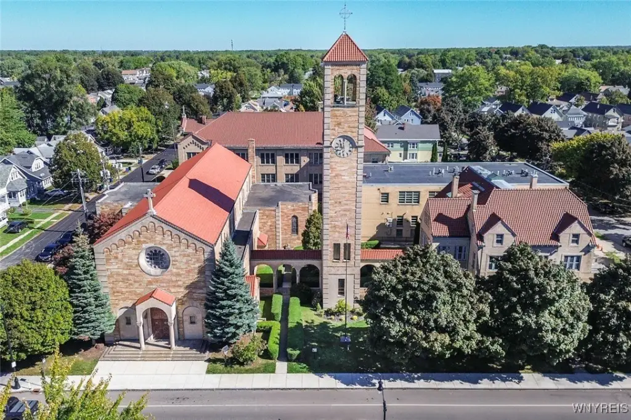
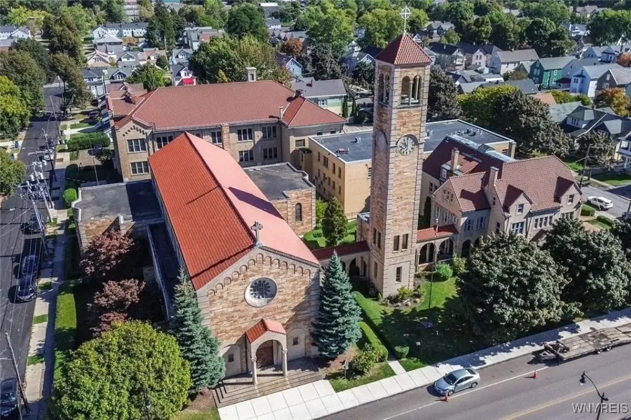
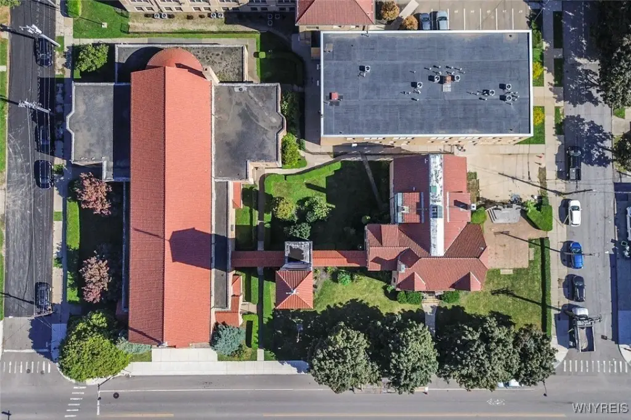
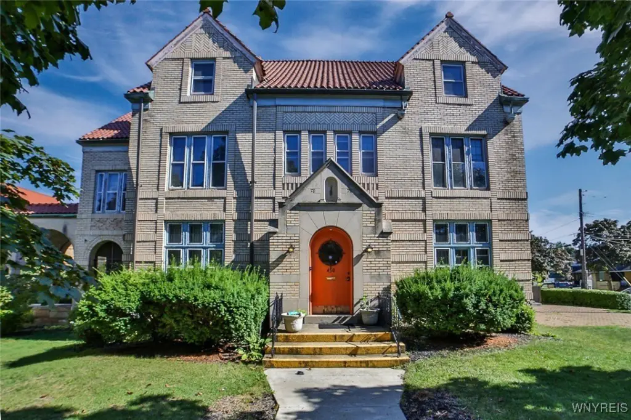
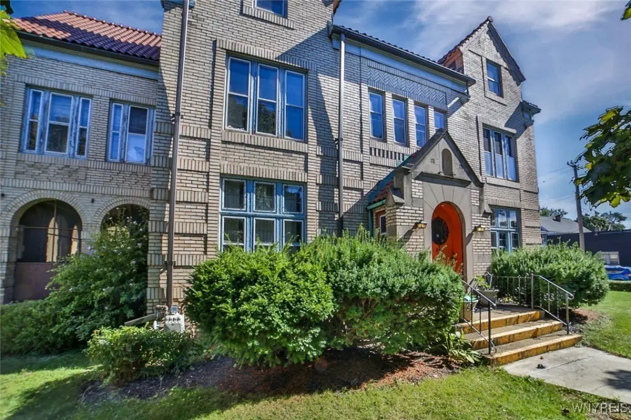
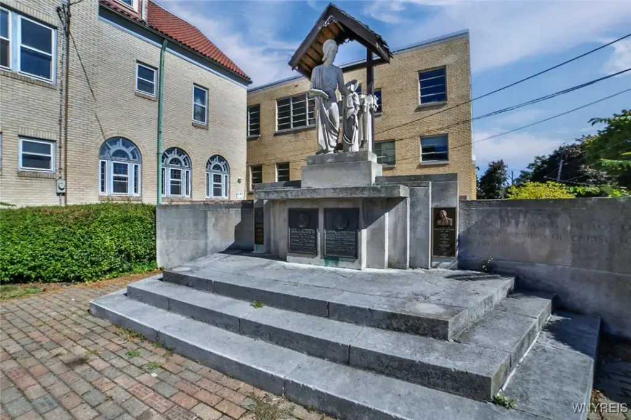
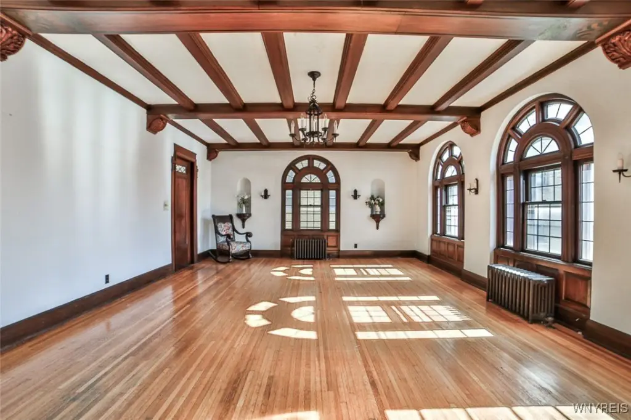
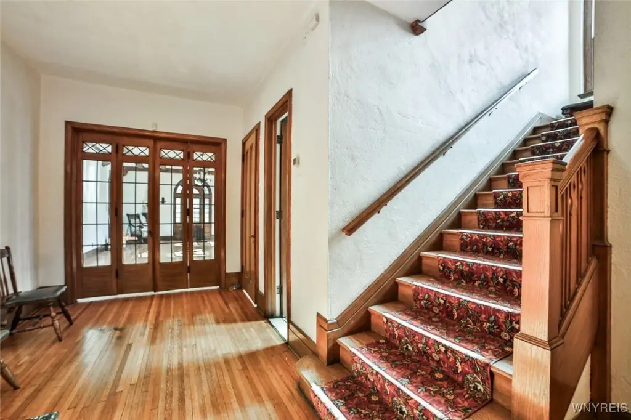
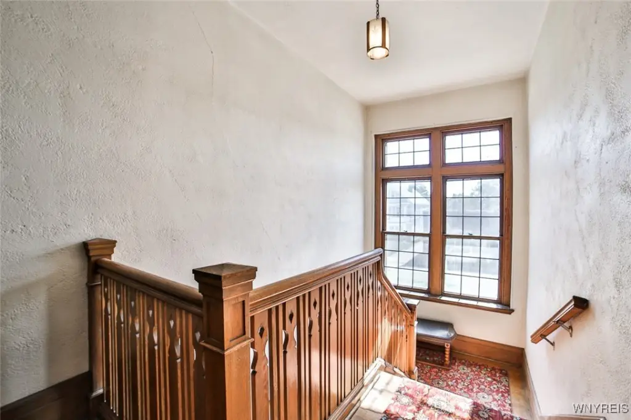
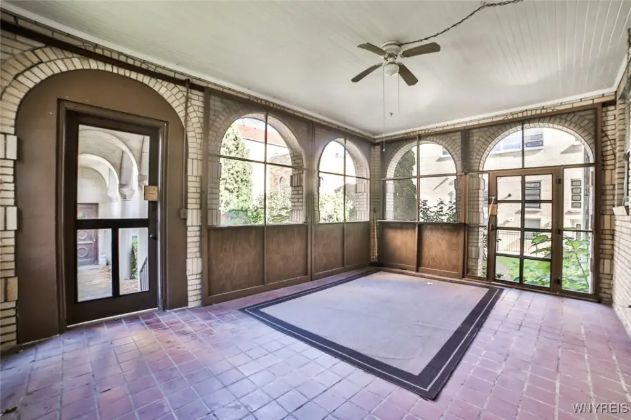
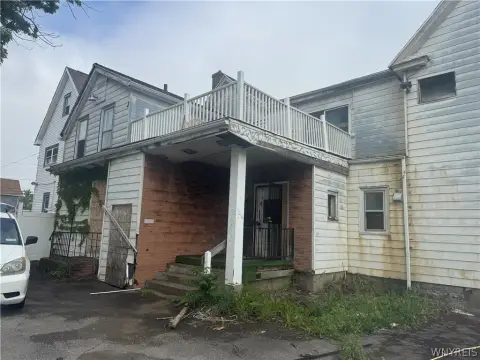
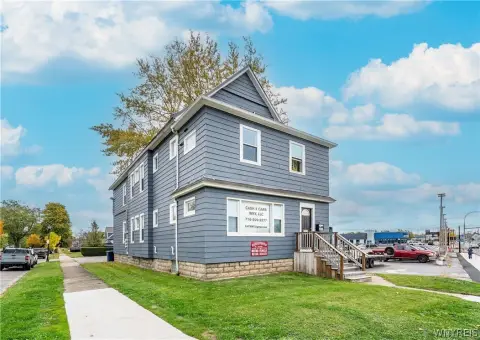
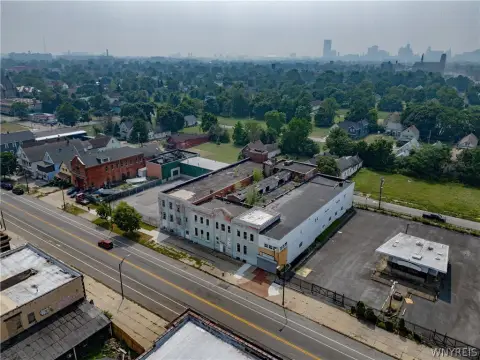
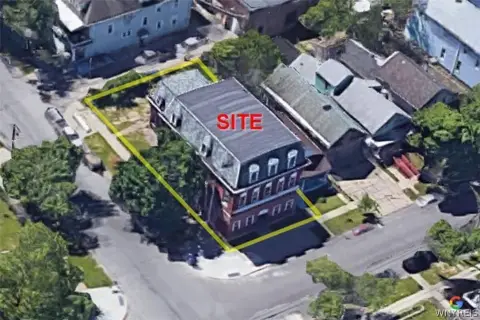
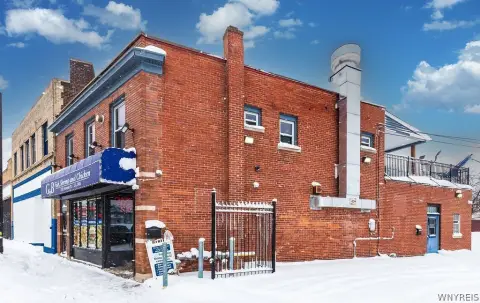
This religious facility includes a church and a separate three-story rectory, together offering 17,028 square feet across two buildings. The church features soaring ceilings, original stained glass, a loft, full basement, and a stone-arched covered passage connecting it with the rectory. A bell tower contains a functioning clock, while the rectory adds an enclosed terrace and full basement.
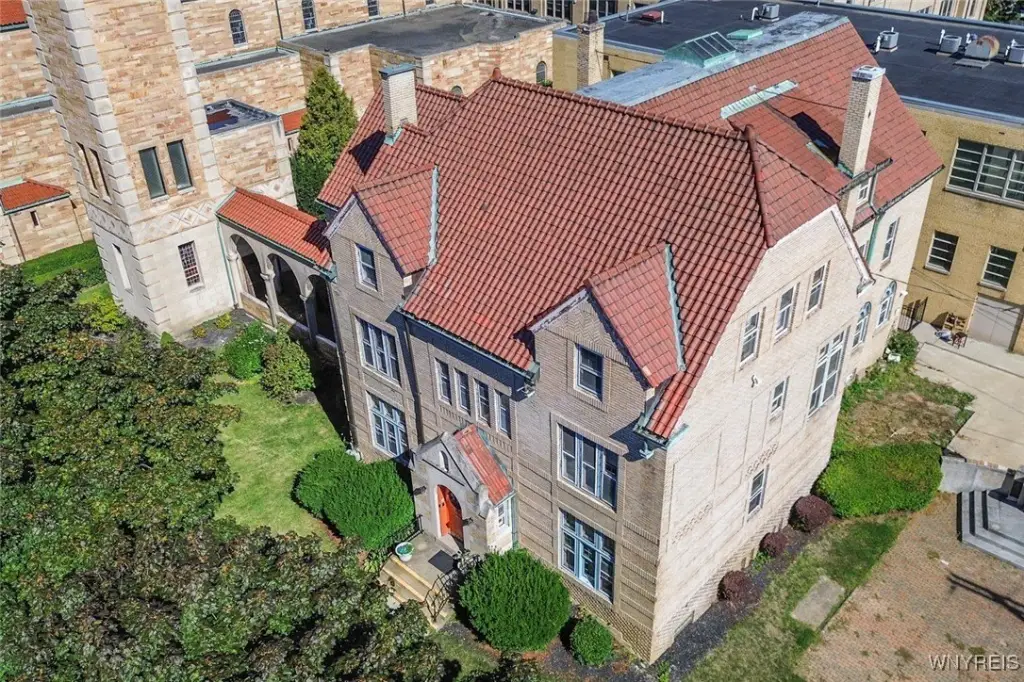
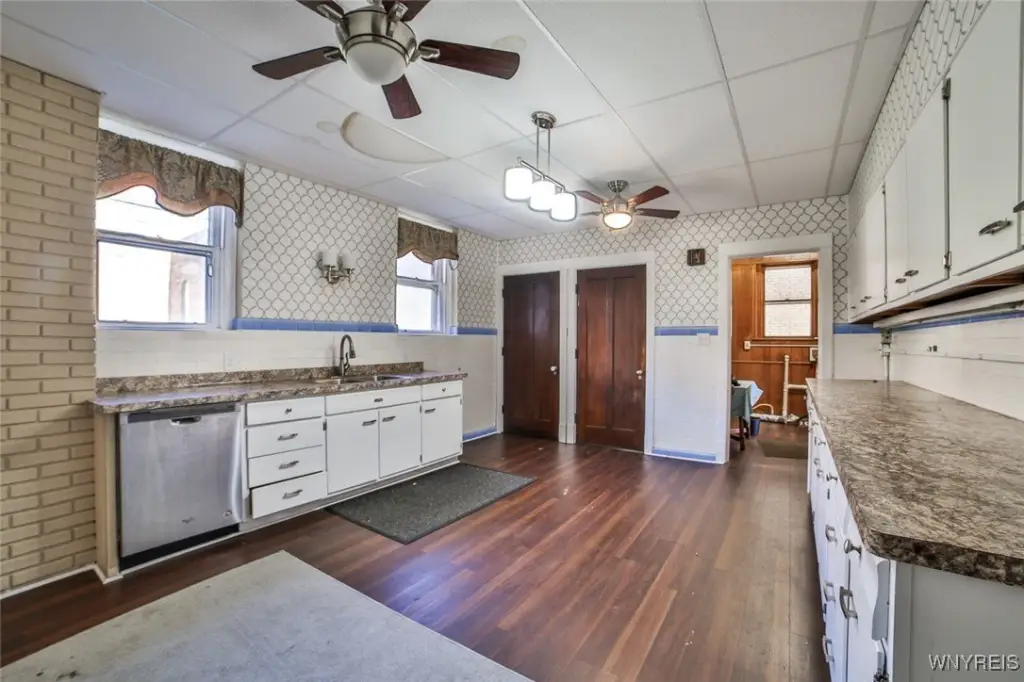
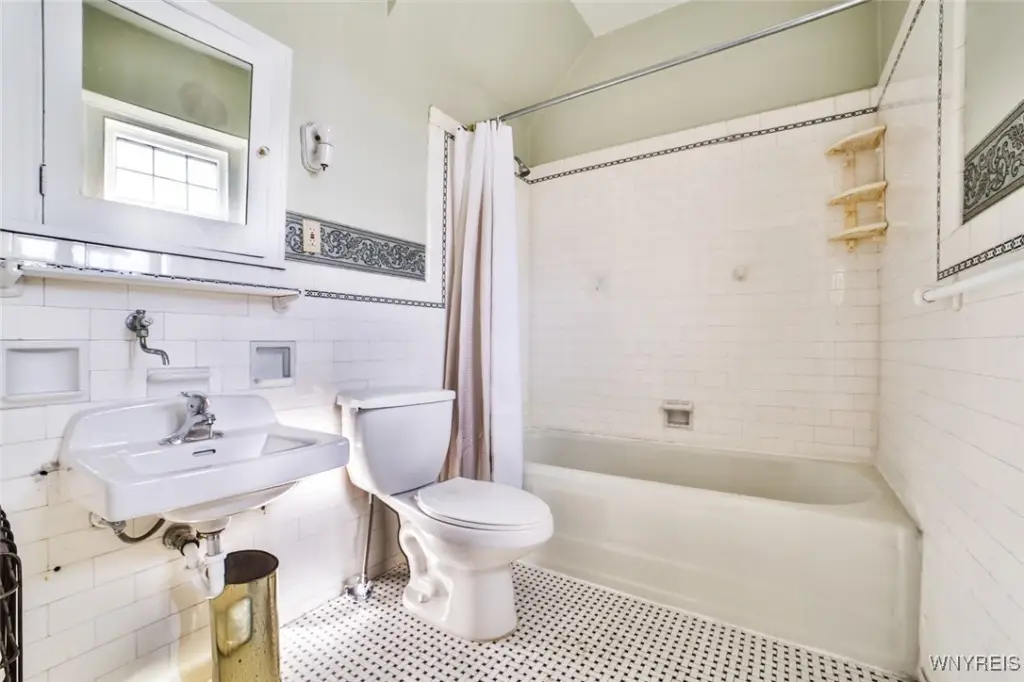
The rectory’s first floor contains four offices, a kitchen, and a bathroom. Its second floor has three bedroom suites, each with a private bathroom and sitting parlor; the third floor includes five bedrooms and two bathrooms. The church was built in 1952, and the rectory dates to 1922. The property is zoned N-3R and served by public water and public sewer.
The rectory’s first floor contains four offices, a kitchen, and a bathroom. Its second floor has three bedroom suites, each with a private bathroom and sitting parlor; the third floor includes five bedrooms and two bathrooms. The church was built in 1952, and the rectory dates to 1922. The property is zoned N-3R and served by public water and public sewer.
Key Highlights
- 17,028‑square‑foot property comprising a church and a three‑story rectory
- Church includes soaring ceilings, original stained glass, loft, and full basement
- Rectory layout includes 4 offices, kitchen, bath, 3 bedroom suites, 5 bedrooms, and 2 additional baths
Property Analytics
Who owns this building?
See the owner, sales and loan history
Open Analytics
Current Use
Location Intelligence
Trade Area within ½ mile
1,116
Businesses Nearby
Improve property use
Find place for business
Demographics for 14220, NY
23,959
Population
11,286
Households
2.1
Avg Household Size
38
Median Age
28%
College-Educated
93%
High-School Grad
3.8 sq mi
ZIP Area
6,305
Density / Sq Mi
Median Household Income
Median Earnings
Median Rent
Median Home Value
Check the figures for this property
Cap Rate, Value Estimation, Potential NOI and more
View Realmo Analytics
Market
Average Price Trend$/SF for Churches & religious facilities in Buffalo, NY
Properties on Market for Churches & religious facilities in Buffalo



Frequently Asked Questions
What type of property is this?
Church & religious facility - Two connected buildings combine a historic worship space with an extensively configured residential and office rectory.
Where is this church & religious facility located?
The property is located at 450 Abbott Road Buffalo, NY.
What is the asking price?
The asking price for this property is $499,000.
What are key features of this property?
This property features: 17,028‑square‑foot property comprising a church and a three‑story rectory; Church includes soaring ceilings, original stained glass, loft, and full basement; Rectory layout includes 4 offices, kitchen, bath, 3 bedroom suites, 5 bedrooms, and 2 additional baths



